
Primary on Main





Address
38064 Cariboo Highway, Hixon, BC
Price
$ 265,000
Property Attributes
- ID#R3147797
- TypeSingle Family
- Listing Status Active
- MunicipalityHixon
- CountyBC Northern Real Estate Board
- CityHixon
- AreaHixon
- ZipV0K 1S1
- Style
- Year Built1971
- Price$ 265,000
- Bedrooms4
- Bathrooms2
- Half Bathrooms0
- Sqr Footage1824
- Lot Size3.88 Acres
Data Source:
Canadian Real Estate Association (CREA)
Property Description
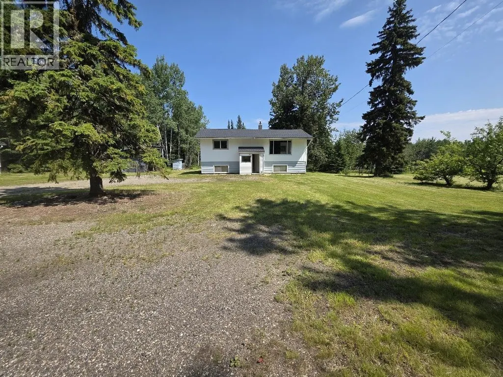
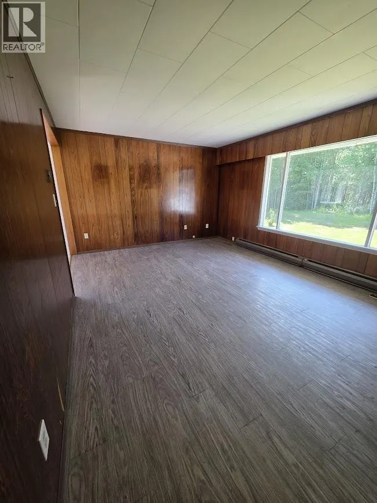
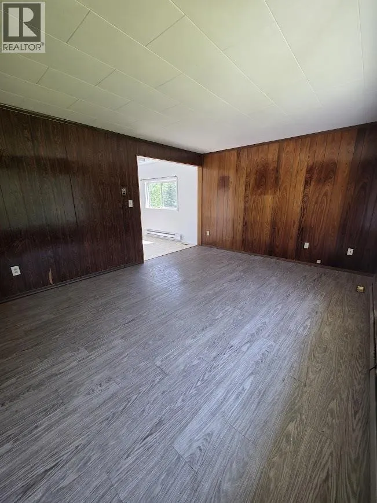
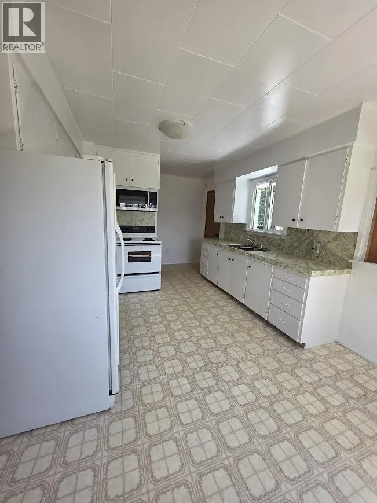
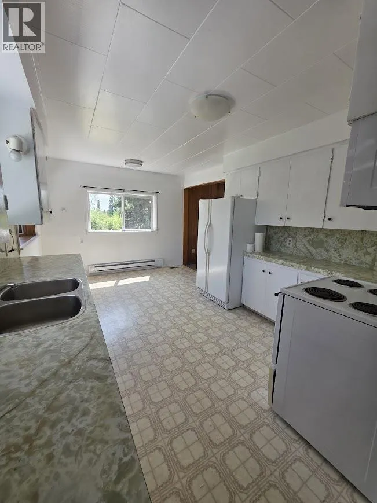
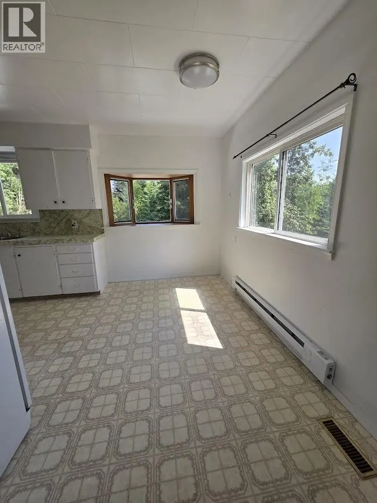
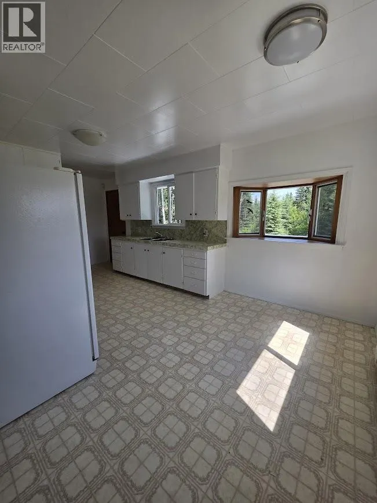
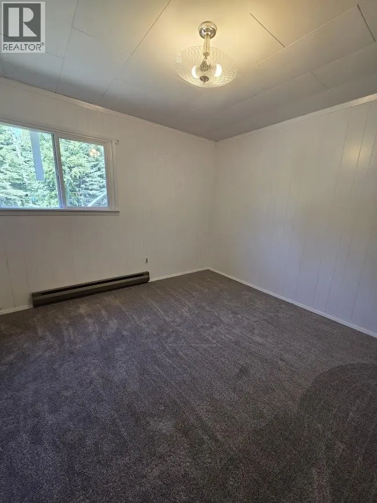
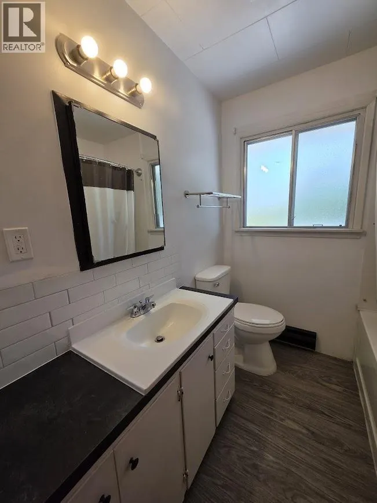
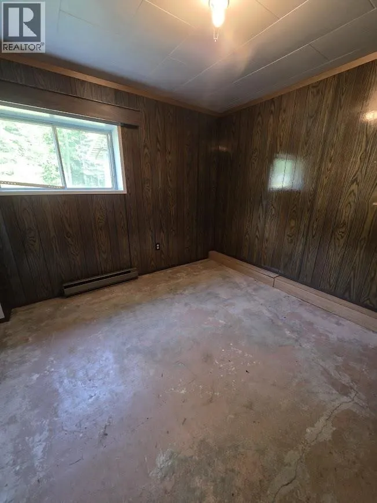
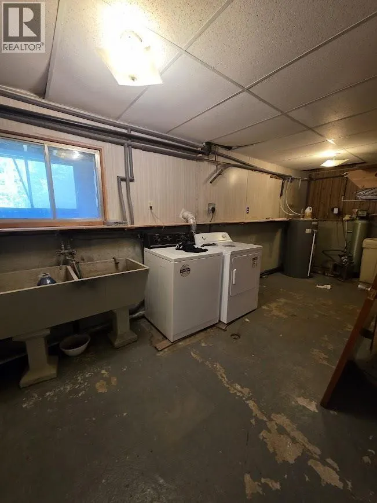
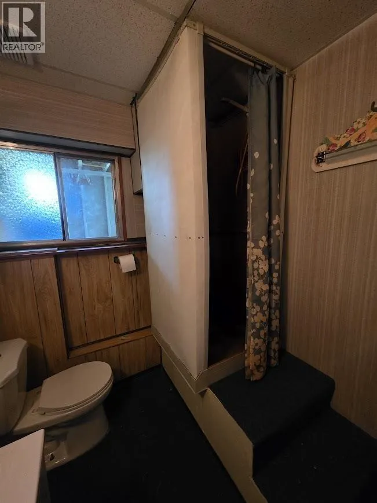
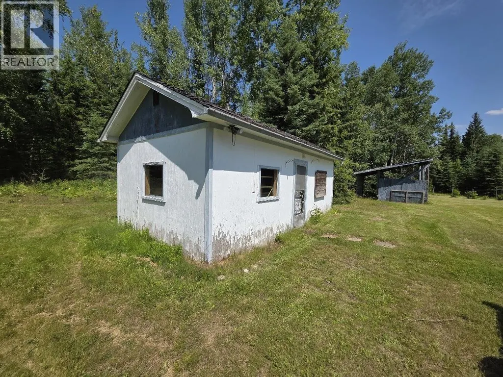
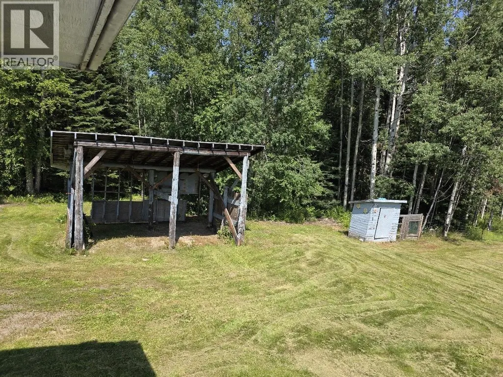
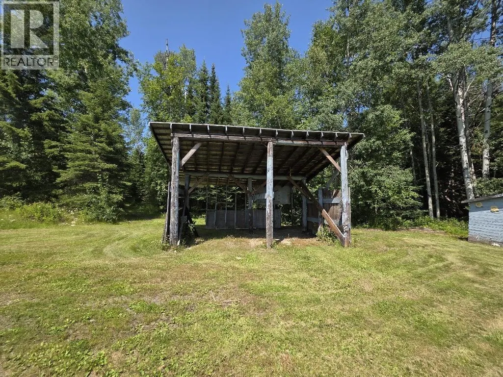
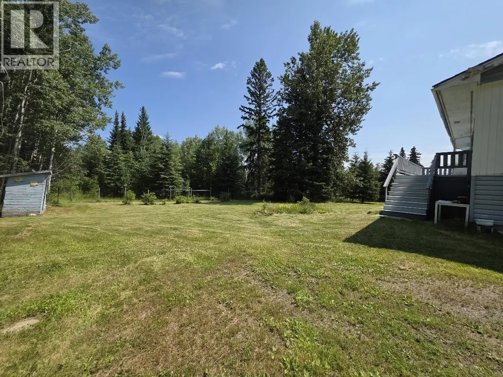
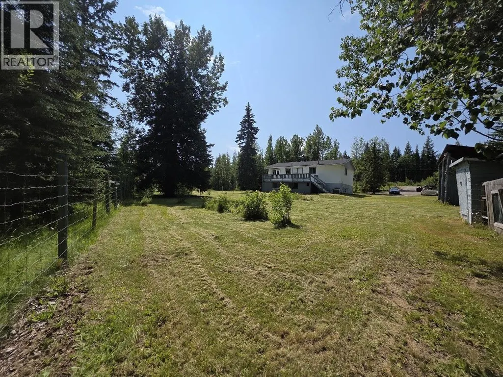
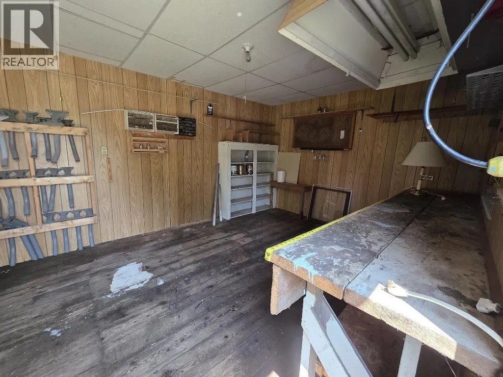
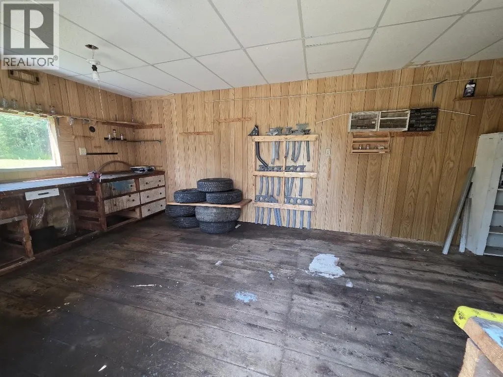
Looking for a home where the mortgage payment may be cheaper than rent? This solid, well-maintained 4-bedroom, 2-bathroom could be it. The main floor features 2 bedrooms, 1 bathroom, the main living spaces are bright and open & there is a door off of the kitchen that leads to a deck overlooking a beautifully maintained yard. The basement is partially finished with a rec room, lots of storage, 2 bedrooms & a bathhroom. Need a place to tinker, build or just want extra storage? The wired 12' x 20' workshop has you covered. Enjoy peaceful country living with the convenience of being just 5 minutes to Hixon and only 45 minutes from Prince George. Lot size taken from BC Assess. Meas. approx., Buyer to verify if deemed imp. (id:7434)
General Features
| Property Type | Single Family |
|---|---|
| Foundation Type | Concrete Perimeter |
| Building Type | House |
| Ownership Type | Freehold |
| Building.StoriesTotal | 2 |
Interior Features
| Building Fireplace Present | False |
|---|---|
| Building Heating Type | Baseboard heaters |
| Building Heating Fuel | Electric |
| Basement Development | Partially finished |
| Basement Type | Full (Partially finished) |
| Construction Style Attachment | Detached |
| Living Area Range | 1824 |
| Bedrooms | 4 |
Exterior Features
| Building Roof Material | Asphalt shingle |
|---|---|
| Building Roof Style | Conventional |
| Exterior Finish | Vinyl siding |
Room Details
| Room | Dimensions | Level | Flooring | Details |
|---|---|---|---|---|
| Bedroom 2 | 10 ft ,6 in x 10 ft ,5 in | Main level | 10 ft ,5 in | |
| Bedroom 3 | 12 ft ,8 in x 9 ft ,4 in | Basement | 9 ft ,4 in | |
| Bedroom 4 | 10 ft ,2 in x 9 ft ,6 in | Basement | 9 ft ,6 in | |
| Dining room | 11 ft x 6 ft ,9 in | Main level | 6 ft ,9 in | |
| Kitchen | 11 ft x 10 ft | Main level | 10 ft | |
| Living room | 16 ft ,3 in x 12 ft ,7 in | Main level | 12 ft ,7 in | |
| Primary Bedroom | 13 ft x 10 ft ,4 in | Main level | 10 ft ,4 in | |
| Recreational, Games room | 16 ft ,3 in x 15 ft ,4 in | Basement | 15 ft ,4 in |
Amenities
- Views
- New Construction
- Adult 55+
- Lease To Own
- No HOA Fees
- Furnished
- Primary On Main
- Air Conditioning
- Seller Finance
- Green
- Fixer Upper
- Horse
- Golf
- Fireplace
- Deck
- Garage
- Basement
- Pool

Property vs Single Family Average in V0K 1S1
Price
Year Built

 Data provided by the Ontario Regional Technology & Information Systems. The information is deemed reliable, but is not guaranteed. Not intended to solicit buyers or sellers, landlords or tenants currently under contract.
The trademarks REALTOR®, REALTORS® and the REALTOR® logo are controlled by The Canadian Real Estate Association (CREA) and identify real estate professionals who are members of CREA. The trademarks MLS®, Multiple Listing Service® and the associated logos are owned
Data provided by the Ontario Regional Technology & Information Systems. The information is deemed reliable, but is not guaranteed. Not intended to solicit buyers or sellers, landlords or tenants currently under contract.
The trademarks REALTOR®, REALTORS® and the REALTOR® logo are controlled by The Canadian Real Estate Association (CREA) and identify real estate professionals who are members of CREA. The trademarks MLS®, Multiple Listing Service® and the associated logos are owned
