
Views

Address
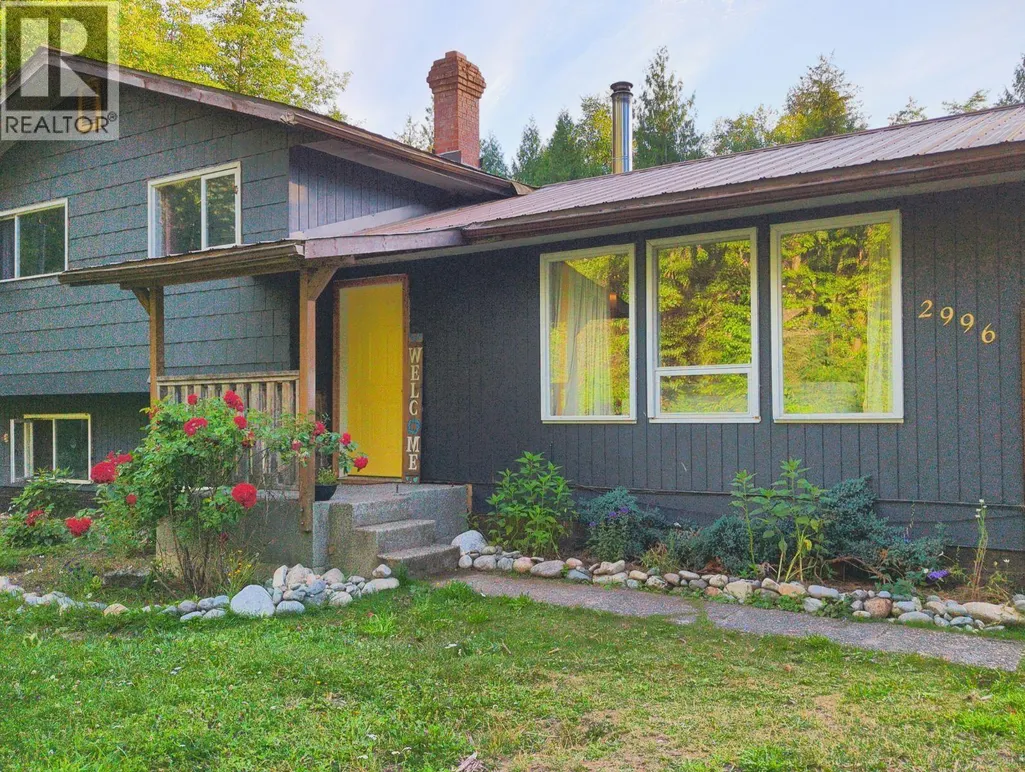
2996 Allison Road, Hagensborg, BC
Price
$ 395,000
Property Attributes
- ID#R3147862
- TypeSingle Family
- Listing Status Active
- MunicipalityHagensborg
- CountyBC Northern Real Estate Board
- CityHagensborg
- AreaHagensborg
- ZipV0T 1H0
- Style
- Year Built1977
- Price$ 395,000
- Bedrooms4
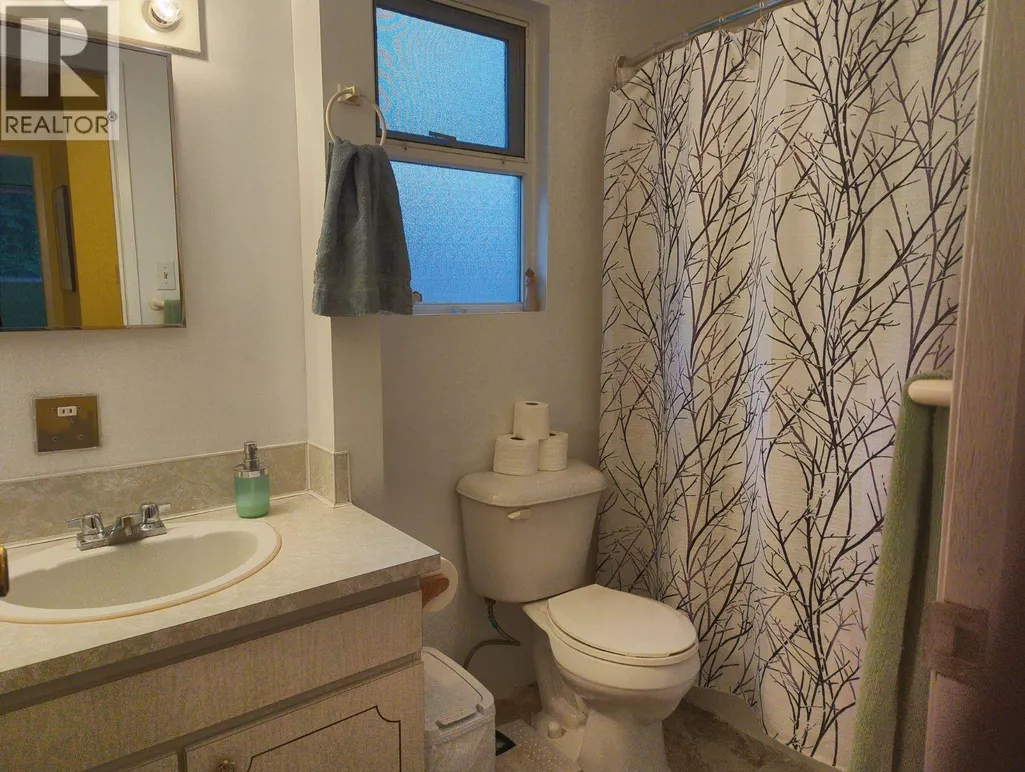
- Bathrooms2
- Half Bathrooms0
- Sqr Footage1237
- Lot Size1.21 Acres
Data Source:
Canadian Real Estate Association (CREA)
Property Description
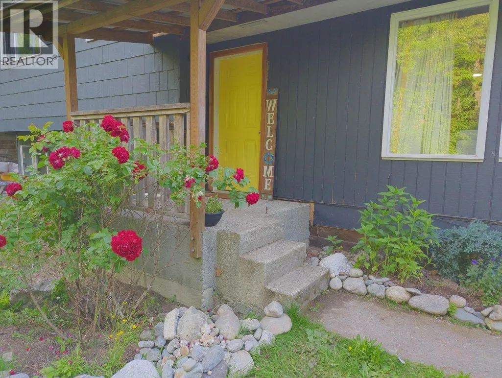
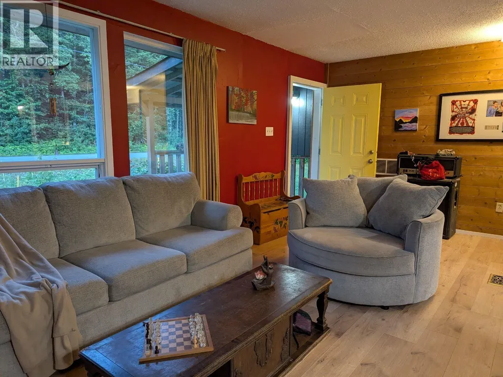
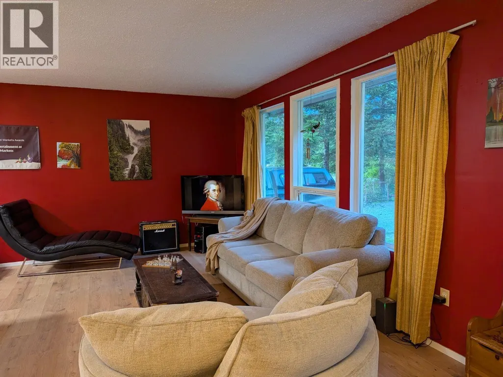
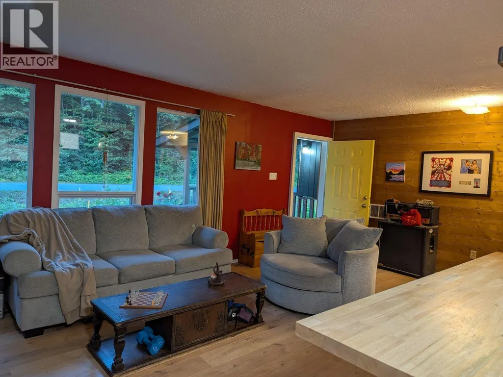
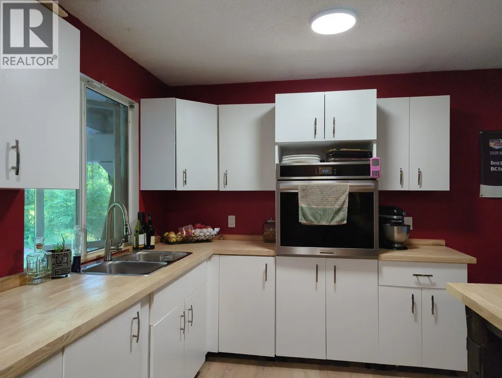
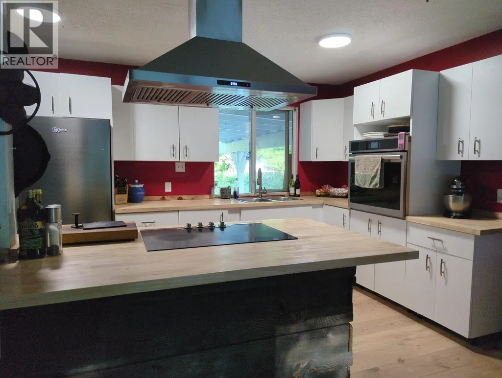
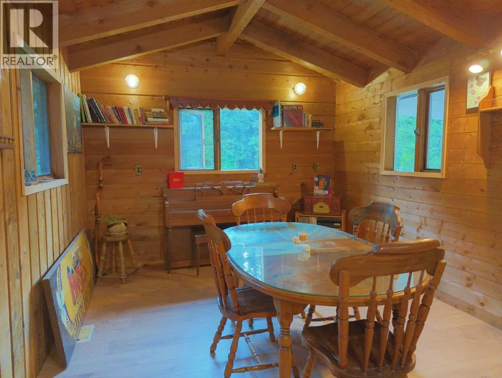
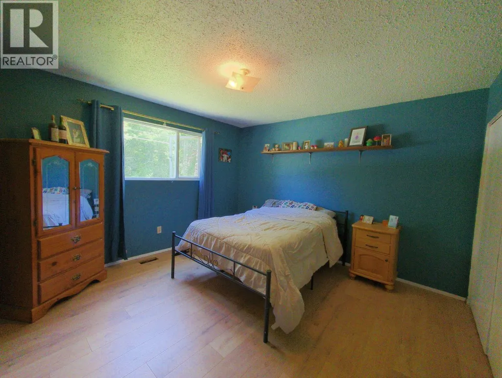
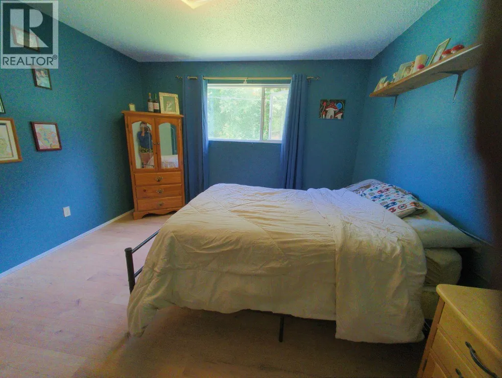
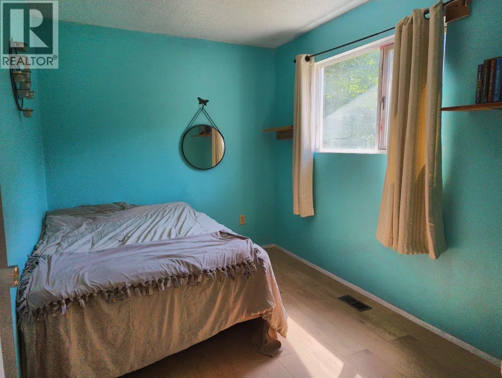
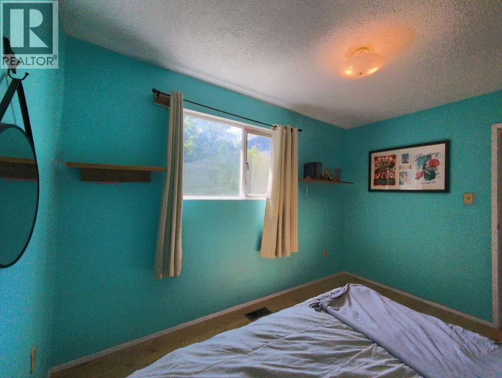
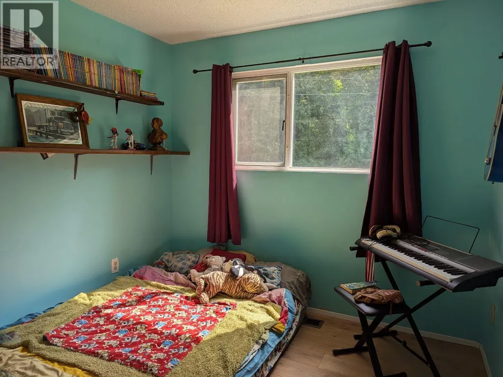
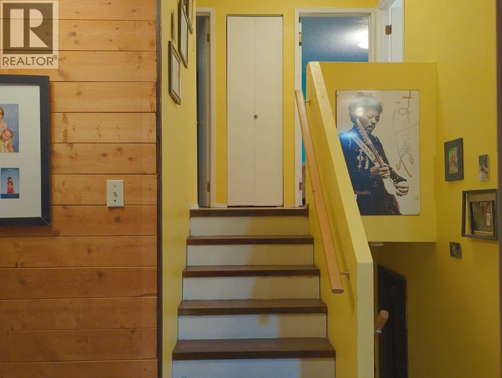
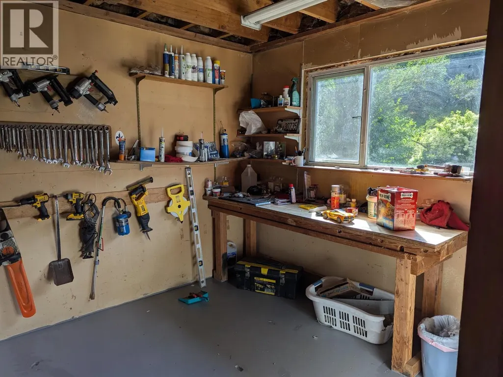
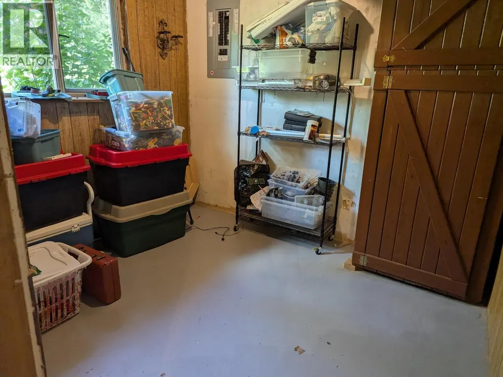
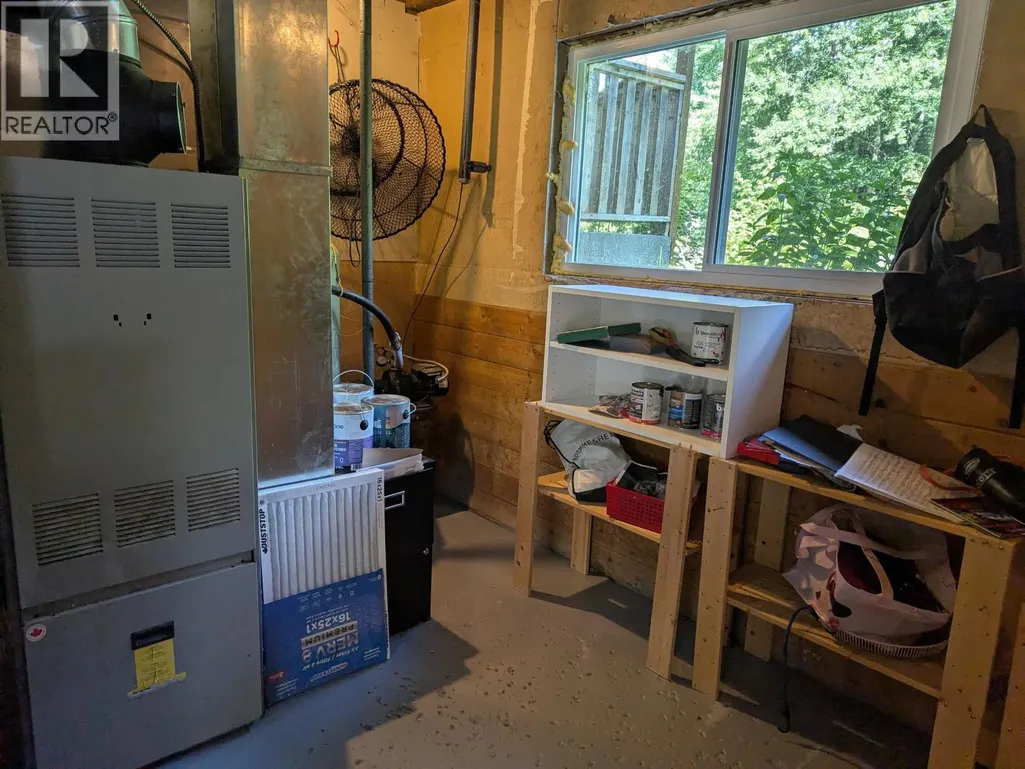
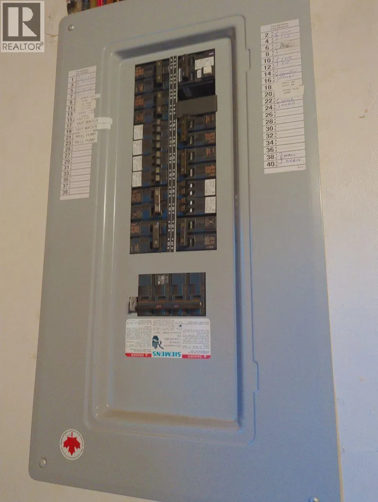
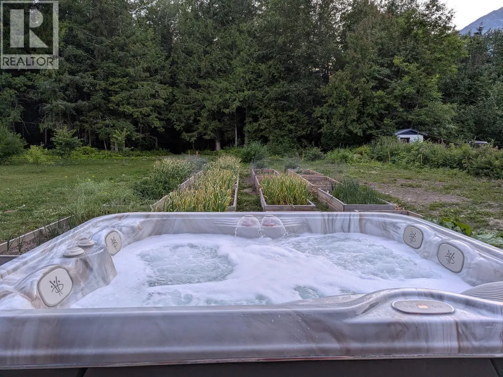
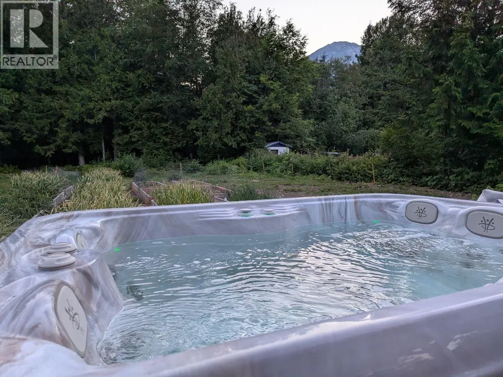
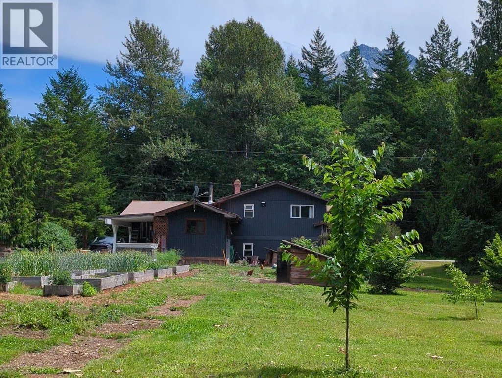
Click brochure link for more details** Experience the relaxed lifestyle of the beautiful Bella Coola Valley with this welcoming 4-bedroom, 1.5-bathroom home on 1.21 acres, with lovely mountain views. The bright main level is filled with natural light from expansive windows and features an open-concept kitchen, dining, and living area that's perfect for gathering with family and friends. With a hydro pool spa (hot tub), new water heater, updated 200 amp electric panel, new flooring, and kitchen. Offering plenty of space to work, unwind, and enjoy the outdoors. There are established raspberry bushes, blackberry bushes, blueberry plants, a grape plant, a plum tree, cherry trees, an apple tree, a pear tree, and raised garden beds. (id:7434)
General Features
| Property Type | Single Family |
|---|---|
| Foundation Type | Unknown, Concrete Slab |
| Building Type | House |
| Ownership Type | Freehold |
| Building.StoriesTotal | 2 |
Interior Features
| Building Fireplace Present | True |
|---|---|
| Building Fireplace Total | 1 |
| Building Heating Type | Forced air |
| Building Heating Fuel | Wood |
| Basement Type | Partial |
| Construction Style Attachment | Detached |
| Living Area Range | 1237 |
| Bedrooms | 4 |
Exterior Features
| ViewType | Mountain view |
|---|---|
| Building Roof Material | Metal |
| Building Roof Style | Conventional |
| Exterior Finish | Wood |
Room Details
| Room | Dimensions | Level | Flooring | Details |
|---|---|---|---|---|
| Bedroom 2 | 12 ft x 8 ft ,3 in | Above | 8 ft ,3 in | |
| Bedroom 3 | 9 ft x 9 ft | Above | 9 ft | |
| Bedroom 4 | 9 ft x 10 ft | Basement | 10 ft | |
| Dining room | 15 ft x 10 ft ,1 in | Main level | 10 ft ,1 in | |
| Kitchen | 12 ft ,6 in x 9 ft ,6 in | Main level | 9 ft ,6 in | |
| Laundry room | 11 ft x 12 ft | Basement | 12 ft | |
| Living room | 12 ft ,6 in x 12 ft | Main level | 12 ft | |
| Primary Bedroom | 12 ft x 12 ft ,6 in | Above | 12 ft ,6 in | |
| Utility room | 13 ft x 12 ft | Basement | 12 ft |
Amenities
- Views
- New Construction
- Adult 55+
- Lease To Own
- No HOA Fees
- Furnished
- Primary On Main
- Air Conditioning
- Seller Finance
- Green
- Fixer Upper
- Horse
- Golf
- Fireplace
- Deck
- Garage
- Basement
- Pool

Property vs Single Family Average in V0T 1H0
Price
Year Built

 Data provided by the Ontario Regional Technology & Information Systems. The information is deemed reliable, but is not guaranteed. Not intended to solicit buyers or sellers, landlords or tenants currently under contract.
The trademarks REALTOR®, REALTORS® and the REALTOR® logo are controlled by The Canadian Real Estate Association (CREA) and identify real estate professionals who are members of CREA. The trademarks MLS®, Multiple Listing Service® and the associated logos are owned
Data provided by the Ontario Regional Technology & Information Systems. The information is deemed reliable, but is not guaranteed. Not intended to solicit buyers or sellers, landlords or tenants currently under contract.
The trademarks REALTOR®, REALTORS® and the REALTOR® logo are controlled by The Canadian Real Estate Association (CREA) and identify real estate professionals who are members of CREA. The trademarks MLS®, Multiple Listing Service® and the associated logos are owned
