
Water Views - Primary on Main



Address
1500 2nd St. (aldermere Ridge), Telkwa, BC
Price
$ 759,000
Property Attributes
- ID#R3153300
- TypeSingle Family
- Listing Status Active
- MunicipalityTelkwa
- CountyBC Northern Real Estate Board
- CityTelkwa
- AreaTelkwa
- ZipV0J 2X0
- Style
- Year Built1957
- Price$ 759,000
- Bedrooms5
- Bathrooms2
- Half Bathrooms0
- Sqr Footage2352
- Lot Size2.3 Acres
Data Source:
Canadian Real Estate Association (CREA)
Property Description
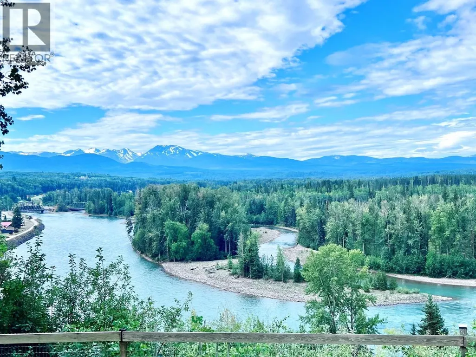
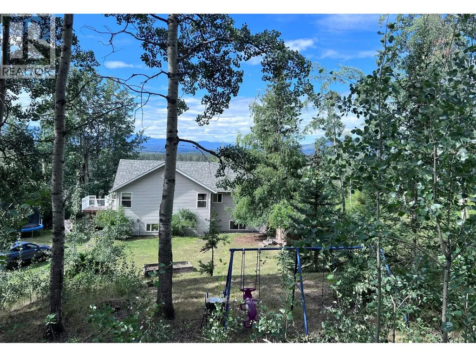
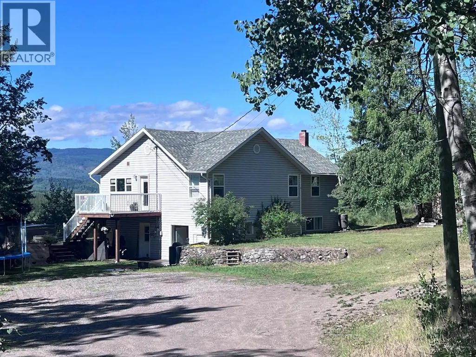
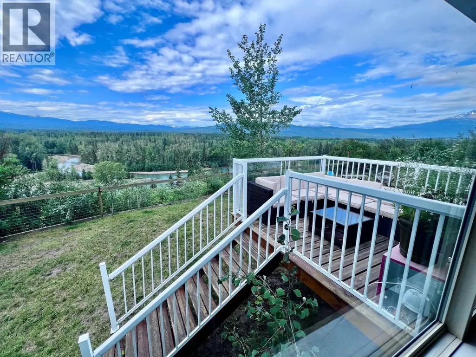
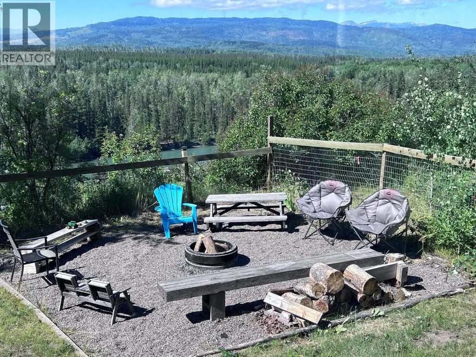
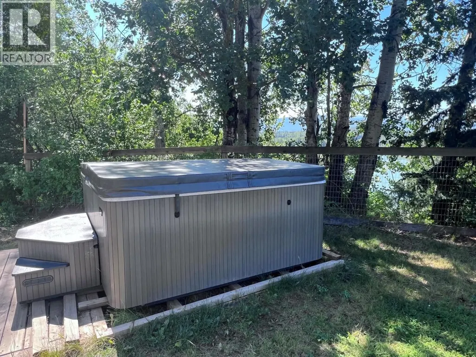
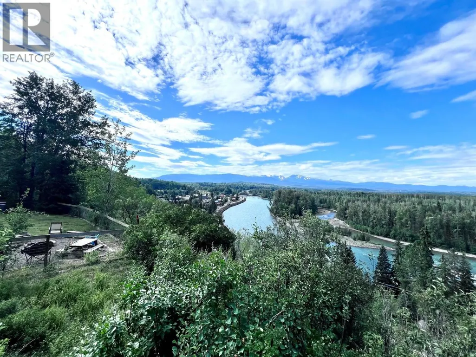
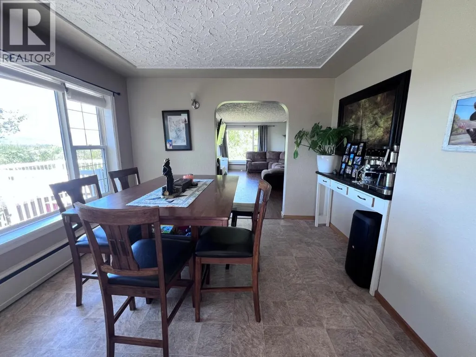
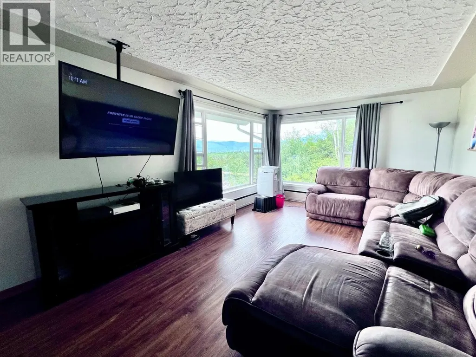
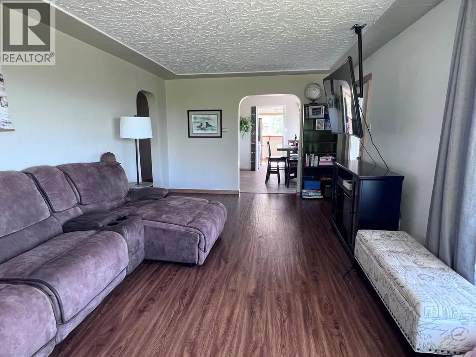
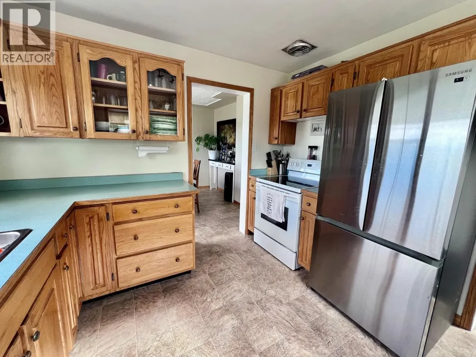
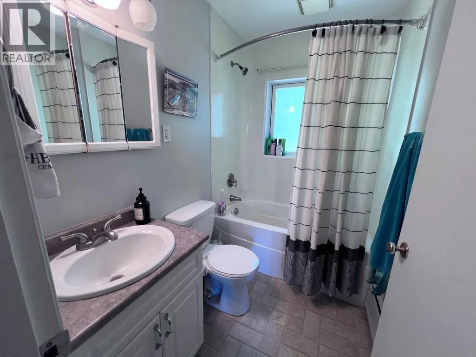
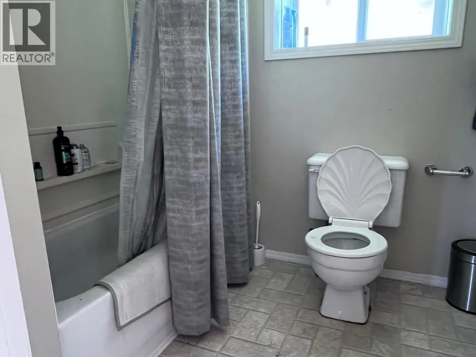
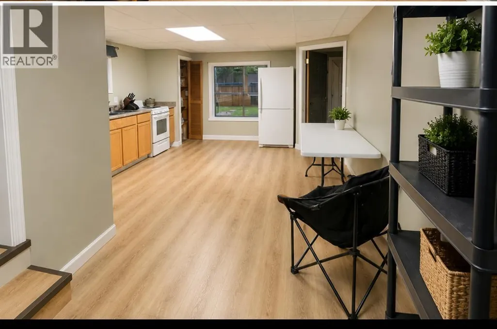
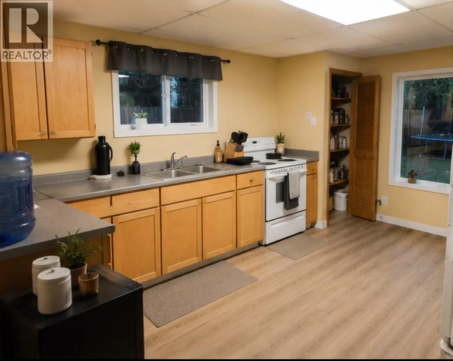
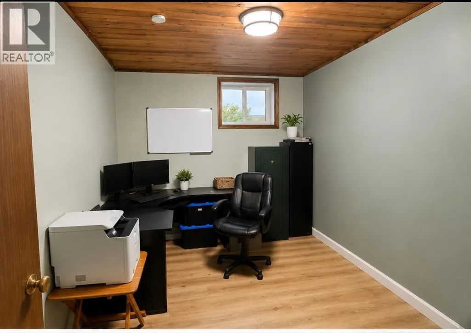
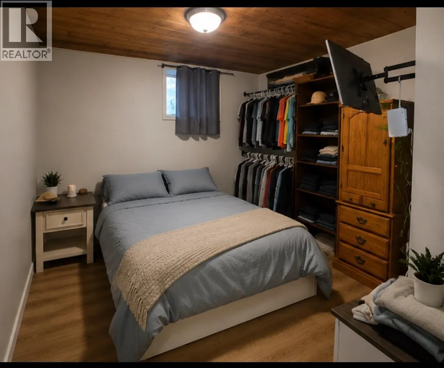
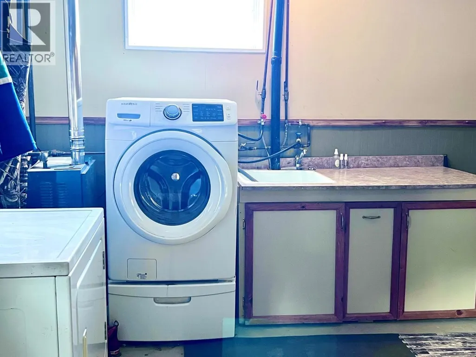
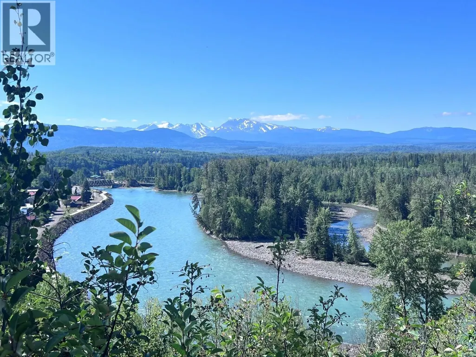
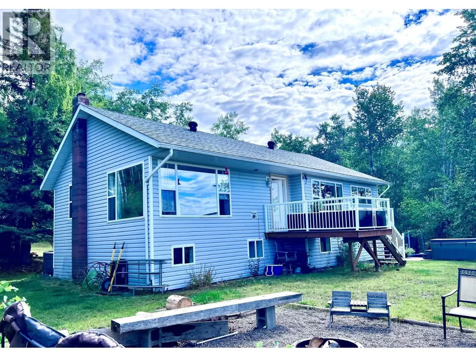
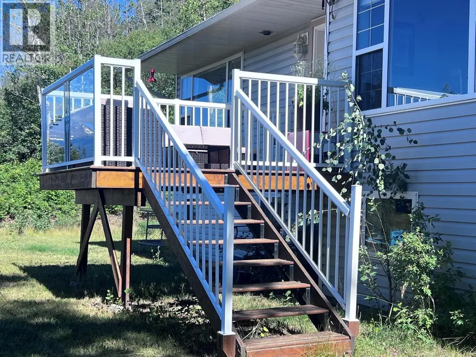
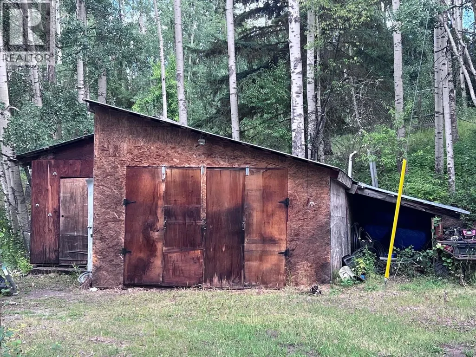
Very private 5 bedroom 2 bathroom home with exceptional views of the Bulkley River, mountains and valley, on 2.3acres. Within the Village of Telkwa. Serviced with town water. Full basement home with ground level in-law suite . New Roof shingles, new hot water tank and vinyl plank flooring. 2 sundecks and patio with hot tub. Patio doors from the dining room to sundeck to take advantage of the views in all directions. Large firepit area. Detached storage and workshop, kids playhouse. Lots of parking for your RVs. 200 amp wiring with 60 amp going to workshop. Appliances on both floors included. (id:7434)
General Features
| Property Type | Single Family |
|---|---|
| Building Appliances | Washer, Dryer, Refrigerator, Stove, Dishwasher, Hot Tub |
| Foundation Type | Concrete Perimeter |
| Building Type | House |
| Ownership Type | Freehold |
| Building.StoriesTotal | 2 |
Interior Features
| Building Fireplace Present | False |
|---|---|
| Building Heating Type | Hot Water |
| Building Heating Fuel | Natural gas |
| Basement Type | Full |
| Construction Style Attachment | Detached |
| Living Area Range | 2352 |
| Bedrooms | 5 |
Exterior Features
| Structure | Workshop |
|---|---|
| ViewType | Mountain view, River view, Valley view |
| Building Roof Material | Asphalt shingle |
| Building Roof Style | Conventional |
| Exterior Finish | Vinyl siding |
Room Details
| Room | Dimensions | Level | Flooring | Details |
|---|---|---|---|---|
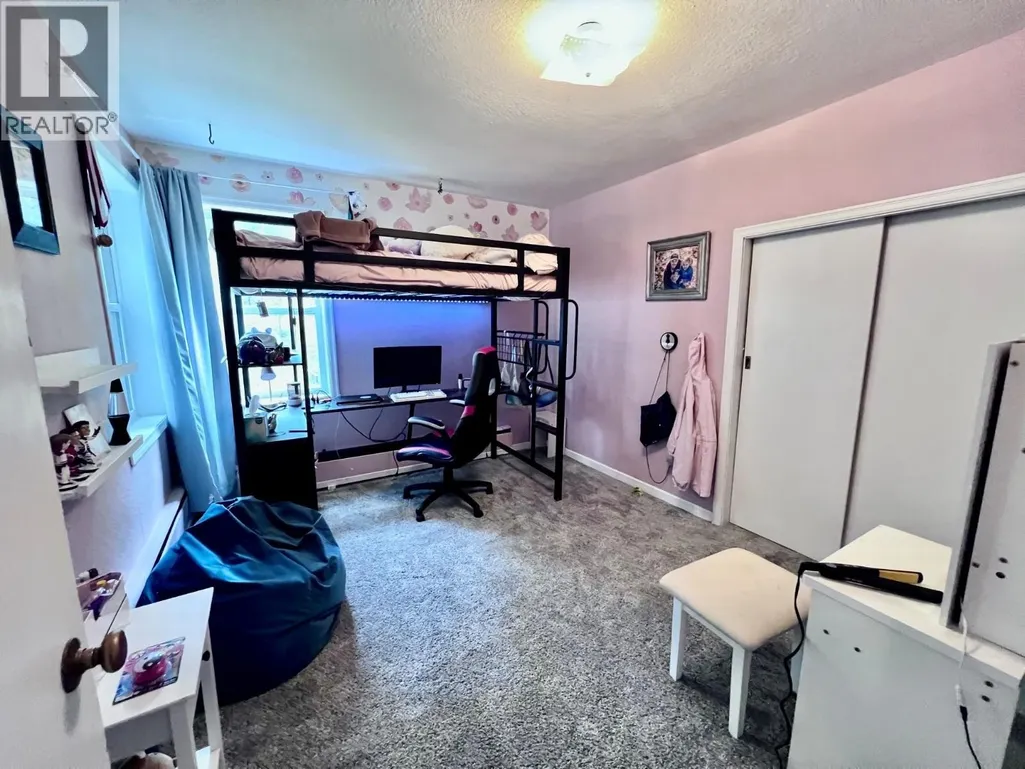
| Bedroom 2 | 9 ft ,6 in x 10 ft ,8 in | Main level | 10 ft ,8 in | |
| Bedroom 3 | 10 ft x 11 ft ,3 in | Main level | 11 ft ,3 in | |
| Bedroom 4 | 11 ft ,4 in x 10 ft ,9 in | Basement | 10 ft ,9 in | |
| Bedroom 5 | 11 ft ,7 in x 9 ft | Basement | 9 ft | |
| Dining room | 10 ft ,4 in x 10 ft ,4 in | Main level | 10 ft ,4 in | |
| Kitchen | 10 ft ,3 in x 10 ft ,4 in | Main level | 10 ft ,4 in | |
| Living room | 21 ft x 11 ft ,9 in | Main level | 11 ft ,9 in | |
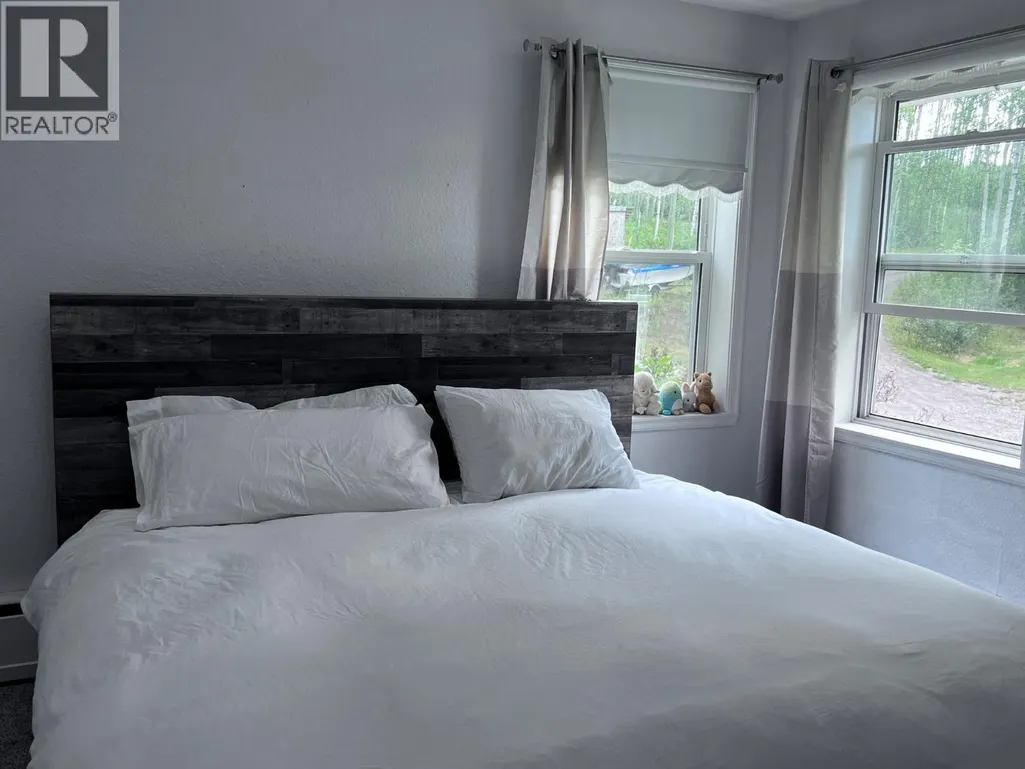
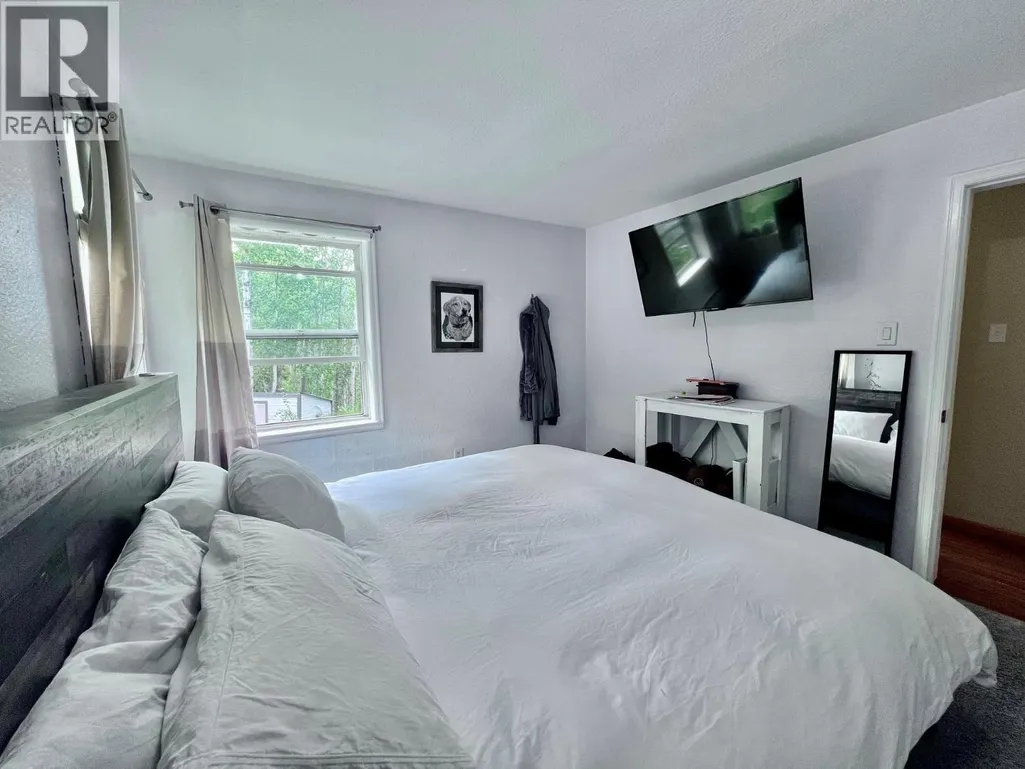
| Primary Bedroom | 12 ft x 11 ft ,3 in | Main level | 11 ft ,3 in | |
| Utility room | 10 ft ,5 in x 21 ft ,1 in | Basement | 21 ft ,1 in |
Amenities
- Views
- New Construction
- Adult 55+
- Lease To Own
- No HOA Fees
- Furnished
- Primary On Main
- Air Conditioning
- Seller Finance
- Green
- Fixer Upper
- Horse
- Golf
- Fireplace
- Deck
- Garage
- Basement
- Pool

Property vs Single Family Average in V0J 2X0
Price
Year Built

 Data provided by the Ontario Regional Technology & Information Systems. The information is deemed reliable, but is not guaranteed. Not intended to solicit buyers or sellers, landlords or tenants currently under contract.
The trademarks REALTOR®, REALTORS® and the REALTOR® logo are controlled by The Canadian Real Estate Association (CREA) and identify real estate professionals who are members of CREA. The trademarks MLS®, Multiple Listing Service® and the associated logos are owned
Data provided by the Ontario Regional Technology & Information Systems. The information is deemed reliable, but is not guaranteed. Not intended to solicit buyers or sellers, landlords or tenants currently under contract.
The trademarks REALTOR®, REALTORS® and the REALTOR® logo are controlled by The Canadian Real Estate Association (CREA) and identify real estate professionals who are members of CREA. The trademarks MLS®, Multiple Listing Service® and the associated logos are owned
