
Waterfront - Primary on Main





Address
1515 Duncan Road, Williams Lake, BC
Price
$ 735,000
Property Attributes
- ID#R3159832
- TypeSingle Family
- Listing Status Active
- MunicipalityWilliams Lake
- CountyBC Northern Real Estate Board
- CityWilliams Lake
- AreaWilliams Lake
- ZipV2G 5K5
- StyleRanch
- Year Built2006
- Price$ 735,000
- Bedrooms2
- Bathrooms2
- Half Bathrooms0
- Sqr Footage1458
Data Source:
Canadian Real Estate Association (CREA)
Property Description
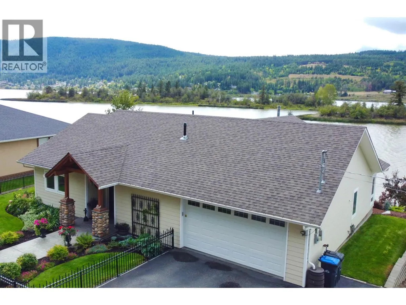
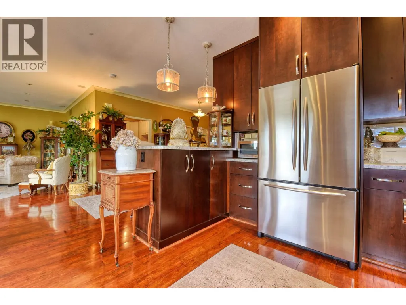
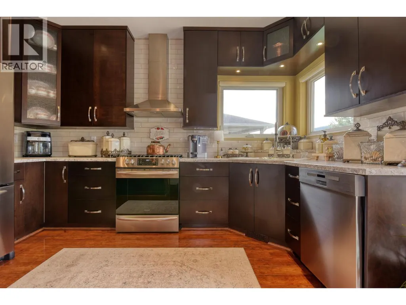
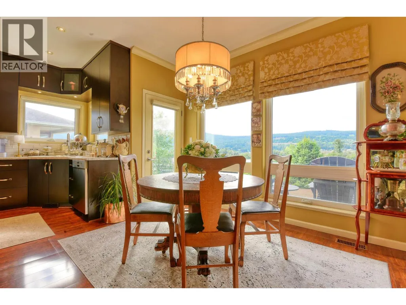
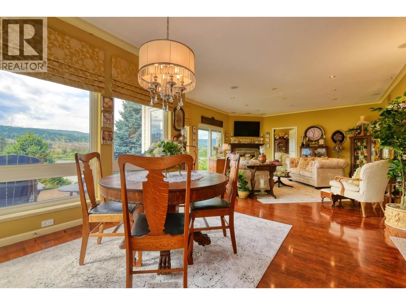
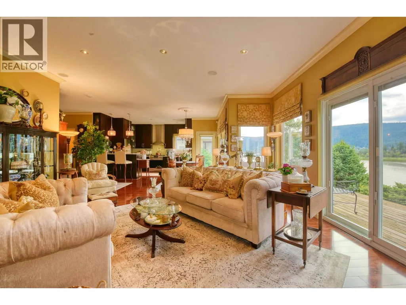
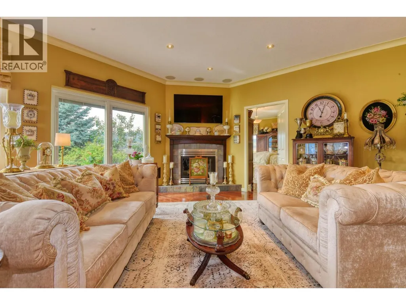
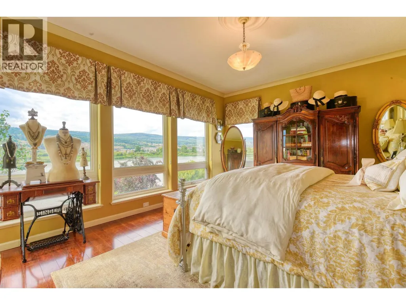
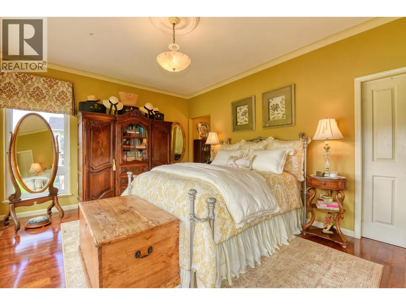
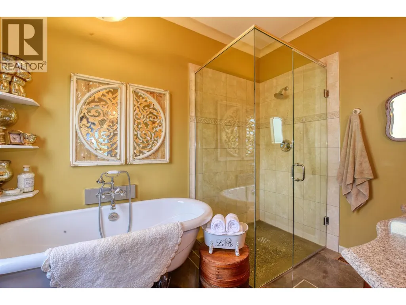
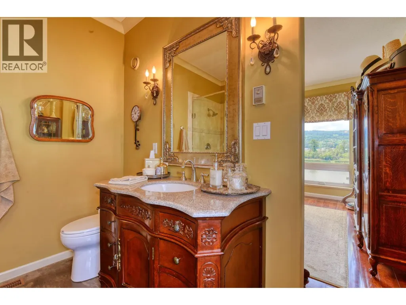
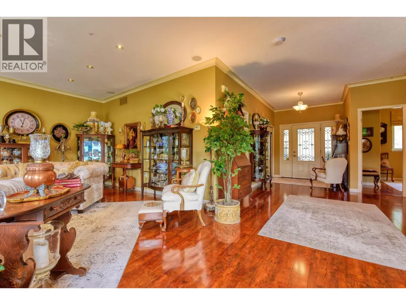
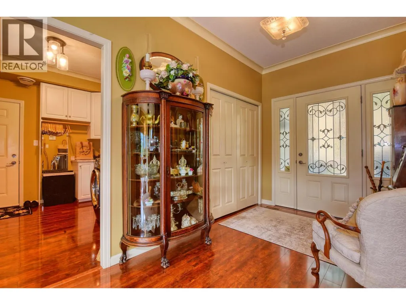
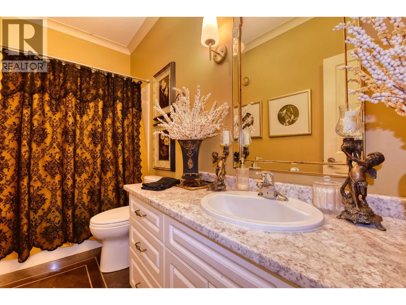
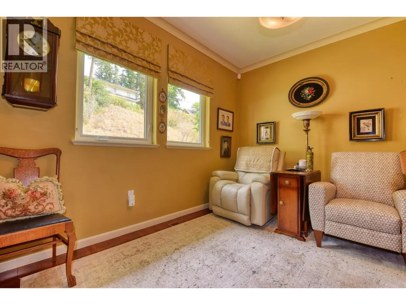
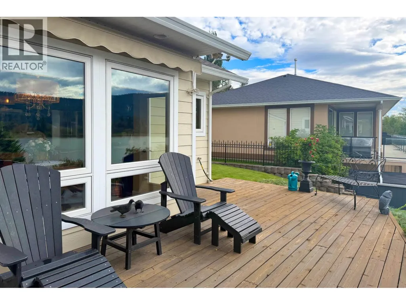
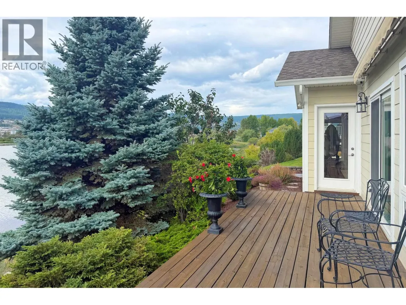
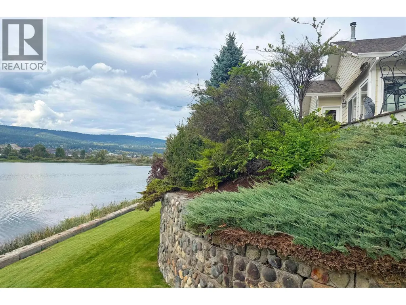
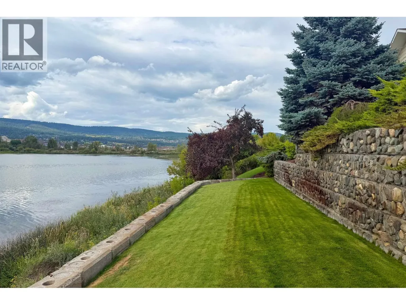
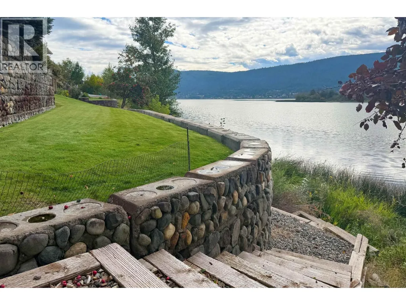
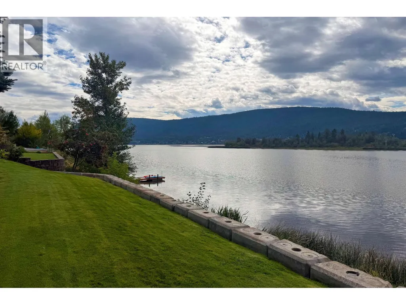
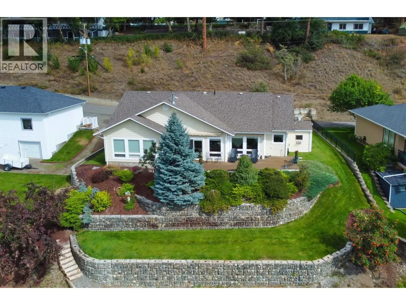
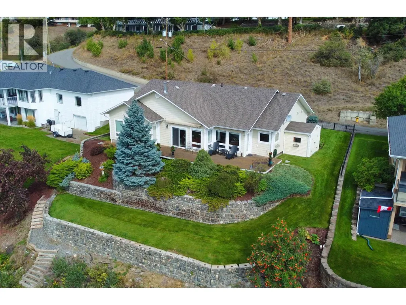
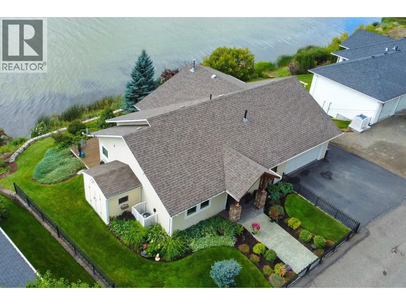
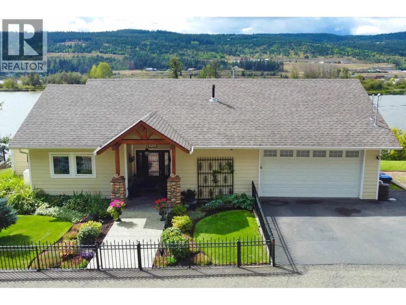
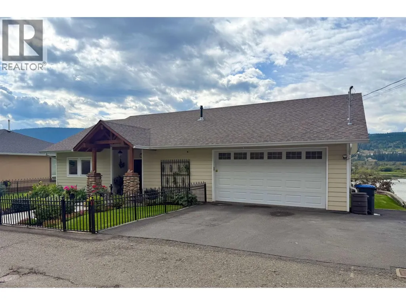
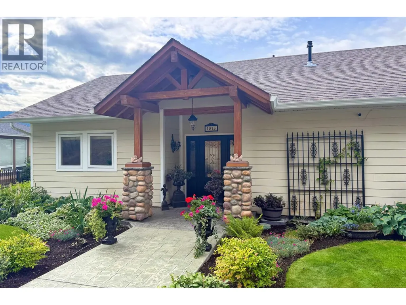
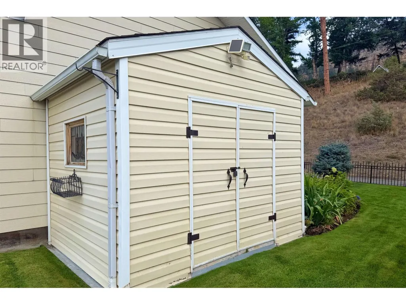
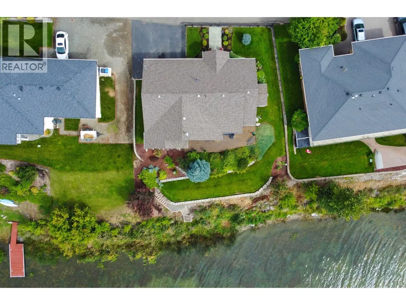
PEACEFUL PERFECTION! Unobstructed lakeshore views, exquisite quality construction, and effortless one-level living come together in this exceptional 2-bedroom, 2-bathroom masterpiece. Designed for simplified living without compromising on quality, this beautifully appointed home offers an inviting open-concept floor plan highlighted by soaring 9-foot ceilings, elegant cove moulding & premium finishing throughout. Bathed in sunshine and natural light, every space embraces the spectacular views. Amazing inside/outside living from the fantastic deck with spectacular scenery, a bird-watching paradise, and an easy carefree lifestyle. You’ll love the low maintenance yard and level driveway with spacious double-car garage. Peaceful, lakeshore living at its finest. (id:7434)
General Features
| Property Type | Single Family |
|---|---|
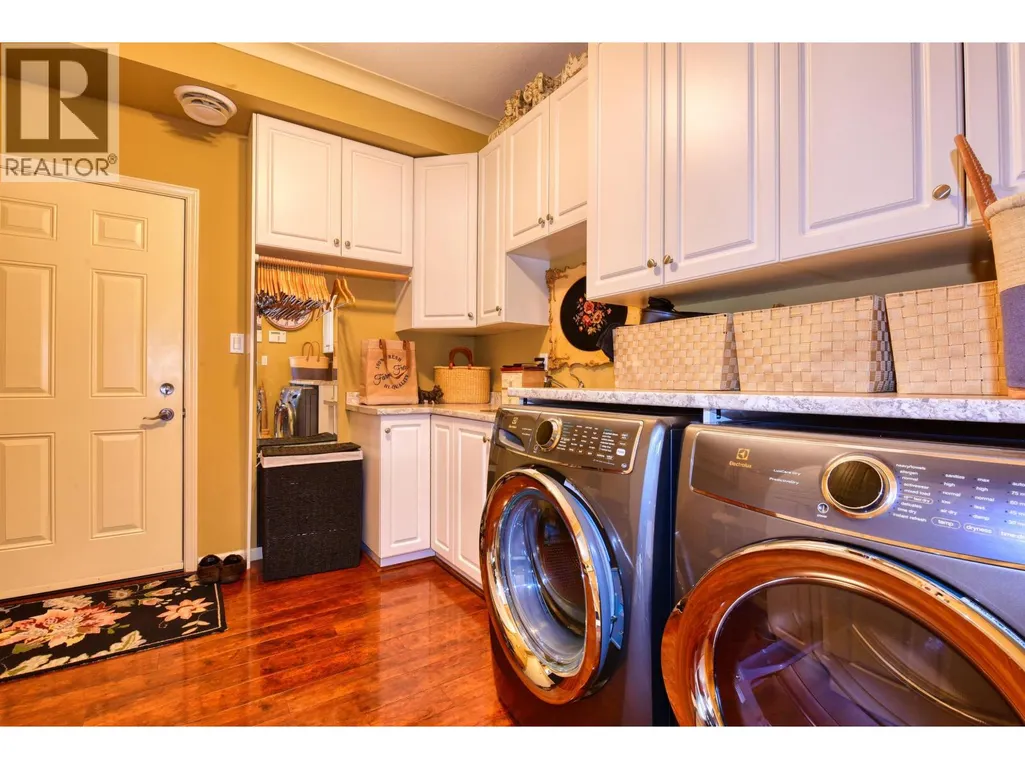
| Building Appliances | Washer/Dryer Combo, Dishwasher, Refrigerator, Stove |
| Building Architectural Style | Ranch |
| Building Cooling Type | Central air conditioning |
| Foundation Type | Concrete Perimeter |
| Building Type | House |
| Ownership Type | Freehold |
| Building.StoriesTotal | 1 |
Interior Features
| Building Fireplace Present | True |
|---|---|
| Building Fireplace Total | 1 |
| Building Heating Type | Hot Water, Radiant/Infra-red Heat |
| Building Heating Fuel | Natural gas |
| Basement Type | None |
| Construction Style Attachment | Detached |
| Living Area Range | 1458 |
| Bedrooms | 2 |
Exterior Features
| Water Front Type | Waterfront |
|---|---|
| ViewType | View |
| Building Roof Material | Asphalt shingle |
| Building Roof Style | Conventional |
| Exterior Finish | Composite Siding |
Room Details
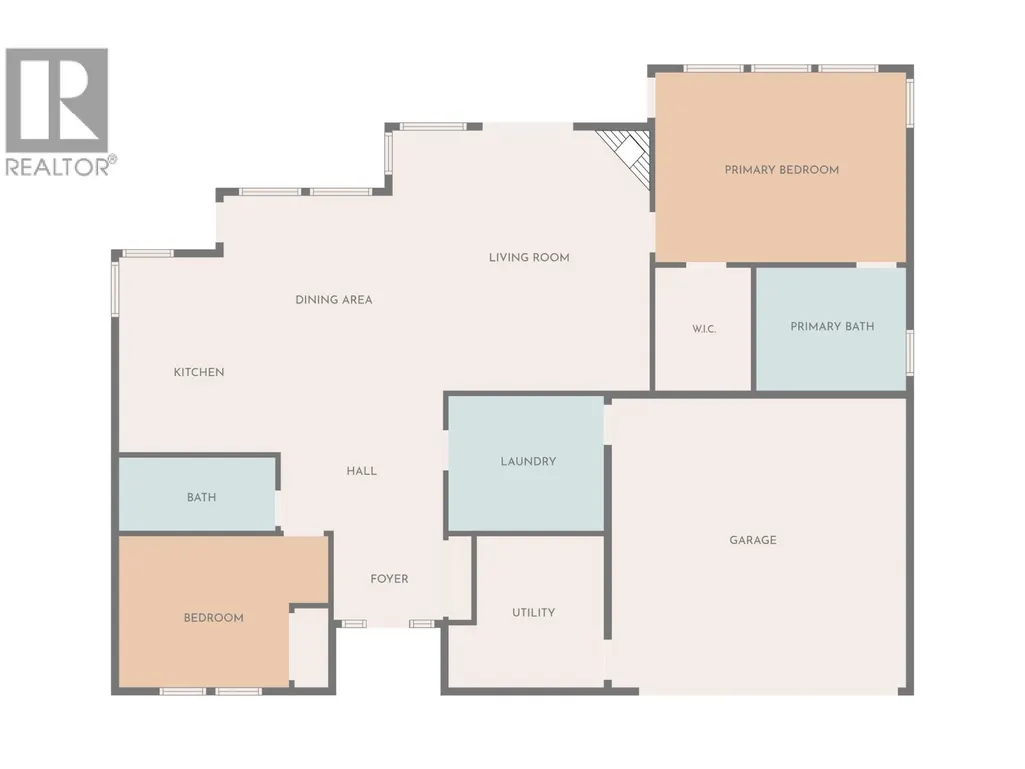
| Room | Dimensions | Level | Flooring | Details |
|---|---|---|---|---|
| Bedroom 2 | 9 ft ,1 in x 11 ft ,6 in | Main level | 11 ft ,6 in | |
| Eating area | 7 ft ,5 in x 11 ft ,2 in | Main level | 11 ft ,2 in | |
| Foyer | 8 ft ,1 in x 7 ft ,4 in | Main level | 7 ft ,4 in | |
| Kitchen | 11 ft ,6 in x 13 ft | Main level | 13 ft | |
| Laundry room | 10 ft ,5 in x 9 ft ,4 in | Main level | 9 ft ,4 in | |
| Living room | 17 ft ,6 in x 16 ft ,1 in | Main level | 16 ft ,1 in | |
| Other | 6 ft x 8 ft | Main level | 8 ft | |
| Primary Bedroom | 16 ft ,1 in x 12 ft ,7 in | Main level | 12 ft ,7 in | |
| Storage | 8 ft ,5 in x 9 ft ,1 in | Main level | 9 ft ,1 in |
Amenities
- Views
- New Construction
- Adult 55+
- Lease To Own
- No HOA Fees
- Furnished
- Primary On Main
- Air Conditioning
- Seller Finance
- Green
- Fixer Upper
- Horse
- Golf
- Fireplace
- Deck
- Garage
- Basement
- Pool

Property vs Single Family Average in V2G 5K5
Price
Year Built

 Data provided by the Ontario Regional Technology & Information Systems. The information is deemed reliable, but is not guaranteed. Not intended to solicit buyers or sellers, landlords or tenants currently under contract.
The trademarks REALTOR®, REALTORS® and the REALTOR® logo are controlled by The Canadian Real Estate Association (CREA) and identify real estate professionals who are members of CREA. The trademarks MLS®, Multiple Listing Service® and the associated logos are owned
Data provided by the Ontario Regional Technology & Information Systems. The information is deemed reliable, but is not guaranteed. Not intended to solicit buyers or sellers, landlords or tenants currently under contract.
The trademarks REALTOR®, REALTORS® and the REALTOR® logo are controlled by The Canadian Real Estate Association (CREA) and identify real estate professionals who are members of CREA. The trademarks MLS®, Multiple Listing Service® and the associated logos are owned
