
Waterfront











Address
Sw 1/4 4892 Mackenzie 20 Highway, Bella Coola, BC
Price
$ 910,000
Property Attributes
- ID#R3164553
- TypeSingle Family
- Listing Status Active
- MunicipalityBella Coola
- CountyBC Northern Real Estate Board
- CityBella Coola
- AreaBella Coola
- ZipV0T 1C0
- Style
- Year Built1979
- Price$ 910,000
- Bedrooms5
- Bathrooms3
- Half Bathrooms0
- Sqr Footage3976
- Lot Size80 Acres
Data Source:
Canadian Real Estate Association (CREA)
Property Description
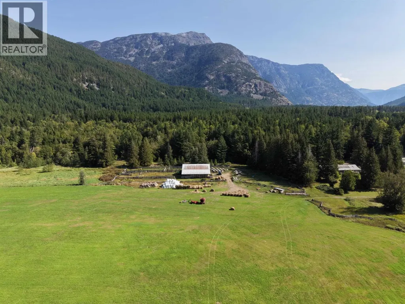
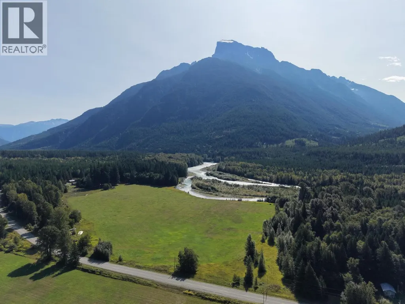
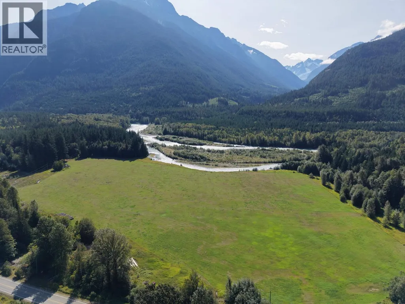
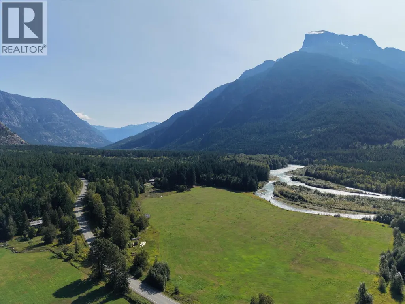
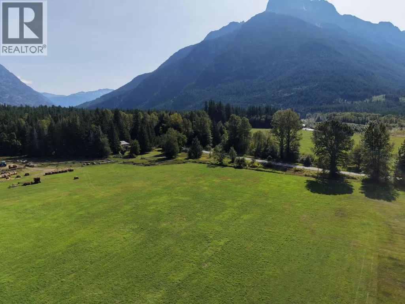
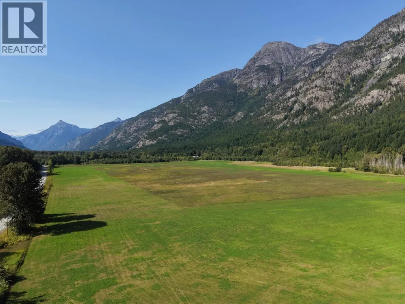
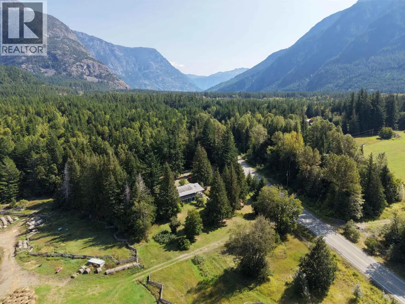
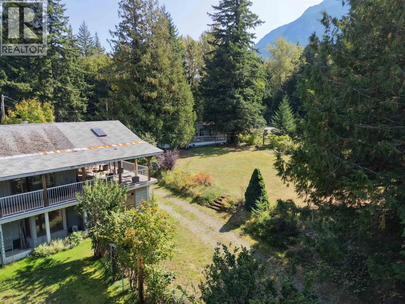
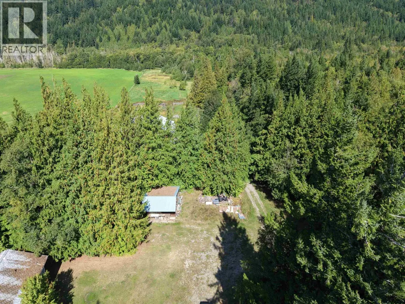
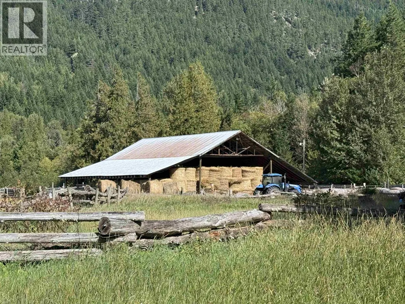
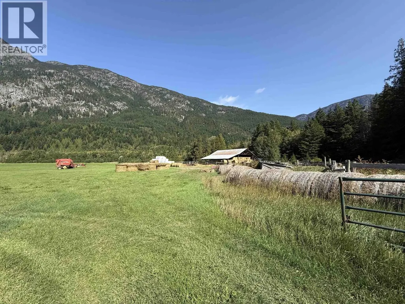
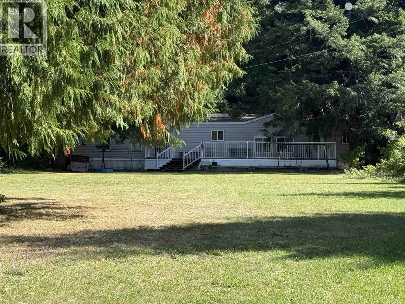
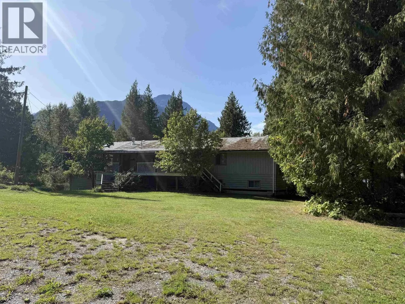
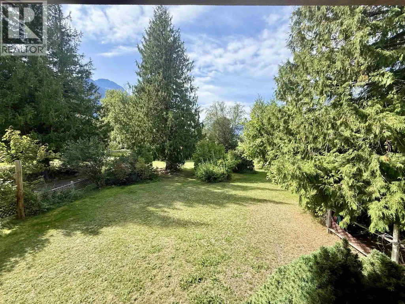
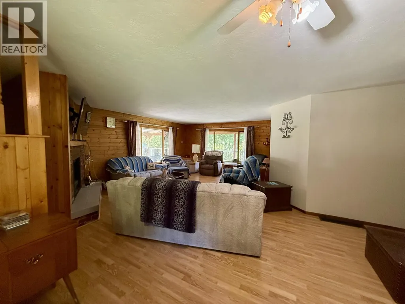
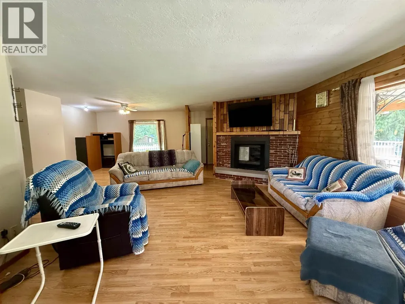
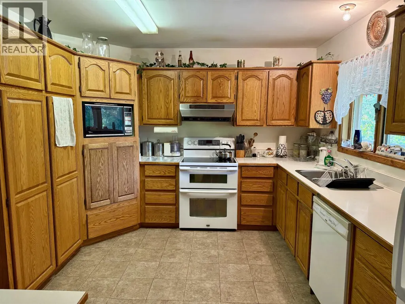
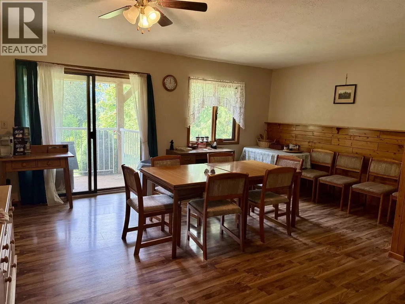
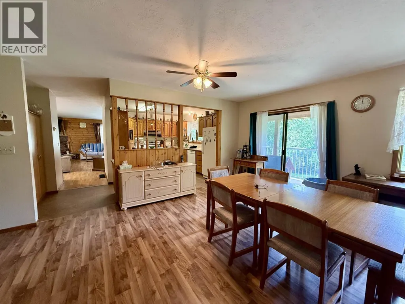
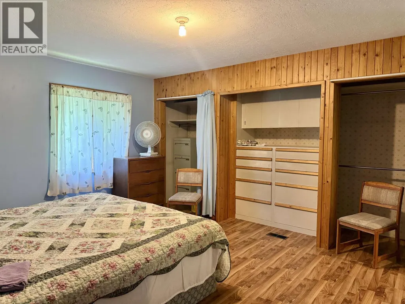
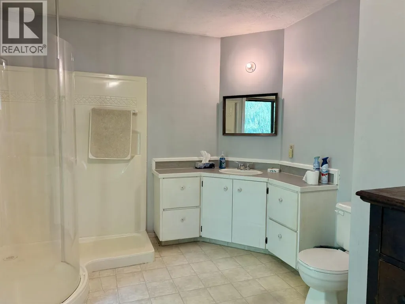
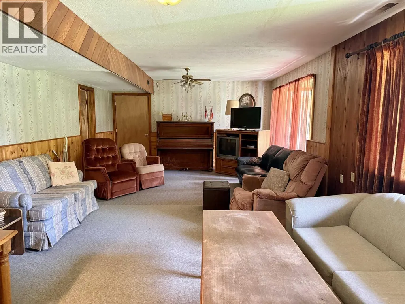
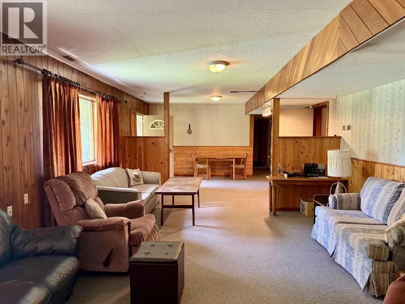
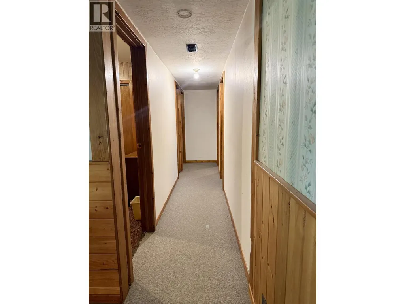
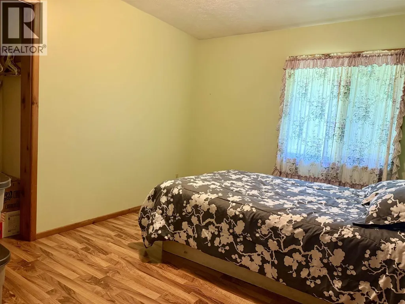
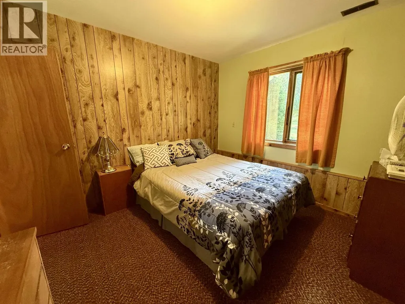
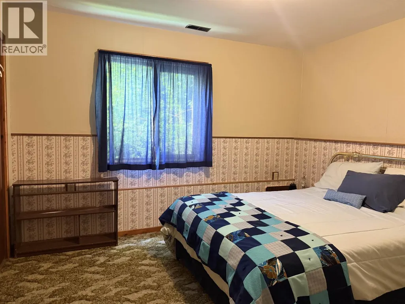
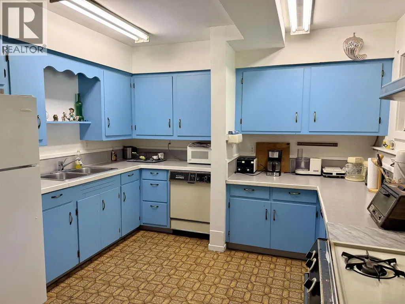
Beautiful 80-acre farm on 2 titles in the Bella Coola Valley with incredible mountain views, river access and productive hayfields. The spacious 5-bedroom home offers 2 bedrooms upstairs with living room, kitchen and dining area. The lower level has 3 bedrooms, a second full kitchen and large rec room, ideal for extended family, B&B or Airbnb potential. Also included is a 1999 single-wide mobile home in good condition, plus a large hay barn, corrals and outbuildings. Both homes have their own well and septic. Easy year-round highway access, just 25 min from Hagensborg and 40km from downtown Bella Coola. An adjoining 80-acre hayfield is also listed and can be purchased together, creating an exceptional 160-acre farm package. (id:7434)
General Features
| Property Type | Single Family |
|---|---|
| Building Appliances | Washer, Dryer, Refrigerator, Stove, Dishwasher |
| Fixture | Drapes/Window coverings |
| Foundation Type | Concrete Perimeter |
| Building Type | House |
| Ownership Type | Freehold |
| Building.StoriesTotal | 2 |
Interior Features
| Building Fireplace Present | False |
|---|---|
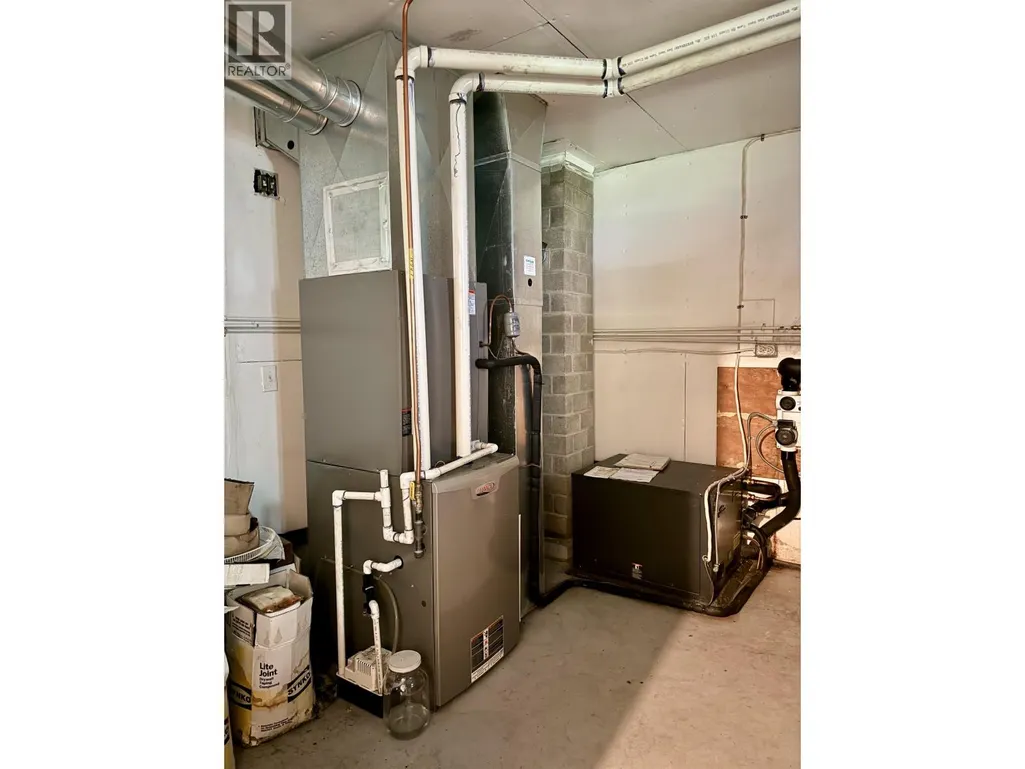
| Building Heating Fuel | Geo Thermal |
| Basement Development | Finished |
| Basement Type | Full (Finished) |
| Construction Style Attachment | Detached |
| Living Area Range | 3976 |
| Bedrooms | 5 |
Exterior Features
| Structure | Workshop |
|---|---|
| Water Front Type | Waterfront |
| ViewType | Mountain view |
| Building Roof Material | Metal |
| Building Roof Style | Conventional |
Room Details
| Room | Dimensions | Level | Flooring | Details |
|---|---|---|---|---|
| Bedroom 2 | 11 ft ,7 in x 9 ft ,5 in | Above | 9 ft ,5 in | |
| Bedroom 3 | 11 ft ,3 in x 11 ft | Lower level | 11 ft | |
| Bedroom 4 | 11 ft ,4 in x 12 ft | Lower level | 12 ft | |
| Bedroom 5 | 11 ft ,4 in x 10 ft | Lower level | 10 ft | |
| Dining room | 17 ft ,3 in x 15 ft | Above | 15 ft | |
| Foyer | 10 ft x 4 ft | Above | 4 ft | |
| Kitchen | 13 ft ,3 in x 11 ft ,2 in | Lower level | 11 ft ,2 in | |
| Living room | 21 ft x 27 ft | Above | 27 ft | |
| Primary Bedroom | 15 ft ,2 in x 15 ft ,7 in | Above | 15 ft ,7 in | |
| Recreational, Games room | 36 ft x 15 ft | Lower level | 15 ft | |
| Utility room | 23 ft x 11 ft | Lower level | 11 ft |
Amenities
- Views
- New Construction
- Adult 55+
- Lease To Own
- No HOA Fees
- Furnished
- Primary On Main
- Air Conditioning
- Seller Finance
- Green
- Fixer Upper
- Horse
- Golf
- Fireplace
- Deck
- Garage
- Basement
- Pool

Property vs Single Family Average in V0T 1C0
Price
Year Built

 Data provided by the Ontario Regional Technology & Information Systems. The information is deemed reliable, but is not guaranteed. Not intended to solicit buyers or sellers, landlords or tenants currently under contract.
The trademarks REALTOR®, REALTORS® and the REALTOR® logo are controlled by The Canadian Real Estate Association (CREA) and identify real estate professionals who are members of CREA. The trademarks MLS®, Multiple Listing Service® and the associated logos are owned
Data provided by the Ontario Regional Technology & Information Systems. The information is deemed reliable, but is not guaranteed. Not intended to solicit buyers or sellers, landlords or tenants currently under contract.
The trademarks REALTOR®, REALTORS® and the REALTOR® logo are controlled by The Canadian Real Estate Association (CREA) and identify real estate professionals who are members of CREA. The trademarks MLS®, Multiple Listing Service® and the associated logos are owned
