
Waterfront










Address
131 South Crest Road, Green Lake, BC
Price
$ 899,900
Property Attributes
- ID#R3167401
- TypeSingle Family
- Listing Status Active
- MunicipalityGreen Lake
- CountyBC Northern Real Estate Board
- CityGreen Lake
- AreaGreen Lake
- ZipV0K 2K2
- StyleRanch
- Year Built1970
- Price$ 899,900
- Bedrooms3
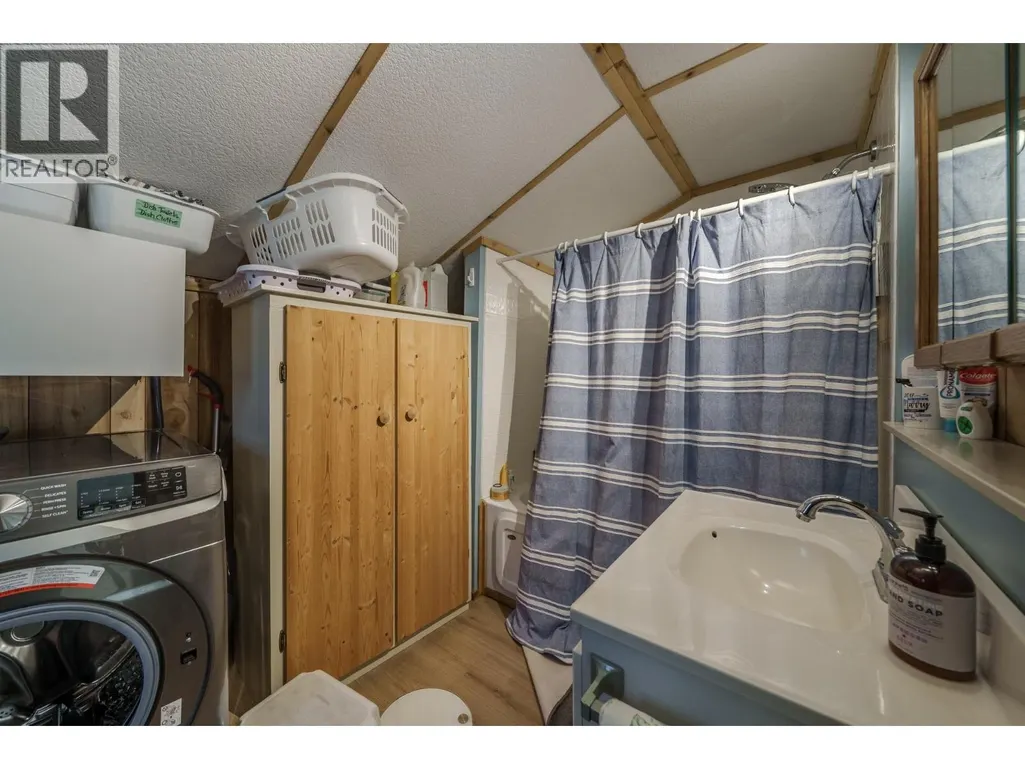
- Bathrooms1
- Half Bathrooms0
- Sqr Footage915
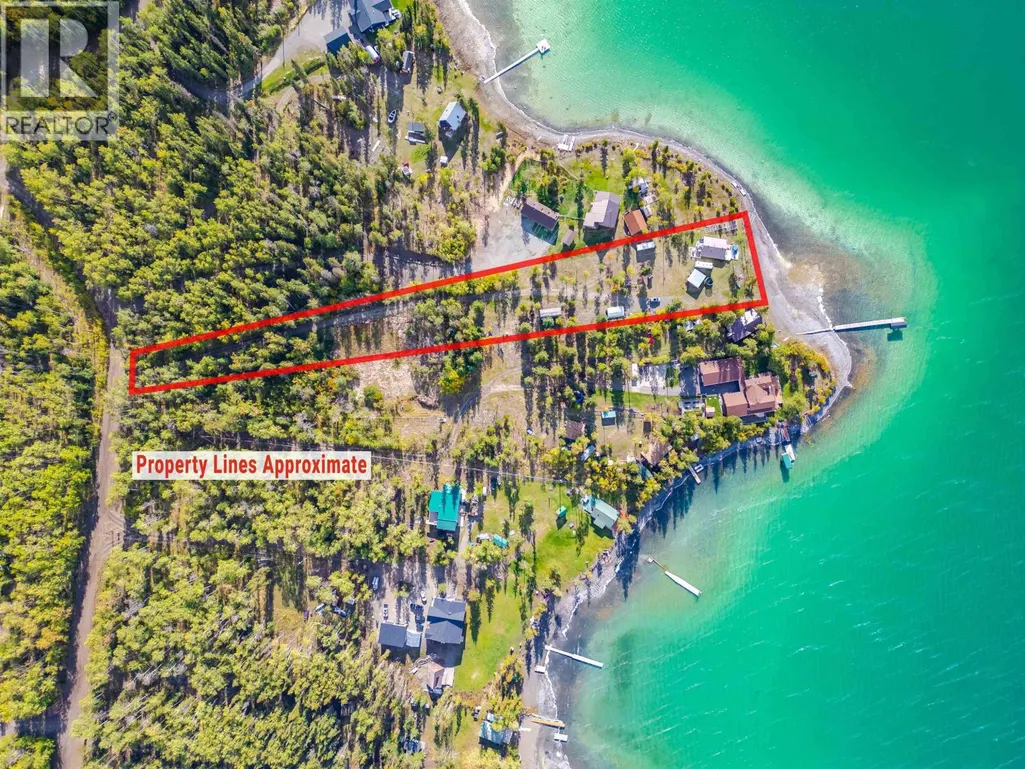
- Lot Size1.81 Acres
Data Source:
Canadian Real Estate Association (CREA)
Property Description
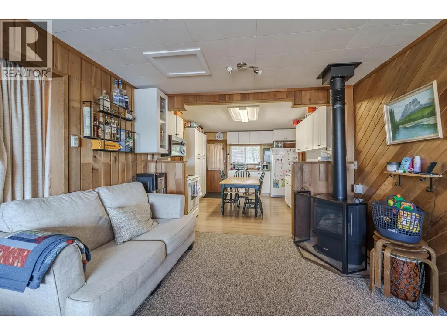
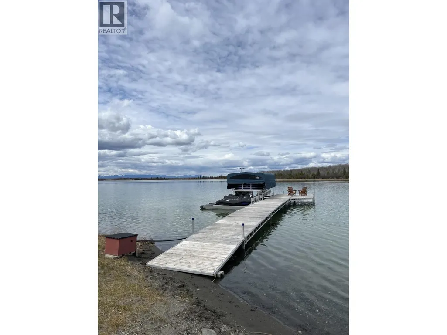
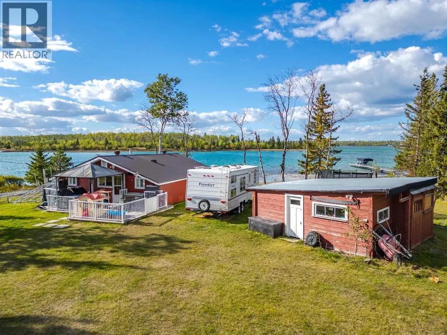
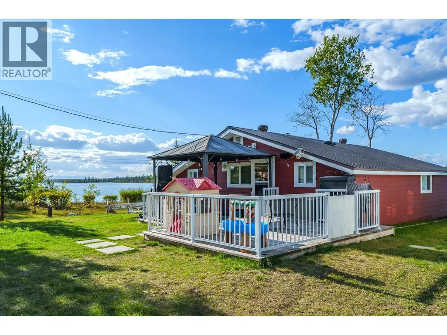
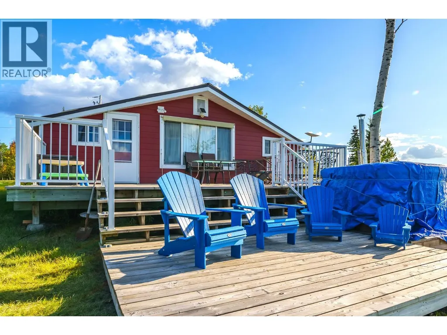
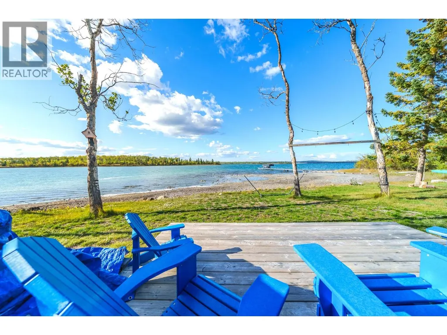
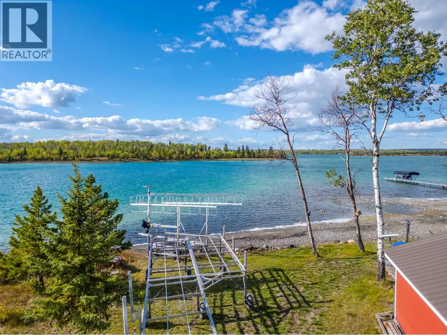
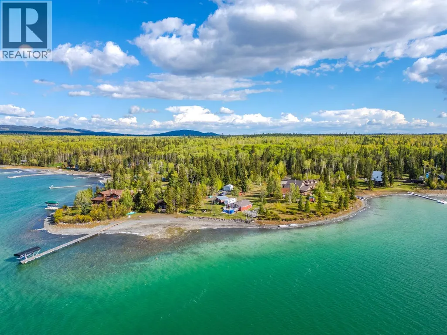
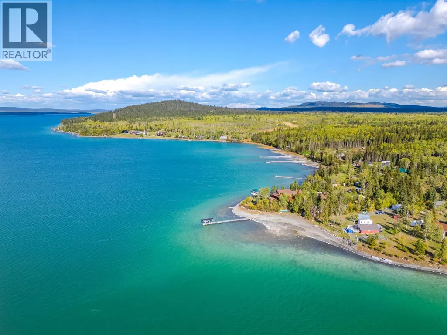
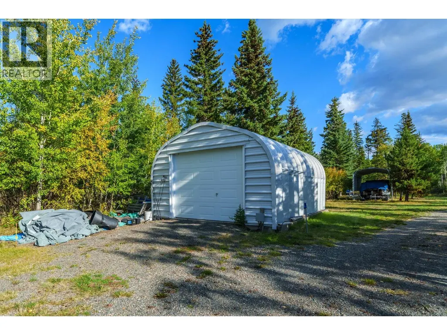
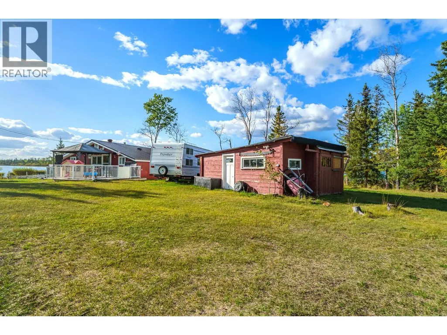
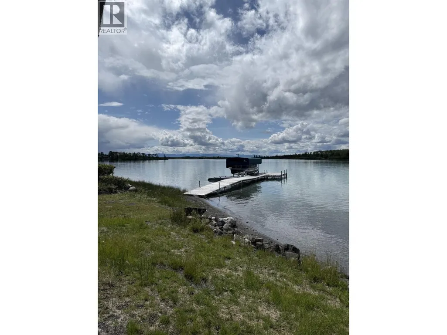
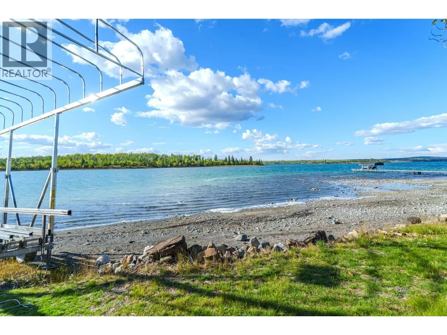
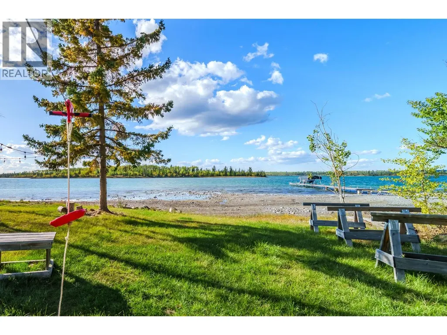
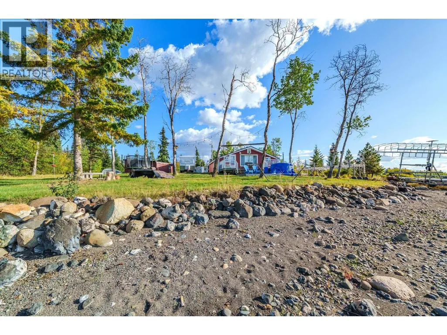
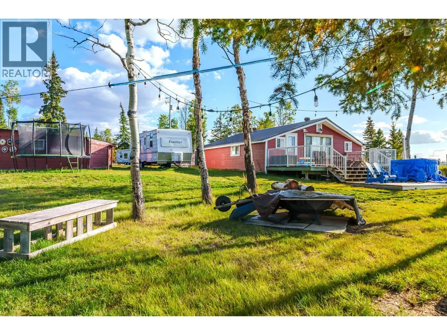
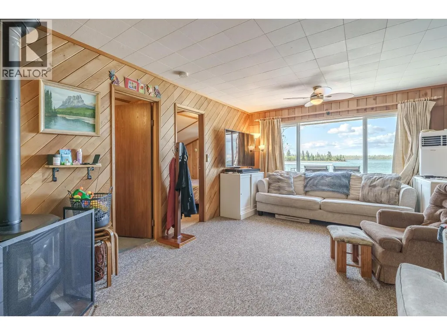
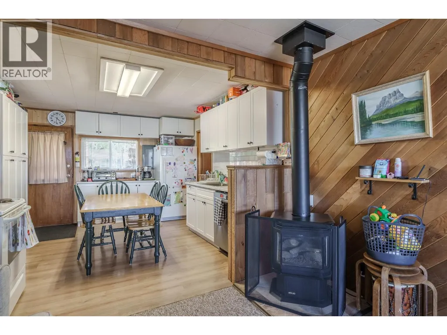
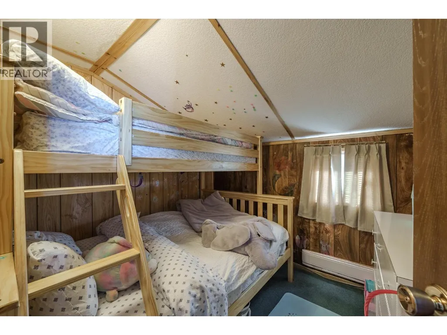
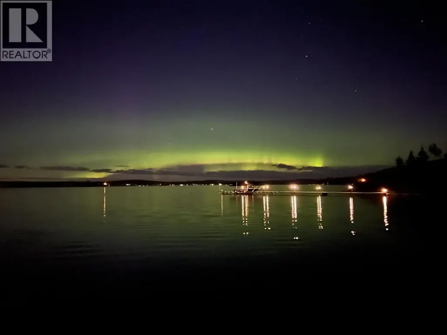
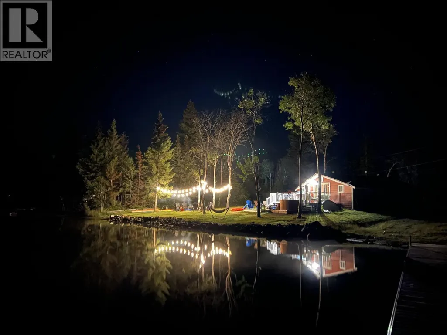
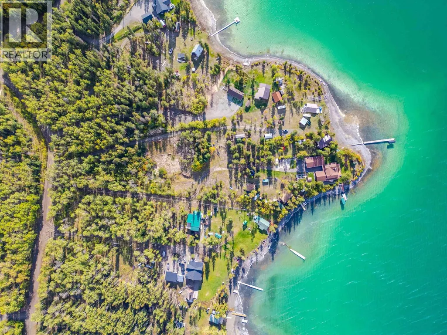
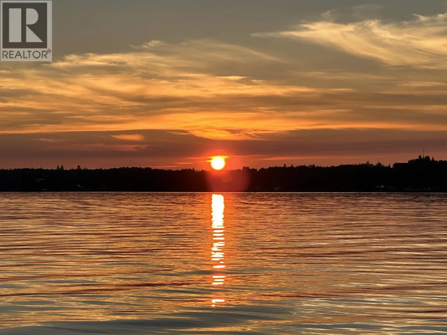
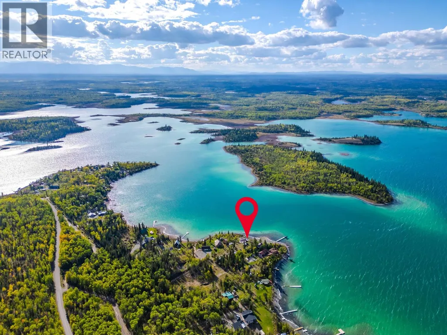
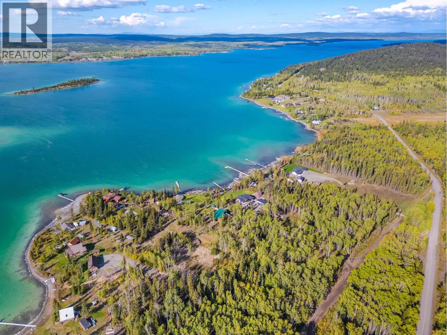
Green Lake waterfront living at its best! Set on 1.81 acres with an impressive stretch of shoreline, this charming 3-bedroom cabin offers the kind of Cariboo getaway families dream about. Step inside to a warm, comfortable interior with beautiful lake views, then head outside to the spacious deck and take in the incredible setting. There’s plenty of room for family, friends, RVs, boats and all the toys, plus a detached workshop/steel building offering excellent storage. The low bank waterfront is fantastic for swimming, boating and endless summer days waiting just outside your door. Includes shore master dock to moor the boat! Whether you're looking for a recreational retreat, family gathering place or your own piece of Green Lake paradise, this is a property designed for making memories (id:7434)
General Features
| Property Type | Single Family |
|---|---|
| Building Architectural Style | Ranch |
| Foundation Type | Unknown |
| Building Type | House |
| Ownership Type | Freehold |
| Building.StoriesTotal | 1 |
Interior Features
| Building Fireplace Present | False |
|---|---|
| Building Heating Type | Radiant/Infra-red Heat |
| Building Heating Fuel | Natural gas |
| Basement Type | None |
| Construction Style Attachment | Detached |
| Living Area Range | 915 |
| Bedrooms | 3 |
Exterior Features
| Structure | Workshop |
|---|---|
| Water Front Type | Waterfront |
| ViewType | View |
| Building Roof Material | Metal |
| Building Roof Style | Conventional |
| Exterior Finish | Composite Siding |
Room Details
| Room | Dimensions | Level | Flooring | Details |
|---|---|---|---|---|
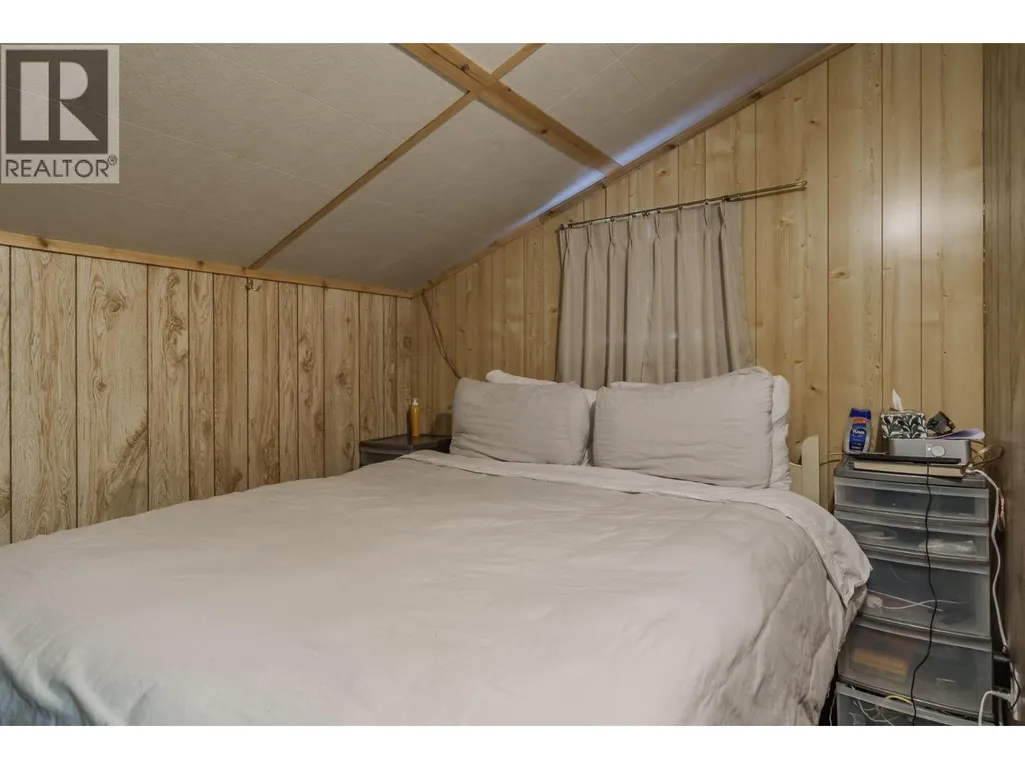
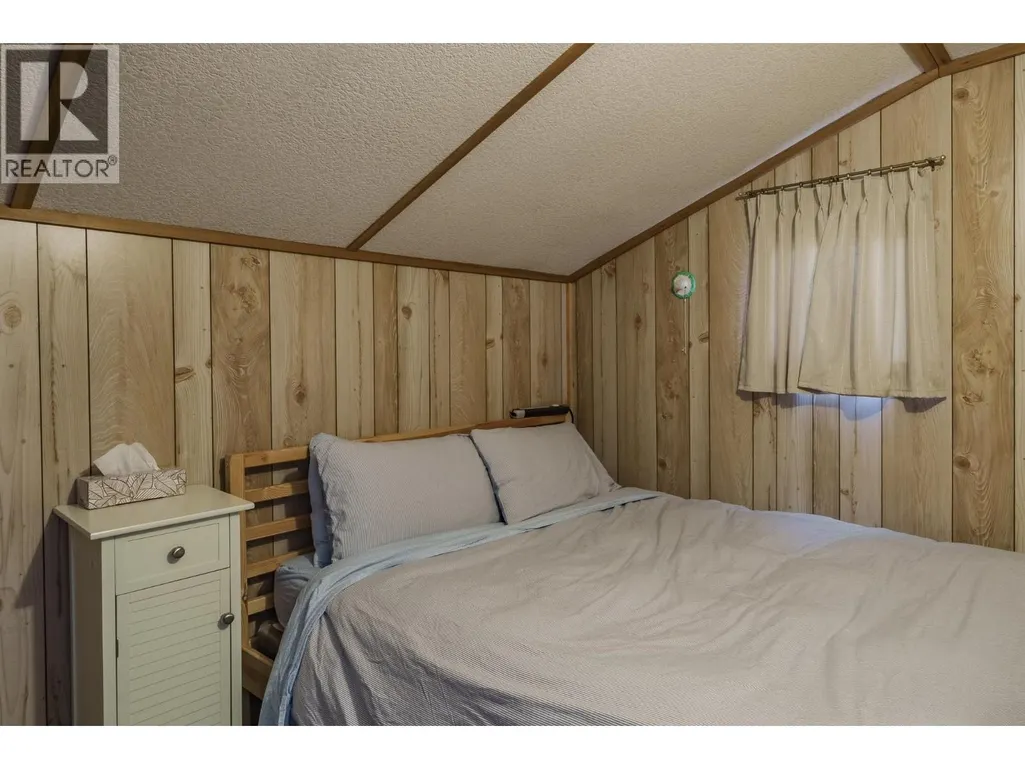
| Bedroom 2 | 7 ft ,8 in x 11 ft ,5 in | Main level | 11 ft ,5 in | |
| Bedroom 3 | 7 ft ,7 in x 8 ft ,7 in | Main level | 8 ft ,7 in | |
| Bedroom 4 | 10 ft ,5 in x 7 ft ,7 in | Main level | 7 ft ,7 in | |
| Den | 11 ft ,6 in x 7 ft ,6 in | Main level | 7 ft ,6 in | |
| Kitchen | 11 ft ,4 in x 12 ft ,6 in | Main level | 12 ft ,6 in | |
| Living room | 18 ft ,4 in x 11 ft ,3 in | Main level | 11 ft ,3 in | |
| Mud room | 7 ft ,7 in x 7 ft ,8 in | Main level | 7 ft ,8 in | |
| Utility room | 7 ft ,4 in x 11 ft ,8 in | Main level | 11 ft ,8 in |
Amenities
- Views
- New Construction
- Adult 55+
- Lease To Own
- No HOA Fees
- Furnished
- Primary On Main
- Air Conditioning
- Seller Finance
- Green
- Fixer Upper
- Horse
- Golf
- Fireplace
- Deck
- Garage
- Basement
- Pool

Property vs Single Family Average in V0K 2K2
Price
Year Built

 Data provided by the Ontario Regional Technology & Information Systems. The information is deemed reliable, but is not guaranteed. Not intended to solicit buyers or sellers, landlords or tenants currently under contract.
The trademarks REALTOR®, REALTORS® and the REALTOR® logo are controlled by The Canadian Real Estate Association (CREA) and identify real estate professionals who are members of CREA. The trademarks MLS®, Multiple Listing Service® and the associated logos are owned
Data provided by the Ontario Regional Technology & Information Systems. The information is deemed reliable, but is not guaranteed. Not intended to solicit buyers or sellers, landlords or tenants currently under contract.
The trademarks REALTOR®, REALTORS® and the REALTOR® logo are controlled by The Canadian Real Estate Association (CREA) and identify real estate professionals who are members of CREA. The trademarks MLS®, Multiple Listing Service® and the associated logos are owned
