
Water Views
Address
187 Shanty Bay Road, Barrie (North Shore), ON
Price
$ 1,389,000
Property Attributes
- ID#S13695902
- TypeSingle Family
- Listing Status Active
- MunicipalityBarrie (North Shore)
- CountyToronto Real Estate Board
- CityBarrie (North Shore)
- AreaNorth Shore
- NeighborhoodNorth Shore
- ZipL4M 1E1
- Style
- Price$ 1,389,000
- Bedrooms3
- Bathrooms3
- Half Bathrooms1
Data Source:
Canadian Real Estate Association (CREA)
Property Description
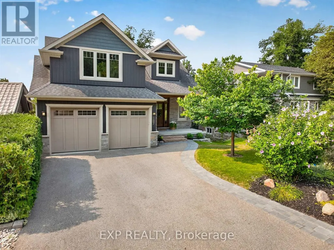
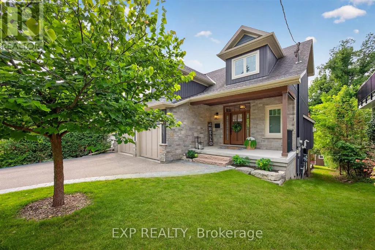
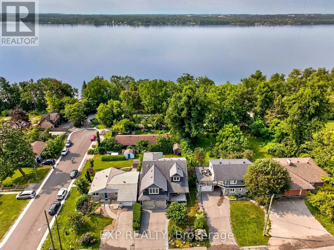
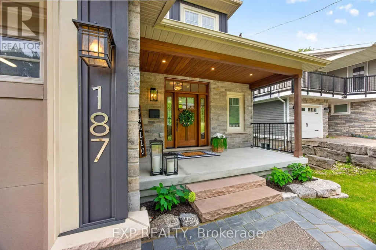
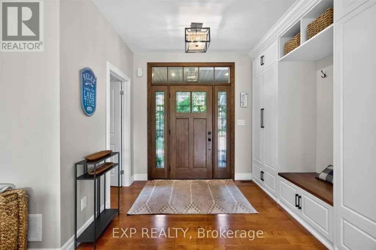
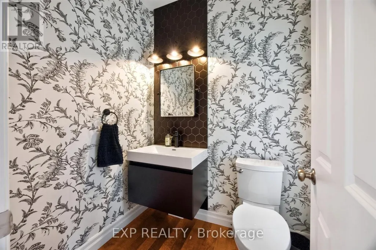
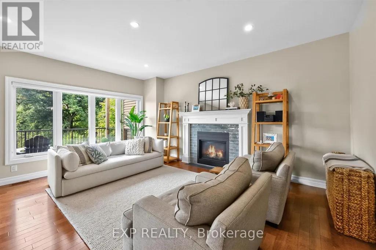
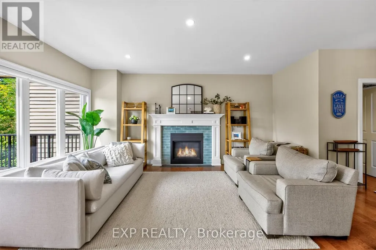
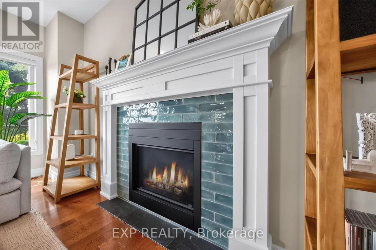
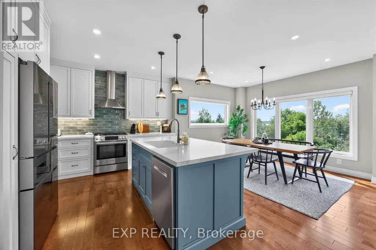
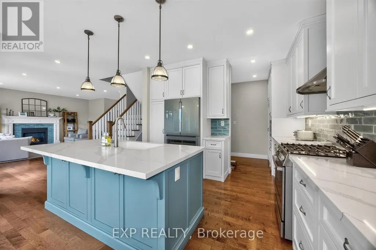
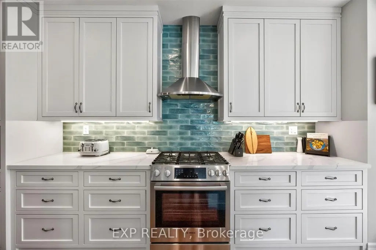
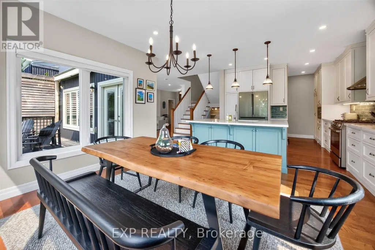
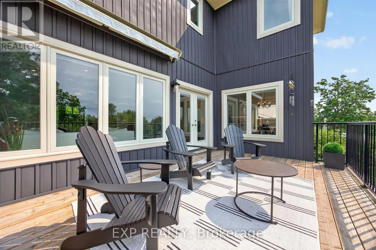
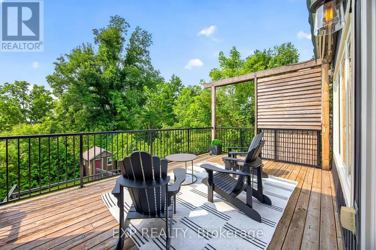
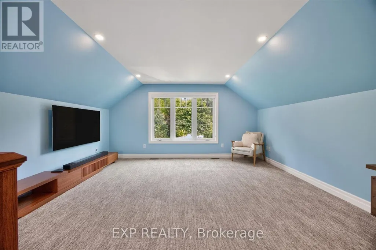
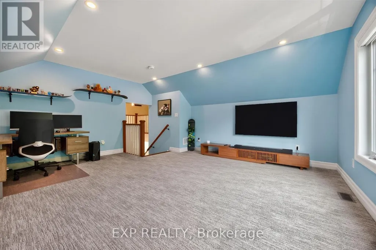
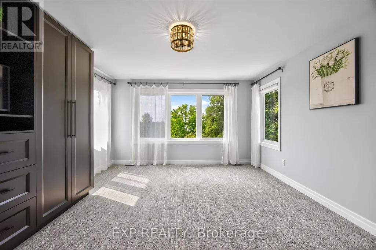
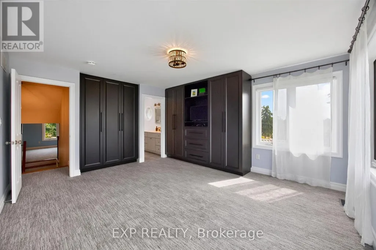
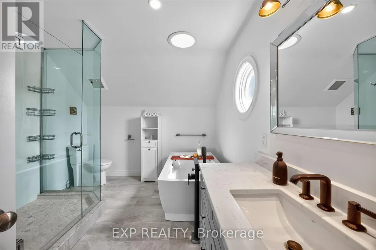
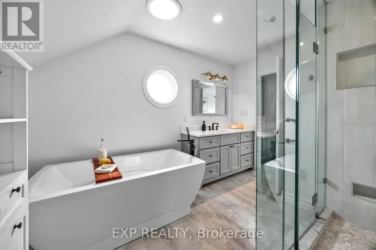
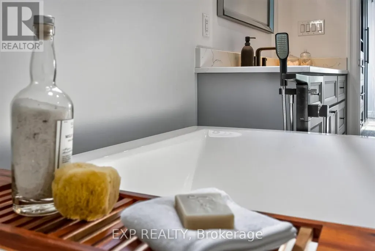
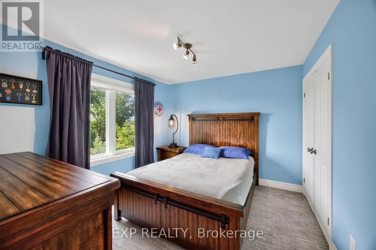
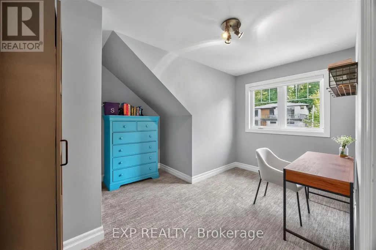
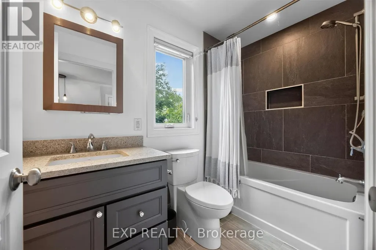
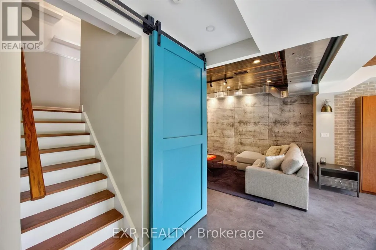
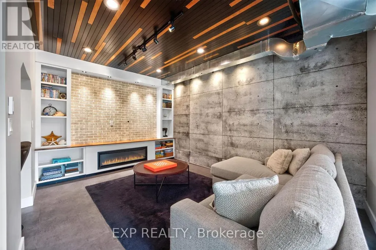
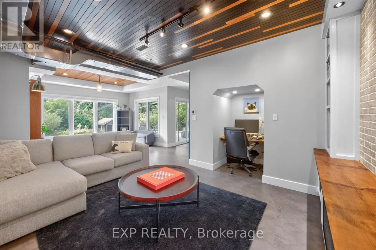
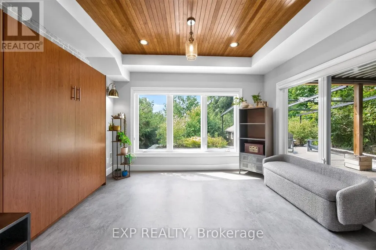
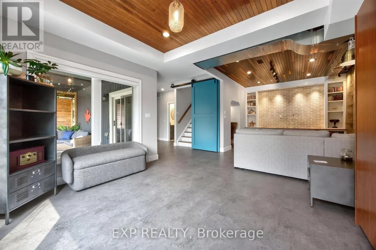
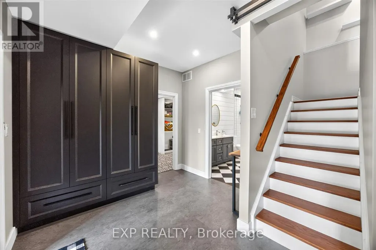
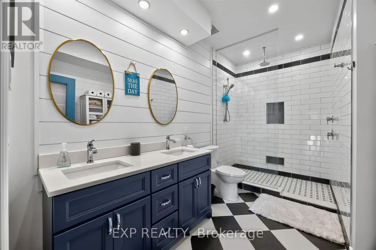
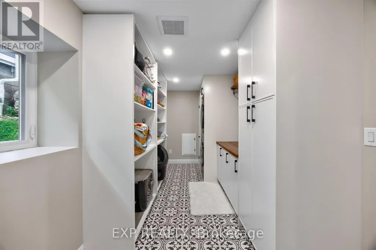
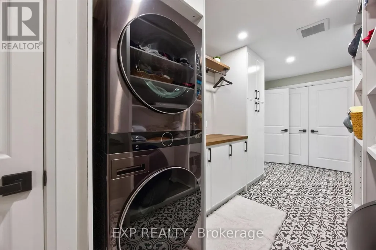
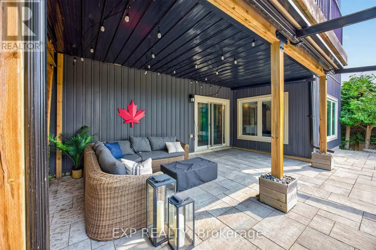
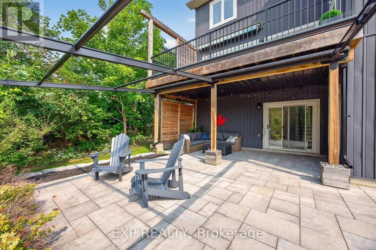
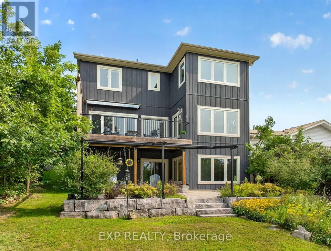
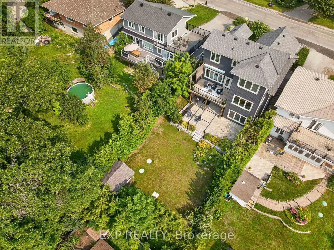
Welcome to this beautifully renovated, turnkey home in Barrie, ideally located close to the water! From the moment you arrive, the inviting front porch and beautifully landscaped yard create a warm and welcoming first impression. Extensively renovated throughout, this home combines thoughtful design with everyday comfort, featuring custom-built cabinetry and closets in the entryway, primary bedroom, basement, and laundry/storage areas, along with a beautifully updated powder room. The spacious kitchen features a gas stove, quartz countertops, and abundant storage, including a generous pantry, making it both beautiful and functional for everyday living and effortless entertaining. The combined dining area enjoys lovely seasonal water and greenery views. The living area opens onto a balcony with an automatic retractable awning, creating an effortless connection to the outdoors. Upstairs, the versatile family room is ideal for family gatherings and movie nights, or can easily be used as a home office or gym. The primary bedroom features large windows, custom cabinetry, and a luxurious 4-piece ensuite with a spa-inspired soaker tub. The finished basement offers 9-foot ceilings, a Murphy bed, heated floors in the recreation room and bathroom, and a fully finished laundry/storage area. A walkout leads to the private patio, complete with a 16-foot retractable awning, perfect for entertaining or relaxing outdoors. With 200-amp electrical service and extensive updates throughout, this home is truly move-in ready. Just steps from a serene lakeside walking trail and minutes from schools, restaurants, highways, amenities, and the public beach, this home offers a wonderful balance of style, comfort, and convenience. (id:7434)
General Features
| Property Type | Single Family |
|---|---|
| CommunityName | North Shore |
| Amenities | Beach, Hospital, Park, Schools |
| Building Appliances | Water softener, Blinds, Dryer, Humidifier, Microwave, Gas stove(s), Washer, Refrigerator |
| Building Basement Features | Walk out |
| Building Cooling Type | Central air conditioning |
| Location Description | Blake St/Shanty Bay Rd |
| Parking Space Total | 6 |
| Foundation Type | Block, Stone |
| Building Type | House |
| Ownership Type | Freehold |
| Building.StoriesTotal | 2 |
Interior Features
| Building Fireplace Present | True |
|---|---|
| Building Heating Type | Forced air |
| Building Heating Fuel | Natural gas |
| Basement Development | Finished |
| Basement Type | N/A (Finished) |
| Construction Style Attachment | Detached |
| Flooring Type | Hardwood, Carpeted, Laminate, Ceramic |
| Living Area Range | 2000 |
| Bedrooms | 3 |
Exterior Features
| Structure | Shed |
|---|---|
| ViewType | View of water |
| Land Amenities | Beach, Hospital, Park, Schools |
| Sewer | Septic System |
| Exterior Finish | Stone, Vinyl siding |
Room Details
| Room | Dimensions | Level | Flooring | Details |
|---|---|---|---|---|
| Bedroom 2 | 3.38 m x 3.15 m | Second level | 3.15 m | |
| Bedroom 3 | 3.9 m x 3.38 m | Second level | 3.38 m | |
| Dining room | 8.37 m x 4.7 m | Ground level | 4.7 m | |
| Family room | 5.21 m x 4.84 m | Second level | 4.84 m | |
| Kitchen | 8.37 m x 4.7 m | Ground level | 4.7 m | |
| Laundry room | 5.31 m x 2.3 m | Basement | 2.3 m | |
| Living room | 5.41 m x 5 m | Ground level | 5 m | |
| Primary Bedroom | 4.62 m x 4.09 m | Second level | 4.09 m | |
| Recreational, Games room | 8.12 m x 5 m | Basement | 5 m |
Amenities
- Views
- New Construction
- Adult 55+
- Lease To Own
- No HOA Fees
- Furnished
- Primary On Main
- Air Conditioning
- Seller Finance
- Green
- Fixer Upper
- Horse
- Golf
- Fireplace
- Deck
- Garage
- Basement
- Pool

Property vs Single Family Average in L4M 1E1
Price
In The Neighborhood
Primary On Main
Barrie (North Shore)
$ 699,900
- Type
- Single Family
- Rooms
- 5 Beds + 2 Baths
SUTTON GROUP INCENTIVE REALTY INC.
Water Views
Barrie (North Shore)
$ 2,398,000
- Type
- Single Family
- Rooms
- 3 Beds + 3.5 Baths
ROYAL LEPAGE FIRST CONTACT REALTY
Barrie (North Shore)
$ 529,900
- Type
- Single Family
- Rooms
- 3 Beds + 1.5 Baths
CENTURY 21 B.J. ROTH REALTY LTD.
Primary On Main
Barrie (North Shore)
$ 655,000
- Type
- Single Family
- Rooms
- 3 Beds + 2.5 Baths
RIGHT AT HOME REALTY
Waterfront
Barrie (North Shore)
$ 2,349,000
- Type
- Single Family
- Rooms
- 5 Beds + 3 Baths
SUTTON GROUP INCENTIVE REALTY INC.
Water Views
Barrie (North Shore)
$ 1,599,800
- Type
- Single Family
- Rooms
- 5 Beds + 3.5 Baths
REVEL REALTY INC.
Water Views
Barrie (North Shore)
$ 1,599,900
- Type
- Single Family
- Rooms
- 2 Beds + 2.5 Baths
RE/MAX HALLMARK PEGGY HILL GROUP REALTY
Barrie (North Shore)
$ 2,800
- Type
- Single Family
- Rooms
- 3 Beds + 1 Baths
HOMELIFE LANDMARK REALTY INC.
Waterfront
North Shore
$ 750,000
- Type
- Single Family
- Size
- 3,349 SqFt
- Rooms
- 5 Beds + 2.5 Baths
Royal LePage® Mid North Realty Blind River
Primary On Main
Barrie (North Shore)
$ 2,250
- Type
- Single Family
- Rooms
- 3 Beds + 1 Baths
REAL BROKER ONTARIO LTD.
Views
Barrie (North Shore)
$ 1,274,800
- Type
- Single Family
- Rooms
- 5 Beds + 4.5 Baths
RE/MAX HALLMARK CHAY REALTY
Water Views
Barrie (North Shore)
$ 849,900
- Type
- Single Family
- Rooms
- 5 Beds + 4.5 Baths
SUTTON GROUP INCENTIVE REALTY INC.
Barrie (North Shore)
$ 1,199,000
- Type
- Single Family
- Rooms
- 3 Beds + 2 Baths
CENTURY 21 B.J. ROTH REALTY LTD.
Water Views
Barrie (North Shore)
$ 2,250,000
- Type
- Single Family
- Rooms
- 3 Beds + 3 Baths
HARVEY KALLES REAL ESTATE LTD.

 Data provided by the Ontario Regional Technology & Information Systems. The information is deemed reliable, but is not guaranteed. Not intended to solicit buyers or sellers, landlords or tenants currently under contract.
The trademarks REALTOR®, REALTORS® and the REALTOR® logo are controlled by The Canadian Real Estate Association (CREA) and identify real estate professionals who are members of CREA. The trademarks MLS®, Multiple Listing Service® and the associated logos are owned
Data provided by the Ontario Regional Technology & Information Systems. The information is deemed reliable, but is not guaranteed. Not intended to solicit buyers or sellers, landlords or tenants currently under contract.
The trademarks REALTOR®, REALTORS® and the REALTOR® logo are controlled by The Canadian Real Estate Association (CREA) and identify real estate professionals who are members of CREA. The trademarks MLS®, Multiple Listing Service® and the associated logos are owned
