
Primary on Main







Address
Fieldstone Grove Acreage, Moosomin Rm No. 121, SK
Price
$ 275,000
Property Attributes
- ID#SK019808
- TypeSingle Family
- Listing Status Active
- MunicipalityMoosomin Rm No. 121
- CountySaskatoon Region Association of REALTORS Inc.
- CityMoosomin Rm No. 121
- AreaMoosomin Rm No. 121
- ZipS0G 3N0
- StyleBungalow
- Year Built1962
- Price$ 275,000
- Bedrooms2
- Bathrooms2
- Half Bathrooms0
- Sqr Footage1193
- Lot Size2.19 Acres
Data Source:
Canadian Real Estate Association (CREA)
Property Description
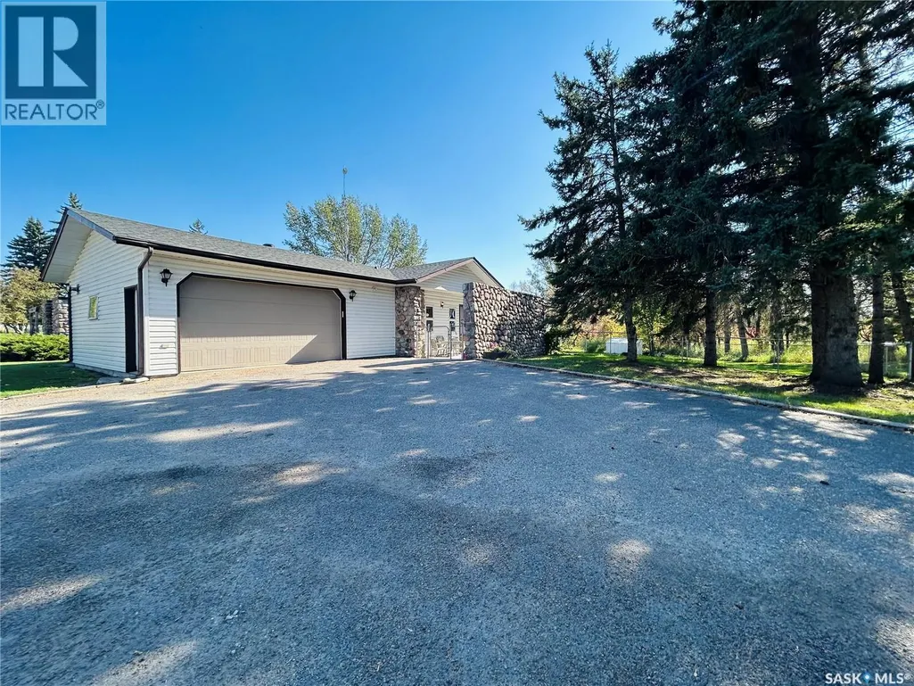
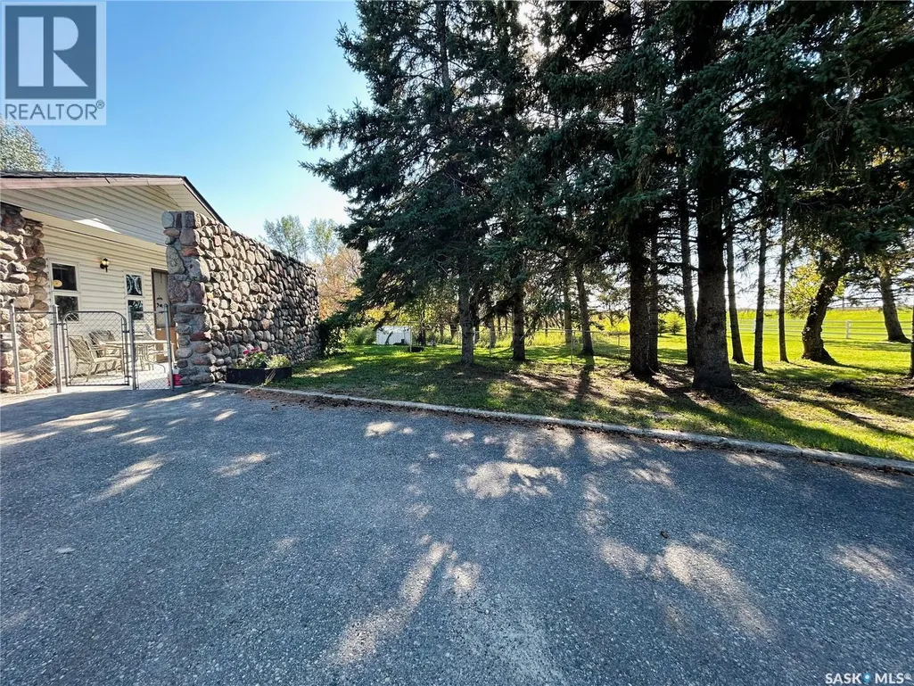
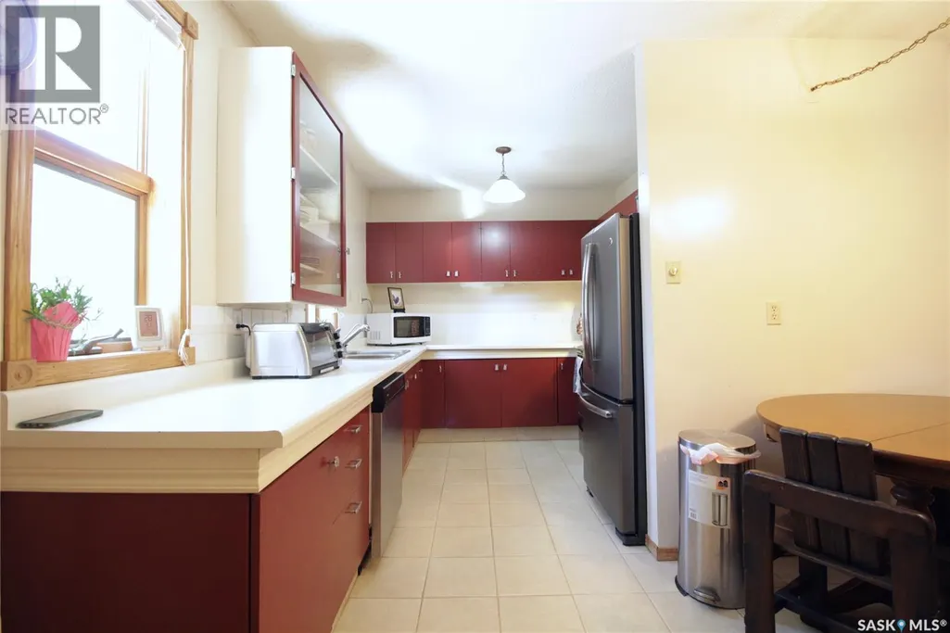
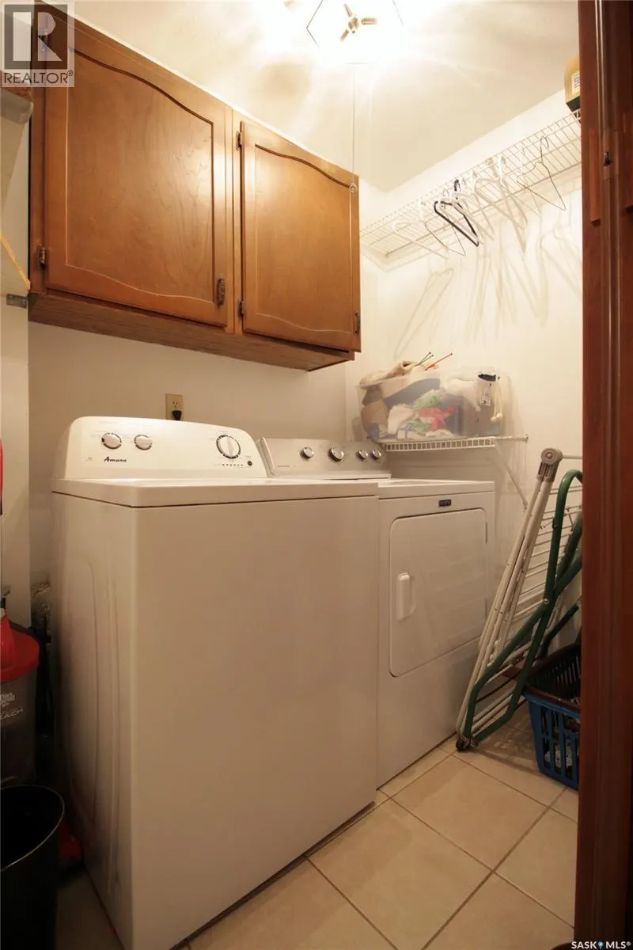
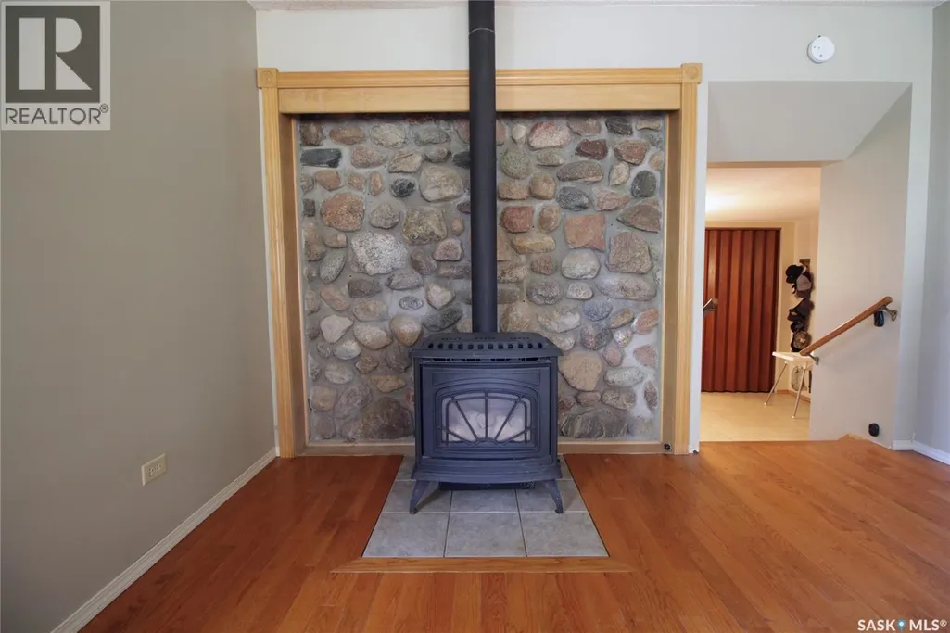
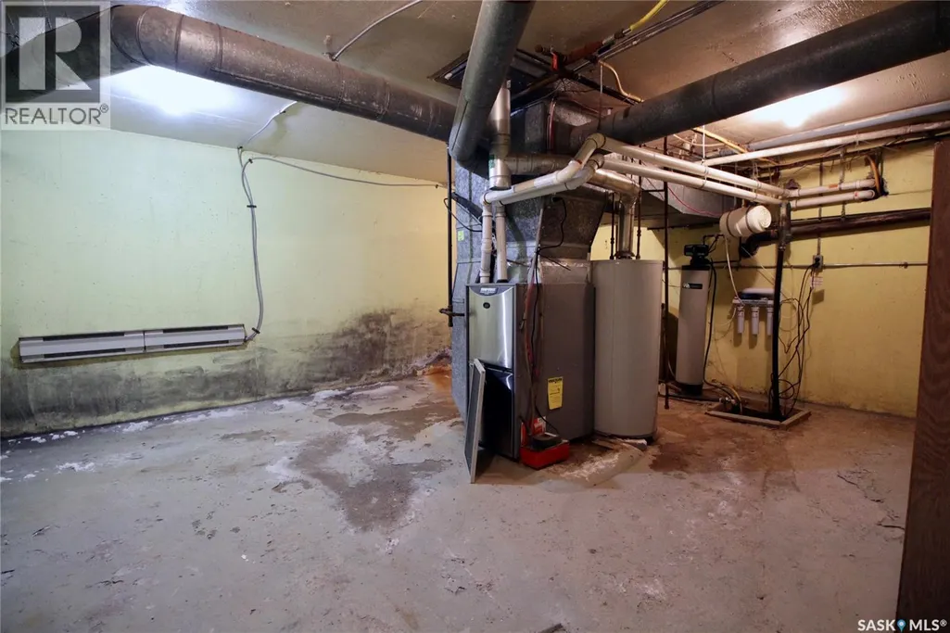
Looking for an acreage just outside of Moosomin with only pavement driving? Look no further! Located in the Estates at Fieldstone Grove is where you'll find this beauty on 2 acres. Take advantage of an "already built" home in this beautiful, new gated community! This new development offers a swimming area, beach, playground, walking paths, and so much more! This 2 bedroom/2 bathroom home features a natural gas/forced air furnace, NEW shingles, hardwood/tile flooring throughout, main floor laundry, and a beautiful stone surround behind the fire stove. The basement is a blank slate so that you can finish it however you choose! There's also an attached double car garage, new patio area, and deck off of the living room! Call today to find out more! (id:7434)
General Features
| Features | Treed, Irregular lot size, Double width or more driveway |
|---|---|
| Community Features | Pets Allowed |
| Property Type | Single Family |
| Building Appliances | Washer, Refrigerator, Dishwasher, Dryer, Microwave, Window Coverings, Hood Fan, Stove |
| Building Architectural Style | Bungalow |
| Building Cooling Type | Central air conditioning |
| Building Type | House |
| Ownership Type | Condominium/Strata |
| Building.StoriesTotal | 1 |
Interior Features
| Building Fireplace Present | True |
|---|---|
| Building Fireplace Type | Conventional,Conventional |
| Building Heating Type | Forced air |
| Building Heating Fuel | Natural gas |
| Basement Development | Unfinished |
| Basement Type | Full (Unfinished) |
| Construction Style Attachment | Detached |
| Fireplace Fuel | Gas,Wood |
| Living Area Range | 1193 |
| Bedrooms | 2 |
Exterior Features
| Structure | Deck |
|---|---|
| Landscape Features | Lawn |
Room Details
| Room | Dimensions | Level | Flooring | Details |
|---|---|---|---|---|
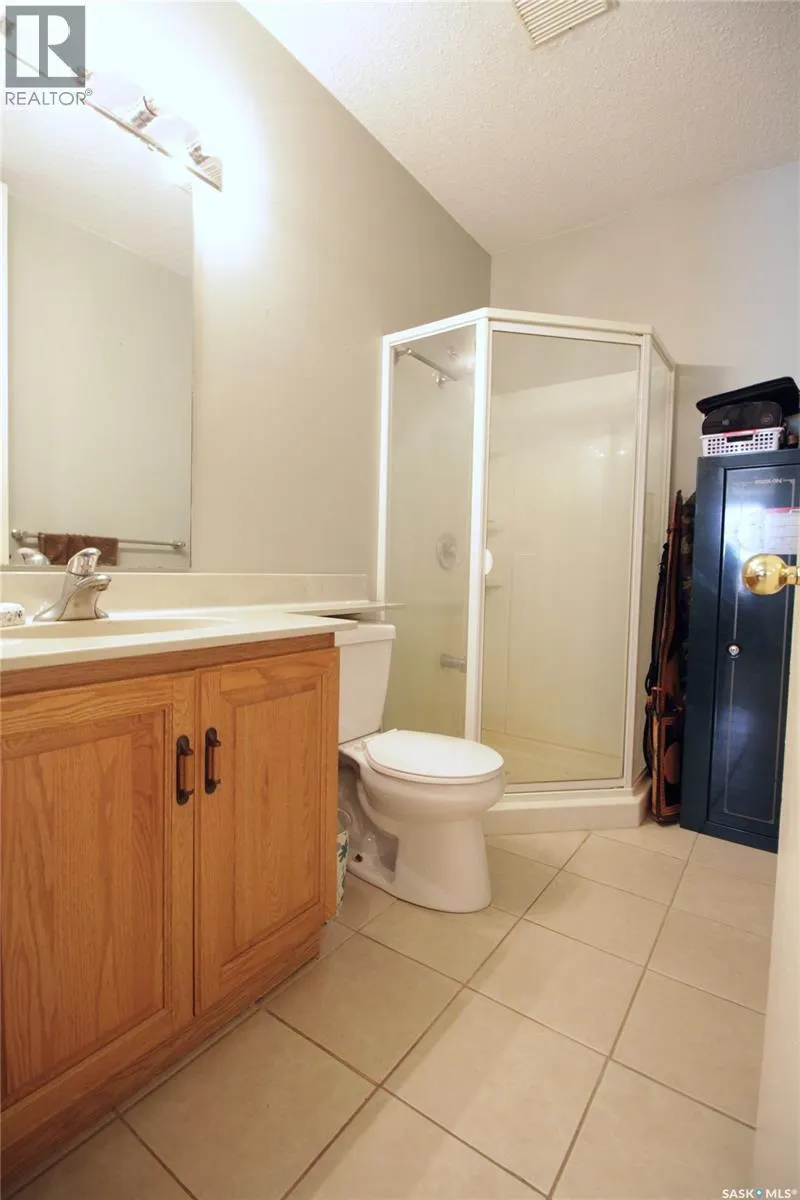
| 3pc Bathroom | 4'10" x 7'10" | Main level | ||
| 4pc Bathroom | 8'6" x 6'8" | Main level | ||
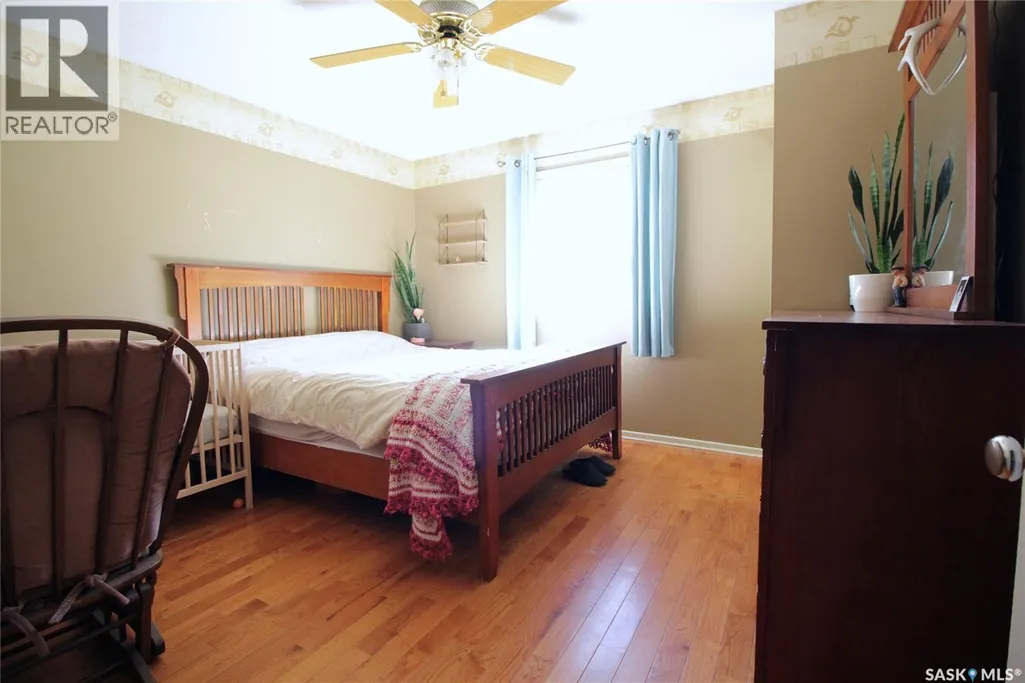
| Bedroom | 11'11" x 9'9" | Main level | ||
| Dining room | 12'6" x 10'11" | Main level | ||
| Kitchen | 6'2" x 19'5" | Main level | ||
| Laundry room | 6'7" x 4'10" | Main level | ||
| Living room | 11'10" x 31'3" | Main level | ||
| Other | 19'6" x 20'6" | Main level | ||
| Primary Bedroom | 11'11" x 11'7" | Main level | ||
| Storage | 13'2" x 17'10" | Basement |
Amenities
- Views
- New Construction
- Adult 55+
- Lease To Own
- No HOA Fees
- Furnished
- Primary On Main
- Air Conditioning
- Seller Finance
- Green
- Fixer Upper
- Horse
- Golf
- Fireplace
- Deck
- Garage
- Basement
- Pool

Property vs Single Family Average in S0G 3N0
Price
Year Built

 Data provided by the Ontario Regional Technology & Information Systems. The information is deemed reliable, but is not guaranteed. Not intended to solicit buyers or sellers, landlords or tenants currently under contract.
The trademarks REALTOR®, REALTORS® and the REALTOR® logo are controlled by The Canadian Real Estate Association (CREA) and identify real estate professionals who are members of CREA. The trademarks MLS®, Multiple Listing Service® and the associated logos are owned
Data provided by the Ontario Regional Technology & Information Systems. The information is deemed reliable, but is not guaranteed. Not intended to solicit buyers or sellers, landlords or tenants currently under contract.
The trademarks REALTOR®, REALTORS® and the REALTOR® logo are controlled by The Canadian Real Estate Association (CREA) and identify real estate professionals who are members of CREA. The trademarks MLS®, Multiple Listing Service® and the associated logos are owned
