
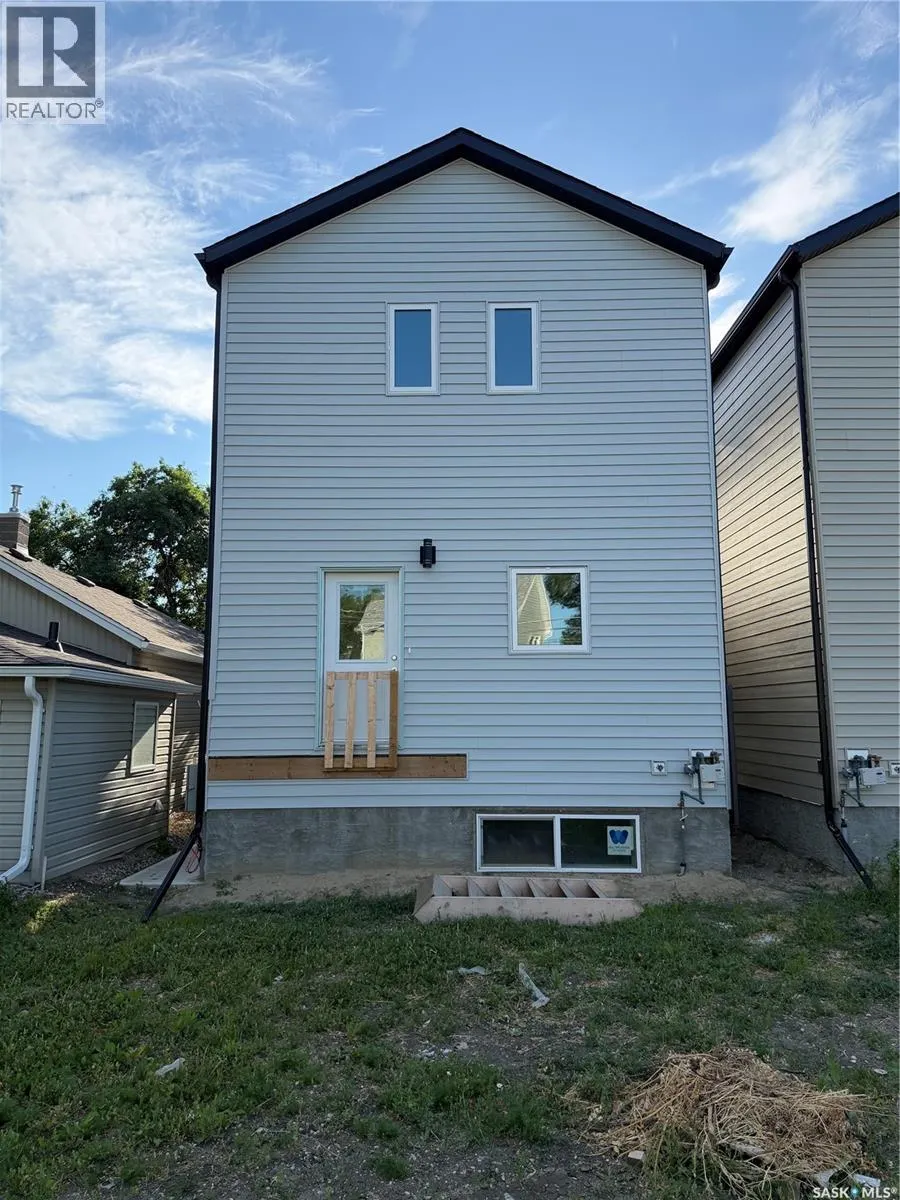
Address
857 Elliott Street, Regina, SK
Price
$ 449,999
Property Attributes
- ID#SK028877
- TypeSingle Family
- Listing Status Active
- MunicipalityRegina
- CountySaskatoon Region Association of REALTORS Inc.
- CityRegina
- AreaRegina
- NeighborhoodEastview RG
- ZipS4N 3E3
- Style2 Level
- Year Built2025
- Price$ 449,999
- Bedrooms4
- Bathrooms4
- Half Bathrooms0
- Sqr Footage1488
Data Source:
Canadian Real Estate Association (CREA)
Property Description
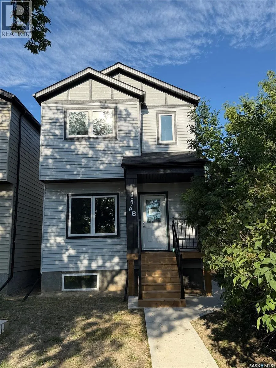
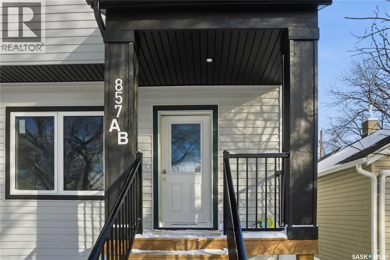
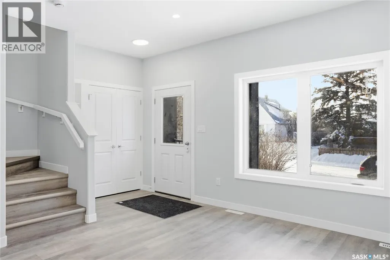
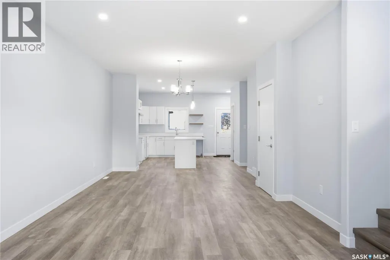
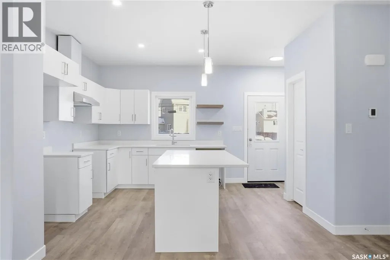
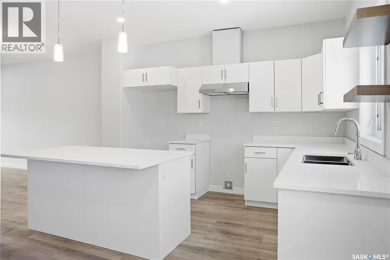
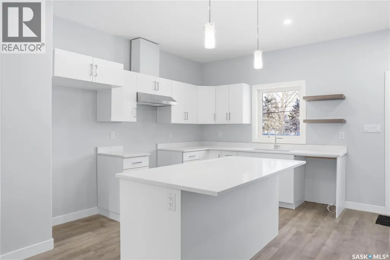
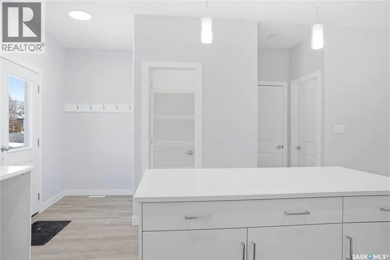
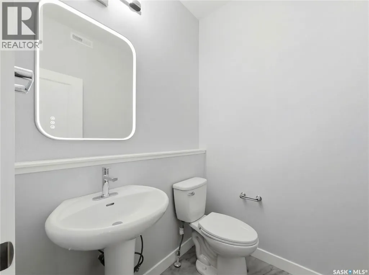
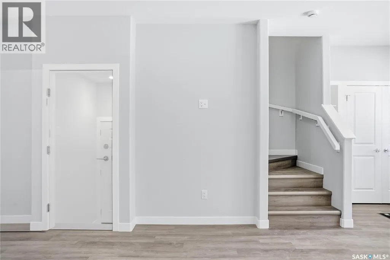
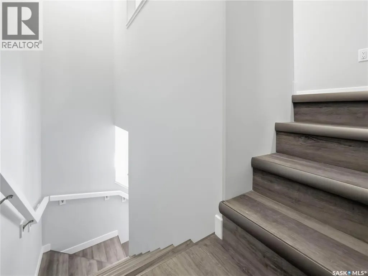
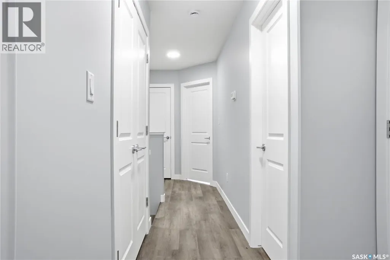
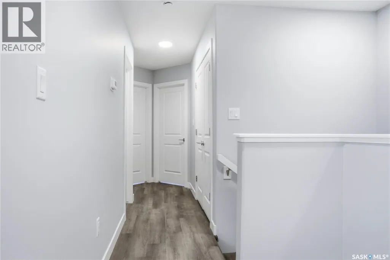
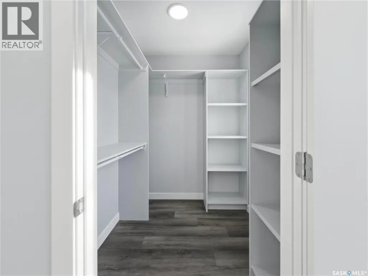
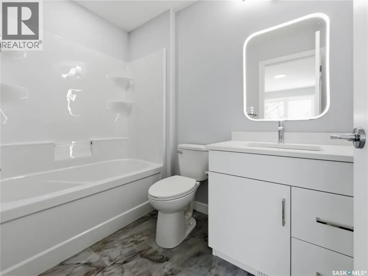
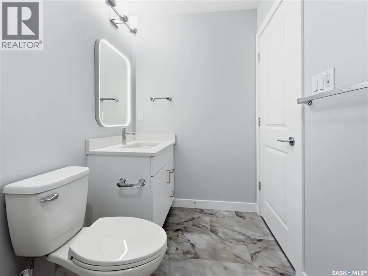
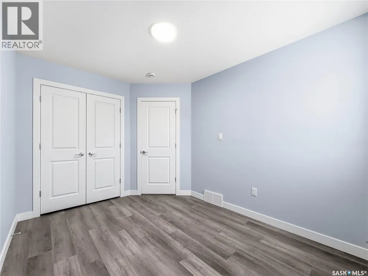
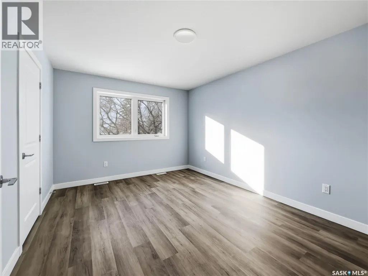
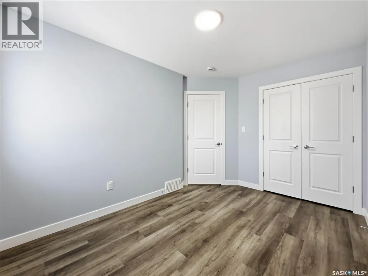
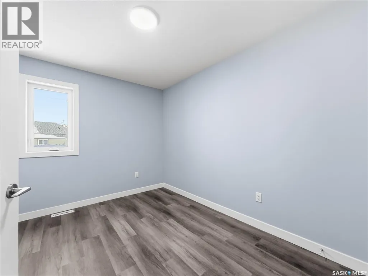
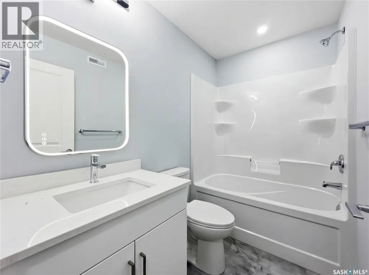
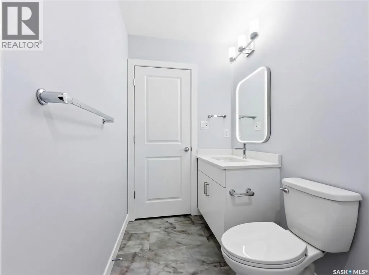
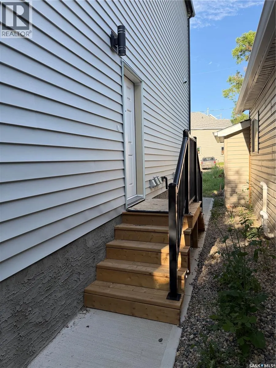
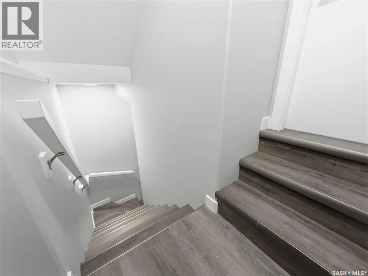
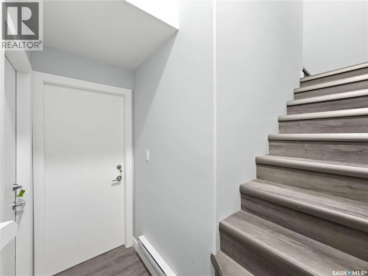
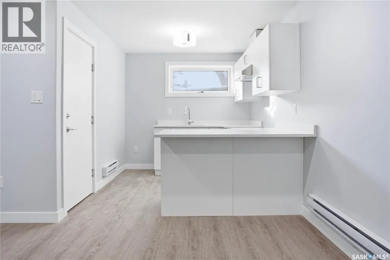
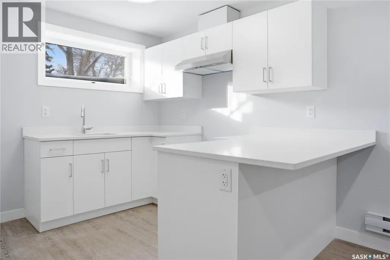
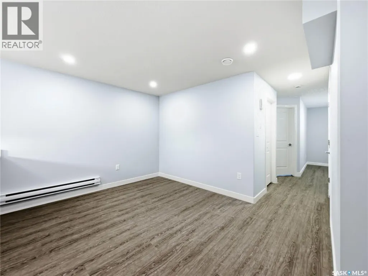
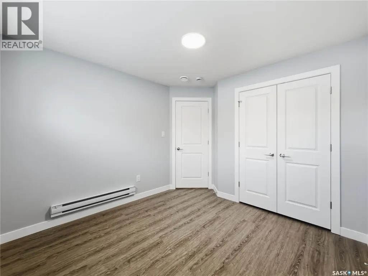
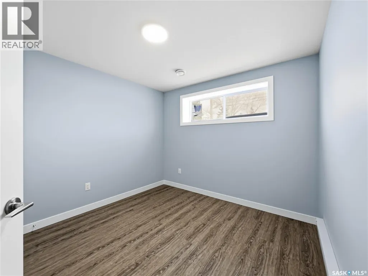
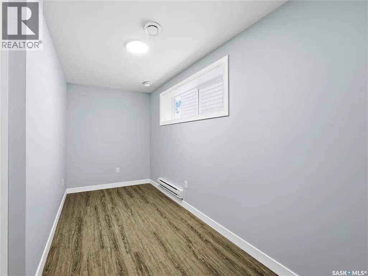
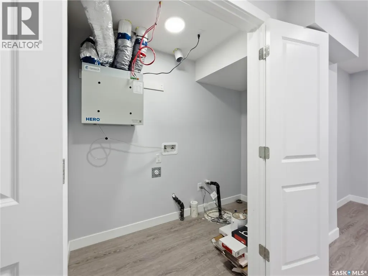
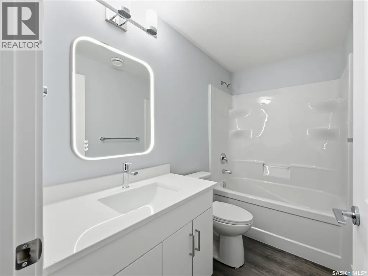
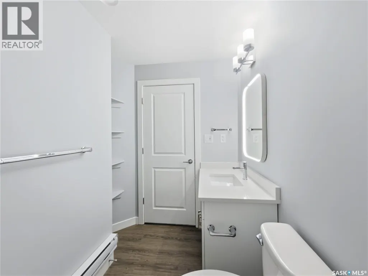
Located on a quiet street on the north side of Eastview neighborhood, this brand new 2025-built two-storey home offers 1,488 sq. ft. of professionally designed living space and is completely move-in ready. Featuring 4 bedrooms and 4 bathrooms, this modern home blends style, comfort, and smart functionality throughout. The main floor impresses with 9-foot ceilings, a spacious living room, and large windows that flood the space with natural sunlight. The thoughtfully designed L-shaped kitchen is perfect for both everyday living and entertaining, showcasing elegant quartz countertops, a spacious island, and a walk-in pantry with durable sandwich-style shelving that’s stronger and more practical than traditional shelves. Ample storage throughout the home ensures everything has its place. Every bathroom is elevated with sleek electric mirrors equipped with auto-defoggers, adding a touch of modern luxury. The home also comes complete with a range hood, on-demand water heater, high-efficiency furnace, and sump pump for added efficiency and peace of mind. Adding exceptional value is the 1-bedroom legal basement suite—ideal for generating rental income from day one. Also, potential of putting a good size double detached garage at back. Whether you’re looking to live in one unit and rent the other, or searching for a solid investment opportunity, this property checks all the boxes. Don’t miss your chance to own this stunning, income-generating home! FOR ALL ELGIBILE FIRST TIME HOME BUYERS(according to new gst rules for new homes) , this house is eligible for 5% Gst Break. Also, subject to approval, if you use this as primary residence, you can potentially take Secondary suite Incentive as well. (id:7434)
General Features
| Features | Lane, Sump Pump |
|---|---|
| Property Type | Single Family |
| Neighbourhood | Eastview RG |
| Building Appliances | Hood Fan |
| Building Architectural Style | 2 Level |
| Building Type | House |
| Ownership Type | Freehold |
| Building.StoriesTotal | 2 |
Interior Features
| Building Fireplace Present | False |
|---|---|
| Building Heating Type | Baseboard heaters, Forced air |
| Building Heating Fuel | Electric, Natural gas |
| Basement Development | Finished |
| Basement Type | Full (Finished) |
| Construction Style Attachment | Detached |
| Living Area Range | 1488 |
| Bedrooms | 4 |
Room Details
| Room | Dimensions | Level | Flooring | Details |
|---|---|---|---|---|
| 2pc Bathroom | 5'7" x 5'0" | Main level | ||
| 3pc Bathroom | 5'0" x 8'8" | Basement | ||
| 3pc Ensuite bath | 5'4" x 8'2" | Second level | ||
| Bedroom | 9'11" x 10'0" | Basement | ||
| Dining room | 9'6" x 12'7" | Main level | ||
| Foyer | 5'11" x 5'7" | Main level | ||
| Kitchen | 14'5" x 11'1" | Main level | ||
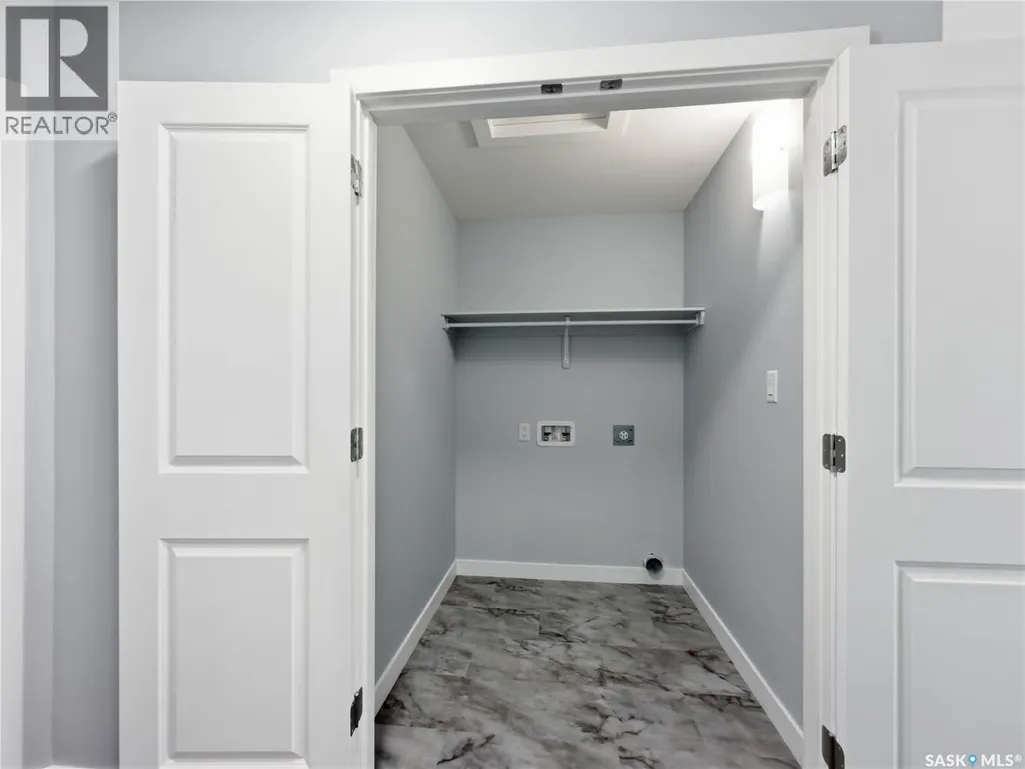
| Laundry room | Measurements not available | Basement | ||
| Living room | 15'5" x 11'9" | Main level | ||
| Other | 13'2" x 6'4" | Basement | ||
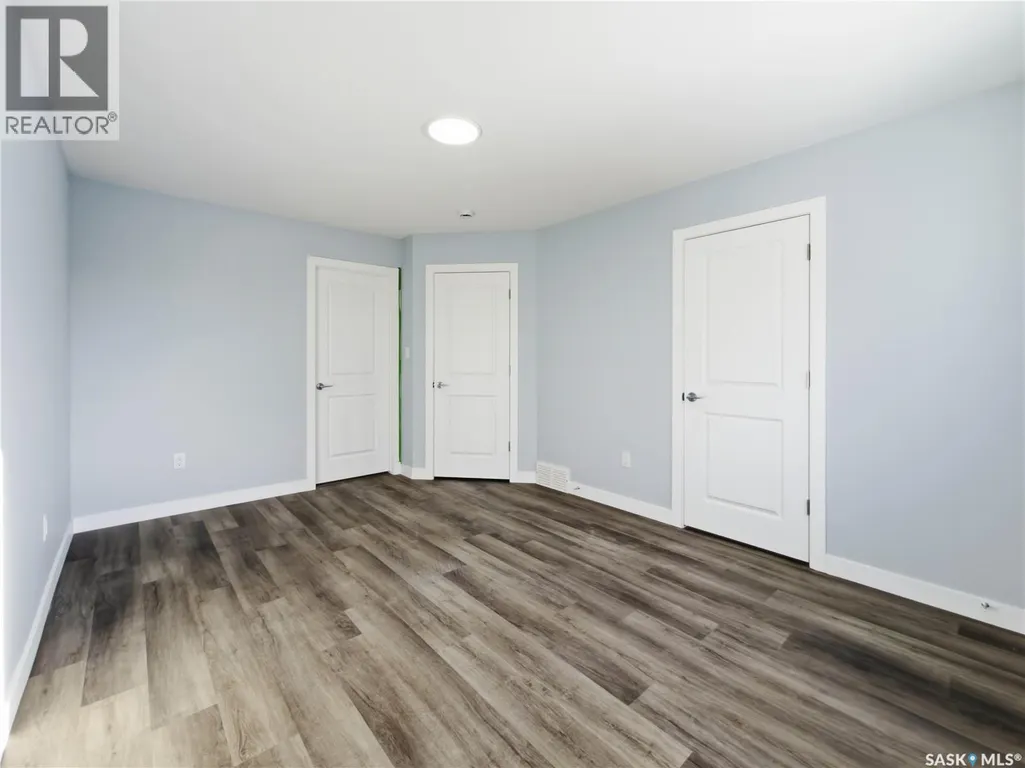
| Primary Bedroom | 14'6" x 10'11" | Second level |
Amenities
- Views
- New Construction
- Adult 55+
- Lease To Own
- No HOA Fees
- Furnished
- Primary On Main
- Air Conditioning
- Seller Finance
- Green
- Fixer Upper
- Horse
- Golf
- Fireplace
- Deck
- Garage
- Basement
- Pool

Property vs Single Family Average in S4N 3E3
Price
Year Built
In The Neighborhood
Just Listed
Regina
$ 124,900
- Type
- Single Family
- Size
- 657 SqFt
- Rooms
- 2 Beds + 1 Baths
Coldwell Banker Local Realty
Regina
$ 189,900
- Type
- Single Family
- Size
- 672 SqFt
- Rooms
- 3 Beds + 2 Baths
Coldwell Banker Local Realty
Regina
$ 254,900
- Type
- Single Family
- Size
- 801 SqFt
- Rooms
- 3 Beds + 2 Baths
Sutton Group - Results Realty
Open House
Regina
$ 179,900
- Type
- Single Family
- Size
- 725 SqFt
- Rooms
- 2 Beds + 1 Baths
Sutton Group - Results Realty

 Data provided by the Ontario Regional Technology & Information Systems. The information is deemed reliable, but is not guaranteed. Not intended to solicit buyers or sellers, landlords or tenants currently under contract.
The trademarks REALTOR®, REALTORS® and the REALTOR® logo are controlled by The Canadian Real Estate Association (CREA) and identify real estate professionals who are members of CREA. The trademarks MLS®, Multiple Listing Service® and the associated logos are owned
Data provided by the Ontario Regional Technology & Information Systems. The information is deemed reliable, but is not guaranteed. Not intended to solicit buyers or sellers, landlords or tenants currently under contract.
The trademarks REALTOR®, REALTORS® and the REALTOR® logo are controlled by The Canadian Real Estate Association (CREA) and identify real estate professionals who are members of CREA. The trademarks MLS®, Multiple Listing Service® and the associated logos are owned
