
Waterfront
Address
183 Wayweychapow Drive, White Bear IR 70, SK
Price
$ 195,000
Property Attributes
- ID#SK034400
- TypeSingle Family
- Listing Status Active
- MunicipalityWhite Bear IR 70
- CountySaskatoon Region Association of REALTORS Inc.
- CityWhite Bear IR 70
- AreaWhite Bear IR 70
- NeighborhoodWhite Bear (Carlyle) Lake
- ZipS0C 2S0
- Style
- Price$ 195,000
- Bedrooms3
- Bathrooms1
- Half Bathrooms0
- Sqr Footage1040
- Lot Size1 Acres
Data Source:
Canadian Real Estate Association (CREA)
Property Description
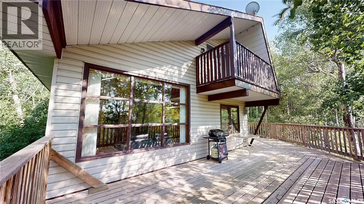
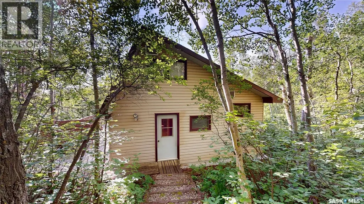
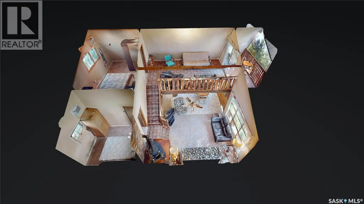
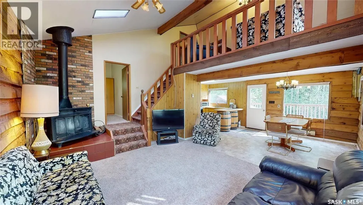
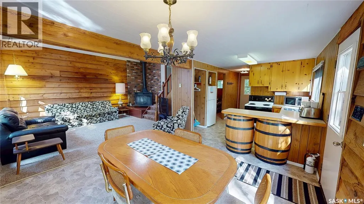
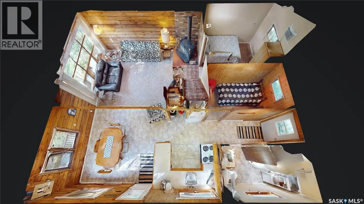
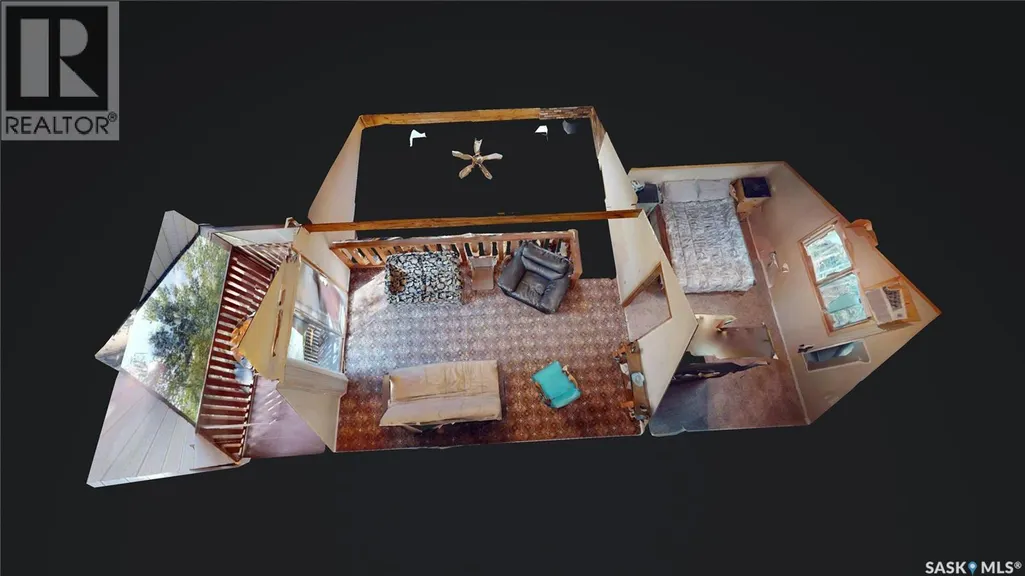
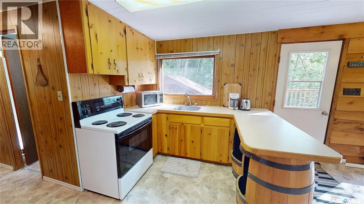
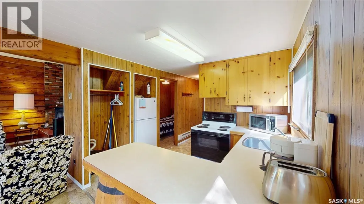
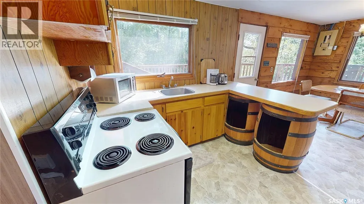
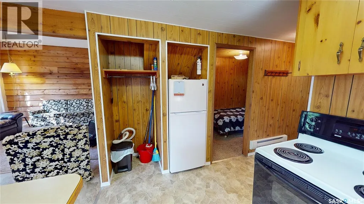
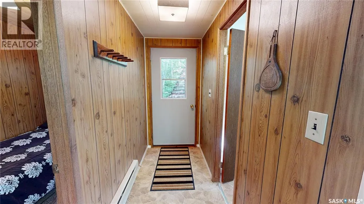
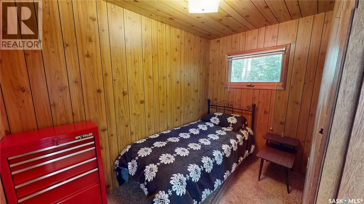
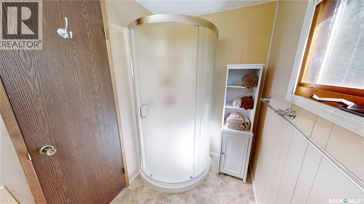
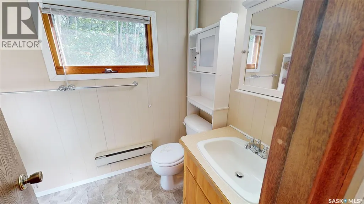
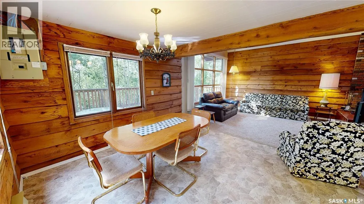
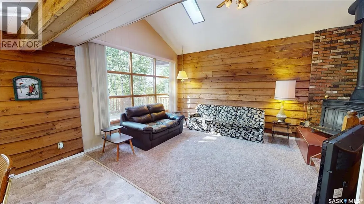
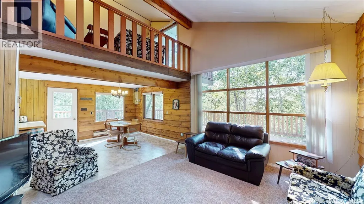
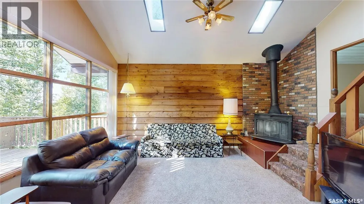
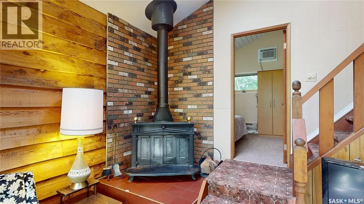
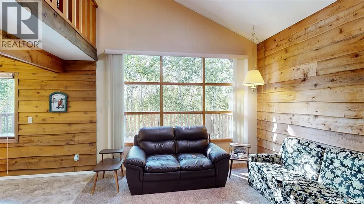
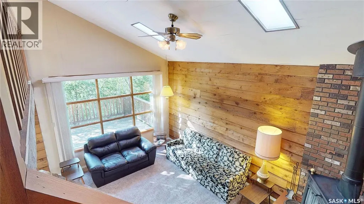
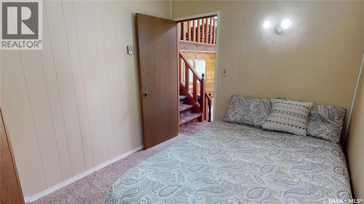
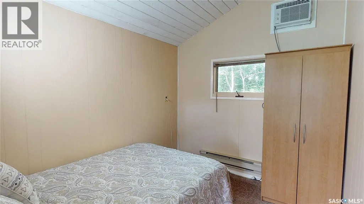
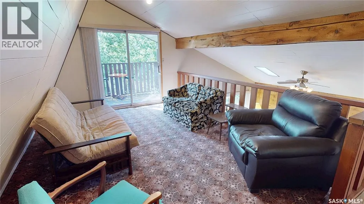
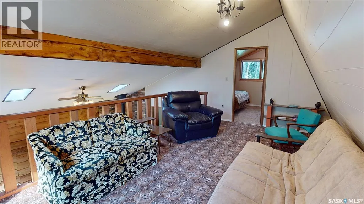
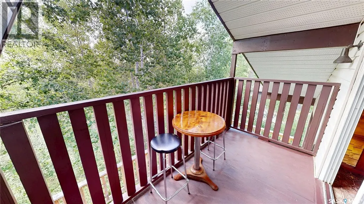
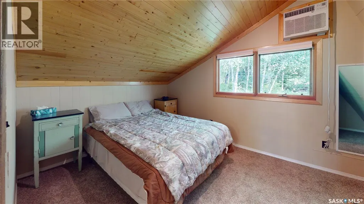
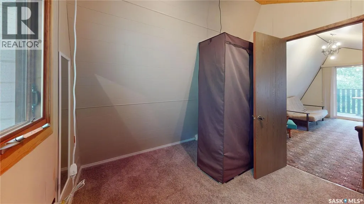
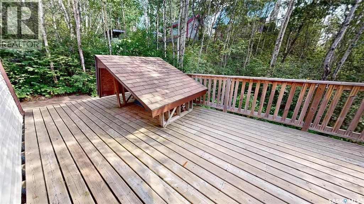
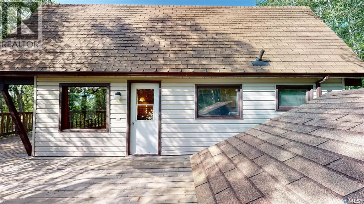
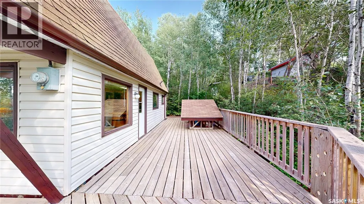
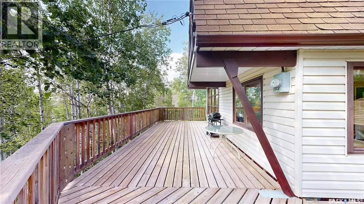
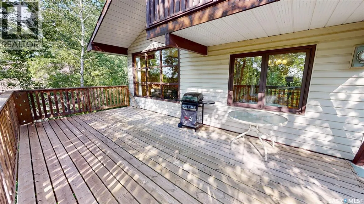
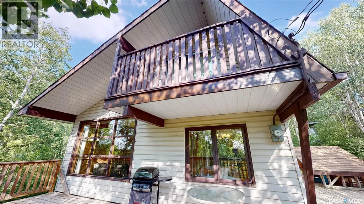
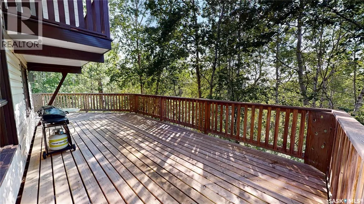
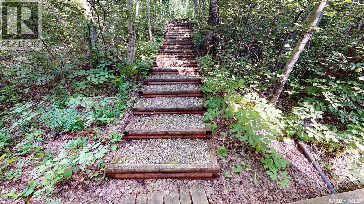
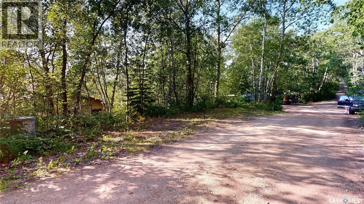
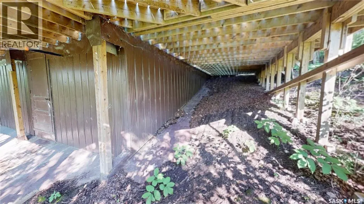
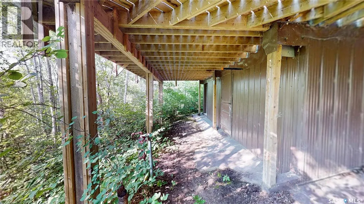
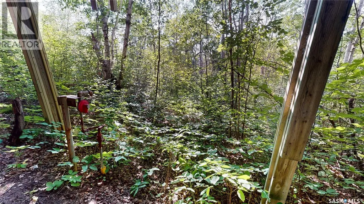
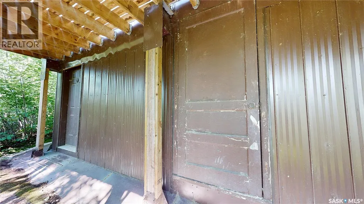
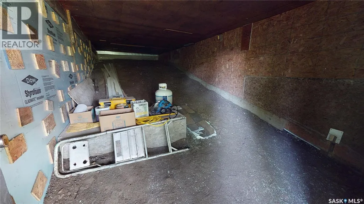
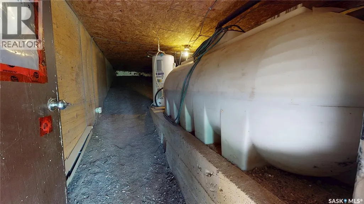
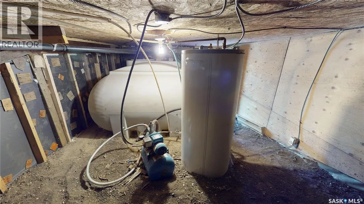
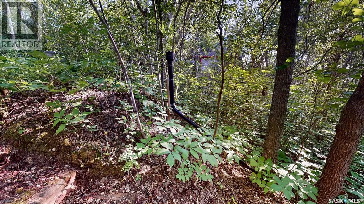
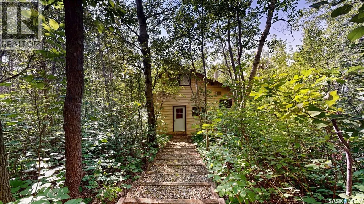
WHITE BEAR LAKE RESORT - YEAR ROUND PROPERTY - 3 BEDROOMS, 3PC BATH, WRAP AROUND DECK - OPEN CEILING LIVING ROOM WITH LOFT & VERANDA!!!! Privately Nestled Retreat - Tucked away in the trees for ultimate privacy, this charming year-round cabin offers a peaceful escape with all the essentials for comfortable living or weekend getaways. Featuring 3 Bedrooms plus a loft, this well-maintained property welcomes you with a warm resort feel. Step down the private walkway into the cabin to a functional U-Shaped kitchen that opens to the dining room and the spacious living room complete with wood-burning fireplace, large picture window, & vaulted ceiling with two skylights that fill the space with natural light. A 3pc bathroom with corner shower plus a bedroom finish off the Main Living Space. Just a few steps up from the living room, you will find the 2nd bedroom and the remaining steps lead up to the loft with an open living space, the primary bedroom and on the opposite end a balcony to enjoy your morning coffee or evening relaxation. Enjoy outdoor living with a wraparound deck and take advantage of parking two vehicles off the back alley with more options to add additional parking and a walking path up from the street. The property features electric baseboard heat, wood stove and the walk-out Crawlspace is prepped for a future furnace (natural gas line is plumbed to the dwelling). The crawlspace includes 2 separate rooms, one insulated & heated for the holding tank, water heater and pressure system; the other for storage. There is an insulated gravity fed sewer line to the septic tank at street & a water filling access by the back alley. Includes: Fridge, Stove, Pressure/water System, two wall mounted air conditioner units in the bedrooms plus all the furniture (excl. leather furniture & Tools). This is a rare opportunity! For a Full Viewing Experience, check out the 3D Matterport Tour and Floor Plans included in this Listing or Book A Viewing Appointment! (id:7434)
General Features
| Features | Treed, Rectangular, Balcony |
|---|---|
| Property Type | Single Family |
| Neighbourhood | White Bear (Carlyle) Lake |
| Building Appliances | Refrigerator, Window Coverings, Stove |
| Building Basement Features | Walk out |
| Building Cooling Type | Wall unit |
| Building Type | House |
| Ownership Type | Leasehold |
| Building.StoriesTotal | 1.5 |
Interior Features
| Building Fireplace Present | True |
|---|---|
| Building Fireplace Type | Conventional |
| Building Heating Type | Baseboard heaters |
| Building Heating Fuel | Electric |
| Basement Development | Unfinished |
| Basement Type | Crawl space (Unfinished) |
| Construction Style Attachment | Detached |
| Fireplace Fuel | Wood |
| Living Area Range | 1040 |
| Bedrooms | 3 |
Exterior Features
| Structure | Deck |
|---|---|
| Water Front Name | White Bear (Carlyle) Lake |
Room Details
| Room | Dimensions | Level | Flooring | Details |
|---|---|---|---|---|
| 3pc Bathroom | 4 ft ,10 in x 7 ft ,8 in | Main level | 7 ft ,8 in | |
| Bedroom | 7 ft ,10 in x 9 ft ,2 in | Main level | 9 ft ,2 in | |
| Dining room | 10 ft ,10 in x 10 ft ,11 in | Main level | 10 ft ,11 in | |
| Kitchen | 8 ft ,4 in x 8 ft ,4 in | Main level | 8 ft ,4 in | |
| Living room | 11 ft ,9 in x 14 ft ,4 in | Main level | 14 ft ,4 in | |
| Loft | 11 ft ,11 in x 17 ft ,8 in | Second level | 17 ft ,8 in | |
| Primary Bedroom | 15 ft ,3 in x 9 ft | Second level | 9 ft |
Amenities
- Views
- New Construction
- Adult 55+
- Lease To Own
- No HOA Fees
- Furnished
- Primary On Main
- Air Conditioning
- Seller Finance
- Green
- Fixer Upper
- Horse
- Golf
- Fireplace
- Deck
- Garage
- Basement
- Pool

Property vs Single Family Average in S0C 2S0
Price
In The Neighborhood
Waterfront
White Bear IR 70
$ 78,500
- Type
- Single Family
- Size
- 865 SqFt
- Rooms
- 3 Beds + 1 Baths
Red Roof Realty Inc.
Waterfront
White Bear IR 70
$ 99,900
- Type
- Single Family
- Size
- 650 SqFt
- Rooms
- 2 Beds + 1 Baths
Performance Realty
Waterfront
White Bear IR 70
$ 55,000
- Type
- Single Family
- Size
- 732 SqFt
- Rooms
- 3 Beds + 1 Baths
Red Roof Realty Inc.
Waterfront
White Bear IR 70
$ 450,000
- Type
- Single Family
- Size
- 1,240 SqFt
- Rooms
- 3 Beds + 2 Baths
Performance Realty
Waterfront
White Bear IR 70
$ 150,000
- Type
- Single Family
- Size
- 945 SqFt
- Rooms
- 3 Beds + 1 Baths
Performance Realty
Waterfront
White Bear IR 70
$ 52,000
- Type
- Single Family
- Size
- 560 SqFt
- Rooms
- 3 Beds + 1 Baths
Performance Realty
Waterfront
White Bear IR 70
$ 79,400
- Type
- Single Family
- Size
- 741 SqFt
- Rooms
- 2 Beds + 1 Baths
Performance Realty
Waterfront
White Bear IR 70
$ 129,900
- Type
- Single Family
- Size
- 654 SqFt
- Rooms
- 2 Beds + 1 Baths
Red Roof Realty Inc.

 Data provided by the Ontario Regional Technology & Information Systems. The information is deemed reliable, but is not guaranteed. Not intended to solicit buyers or sellers, landlords or tenants currently under contract.
The trademarks REALTOR®, REALTORS® and the REALTOR® logo are controlled by The Canadian Real Estate Association (CREA) and identify real estate professionals who are members of CREA. The trademarks MLS®, Multiple Listing Service® and the associated logos are owned
Data provided by the Ontario Regional Technology & Information Systems. The information is deemed reliable, but is not guaranteed. Not intended to solicit buyers or sellers, landlords or tenants currently under contract.
The trademarks REALTOR®, REALTORS® and the REALTOR® logo are controlled by The Canadian Real Estate Association (CREA) and identify real estate professionals who are members of CREA. The trademarks MLS®, Multiple Listing Service® and the associated logos are owned
