
Address
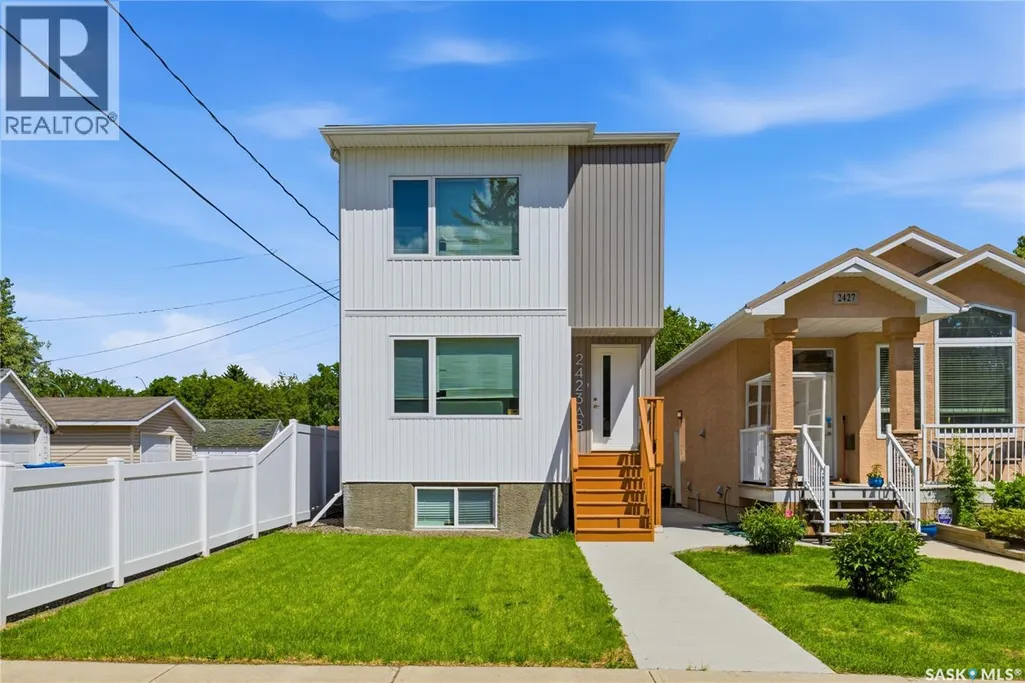
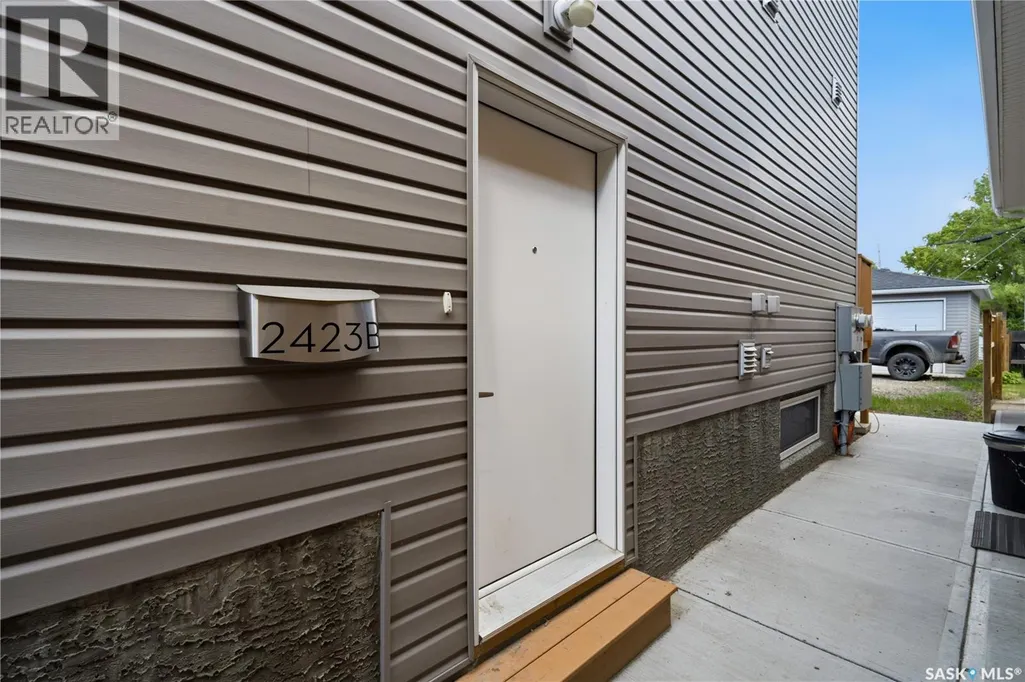
2423 Reynolds Street, Regina, SK
Price
$ 499,900
Property Attributes
- ID#SK039802
- TypeSingle Family
- Listing Status Active
- MunicipalityRegina
- CountySaskatoon Region Association of REALTORS Inc.
- CityRegina
- AreaRegina
- NeighborhoodArnhem Place
- ZipS4N 3N8
- Style2 Level
- Year Built2021
- Price$ 499,900
- Bedrooms5
- Bathrooms4
- Half Bathrooms0
- Sqr Footage1367
Data Source:
Canadian Real Estate Association (CREA)
Property Description
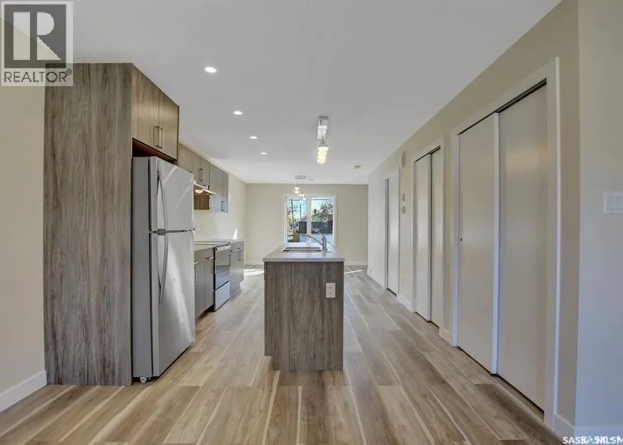
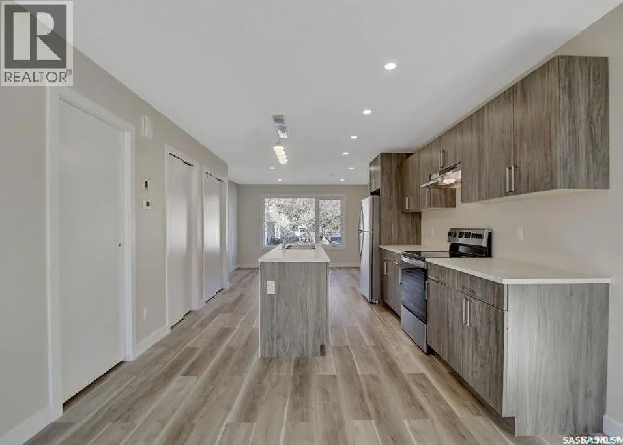
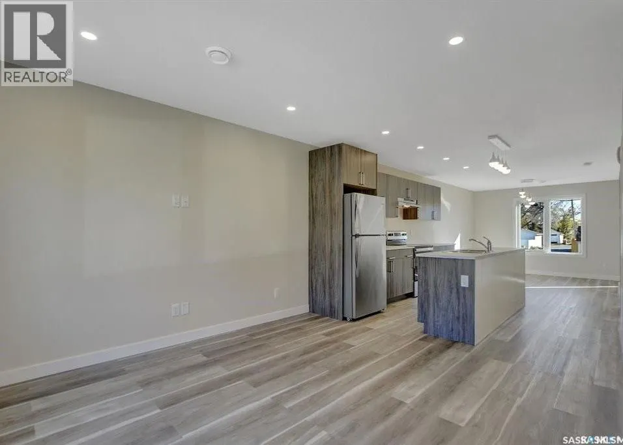
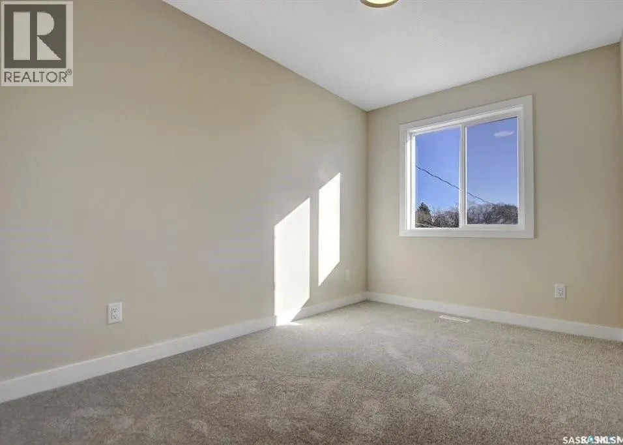
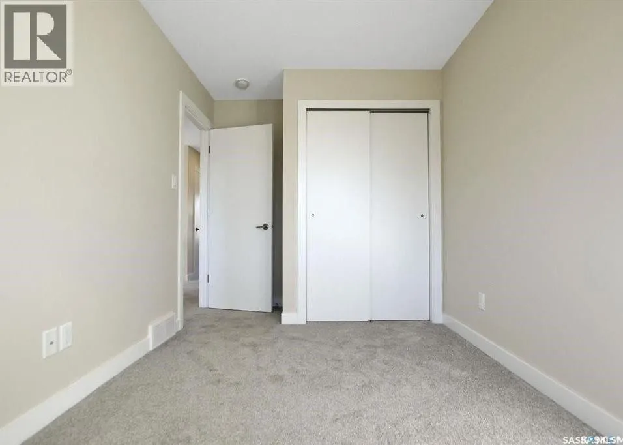
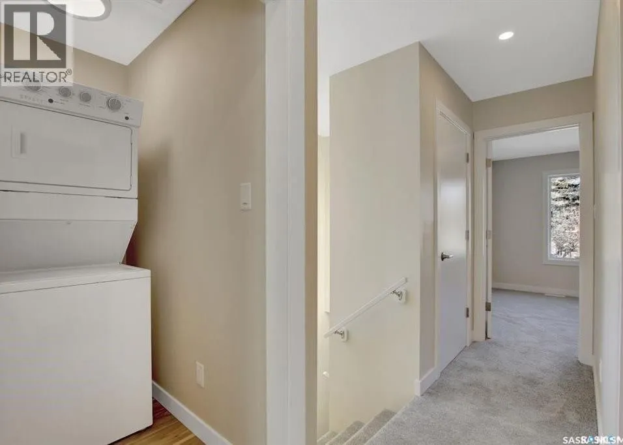
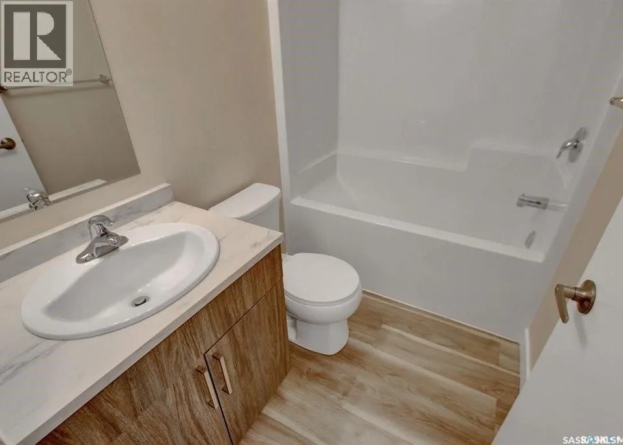
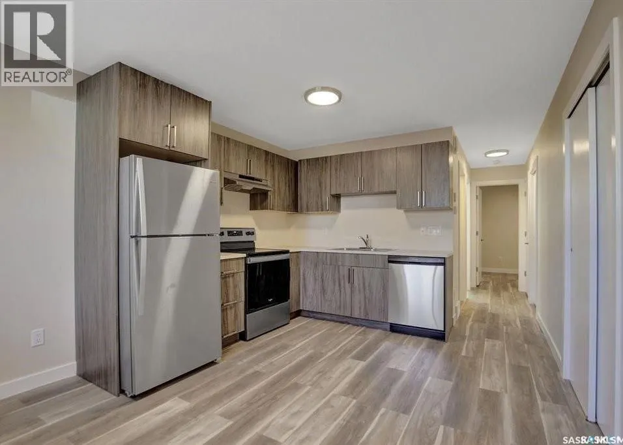
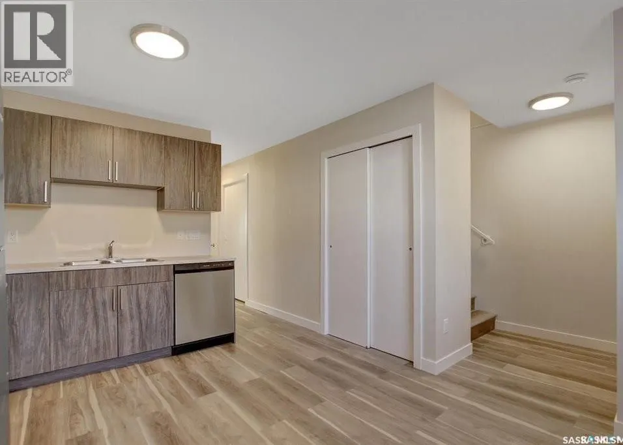
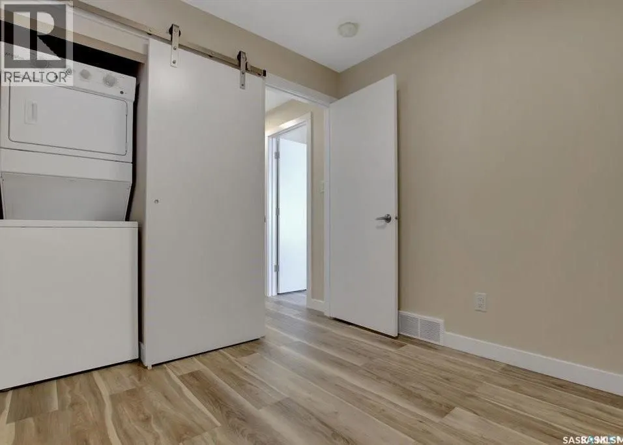
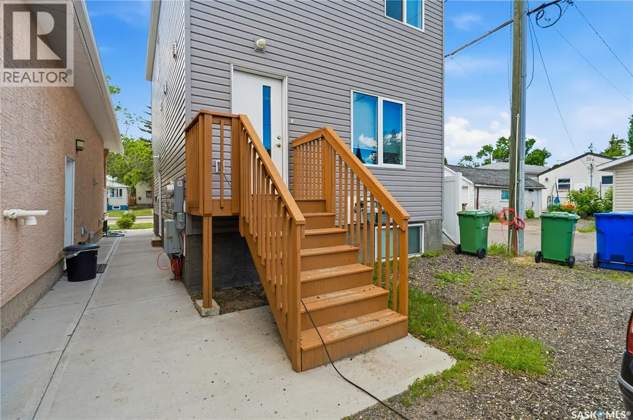
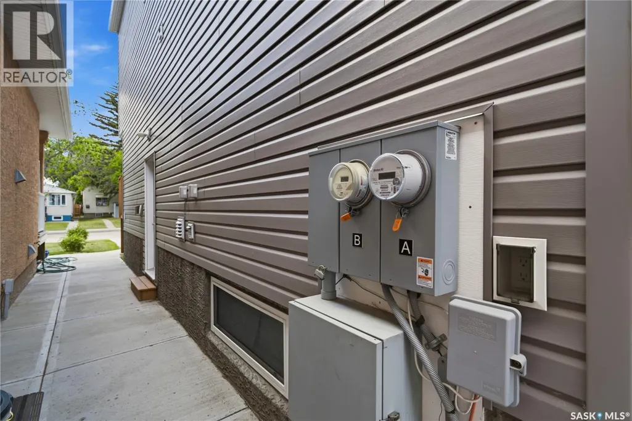
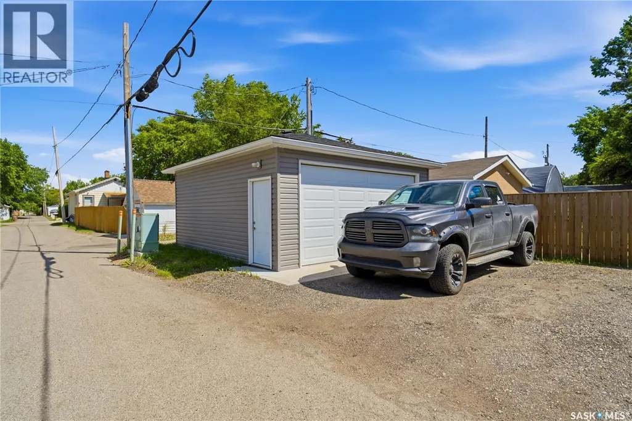
Whether you're looking to offset your housing costs as an owner-occupant or add a solid rental property to your portfolio, this fully legal up/down duplex offers exceptional flexibility and value. The upper unit features 3 bedrooms and 3 bathrooms with a bright, open-concept kitchen, dining, and living area designed for comfortable everyday living. Enjoy the convenience of in-suite laundry and functional living spaces throughout. The legal basement suite offers 2 bedrooms, 1 bathroom, separate in-suite laundry, and a private living space ideal for long-term rental income. Designed for independent living, each suite has its own furnace, water heater, and separate utilities. Outside, you'll find a double detached garage, ample off-street parking. Situated on a quiet street in desirable Arnhem Place, this property is conveniently located near Candy Cane Park, downtown Regina, schools, parks, and a variety of amenities. A rare opportunity to own a versatile property that appeals to both homeowners and investors alike. (id:7434)
General Features
| Features | Rectangular, Double width or more driveway |
|---|---|
| Property Type | Single Family |
| Neighbourhood | Arnhem Place |
| Building Appliances | Washer, Refrigerator, Dishwasher, Dryer, Oven - Built-In, Window Coverings, Garage door opener remote(s), Hood Fan, Stove |
| Building Architectural Style | 2 Level |
| Building Cooling Type | Central air conditioning |
| Location Description | Plan: U 2439 Block: 12 Lot: 38 |
| Building Type | House |
| Ownership Type | Freehold |
| Building.StoriesTotal | 2 |
Interior Features
| Building Fireplace Present | False |
|---|---|
| Building Heating Type | Forced air |
| Basement Development | Finished |
| Basement Type | Full (Finished) |
| Construction Style Attachment | Detached |
| Living Area Range | 1367 |
| Bedrooms | 5 |
Exterior Features
| Structure | Deck |
|---|---|
| Landscape Features | Lawn, Underground sprinkler |
| Fence Type | Partially fenced |
Room Details
| Room | Dimensions | Level | Flooring | Details |
|---|---|---|---|---|
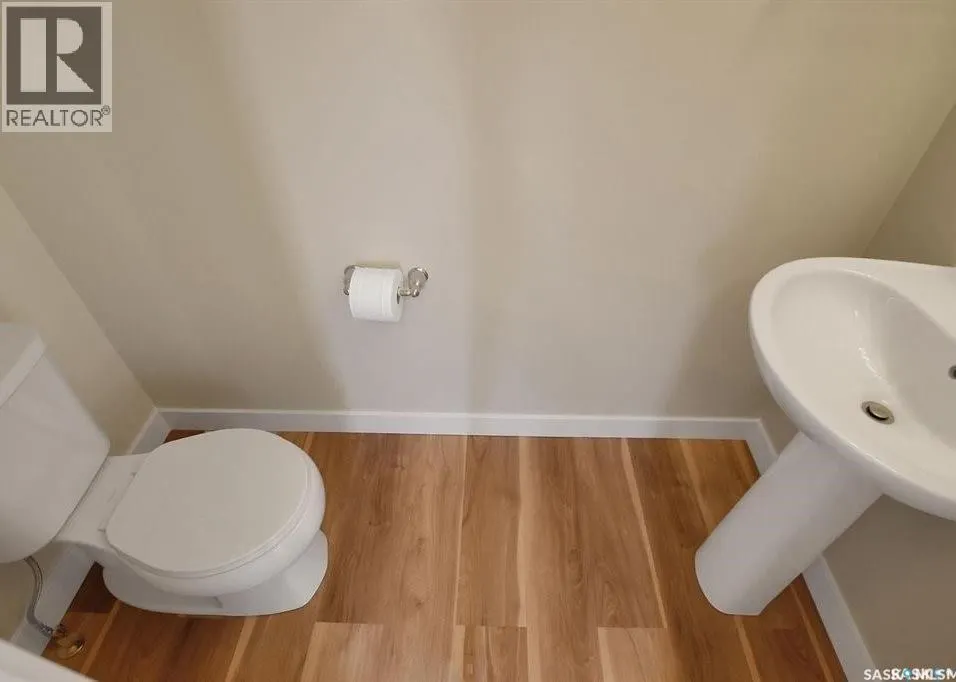
| 2pc Bathroom | 3 ft ,1 in x 6 ft ,6 in | Main level | 6 ft ,6 in | |
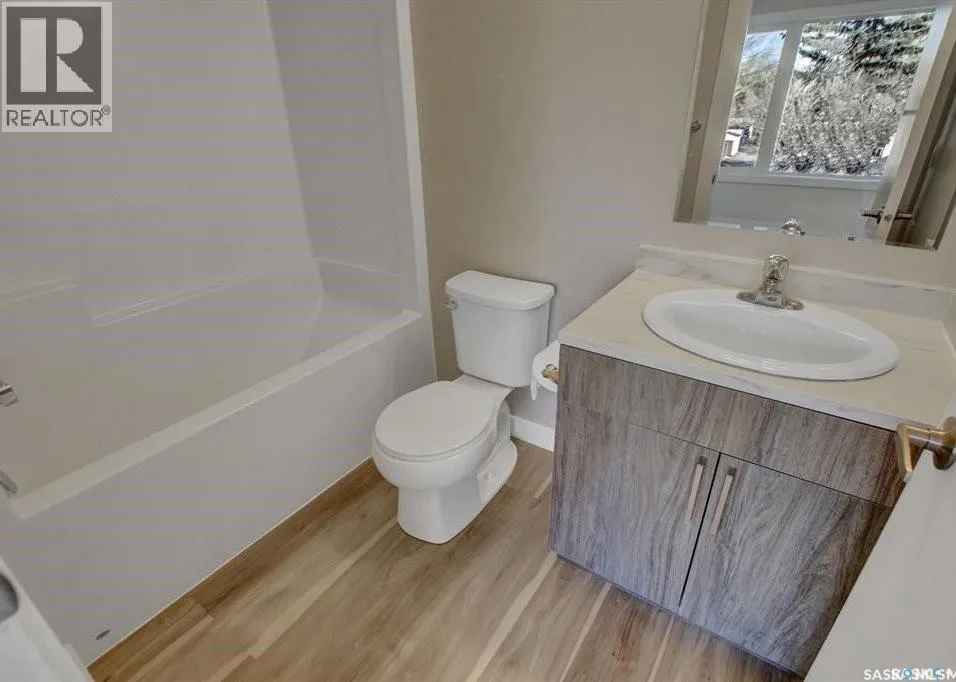
| 4pc Bathroom | 4 ft ,9 in x 7 ft ,5 in | Basement | 7 ft ,5 in | |
| 4pc Ensuite bath | 5 ft x 7 ft ,9 in | Second level | 7 ft ,9 in | |
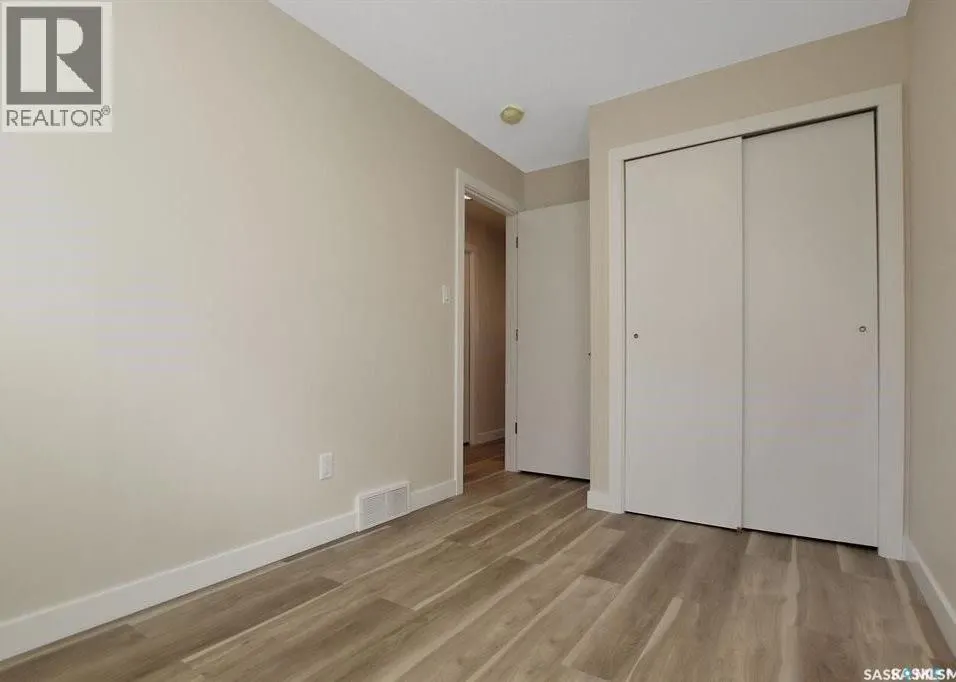
| Bedroom | 8 ft ,7 in x 8 ft ,8 in | Basement | 8 ft ,8 in | |
| Dining room | 9 ft ,9 in x 10 ft ,9 in | Main level | 10 ft ,9 in | |
| Kitchen | 13 ft ,4 in x 10 ft ,9 in | Main level | 10 ft ,9 in | |
| Living room | 12 ft ,5 in x 10 ft ,8 in | Main level | 10 ft ,8 in | |
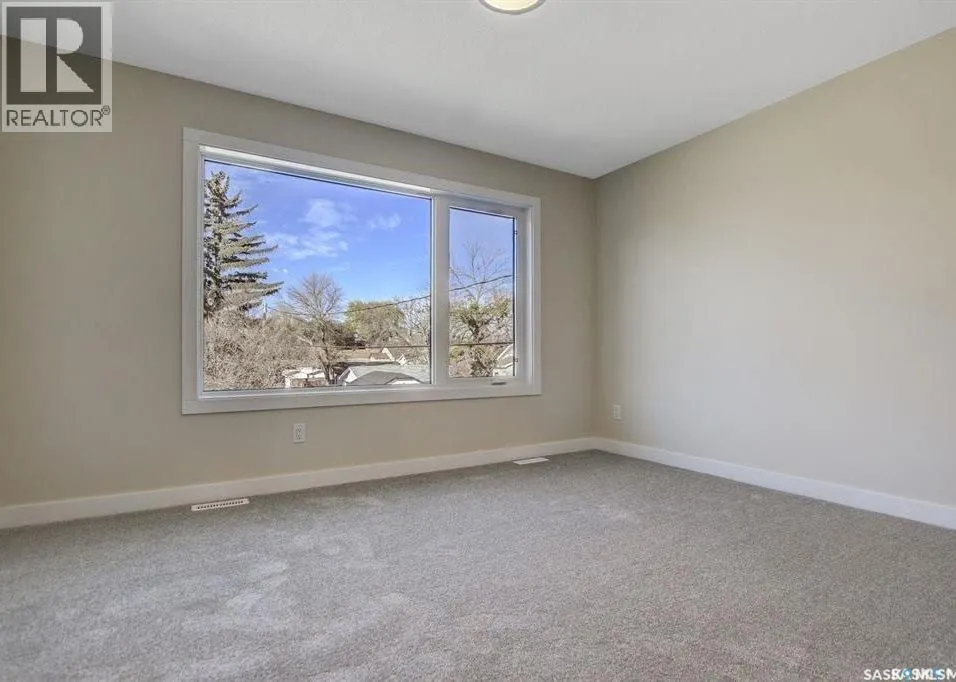
| Primary Bedroom | 13 ft x 10 ft ,5 in | Second level | 10 ft ,5 in |
Amenities
- Views
- New Construction
- Adult 55+
- Lease To Own
- No HOA Fees
- Furnished
- Primary On Main
- Air Conditioning
- Seller Finance
- Green
- Fixer Upper
- Horse
- Golf
- Fireplace
- Deck
- Garage
- Basement
- Pool

Property vs Single Family Average in S4N 3N8
Price
Year Built
In The Neighborhood
Primary On Main
Regina
$ 219,900
- Type
- Single Family
- Size
- 800 SqFt
- Rooms
- 3 Beds + 1 Baths
Boyes Group Realty Inc.
Primary On Main
Regina
$ 399,900
- Type
- Single Family
- Size
- 960 SqFt
- Rooms
- 3 Beds + 2 Baths
Coldwell Banker Local Realty
Primary On Main
Regina
$ 347,500
- Type
- Single Family
- Size
- 1,296 SqFt
- Rooms
- 3 Beds + 2 Baths
Realty Executives Diversified Realty
Regina
$ 374,900
- Type
- Single Family
- Size
- 936 SqFt
- Rooms
- 4 Beds + 2 Baths
Century 21 Dome Realty Inc.
Primary On Main
Regina
$ 359,900
- Type
- Single Family
- Size
- 1,144 SqFt
- Rooms
- 4 Beds + 2 Baths
RE/MAX Crown Real Estate
Primary On Main
Regina
$ 189,900
- Type
- Single Family
- Size
- 720 SqFt
- Rooms
- 2 Beds + 1 Baths
Boyes Group Realty Inc.
Primary On Main
Regina
$ 399,900
- Type
- Single Family
- Size
- 1,090 SqFt
- Rooms
- 4 Beds + 2 Baths
RE/MAX Crown Real Estate

 Data provided by the Ontario Regional Technology & Information Systems. The information is deemed reliable, but is not guaranteed. Not intended to solicit buyers or sellers, landlords or tenants currently under contract.
The trademarks REALTOR®, REALTORS® and the REALTOR® logo are controlled by The Canadian Real Estate Association (CREA) and identify real estate professionals who are members of CREA. The trademarks MLS®, Multiple Listing Service® and the associated logos are owned
Data provided by the Ontario Regional Technology & Information Systems. The information is deemed reliable, but is not guaranteed. Not intended to solicit buyers or sellers, landlords or tenants currently under contract.
The trademarks REALTOR®, REALTORS® and the REALTOR® logo are controlled by The Canadian Real Estate Association (CREA) and identify real estate professionals who are members of CREA. The trademarks MLS®, Multiple Listing Service® and the associated logos are owned
