
Primary on Main
Address
15 Adelaide Street, Manor, SK
Price
$ 279,900
Property Attributes
- ID#SK040541
- TypeSingle Family
- Listing Status Active
- MunicipalityManor
- CountySaskatoon Region Association of REALTORS Inc.
- CityManor
- AreaManor
- ZipS0C 1R0
- Style2 Level
- Year Built1910
- Price$ 279,900
- Bedrooms6
- Bathrooms3
- Half Bathrooms0
- Sqr Footage3105
Data Source:
Canadian Real Estate Association (CREA)
Property Description
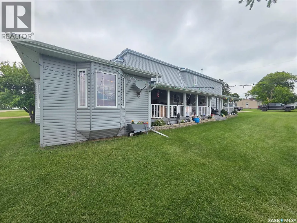
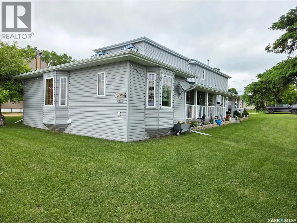
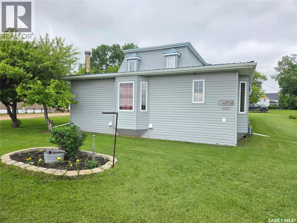
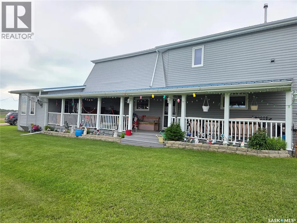
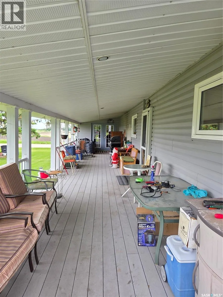
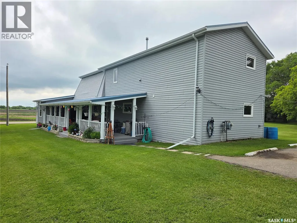
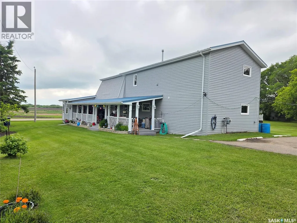
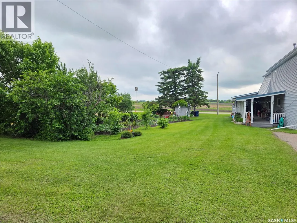
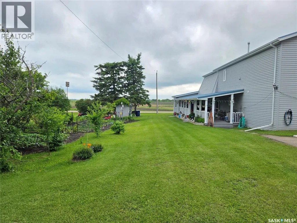
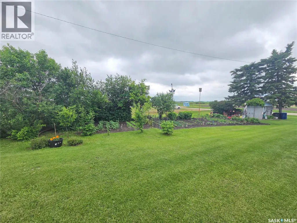
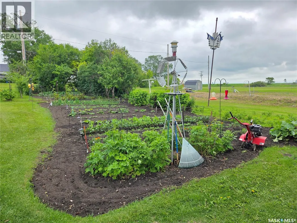
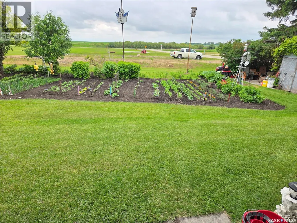
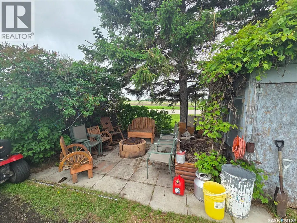
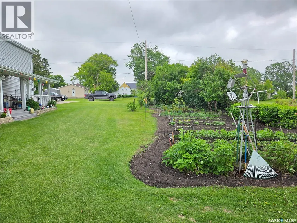
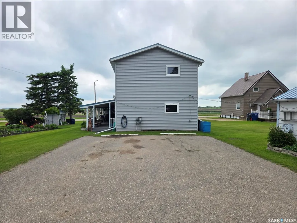
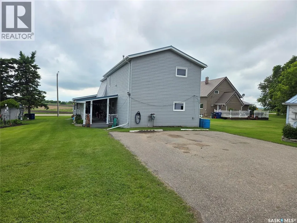
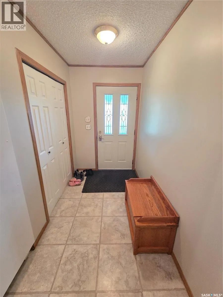
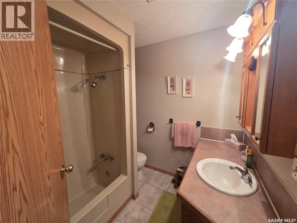
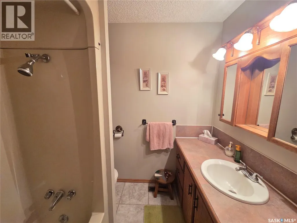
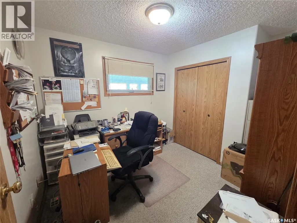
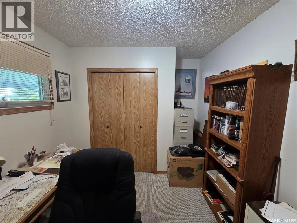
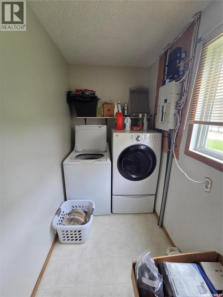
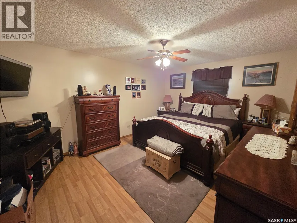
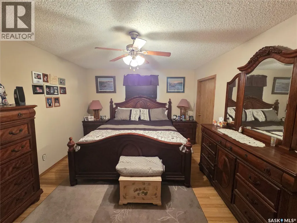
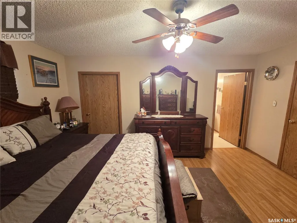
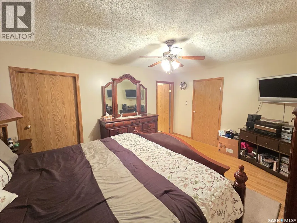
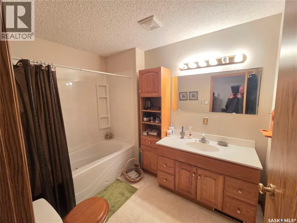
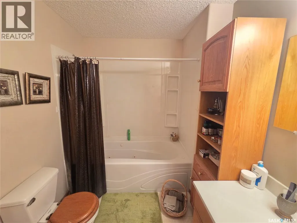
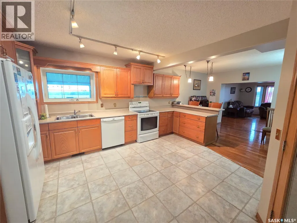
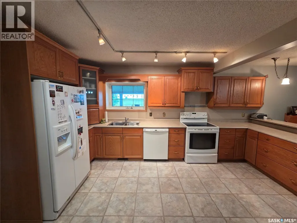
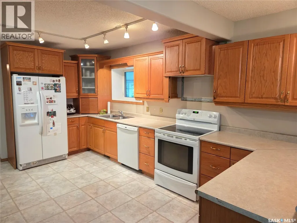
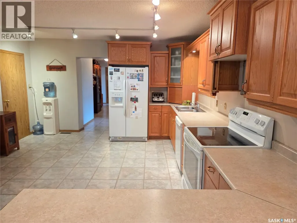
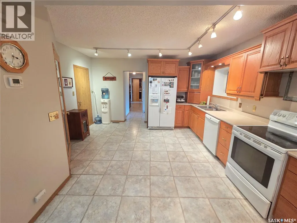
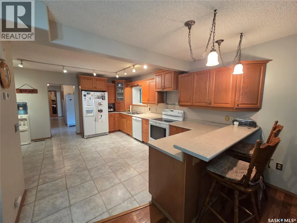
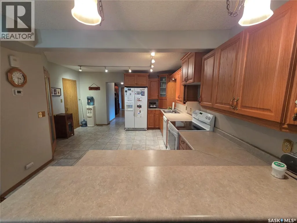
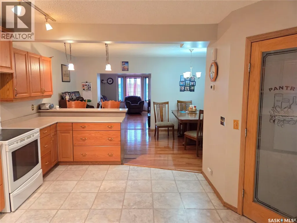
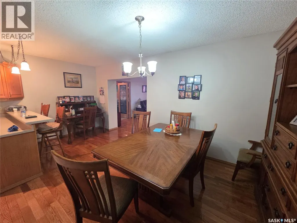
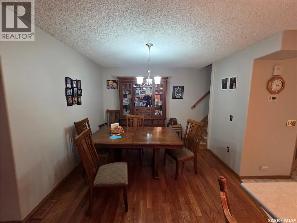
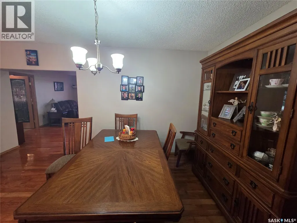
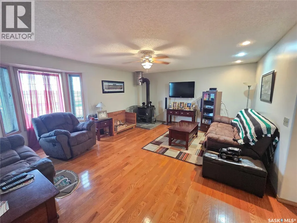
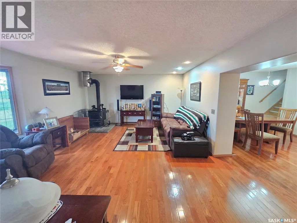

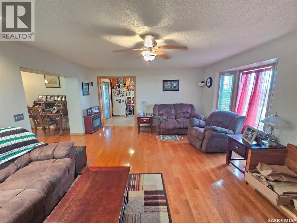
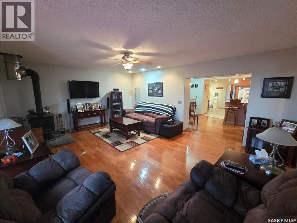
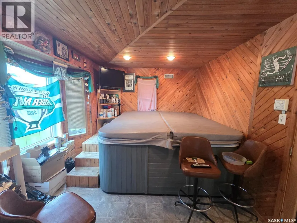
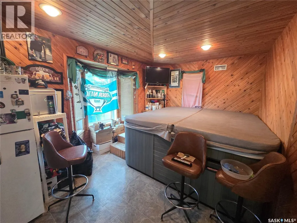
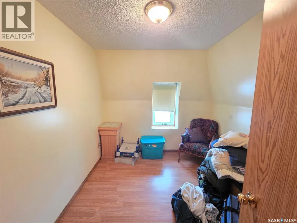
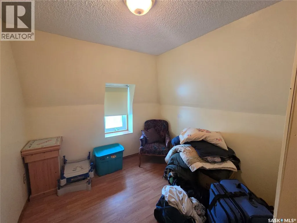
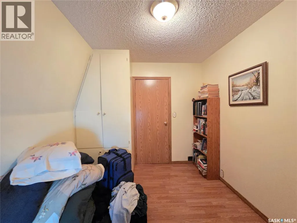
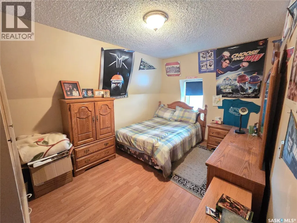
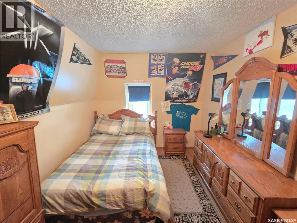
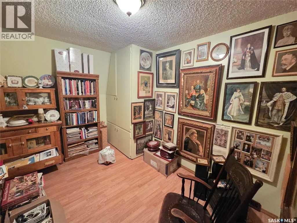
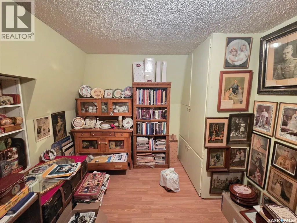
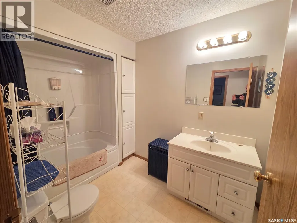
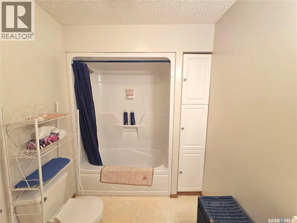
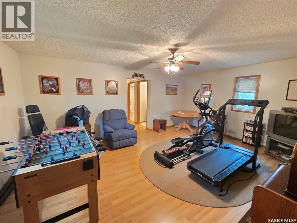
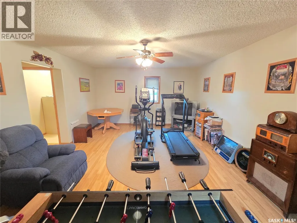
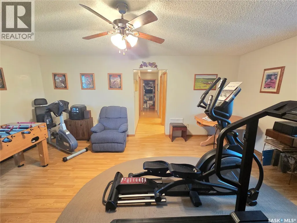
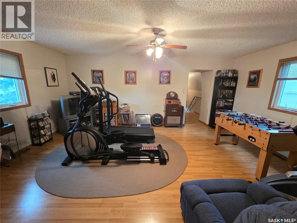
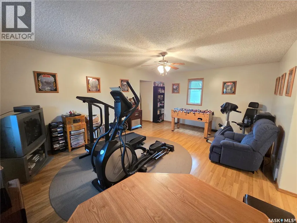
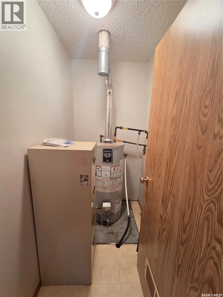
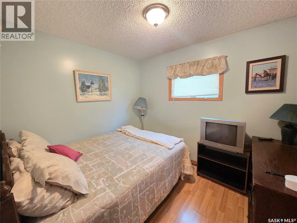
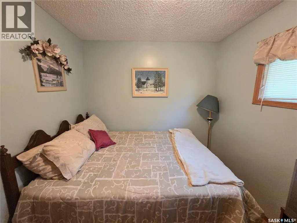
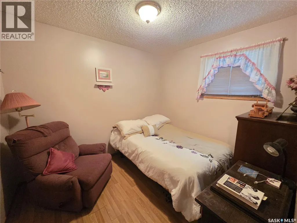
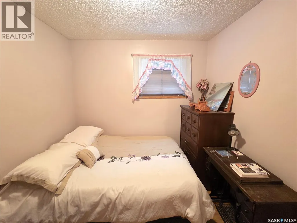
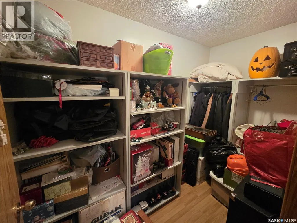
Welcome to **15 Adelaide Street, Manor**—an impressive 3,105 sq. ft. family home situated on a beautifully maintained double lot with exceptional indoor and outdoor living space. The park-like yard features a massive garden, mature fruit trees, flower beds, a fire pit area, storage shed, and a spacious covered deck overlooking the backyard, creating the perfect setting for entertaining or relaxing. Inside, this spacious home offers **6 bedrooms and 3 bathrooms**. The main floor welcomes you with a convenient boot room off the deck, a 4-piece bathroom, a bedroom, and a spacious primary suite complete with a walk-in closet and private 4-piece ensuite. Main floor laundry adds convenience, while the oversized kitchen boasts an abundance of cabinetry, countertop space, a pantry, and a large island with seating. Just off the kitchen is the dining area, making family meals and entertaining effortless. The inviting living room features a cozy wood-burning stove and large bay windows that fill the space with natural light. Just off the living room is a true standout feature—an indoor hot tub room with beautiful cedar walls and ceiling, offering the perfect place to unwind year-round. With access from both inside the home and the covered deck, it's ideal for relaxing or entertaining guests. Upstairs you'll find **4 additional bedrooms**, a bonus room, a spacious rec room or secondary family room, and another 4-piece bathroom, providing plenty of room for a growing family. The basement houses the utility room and offers additional storage. With over 3,100 sq. ft. of living space, a beautifully landscaped double lot, and room for everyone both inside and out, this property is the perfect place to raise a family while enjoying small-town living at its finest. (id:7434)
General Features
| Features | Treed, Rectangular, Sump Pump |
|---|---|
| Property Type | Single Family |
| Building Appliances | Washer, Refrigerator, Dishwasher, Dryer, Freezer, Window Coverings, Storage Shed, Stove |
| Building Architectural Style | 2 Level |
| Building Cooling Type | Central air conditioning, Air exchanger |
| Building Type | House |
| Ownership Type | Freehold |
| Building.StoriesTotal | 2 |
Interior Features
| Building Fireplace Present | True |
|---|---|
| Building Fireplace Type | Conventional |
| Building Heating Type | Forced air |
| Building Heating Fuel | Natural gas |
| Basement Development | Unfinished |
| Basement Type | Partial (Unfinished) |
| Construction Style Attachment | Detached |
| Fireplace Fuel | Wood |
| Living Area Range | 3105 |
| Bedrooms | 6 |
Exterior Features
| Structure | Deck |
|---|---|
| Landscape Features | Lawn, Garden Area |
Room Details
| Room | Dimensions | Level | Flooring | Details |
|---|---|---|---|---|
| 4pc Bathroom | 9.7' x 6.9' | Main level | ||
| Bedroom | 11.1' x 8.7' | Main level | ||
| Bonus Room | 9.11' x 11.2' | Second level | ||
| Dining room | 10.10' x 18' | Main level | ||
| Foyer | 5.1' x 9' | Main level | ||
| Kitchen | 16.10' x 13.11' | Main level | ||
| Laundry room | 11.8' x 4.10' | Main level | ||
| Living room | 15' x 19.3' | Main level | ||
| Other | 14.10' x 9.10' | Main level | ||
| Primary Bedroom | 15.5' x 11.10' | Main level | ||
| Storage | 5.3' x 10' | Second level |
Amenities
- Views
- New Construction
- Adult 55+
- Lease To Own
- No HOA Fees
- Furnished
- Primary On Main
- Air Conditioning
- Seller Finance
- Green
- Fixer Upper
- Horse
- Golf
- Fireplace
- Deck
- Garage
- Basement
- Pool

Property vs Single Family Average in S0C 1R0
Price
Year Built

 Data provided by the Ontario Regional Technology & Information Systems. The information is deemed reliable, but is not guaranteed. Not intended to solicit buyers or sellers, landlords or tenants currently under contract.
The trademarks REALTOR®, REALTORS® and the REALTOR® logo are controlled by The Canadian Real Estate Association (CREA) and identify real estate professionals who are members of CREA. The trademarks MLS®, Multiple Listing Service® and the associated logos are owned
Data provided by the Ontario Regional Technology & Information Systems. The information is deemed reliable, but is not guaranteed. Not intended to solicit buyers or sellers, landlords or tenants currently under contract.
The trademarks REALTOR®, REALTORS® and the REALTOR® logo are controlled by The Canadian Real Estate Association (CREA) and identify real estate professionals who are members of CREA. The trademarks MLS®, Multiple Listing Service® and the associated logos are owned
