
Address
1736 Connaught Street, Regina, SK
Price
$ 209,900
Property Attributes
- ID#SK040640
- TypeSingle Family
- Listing Status Active
- MunicipalityRegina
- CountySaskatoon Region Association of REALTORS Inc.
- CityRegina
- AreaRegina
- NeighborhoodPioneer Village
- ZipS4T 4T2
- StyleBungalow
- Year Built1946
- Price$ 209,900
- Bedrooms2
- Bathrooms1
- Half Bathrooms0
- Sqr Footage715
Data Source:
Canadian Real Estate Association (CREA)
Property Description
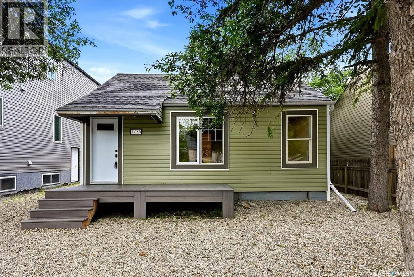
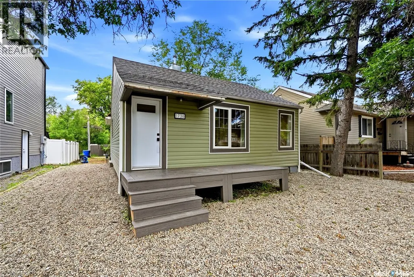
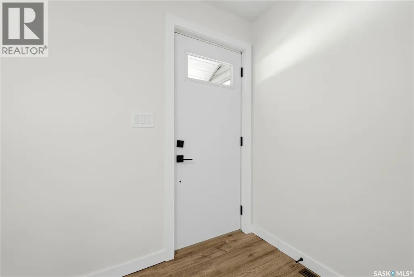
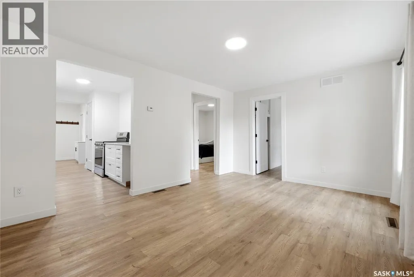
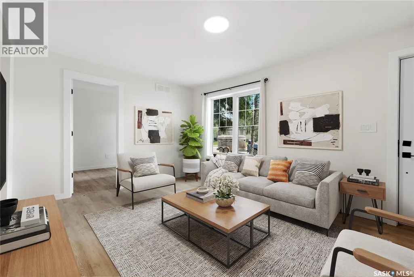
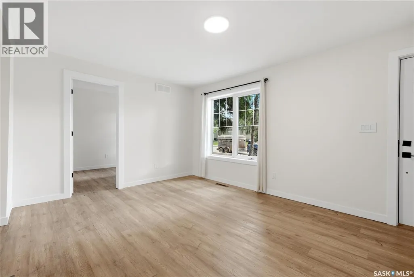
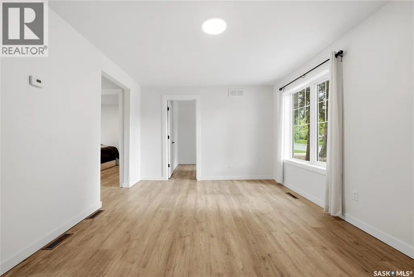
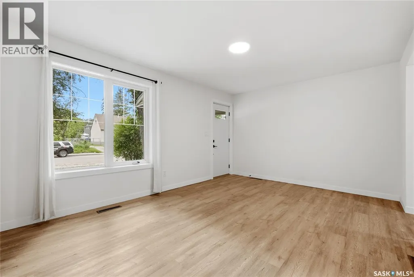
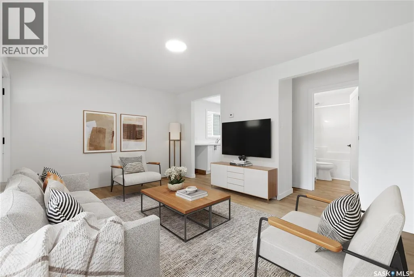
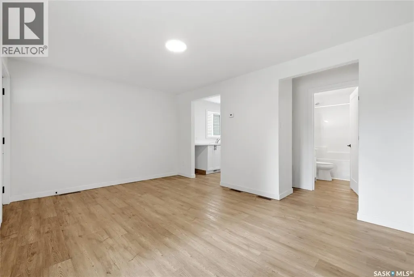
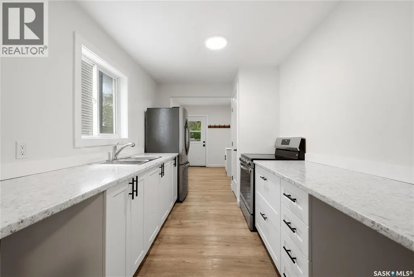
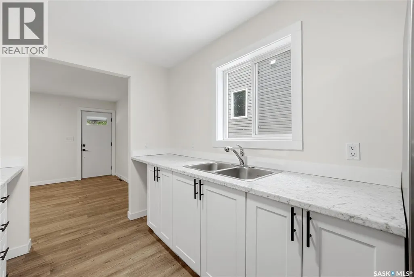
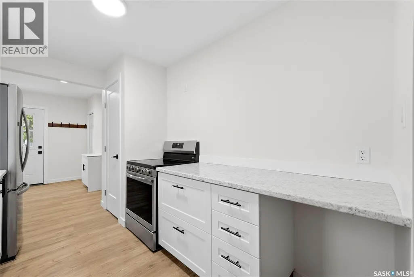
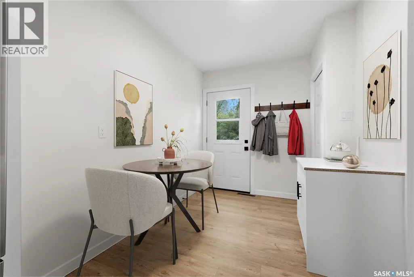
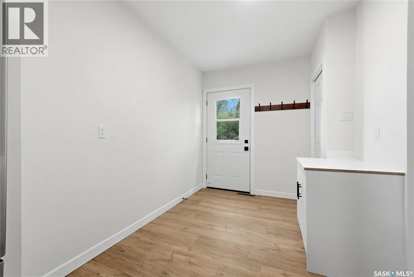
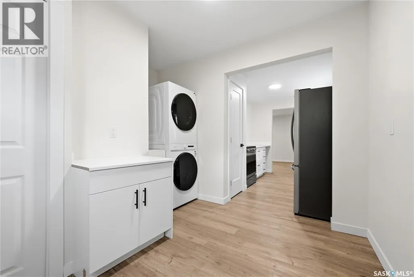
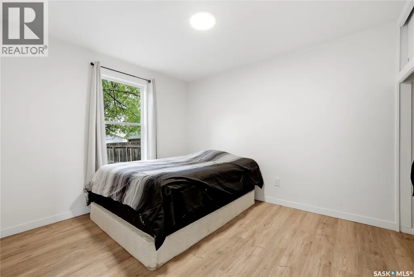
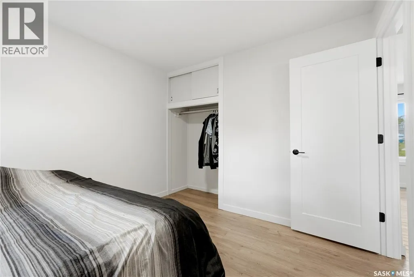
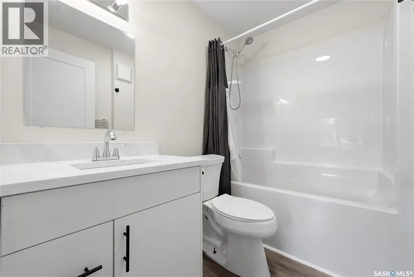
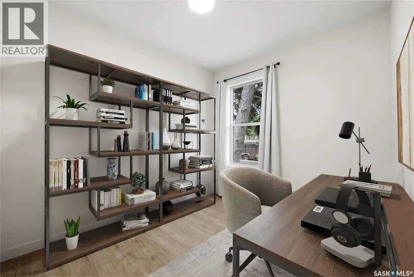
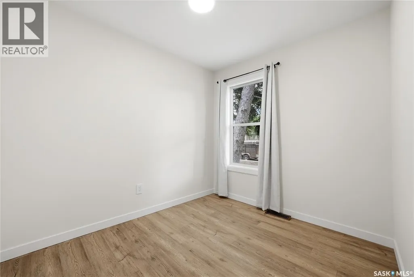
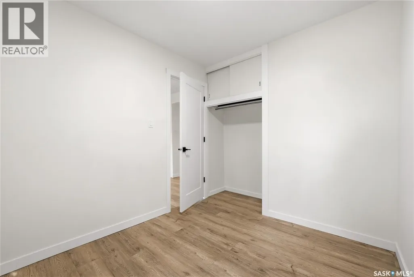
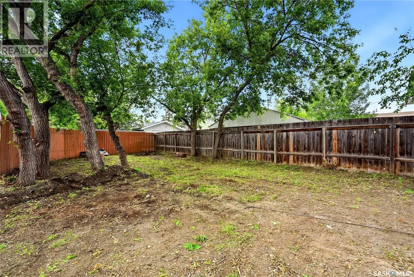
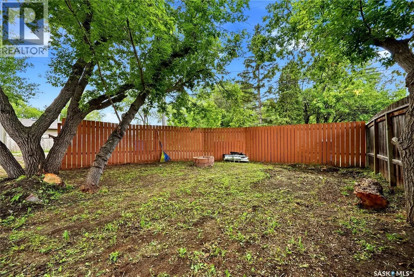
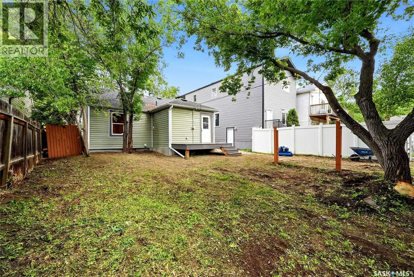
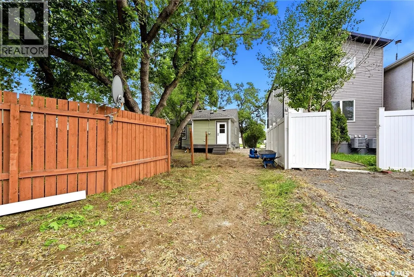
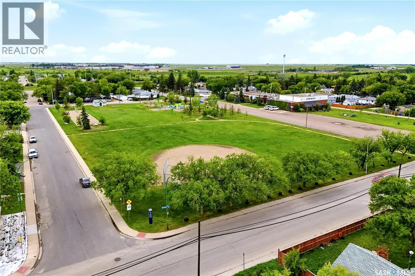
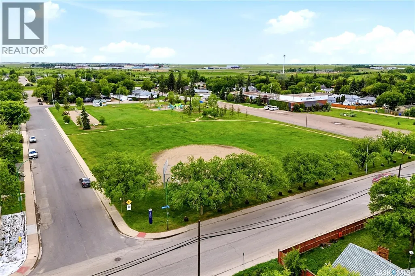
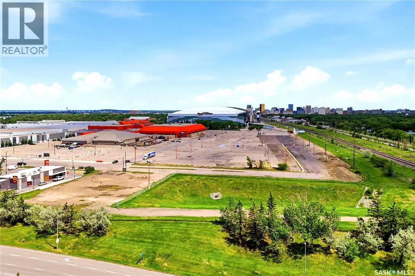
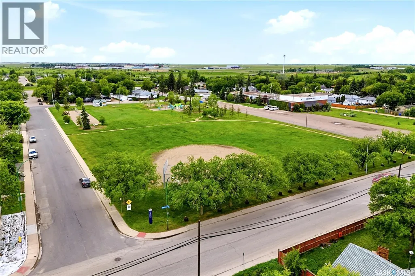
Welcome to this absolutely charming, fully renovated 715 sq. ft. bungalow nestled on a quiet street in the heart of Pioneer Village! Offering effortless curb appeal with a low-maintenance xeriscaped front yard, this property is truly move-in ready and has been meticulously updated from top to bottom. Enjoy total peace of mind with newer insulation, vinyl siding, shingles, and windows. Inside, the bright and inviting living space features newer appliances, while the exterior boasts premium newer composite decks in both the front and back of the house ideal for morning coffees or evening BBQs. The partially fenced backyard adds great functionality, complete with dedicated off-street parking for up to 2 vehicles. Location is everything here: situated just west of Mosaic Stadium, you are steps away from McNab Park and Lewvan Drive, making your daily commute an absolute breeze. Whether you are a first-time buyer looking for the perfect starter home or a savvy investor seeking a turnkey gem, this property is a must-see! House has been digitally staged. (id:7434)
General Features
| Features | Treed, Lane |
|---|---|
| Property Type | Single Family |
| Neighbourhood | Pioneer Village |
| Building Appliances | Washer, Refrigerator, Dryer, Window Coverings, Stove |
| Building Architectural Style | Bungalow |
| Building Type | House |
| Ownership Type | Freehold |
| Building.StoriesTotal | 1 |
Interior Features
| Building Fireplace Present | False |
|---|---|
| Building Heating Type | Forced air |
| Building Heating Fuel | Natural gas |
| Construction Style Attachment | Detached |
| Living Area Range | 715 |
| Bedrooms | 2 |
Exterior Features
| Structure | Deck |
|---|---|
| Fence Type | Partially fenced |
Room Details
| Room | Dimensions | Level | Flooring | Details |
|---|---|---|---|---|
| 4pc Bathroom | Measurements not available | Main level | ||
| Bedroom | 7 ft ,11 in x 9 ft ,4 in | Main level | 9 ft ,4 in | |
| Family room | 15 ft ,9 in x 11 ft ,3 in | Main level | 11 ft ,3 in | |
| Kitchen/Dining room | 19 ft x 7 ft ,7 in | Main level | 7 ft ,7 in |
Amenities
- Views
- New Construction
- Adult 55+
- Lease To Own
- No HOA Fees
- Furnished
- Primary On Main
- Air Conditioning
- Seller Finance
- Green
- Fixer Upper
- Horse
- Golf
- Fireplace
- Deck
- Garage
- Basement
- Pool

Property vs Single Family Average in S4T 4T2
Price
Year Built

 Data provided by the Ontario Regional Technology & Information Systems. The information is deemed reliable, but is not guaranteed. Not intended to solicit buyers or sellers, landlords or tenants currently under contract.
The trademarks REALTOR®, REALTORS® and the REALTOR® logo are controlled by The Canadian Real Estate Association (CREA) and identify real estate professionals who are members of CREA. The trademarks MLS®, Multiple Listing Service® and the associated logos are owned
Data provided by the Ontario Regional Technology & Information Systems. The information is deemed reliable, but is not guaranteed. Not intended to solicit buyers or sellers, landlords or tenants currently under contract.
The trademarks REALTOR®, REALTORS® and the REALTOR® logo are controlled by The Canadian Real Estate Association (CREA) and identify real estate professionals who are members of CREA. The trademarks MLS®, Multiple Listing Service® and the associated logos are owned
