





Address
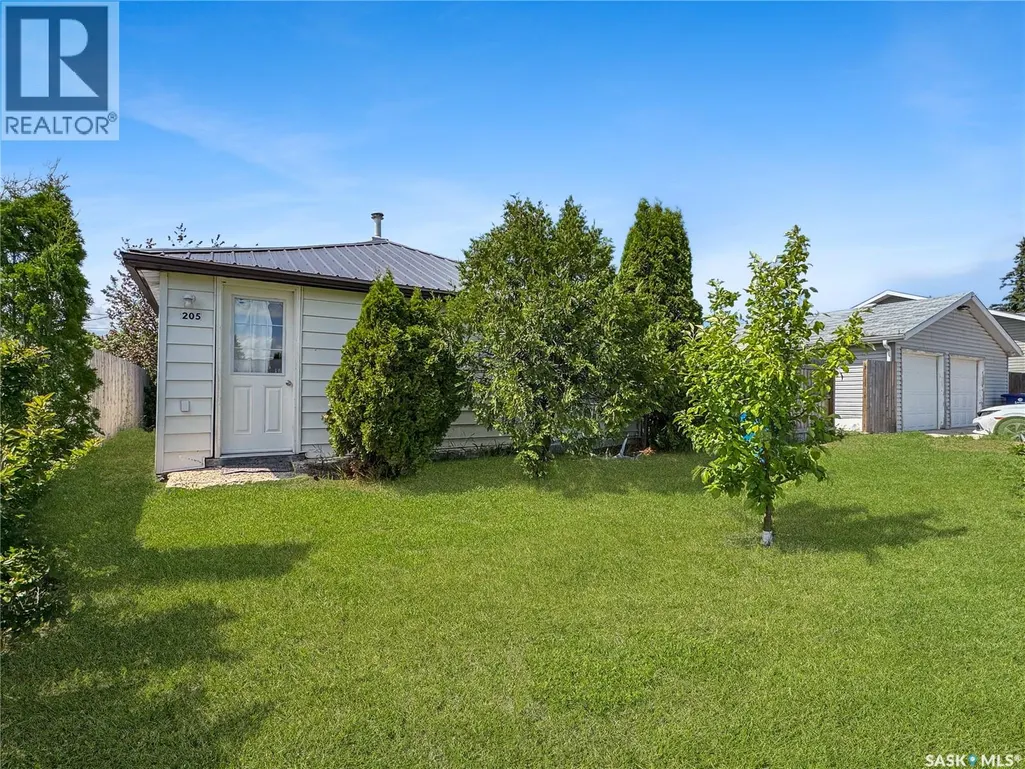
205 4th Street E, Wilkie, SK
Price
$ 62,500
Property Attributes
- ID#SK040853
- TypeSingle Family
- Listing Status Active
- MunicipalityWilkie
- CountySaskatoon Region Association of REALTORS Inc.
- CityWilkie
- AreaWilkie
- ZipS0K 4W0
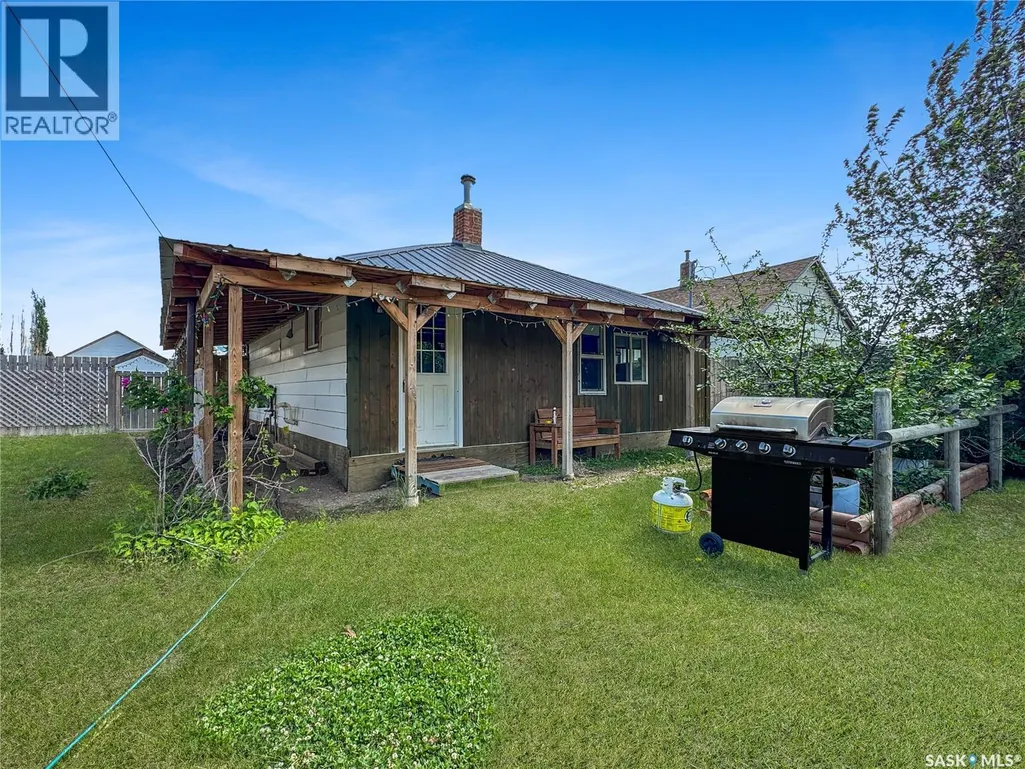
- StyleBungalow
- Year Built1940
- Price$ 62,500
- Bedrooms1
- Bathrooms1
- Half Bathrooms0
- Sqr Footage624
Data Source:
Canadian Real Estate Association (CREA)
Property Description
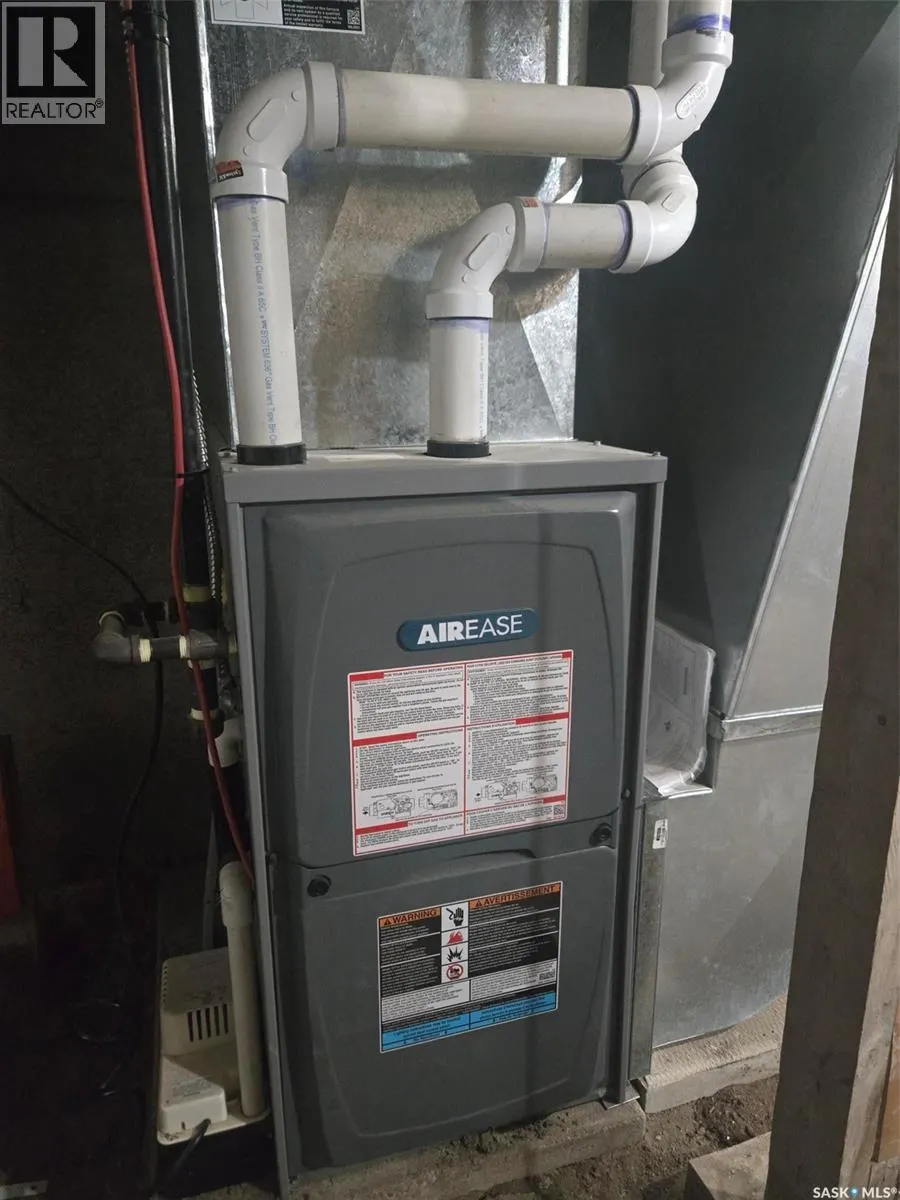
This adorable 1940 bungalow is proof that great things come in small packages! Offering 1 bedroom and 1 bathroom, this home has been updated with charm and is truly move-in ready. From the moment you step inside, you'll fall in love with its cozy feel and stylish finishes. Major updates have already been completed, including a new furnace, new water heater, all new windows, and a durable metal roof, giving you peace of mind for years to come. Whether you're searching for your very first home, looking to downsize, or wanting to add a turnkey rental property to your investment portfolio, this little gem checks all the boxes. Cute, affordable, and ready for its next owner—this one is the ticket! (id:7434)
General Features
| Features | Treed, Rectangular |
|---|---|
| Property Type | Single Family |
| Building Appliances | Washer, Refrigerator, Dryer, Freezer, Humidifier, Storage Shed, Stove |
| Building Architectural Style | Bungalow |
| Building Type | House |
| Ownership Type | Freehold |
| Building.StoriesTotal | 1 |
Interior Features
| Building Fireplace Present | True |
|---|---|
| Building Fireplace Type | Conventional |
| Building Heating Type | Forced air |
| Building Heating Fuel | Natural gas |
| Basement Development | Unfinished |
| Basement Type | Cellar (Unfinished) |
| Construction Style Attachment | Detached |
| Fireplace Fuel | Electric |
| Living Area Range | 624 |
| Bedrooms | 1 |
Exterior Features
| Landscape Features | Lawn, Garden Area |
|---|---|
| Fence Type | Partially fenced |
Room Details
| Room | Dimensions | Level | Flooring | Details |
|---|---|---|---|---|
| 3pc Bathroom | 6 ft ,7 in x 5 ft | Main level | 5 ft | |
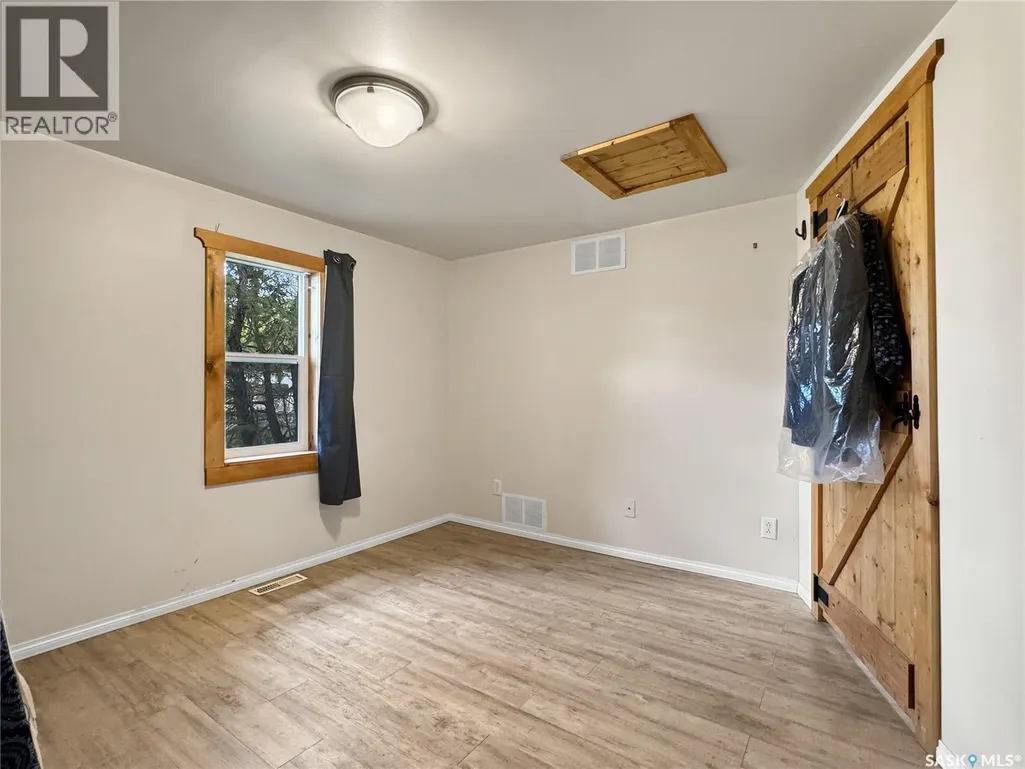
| Bedroom | 11 ft ,3 in x 9 ft ,8 in | Main level | 9 ft ,8 in | |
| Enclosed porch | 6 ft ,9 in x 3 ft ,5 in | Main level | 3 ft ,5 in | |
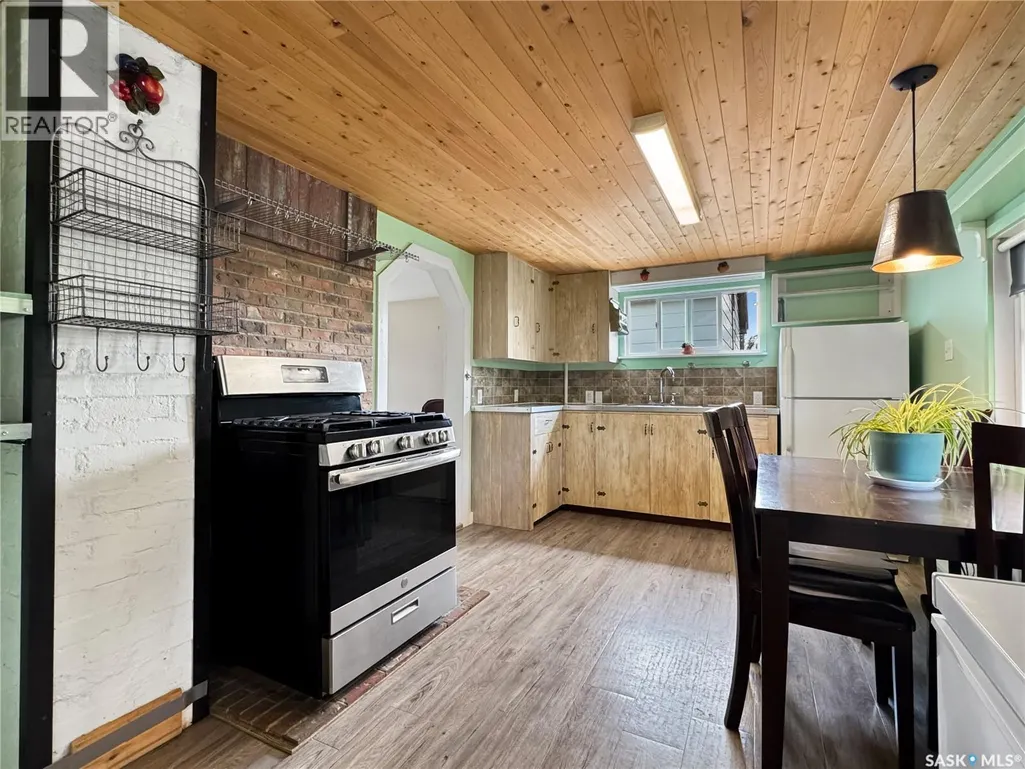
| Kitchen/Dining room | 15 ft ,8 in x 9 ft ,8 in | Main level | 9 ft ,8 in | |
| Living room | 15 ft ,2 in x 11 ft ,4 in | Main level | 11 ft ,4 in | |
| Other | 5 ft ,2 in x 4 ft ,3 in | Main level | 4 ft ,3 in |
Amenities
- Views
- New Construction
- Adult 55+
- Lease To Own
- No HOA Fees
- Furnished
- Primary On Main
- Air Conditioning
- Seller Finance
- Green
- Fixer Upper
- Horse
- Golf
- Fireplace
- Deck
- Garage
- Basement
- Pool

Property vs Single Family Average in S0K 4W0
Price
Year Built

 Data provided by the Ontario Regional Technology & Information Systems. The information is deemed reliable, but is not guaranteed. Not intended to solicit buyers or sellers, landlords or tenants currently under contract.
The trademarks REALTOR®, REALTORS® and the REALTOR® logo are controlled by The Canadian Real Estate Association (CREA) and identify real estate professionals who are members of CREA. The trademarks MLS®, Multiple Listing Service® and the associated logos are owned
Data provided by the Ontario Regional Technology & Information Systems. The information is deemed reliable, but is not guaranteed. Not intended to solicit buyers or sellers, landlords or tenants currently under contract.
The trademarks REALTOR®, REALTORS® and the REALTOR® logo are controlled by The Canadian Real Estate Association (CREA) and identify real estate professionals who are members of CREA. The trademarks MLS®, Multiple Listing Service® and the associated logos are owned
