
Waterfront - Primary on Main










Address
106 Lakeshore Lane, Leslie Beach, SK
Price
$ 899,900
Property Attributes
- ID#SK040991
- TypeSingle Family
- Listing Status Active
- MunicipalityLeslie Beach
- CountySaskatoon Region Association of REALTORS Inc.
- CityLeslie Beach
- AreaLeslie Beach
- NeighborhoodFishing Lake
- ZipS0A 1A0
- Style2 Level
- Year Built2018
- Price$ 899,900
- Bedrooms3
- Bathrooms3
- Half Bathrooms0
- Sqr Footage2280
- Lot Size0.12 Acres
Data Source:
Canadian Real Estate Association (CREA)
Property Description

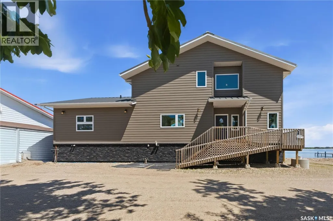
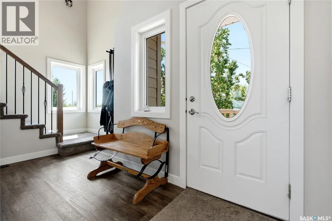
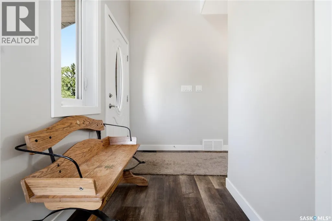
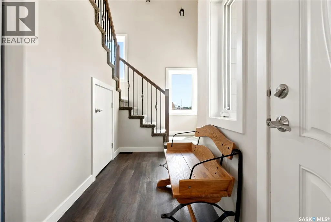
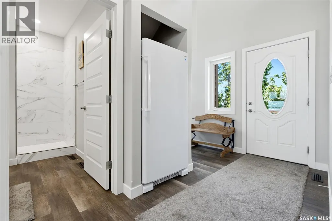
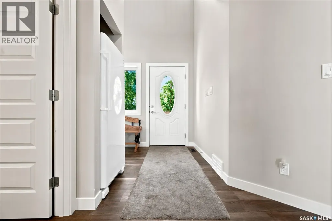

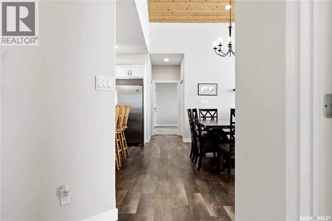
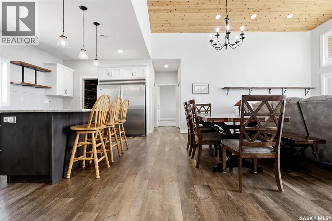


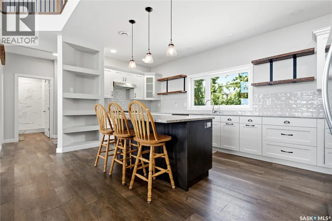
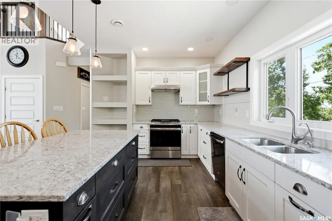
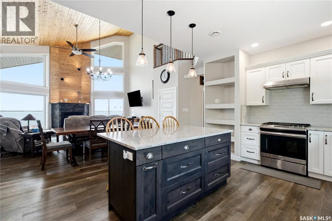
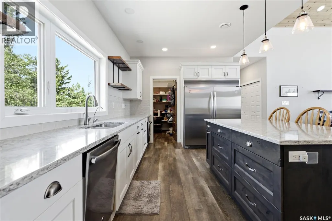
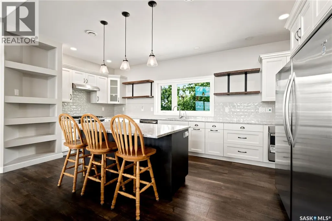
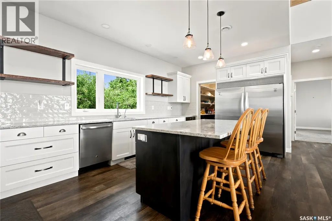
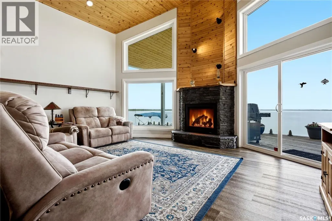
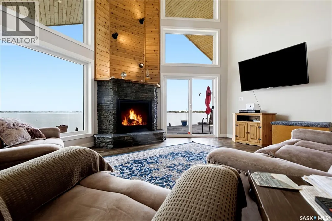

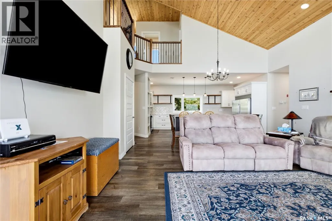
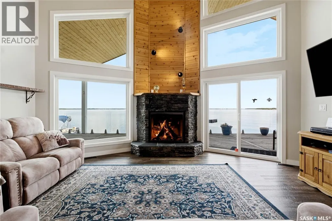
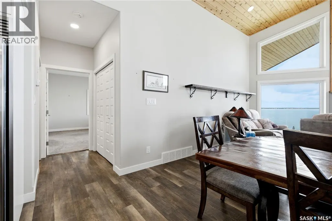
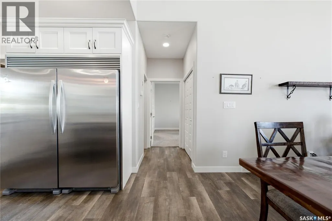

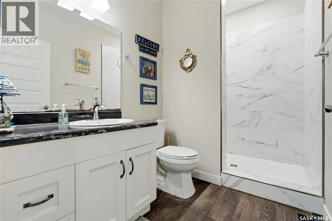
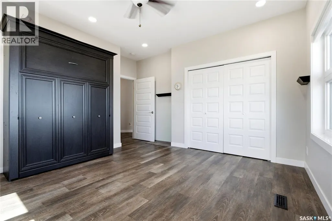

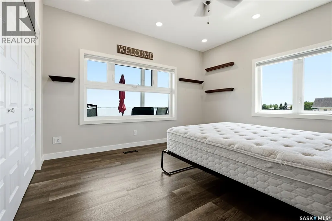
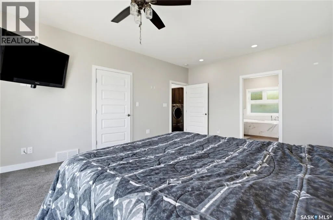
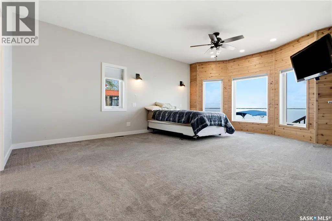


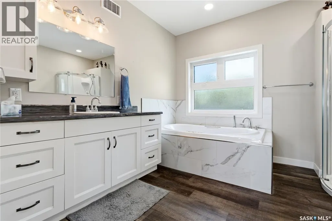
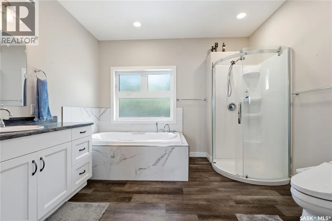
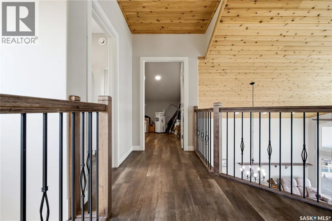
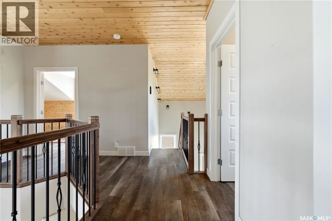

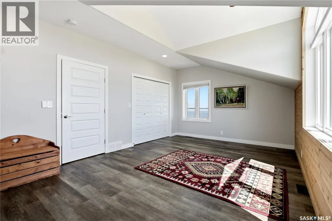
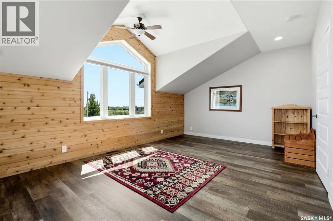
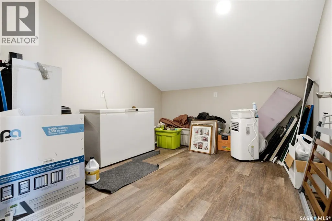
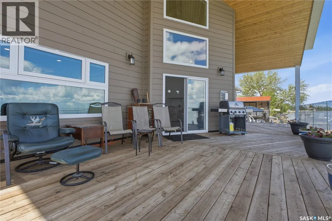
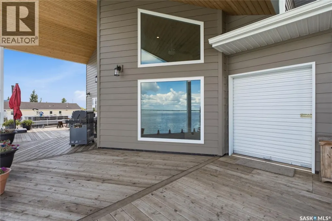
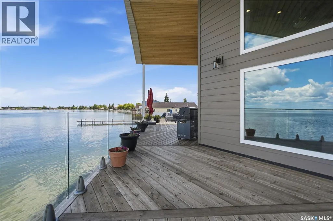
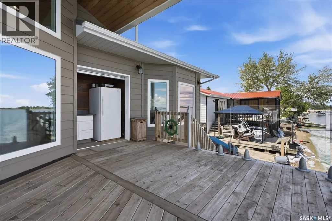
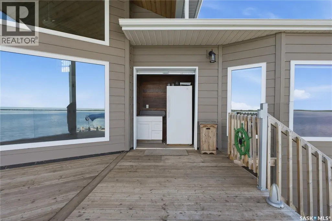


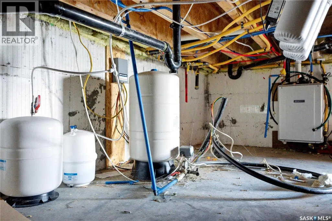
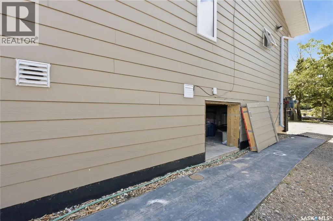
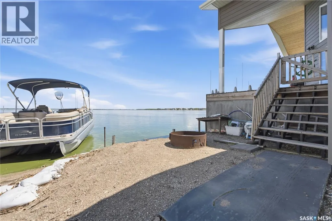
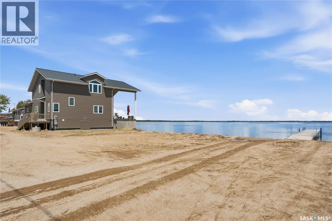
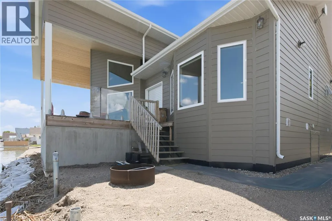
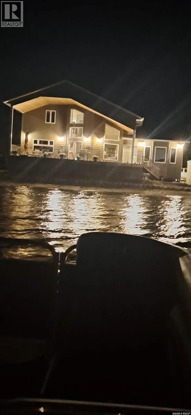
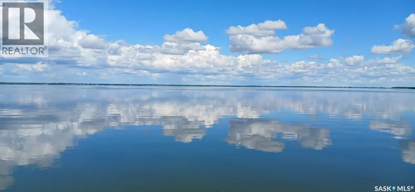

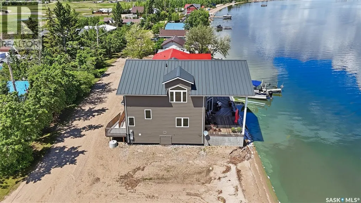



Here's a gorgeous 2 story split with a wheelchair ramp or stairs to the front entrance, inside you will find a spacious foyer with cathedral ceiling, wood grain vinyl plank flooring that flows throughout the main level, room for a boot bench, access to under stair storage and a fridge cove to keep extra groceries. The kitchen is inspiring, lots of granite counter space, huge granite island with breakfast bar, backsplash, open front small appliance garage, grain-washed natural wood shelves, lots of soft-close cabinet doors & drawers, a gas range/gas oven, built-in electric oven, commercial size double fridge/freezer, dishwasher and hood fan all stainless steel. Off the kitchen there is a huge walk-in pantry with floor to ceiling shelves for plenty of storage. The dining room/living room has a soaring vaulted pine board ceiling, bay windows with gorgeous lake views, a center piece gas burning fireplace and a games closet. The main bathroom has a walkin shower with tile surround, foot rinser faucet, shampoo & soap coves, spacious vanity and water closet. The guest room has a murphy wall bed, double wide closet and great view of the lake. Down the west wing is the laundry room with washer & dryer on pedestals, storage cabinet, folding table, hanger rail, double wide linen closets are across the hall. The spacious master bedroom has cozy carpet flooring, pine bay window wall with lake view, huge walkin closet and big ensuite with heated floor, soaker tub, corner shower, toilet with bidet & large vanity. Upstairs there is a bedroom with dbl closets, dormer windows with lake and shoreline views, a 3pce bathroom & a bonus room with another freezer. The large deck faces the lake, all treated wood flooring, illuminated glass rail panels (gorgeous at night) and a beer barn with fridge and rollup door! Features ICF grade beam, 40 screw piles under grade beam, concrete slab & deck, tankless water heater, Hi E furnace w/HRV hardy plank siding, metal roof, zero yard maintenance. (id:7434)
General Features
| Features | Corner Site, Irregular lot size, Lane, Wheelchair access, Recreational, Sump Pump |
|---|---|
| Property Type | Single Family |
| Neighbourhood | Fishing Lake |
| Building Appliances | Washer, Refrigerator, Dishwasher, Dryer, Freezer, Oven - Built-In, Window Coverings, Hood Fan, Stove |
| Building Architectural Style | 2 Level |
| Building Basement Features | Slab |
| Building Cooling Type | Air exchanger |
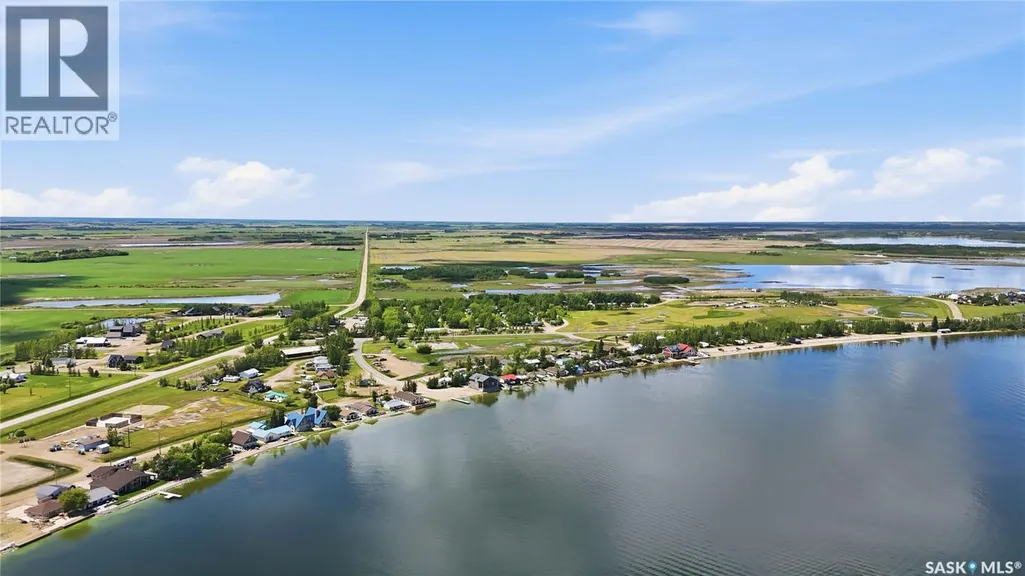
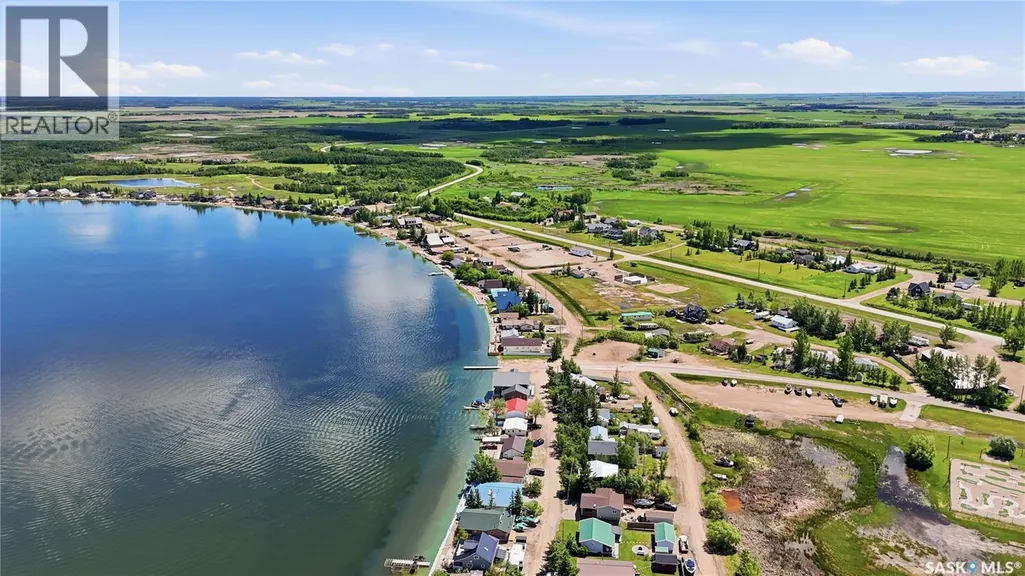
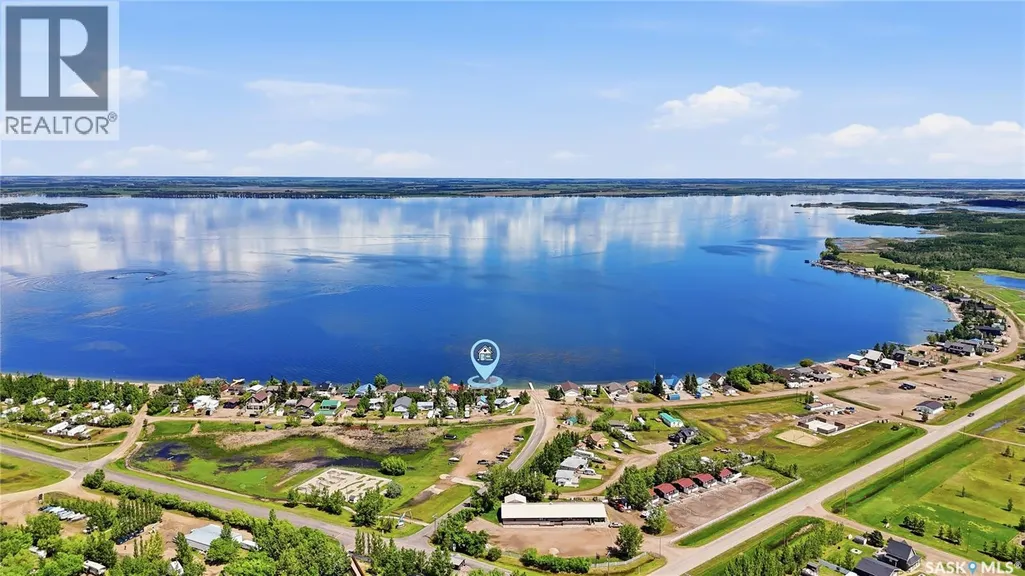
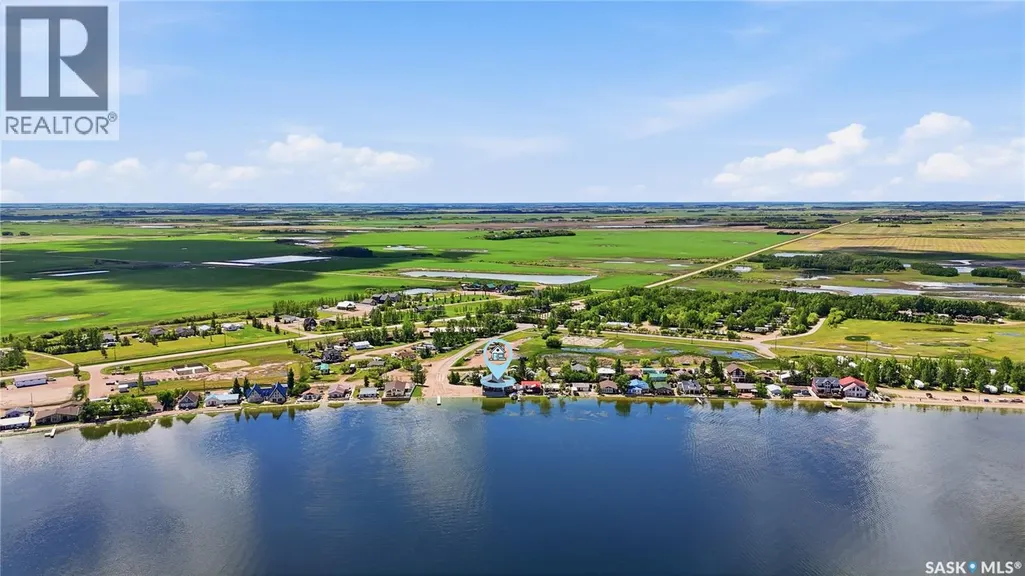
| Location Description | Large cabin, lake front, next to the boat launch. |
| Building Type | House |
| Ownership Type | Freehold |
| Building.StoriesTotal | 2 |
Interior Features
| Building Fireplace Present | True |
|---|---|
| Building Fireplace Type | Conventional |
| Building Heating Type | Forced air |
| Building Heating Fuel | Natural gas |
| Basement Development | Not Applicable |
| Basement Type | Crawl space (Not Applicable) |
| Construction Style Attachment | Detached |
| Fireplace Fuel | Gas |
| Living Area Range | 2280 |
| Bedrooms | 3 |
Exterior Features
| Structure | Deck |
|---|---|
| Water Front Name | Fishing Lake |
| Water Front Type | Waterfront |
Room Details
| Room | Dimensions | Level | Flooring | Details |
|---|---|---|---|---|
| 3pc Bathroom | 6 ft x 10 ft | Main level | 10 ft | |
| 4pc Ensuite bath | 11 ft x 10 ft | Main level | 10 ft | |
| Bedroom | 13 ft x 14 ft | Main level | 14 ft | |
| Bonus Room | 11 ft x 11 ft | Second level | 11 ft | |
| Dining room | 17 ft x 9 ft | Main level | 9 ft | |
| Family room | 11 ft x 17 ft | Main level | 17 ft | |
| Foyer | 12 ft x 7 ft | Main level | 7 ft | |
| Kitchen | 11 ft x 17 ft | Main level | 17 ft | |
| Laundry room | 5 ft x 8 ft | Main level | 8 ft | |
| Primary Bedroom | 18 ft x 14 ft | Main level | 14 ft |
Amenities
- Views
- New Construction
- Adult 55+
- Lease To Own
- No HOA Fees
- Furnished
- Primary On Main
- Air Conditioning
- Seller Finance
- Green
- Fixer Upper
- Horse
- Golf
- Fireplace
- Deck
- Garage
- Basement
- Pool

Property vs Single Family Average in S0A 1A0
Price
Year Built
In The Neighborhood
Waterfront
Leslie Beach
$ 379,900
- Type
- Single Family
- Size
- 1,296 SqFt
- Rooms
- 3 Beds + 1 Baths
RE/MAX Blue Chip Realty
Waterfront
Fishing Lake
$ 399,900
- Type
- Single Family
- Size
- 1,307 SqFt
- Rooms
- 2 Beds + 1 Baths
RE/MAX Blue Chip Realty
Waterfront
Fishing Lake
$ 110,000
- Type
- Single Family
- Size
- 1,084 SqFt
- Rooms
- 2 Beds + 1 Baths
RE/MAX Blue Chip Realty

 Data provided by the Ontario Regional Technology & Information Systems. The information is deemed reliable, but is not guaranteed. Not intended to solicit buyers or sellers, landlords or tenants currently under contract.
The trademarks REALTOR®, REALTORS® and the REALTOR® logo are controlled by The Canadian Real Estate Association (CREA) and identify real estate professionals who are members of CREA. The trademarks MLS®, Multiple Listing Service® and the associated logos are owned
Data provided by the Ontario Regional Technology & Information Systems. The information is deemed reliable, but is not guaranteed. Not intended to solicit buyers or sellers, landlords or tenants currently under contract.
The trademarks REALTOR®, REALTORS® and the REALTOR® logo are controlled by The Canadian Real Estate Association (CREA) and identify real estate professionals who are members of CREA. The trademarks MLS®, Multiple Listing Service® and the associated logos are owned
