
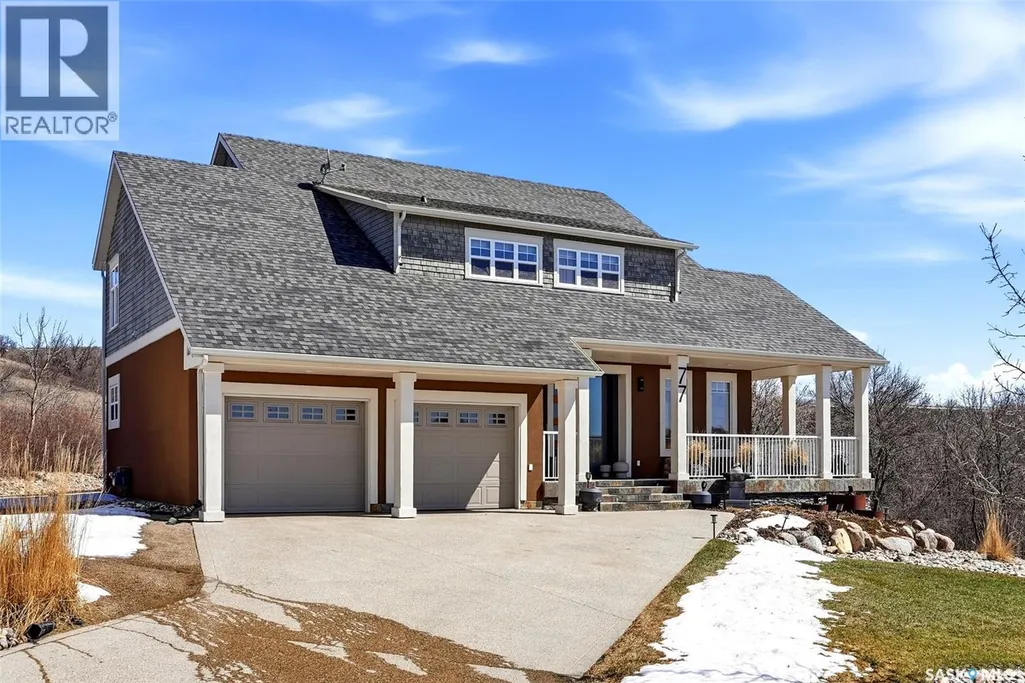
Address
77 Deer Foot Trail, Lumsden Rm No. 189, SK
Price
$ 1,150,000
Property Attributes
- ID#SK041632
- TypeSingle Family
- Listing Status Active
- MunicipalityLumsden Rm No. 189
- CountySaskatoon Region Association of REALTORS Inc.
- CityLumsden Rm No. 189
- AreaLumsden Rm No. 189
- NeighborhoodDeer Valley
- ZipS2V 1B8
- Style2 Level
- Year Built2004
- Price$ 1,150,000
- Bedrooms3
- Bathrooms4
- Half Bathrooms0
- Sqr Footage3396
- Lot Size0.43 Acres
Data Source:
Canadian Real Estate Association (CREA)
Property Description
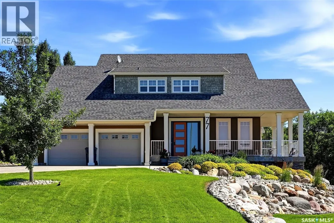
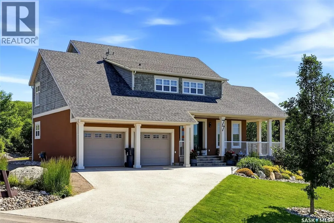
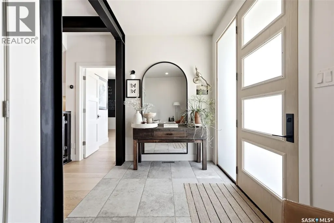
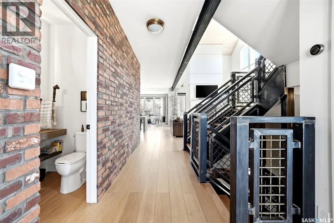
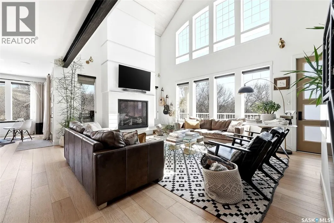
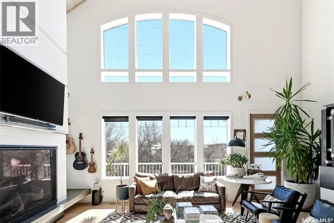
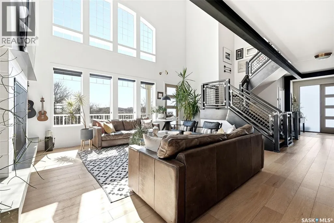
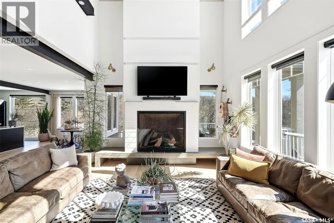
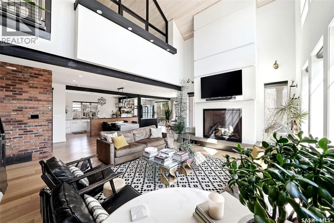
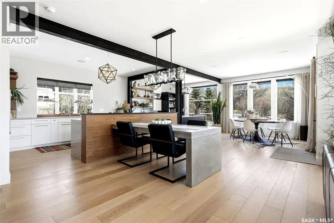
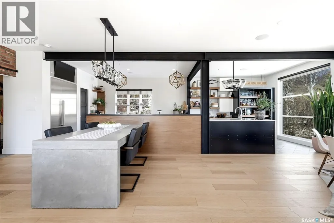
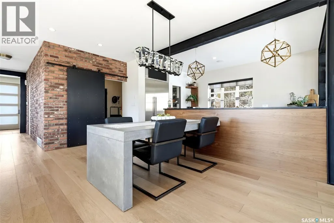
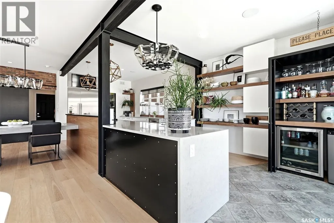
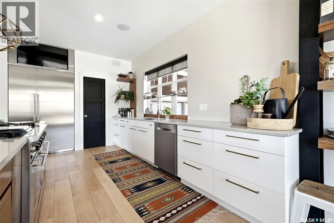
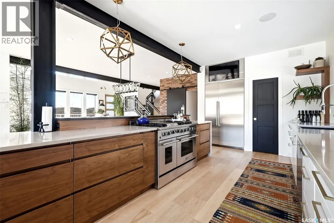
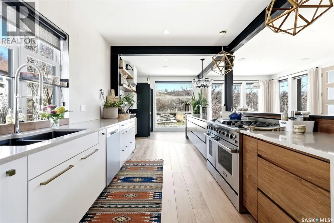
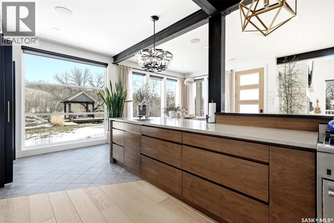
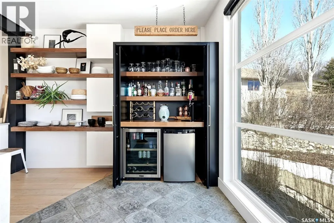
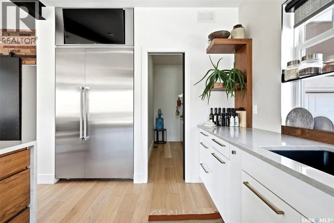
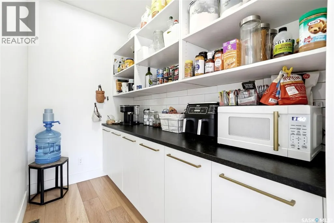
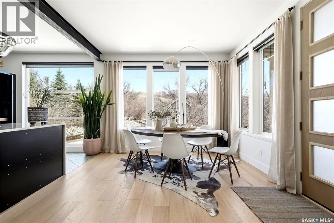
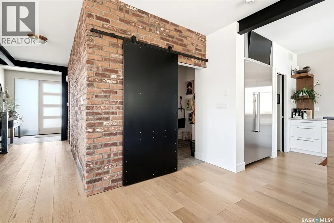
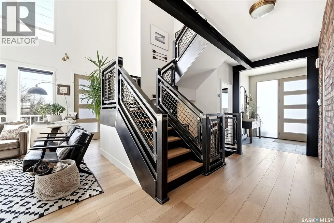
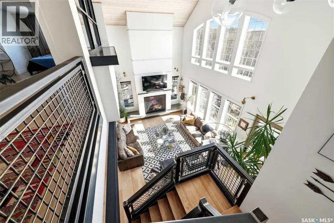
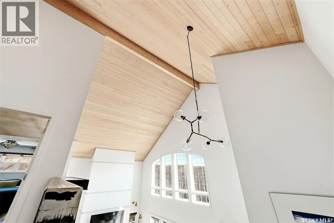
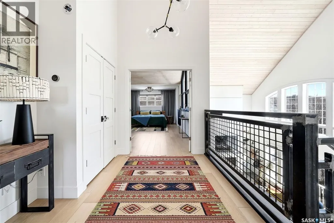
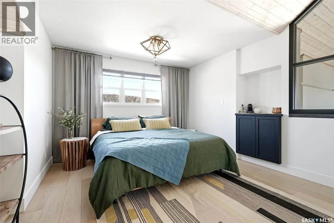
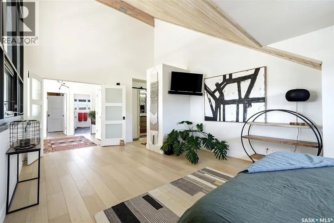
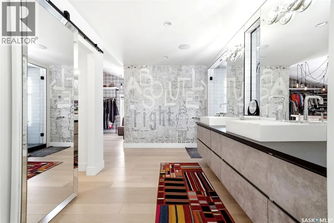
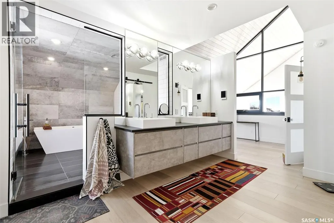
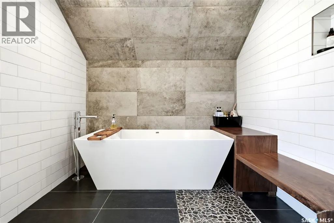
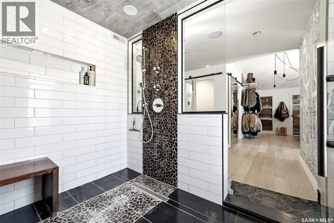
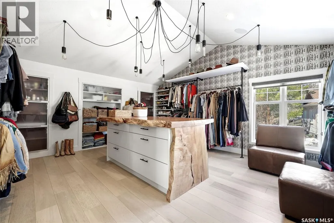
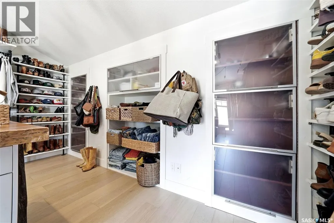
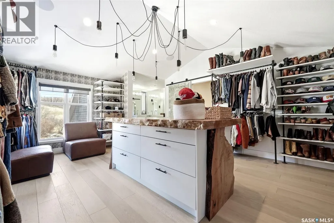
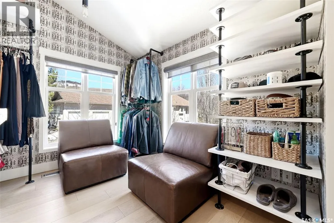
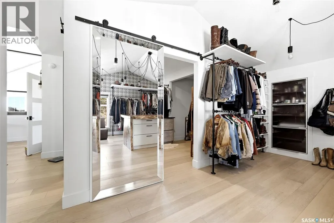

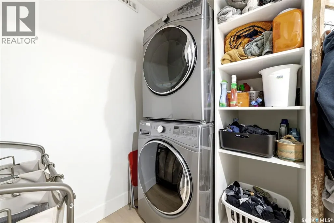
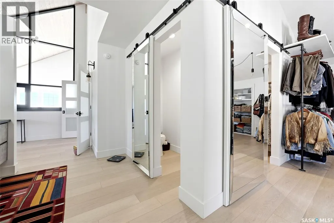
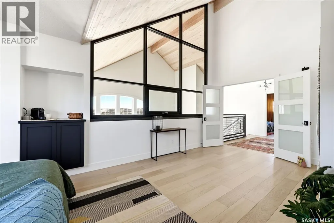
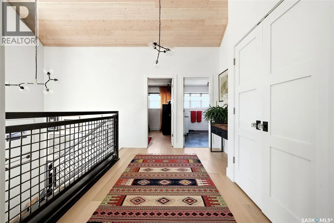
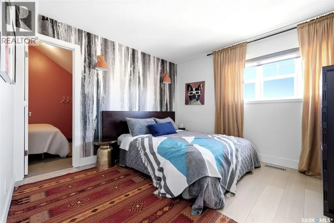
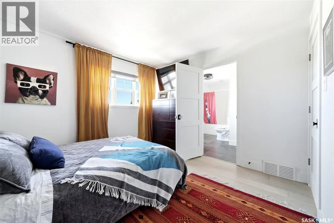
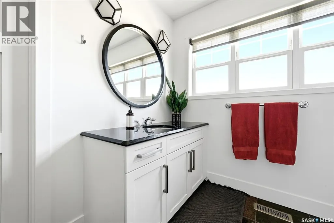
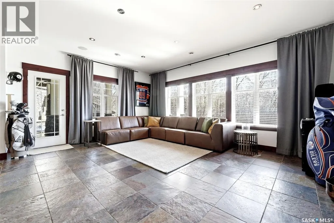
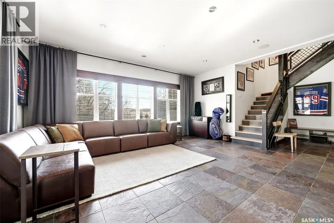
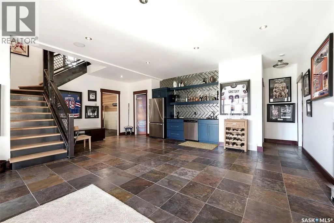
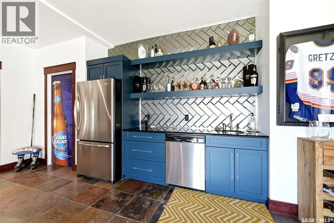
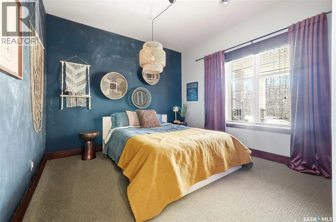
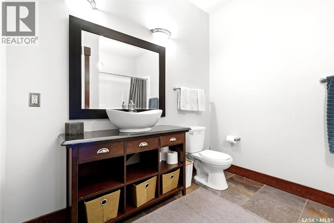
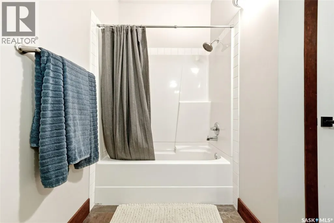
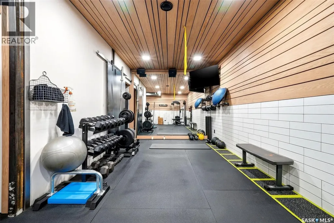
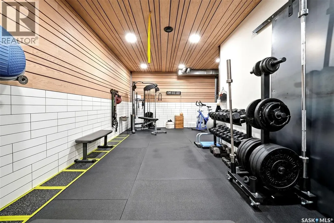
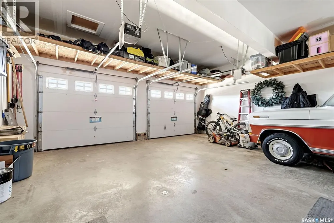
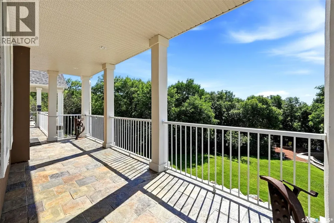
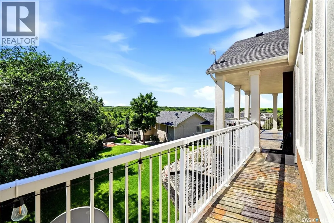
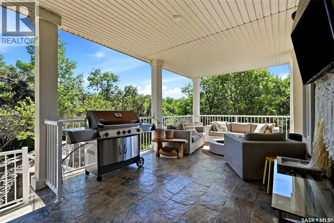
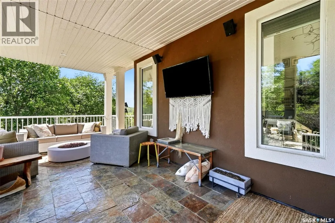
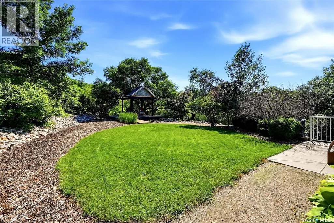
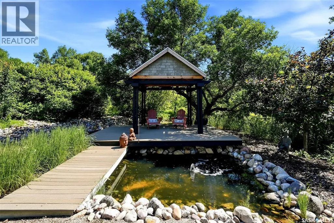
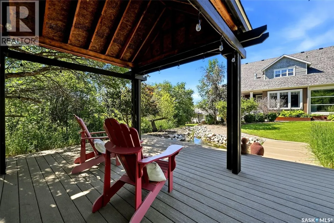
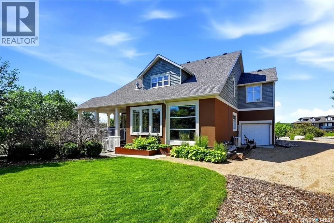
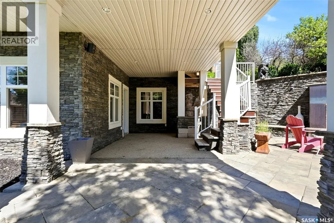
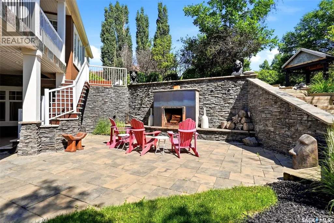
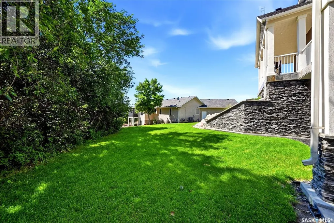
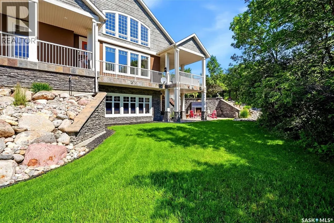
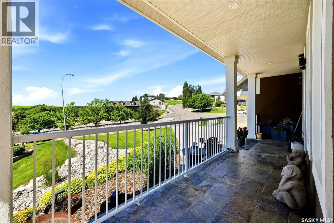
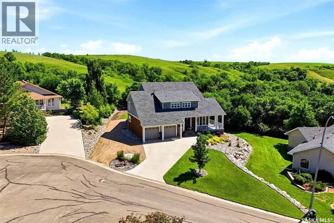
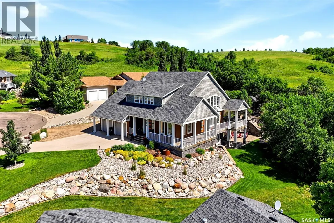
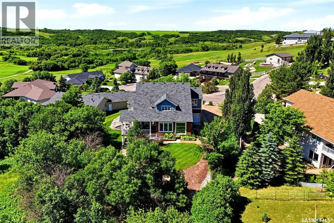
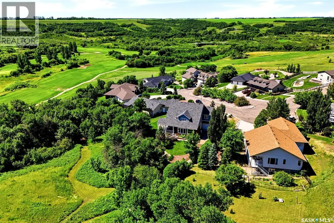
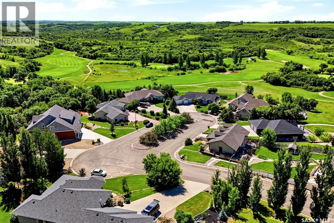
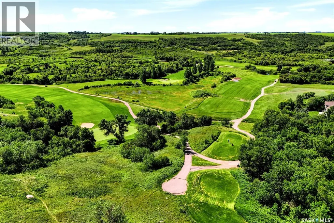
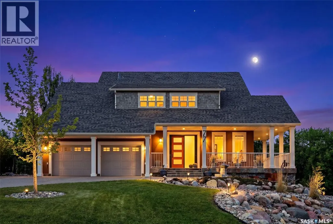
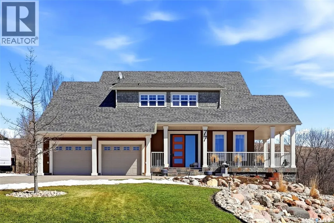
Tucked into a rare lot with nearly 90 feet of frontage and snuggled down in the valley, this custom-built 3,400 sq/ft home offers exceptional privacy while backing Crown land, green space, the Trans Canada Trail, and overlooking the golf course. Thoughtfully designed with mid-century modern influence, it blends high-end finishes with true structural quality, built on an engineered slab and piles. The main floor features a dramatic vaulted great room with warm wood accents, expansive windows, and a gas fireplace with polished concrete surround. The kitchen is both functional and striking, showcasing walnut cabinetry, limestone surfaces, a statement brick feature wall, and a professional-grade gas range. A butler’s pantry and built-in bar make entertaining seamless. Upstairs, the primary suite is a true retreat with heated floors, a spa-inspired wet room, freestanding tub, and a standout walk-in closet with custom island and live-edge detail. Convenient second-floor laundry, an additional bedroom, and full bath complete the level. The walk-out basement offers in-floor heat, a spacious rec room, wet bar, exercise room, third bedroom, and full bath—perfect for guests or family. Outside, enjoy a wraparound deck and a beautifully landscaped yard with a pond, gazebo, patio, and a built-in wood-burning fireplace set into the retaining wall. Pathways lead toward the course, enhancing the lifestyle this property offers. Additional features include a tandem garage with 10.9 ft ceilings, open web truss system, and two high-efficiency furnaces—delivering a home that stands apart in both design and setting. (id:7434)
General Features
| Features | Cul-de-sac, Treed, Irregular lot size |
|---|---|
| Property Type | Single Family |
| Neighbourhood | Deer Valley (Lumsden Rm No. 189) |
| Building Appliances | Washer, Refrigerator, Dishwasher, Dryer, Microwave, Garburator, Window Coverings, Garage door opener remote(s), Stove |
| Building Architectural Style | 2 Level |
| Building Basement Features | Walk out |
| Building Cooling Type | Central air conditioning, Air exchanger |
| Building Type | House |
| Ownership Type | Freehold |
| Building.StoriesTotal | 2 |
Interior Features
| Building Fireplace Present | True |
|---|---|
| Building Fireplace Type | Conventional,Conventional |
| Building Heating Type | Forced air, In Floor Heating |
| Building Heating Fuel | Natural gas |
| Basement Development | Finished |
| Basement Type | Full (Finished) |
| Construction Style Attachment | Detached |
| Fireplace Fuel | Gas,Wood |
| Living Area Range | 3396 |
| Bedrooms | 3 |
Exterior Features
| Structure | Deck, Patio(s) |
|---|---|
| Landscape Features | Lawn, Underground sprinkler |
Room Details
| Room | Dimensions | Level | Flooring | Details |
|---|---|---|---|---|
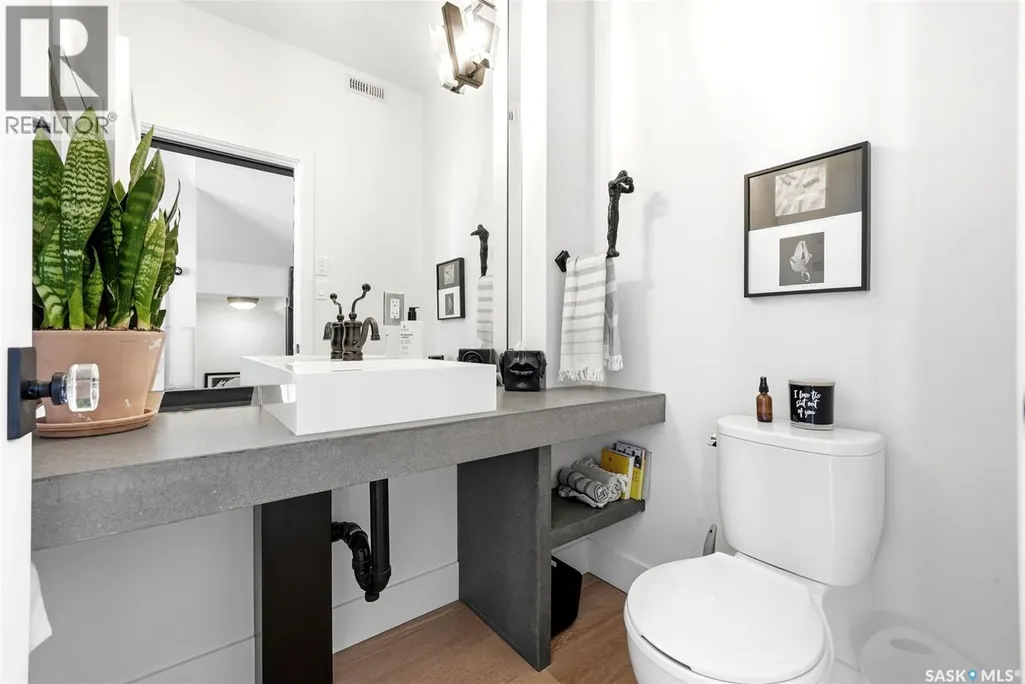
| 2pc Bathroom | 5 ft ,5 in x 4 ft ,6 in | Main level | 4 ft ,6 in | |
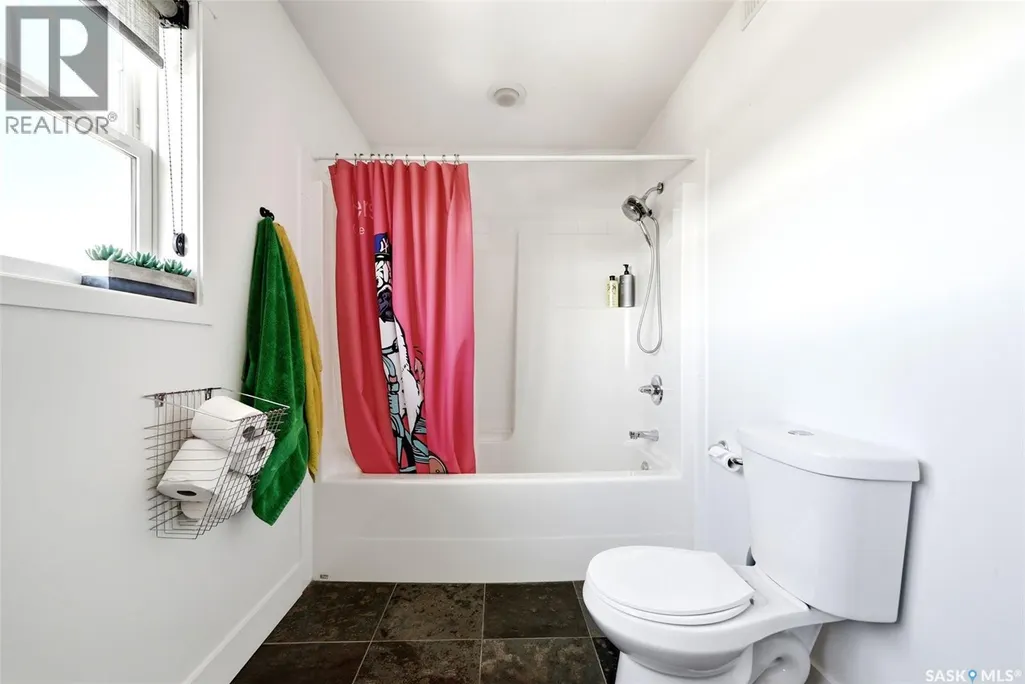
| 4pc Bathroom | 9 ft ,9 in x 9 ft ,3 in | Basement | 9 ft ,3 in | |
| 5pc Ensuite bath | 17 ft ,8 in x 12 ft ,5 in | Second level | 12 ft ,5 in | |
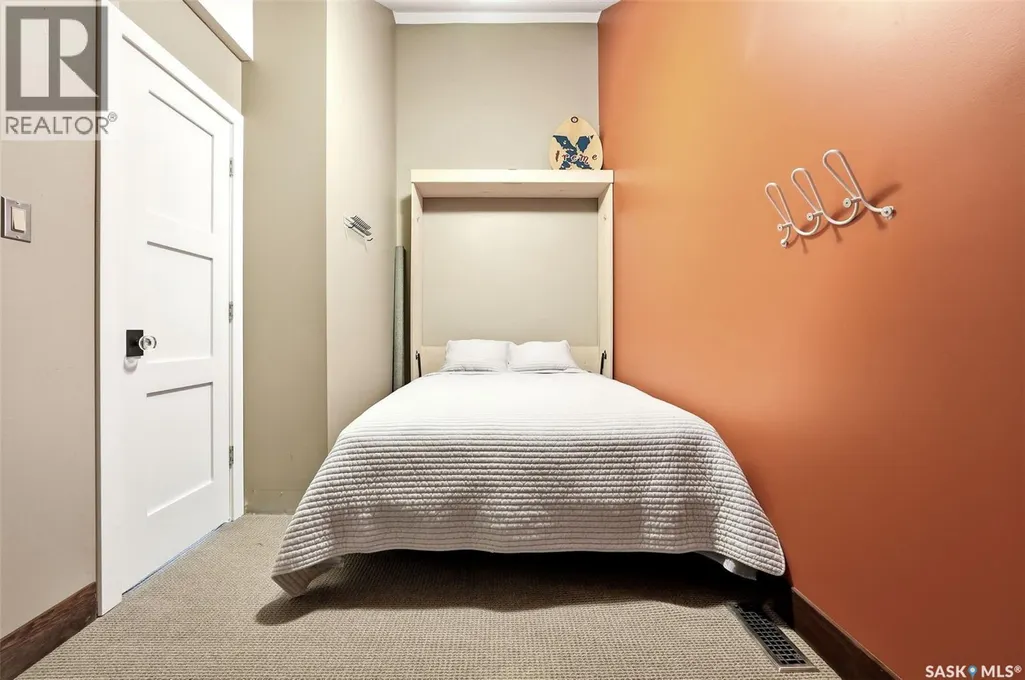
| Bedroom | 12 ft ,10 in x 11 ft | Basement | 11 ft | |
| Dining nook | 16 ft x 8 ft | Main level | 8 ft | |
| Dining room | 11 ft ,2 in x 11 ft ,8 in | Main level | 11 ft ,8 in | |
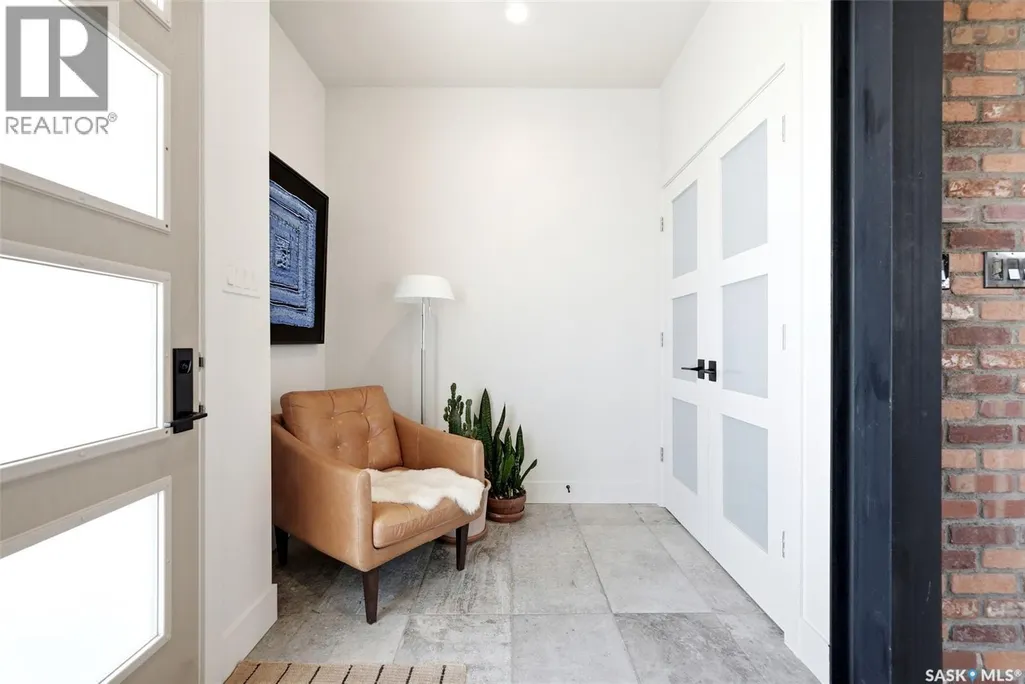
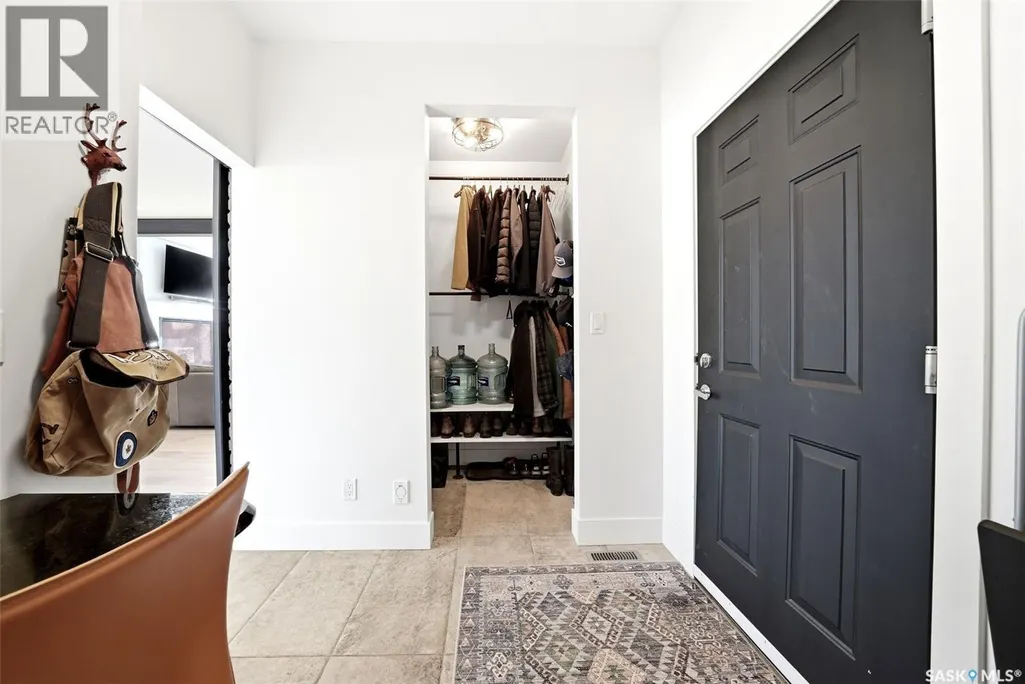
| Foyer | 11 ft ,7 in x 6 ft ,8 in | Main level | 6 ft ,8 in | |
| Games room | 22 ft ,8 in x 10 ft ,5 in | Basement | 10 ft ,5 in | |
| Kitchen | 26 ft ,5 in x 10 ft ,3 in | Main level | 10 ft ,3 in | |
| Laundry room | 10 ft ,9 in x 8 ft | Second level | 8 ft | |
| Living room | 18 ft ,9 in x 14 ft ,3 in | Main level | 14 ft ,3 in | |
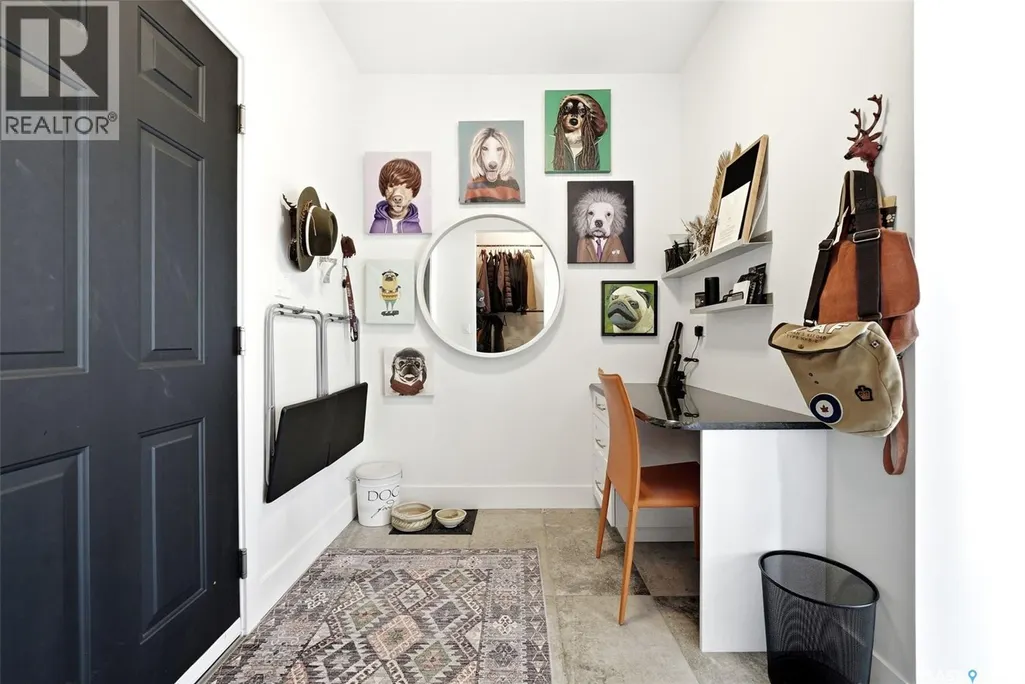
| Mud room | 7 ft ,9 in x 6 ft ,7 in | Main level | 6 ft ,7 in | |
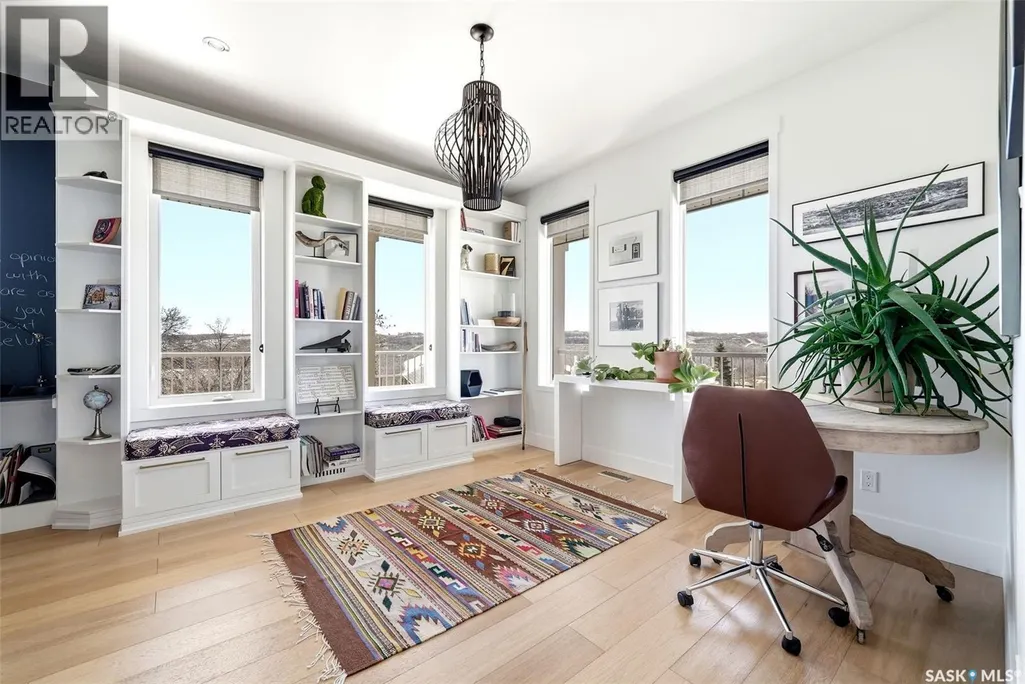

| Office | 16 ft ,1 in x 11 ft ,10 in | Main level | 11 ft ,10 in | |
| Other | 9 ft ,6 in x 5 ft | Main level | 5 ft | |
| Primary Bedroom | 21 ft ,10 in x 13 ft ,2 in | Second level | 13 ft ,2 in |
Amenities
- Views
- New Construction
- Adult 55+
- Lease To Own
- No HOA Fees
- Furnished
- Primary On Main
- Air Conditioning
- Seller Finance
- Green
- Fixer Upper
- Horse
- Golf
- Fireplace
- Deck
- Garage
- Basement
- Pool

Property vs Single Family Average in S2V 1B8
Price
Year Built
In The Neighborhood
Golf Course
Leduc
$ 424,900
- Type
- Single Family
- Size
- 1,649 SqFt
- Rooms
- 4 Beds + 3.5 Baths
RE/MAX Real Estate
Golf Course
Leduc
$ 624,900
- Type
- Single Family
- Size
- 2,260 SqFt
- Rooms
- 4 Beds + 2.5 Baths
RE/MAX Excellence
Primary On Main
Lumsden Rm No. 189
$ 699,900
- Type
- Single Family
- Size
- 1,571 SqFt
- Rooms
- 4 Beds + 3 Baths
Royal LePage Next Level

 Data provided by the Ontario Regional Technology & Information Systems. The information is deemed reliable, but is not guaranteed. Not intended to solicit buyers or sellers, landlords or tenants currently under contract.
The trademarks REALTOR®, REALTORS® and the REALTOR® logo are controlled by The Canadian Real Estate Association (CREA) and identify real estate professionals who are members of CREA. The trademarks MLS®, Multiple Listing Service® and the associated logos are owned
Data provided by the Ontario Regional Technology & Information Systems. The information is deemed reliable, but is not guaranteed. Not intended to solicit buyers or sellers, landlords or tenants currently under contract.
The trademarks REALTOR®, REALTORS® and the REALTOR® logo are controlled by The Canadian Real Estate Association (CREA) and identify real estate professionals who are members of CREA. The trademarks MLS®, Multiple Listing Service® and the associated logos are owned
