
Primary on Main






Address
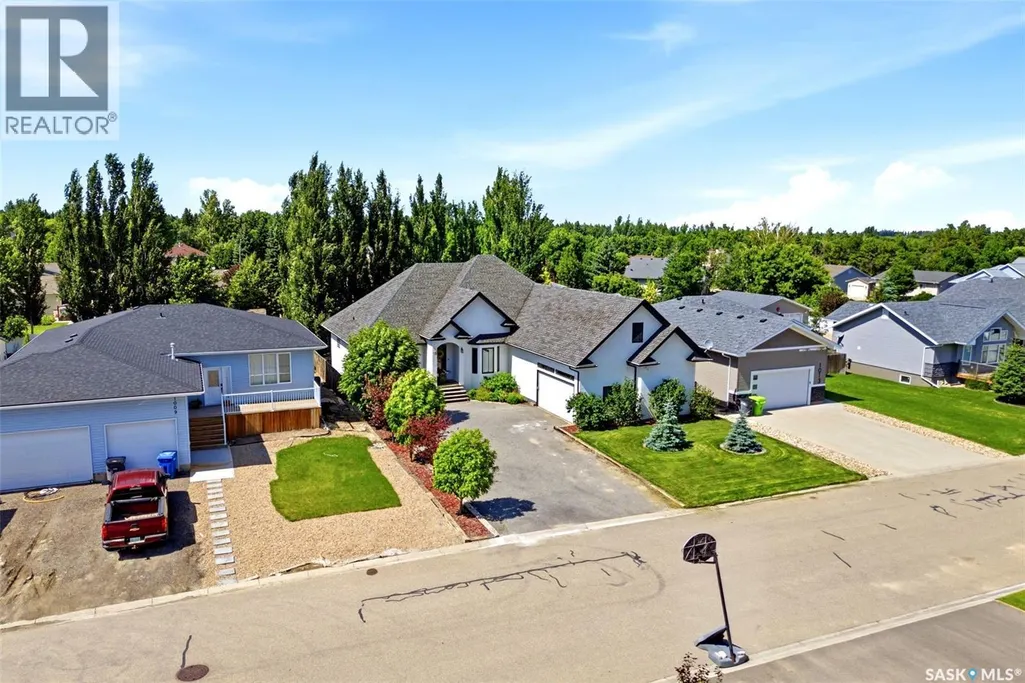
1011 Otterloo Street, Indian Head, SK
Price
$ 614,900
Property Attributes
- ID#SK042112
- TypeSingle Family
- Listing Status Active
- MunicipalityIndian Head
- CountySaskatoon Region Association of REALTORS Inc.
- CityIndian Head
- AreaIndian Head
- ZipS0G 2K0
- StyleBungalow
- Year Built2011
- Price$ 614,900
- Bedrooms5
- Bathrooms4
- Half Bathrooms0
- Sqr Footage2595
- Lot Size0.23 Acres
Data Source:
Canadian Real Estate Association (CREA)
Property Description
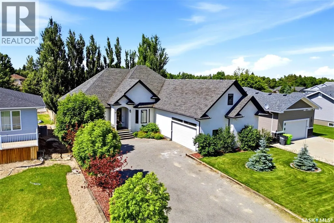
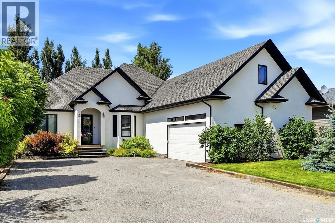
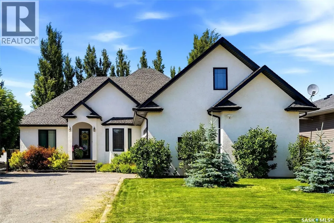
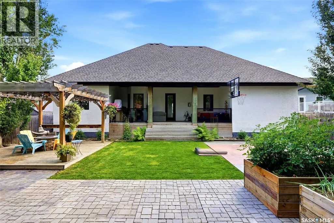
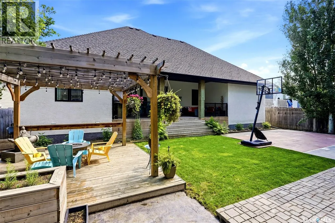
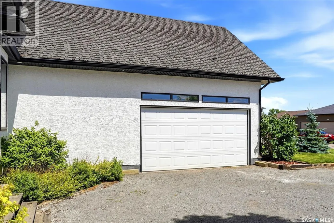
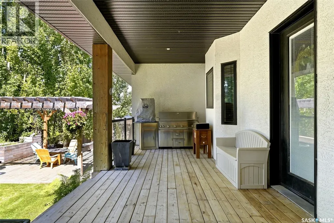
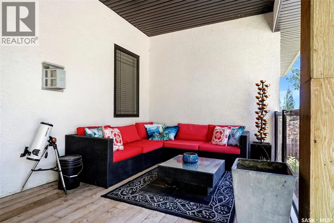
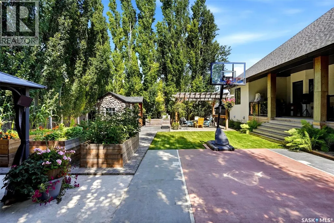
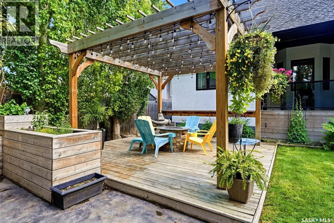
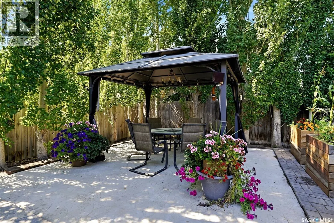
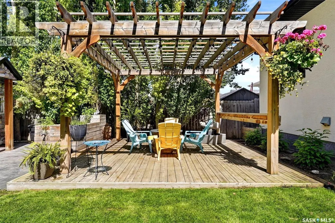
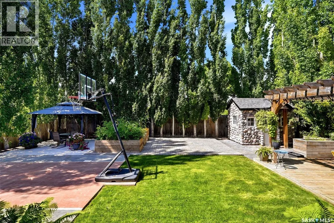
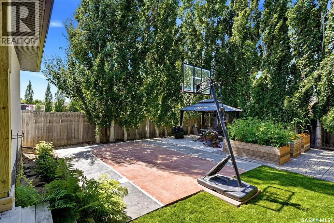
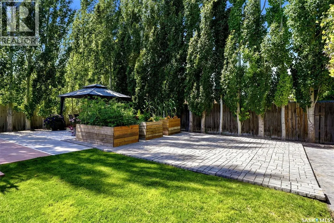
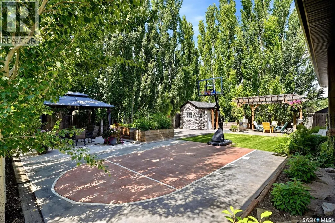
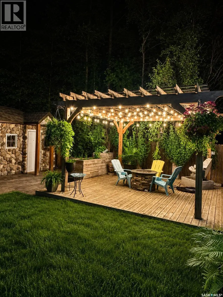
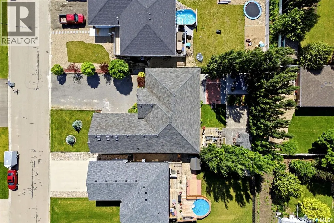
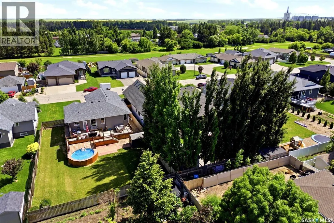
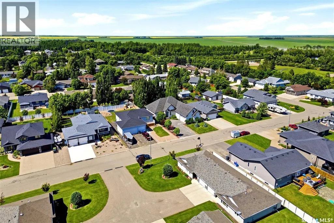
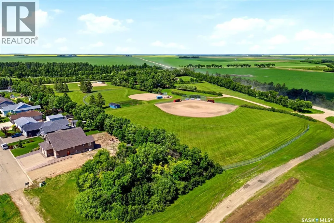
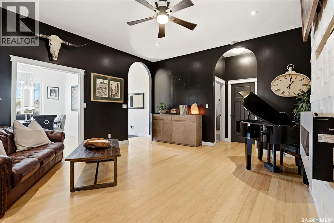
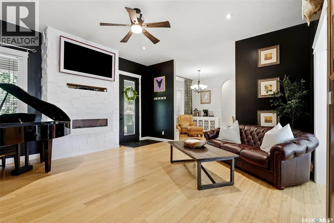
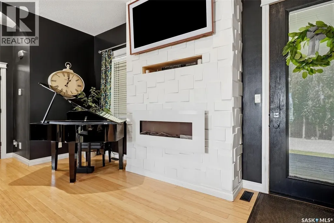
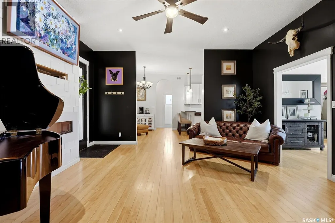
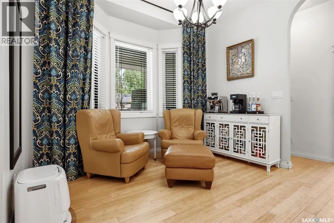
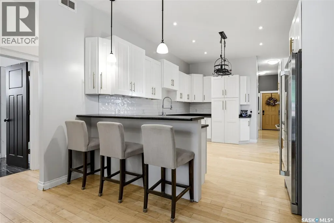
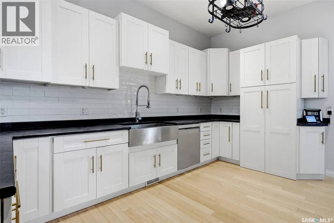
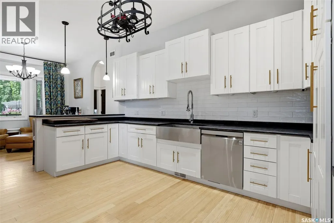
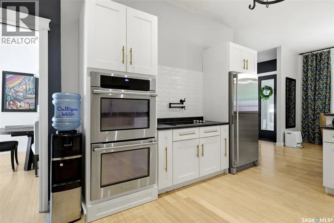
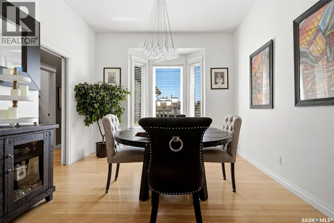
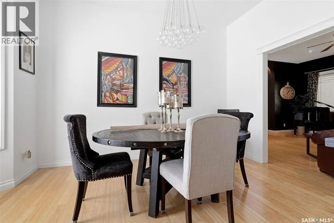
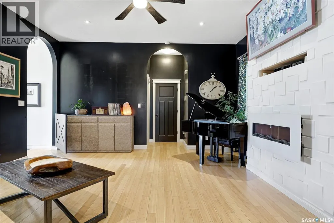
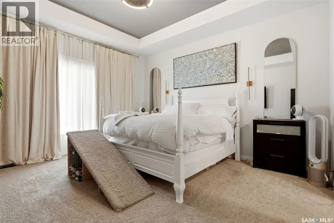
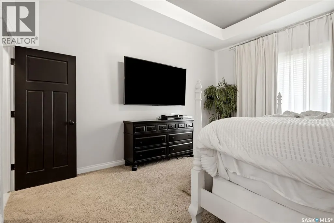
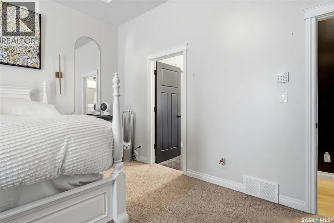
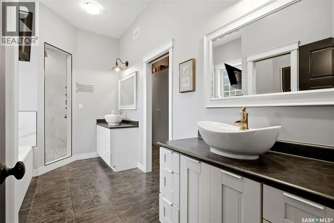
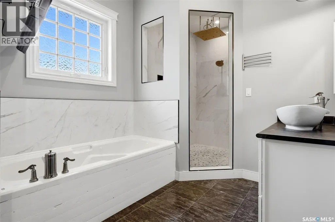
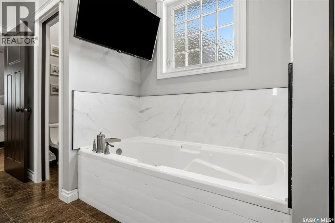
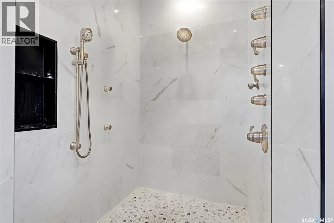
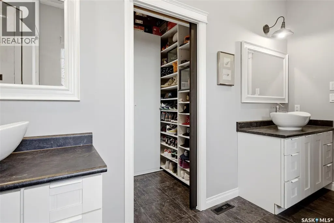
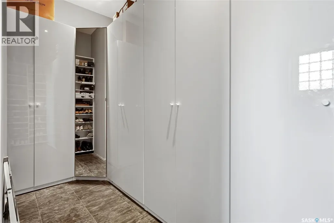
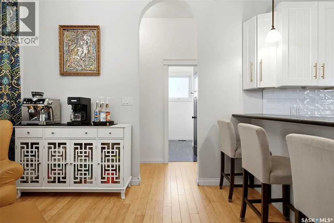
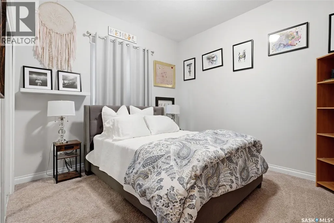
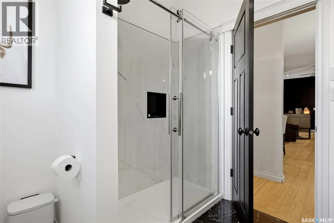
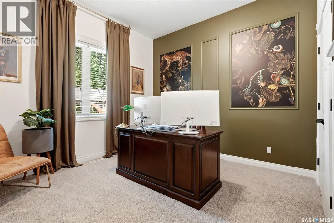
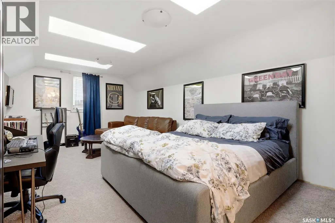
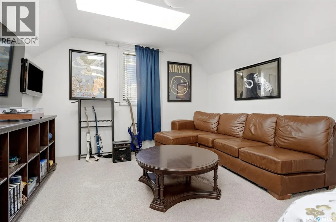
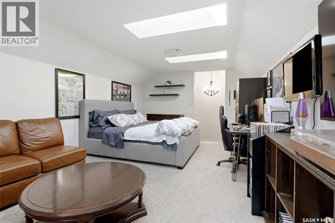
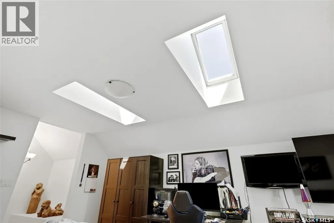
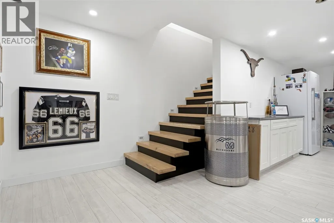
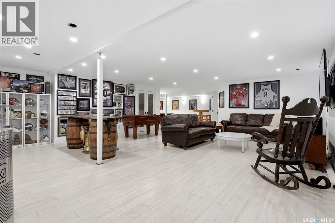
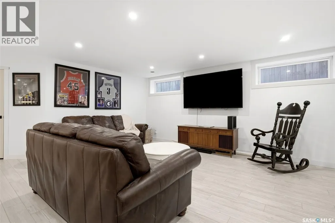
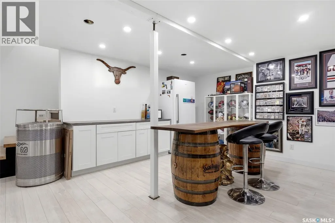
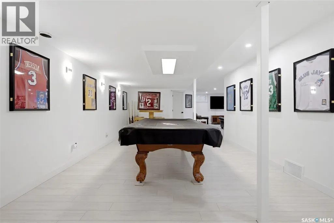
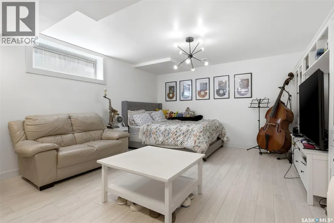
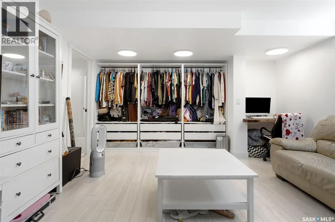
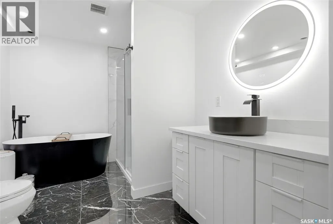
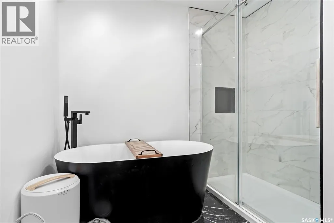
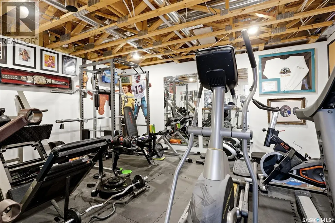
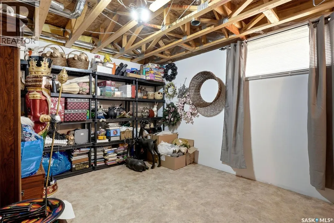
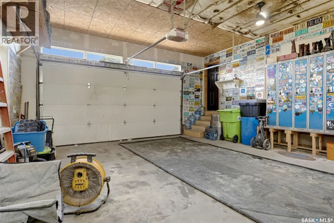
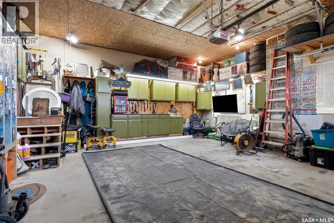
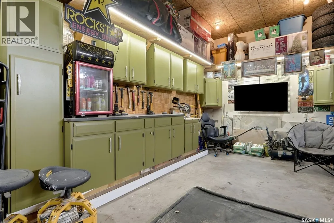
One of Indian Head's finest homes, this exceptional custom-built bungalow showcases outstanding craftsmanship, timeless design, and quality finishes throughout. Built in 2011, this home offers 5 bedrooms, 3.5 bathrooms, a fully finished basement, and a versatile bonus room above the attached double garage. Rich bamboo flooring, elegant archways, and spacious open-concept living areas create a warm yet sophisticated atmosphere. The impressive primary suite features a coffered ceiling, custom walk-in closet, and a spa-inspired ensuite with a custom tiled shower and body sprays. The expansive kitchen offers abundant cabinetry and workspace, while the flexible dining room can also serve as a home office. Pocket doors between the kitchen and dining room add both function and privacy. The finished basement includes a large family room, home gym, full bathroom, and plenty of space for entertaining or accommodating guests. Outside, enjoy the covered deck with a natural gas BBQ hookup (BBQ incl.) overlooking the beautifully landscaped backyard—an ideal space to relax, entertain, or enjoy summer evenings. A home of this calibre is rarely offered in Indian Head and is truly a pleasure to show. (id:7434)
General Features
| Features | Treed, Rectangular, Sump Pump |
|---|---|
| Property Type | Single Family |
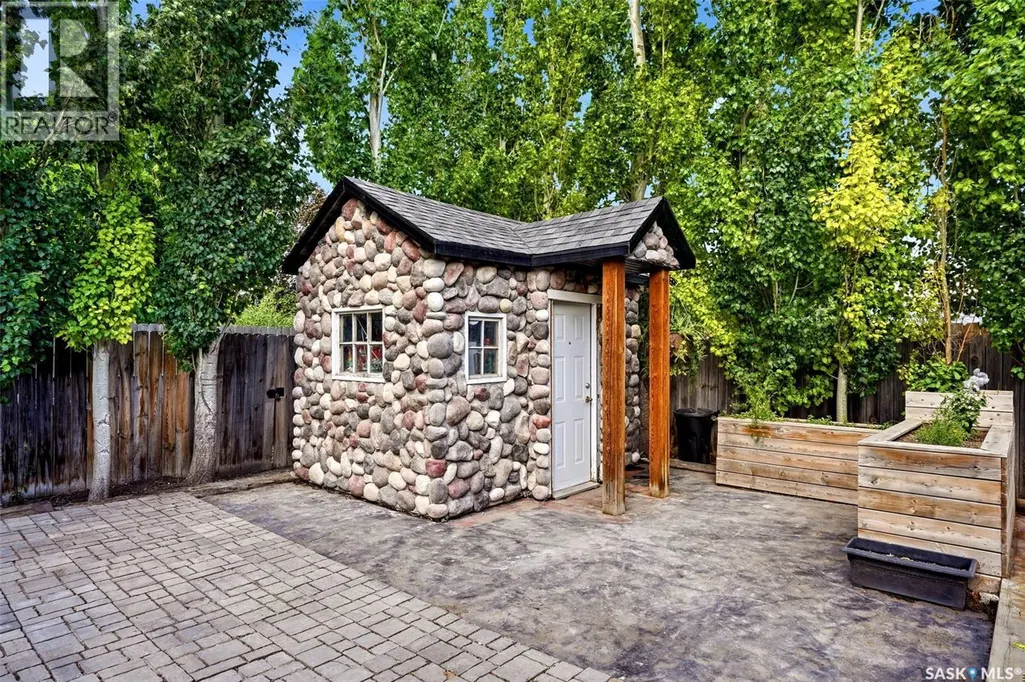
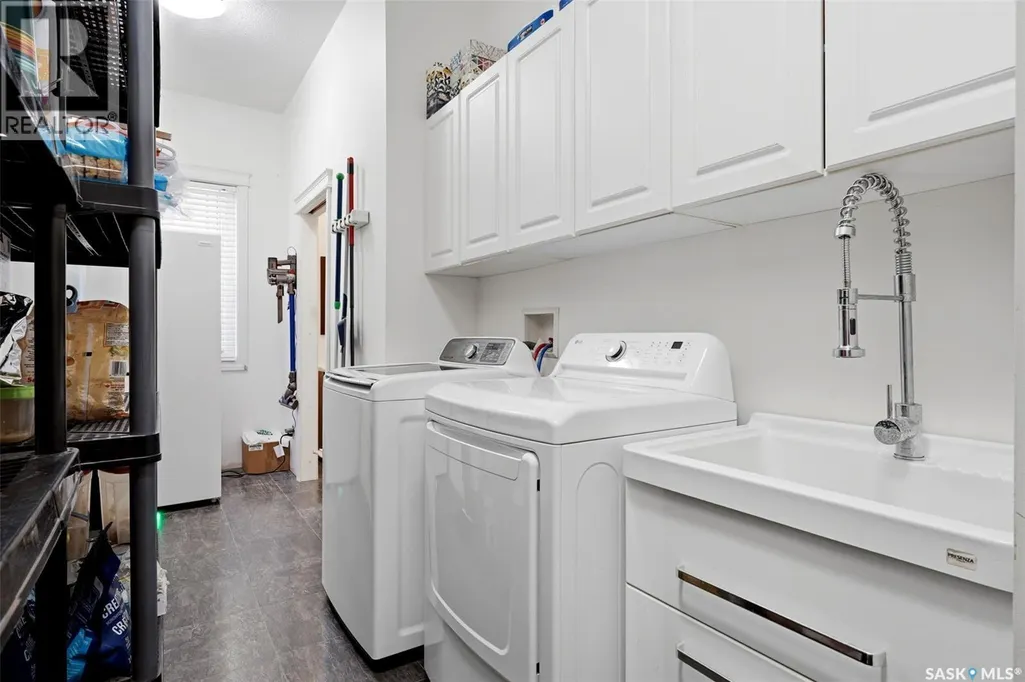
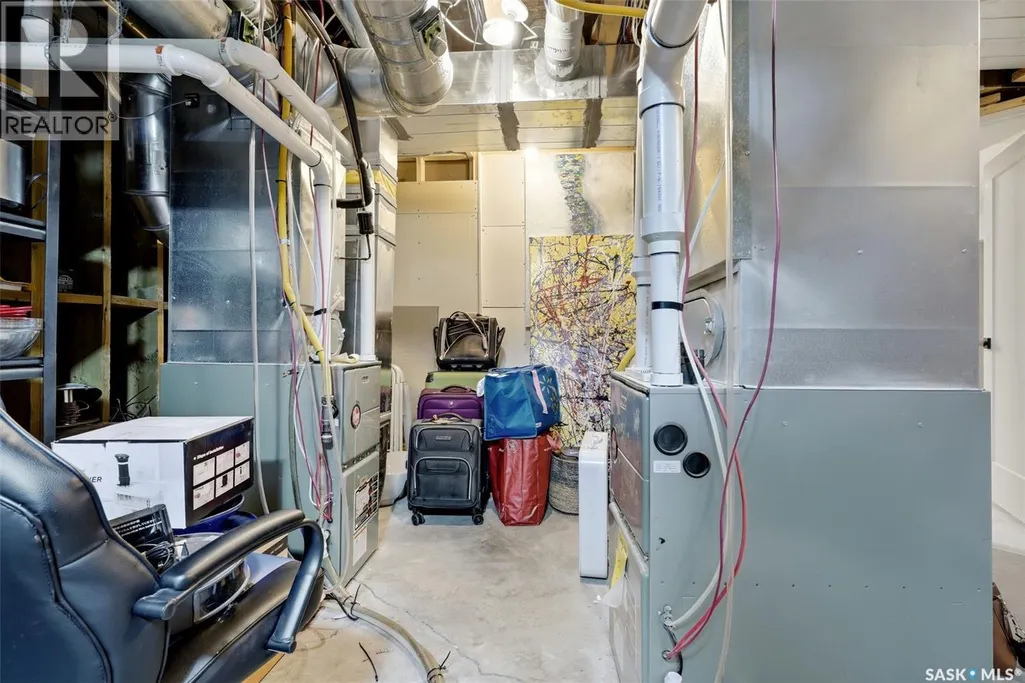
| Building Appliances | Washer, Refrigerator, Satellite Dish, Dishwasher, Dryer, Alarm System, Oven - Built-In, Window Coverings, Garage door opener remote(s), Central Vacuum - Roughed In, Storage Shed, Stove |
| Building Architectural Style | Bungalow |
| Building Cooling Type | Central air conditioning |
| Building Type | House |
| Ownership Type | Freehold |
| Building.StoriesTotal | 1 |
Interior Features
| Building Fireplace Present | True |
|---|---|
| Building Fireplace Type | Conventional |
| Building Heating Type | Forced air |
| Building Heating Fuel | Natural gas |
| Construction Style Attachment | Detached |
| Fireplace Fuel | Electric |
| Living Area Range | 2595 |
| Bedrooms | 5 |
Exterior Features
| Structure | Deck, Patio(s) |
|---|---|
| Landscape Features | Lawn, Underground sprinkler, Garden Area |
| Fence Type | Fence |
Room Details
| Room | Dimensions | Level | Flooring | Details |
|---|---|---|---|---|
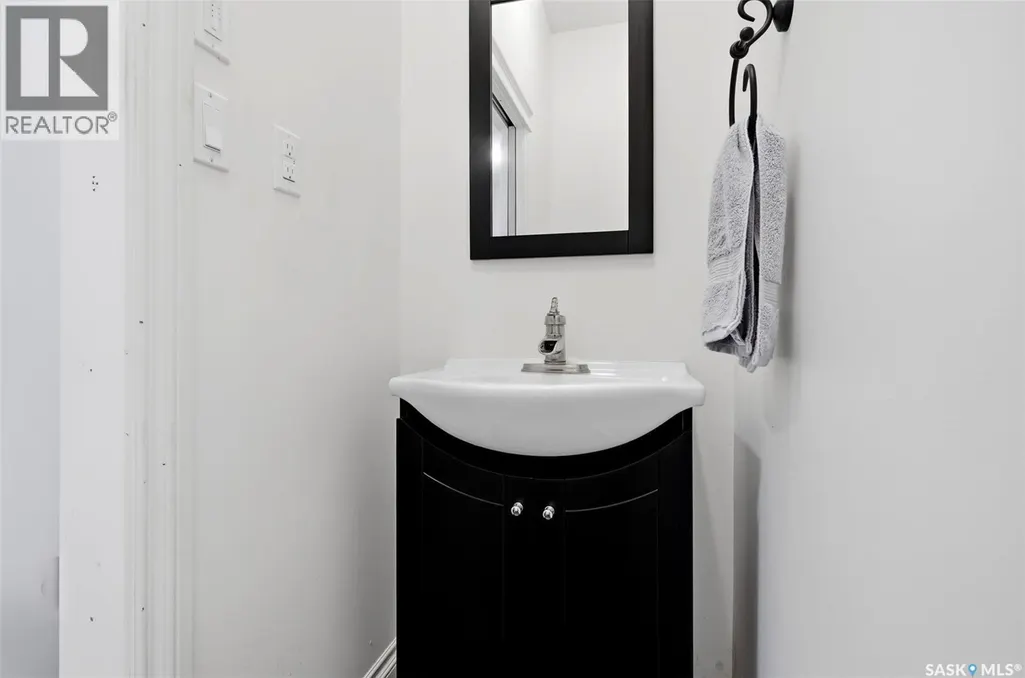
| 2pc Bathroom | 7 ft ,9 in x 2 ft ,9 in | Main level | 2 ft ,9 in | |
| 4pc Bathroom | 8 ft ,6 in x 8 ft ,4 in | Main level | 8 ft ,4 in | |
| 5pc Ensuite bath | 8 ft ,7 in x 18 ft ,2 in | Main level | 18 ft ,2 in | |
| Bedroom | 12 ft ,6 in x 11 ft ,3 in | Main level | 11 ft ,3 in | |
| Bonus Room | 21 ft ,5 in x 12 ft ,10 in | Second level | 12 ft ,10 in | |
| Dining room | 10 ft ,11 in x Measurements no | Main level | ||
| Family room | 26 ft ,11 in x 12 ft ,10 in | Basement | 12 ft ,10 in | |
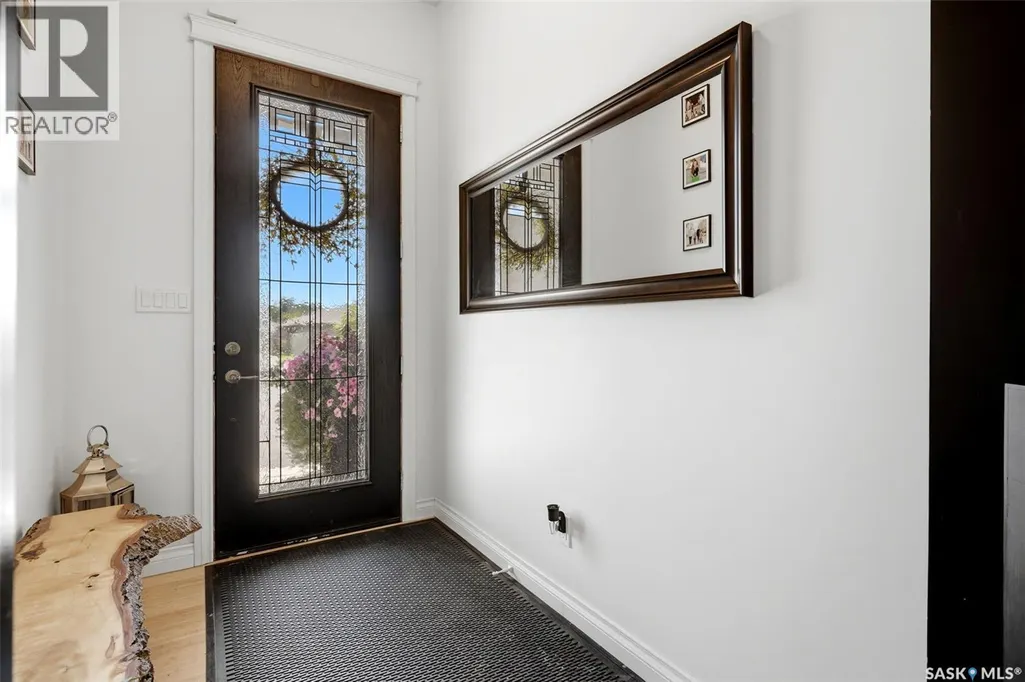
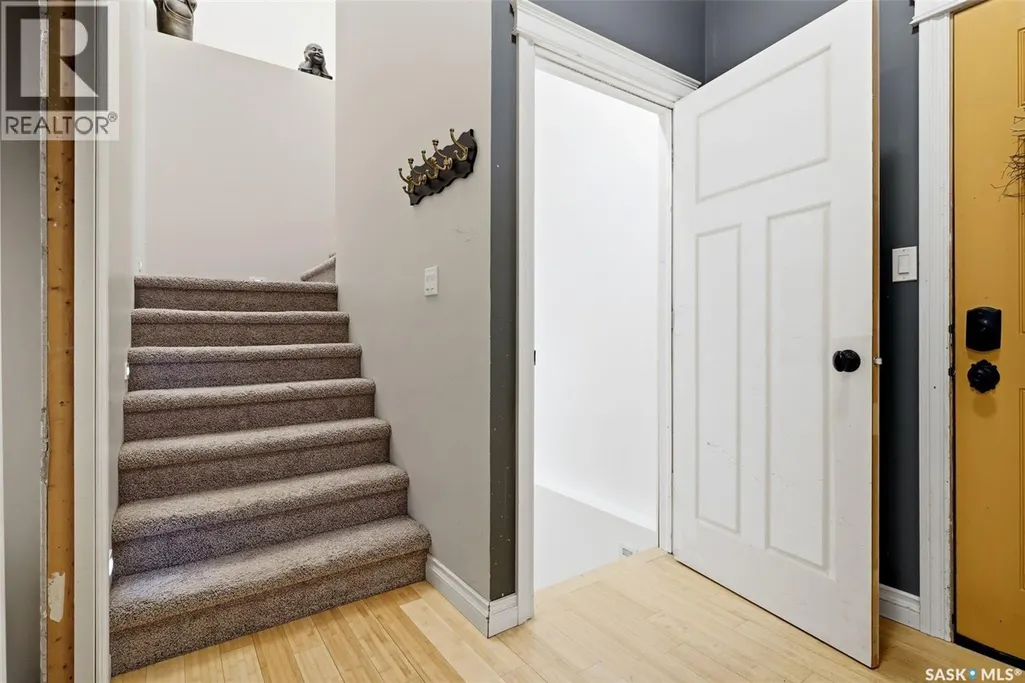
| Foyer | 5 ft ,6 in x 7 ft ,10 in | Main level | 7 ft ,10 in | |
| Kitchen | 16 ft ,5 in x 12 ft ,1 in | Main level | 12 ft ,1 in | |
| Living room | 16 ft ,8 in x 17 ft ,11 in | Main level | 17 ft ,11 in | |
| Media | 15 ft ,10 in x 13 ft ,2 in | Basement | 13 ft ,2 in | |
| Other | 6 ft ,2 in x 20 ft ,2 in | Main level | 20 ft ,2 in | |
| Primary Bedroom | 14 ft ,7 in x 16 ft ,1 in | Main level | 16 ft ,1 in |
Amenities
- Views
- New Construction
- Adult 55+
- Lease To Own
- No HOA Fees
- Furnished
- Primary On Main
- Air Conditioning
- Seller Finance
- Green
- Fixer Upper
- Horse
- Golf
- Fireplace
- Deck
- Garage
- Basement
- Pool

Property vs Single Family Average in S0G 2K0
Price
Year Built

 Data provided by the Ontario Regional Technology & Information Systems. The information is deemed reliable, but is not guaranteed. Not intended to solicit buyers or sellers, landlords or tenants currently under contract.
The trademarks REALTOR®, REALTORS® and the REALTOR® logo are controlled by The Canadian Real Estate Association (CREA) and identify real estate professionals who are members of CREA. The trademarks MLS®, Multiple Listing Service® and the associated logos are owned
Data provided by the Ontario Regional Technology & Information Systems. The information is deemed reliable, but is not guaranteed. Not intended to solicit buyers or sellers, landlords or tenants currently under contract.
The trademarks REALTOR®, REALTORS® and the REALTOR® logo are controlled by The Canadian Real Estate Association (CREA) and identify real estate professionals who are members of CREA. The trademarks MLS®, Multiple Listing Service® and the associated logos are owned
