
Primary on Main









Address
801 Kerr Cove, Prince Albert, SK
Price
$ 669,900
Property Attributes
- ID#SK042529
- TypeSingle Family
- Listing Status Active
- MunicipalityPrince Albert
- CountySaskatoon Region Association of REALTORS Inc.
- CityPrince Albert
- AreaPrince Albert
- NeighborhoodSouth Hill
- ZipS6W 0A6
- StyleBi-level
- Year Built2026
- Price$ 669,900
- Bedrooms5
- Bathrooms3
- Half Bathrooms0
- Sqr Footage1362
Data Source:
Canadian Real Estate Association (CREA)
Property Description
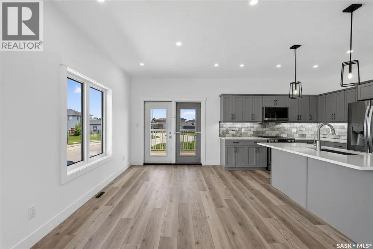
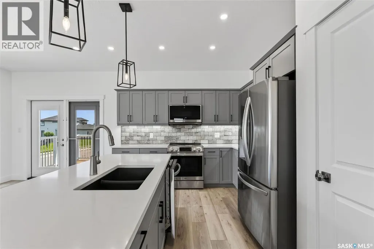
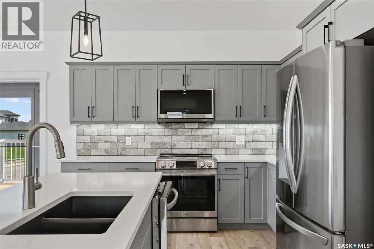
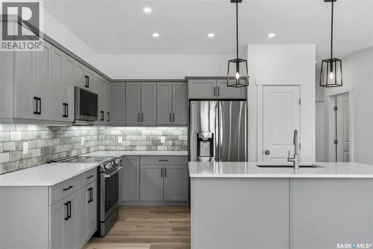
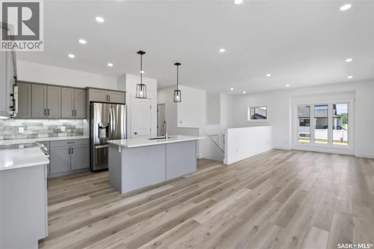
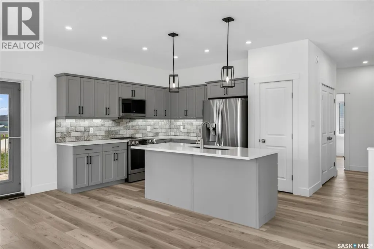
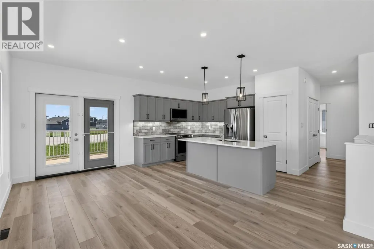
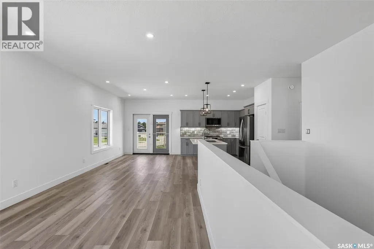
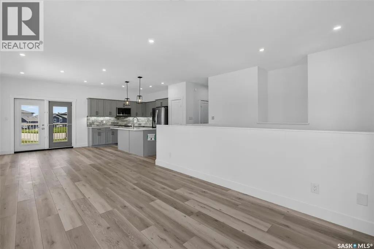
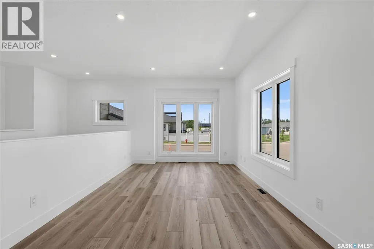
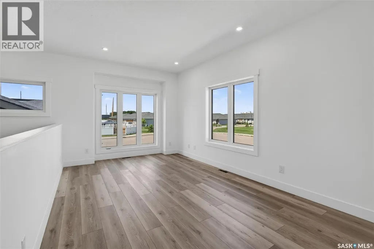
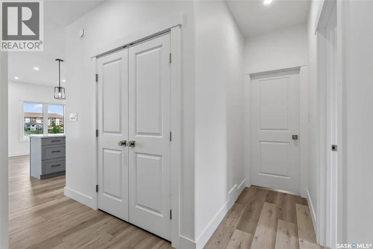
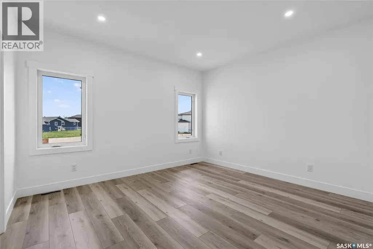
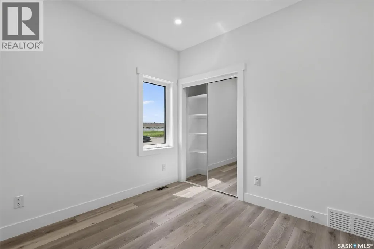
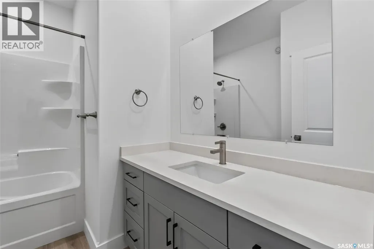
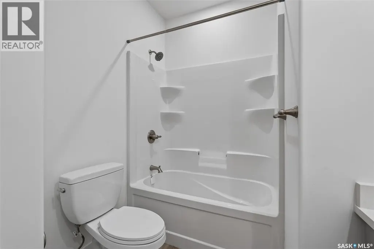
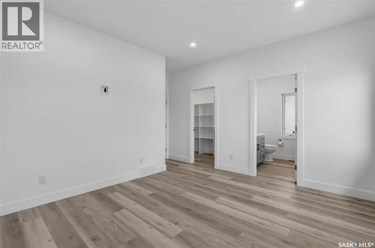
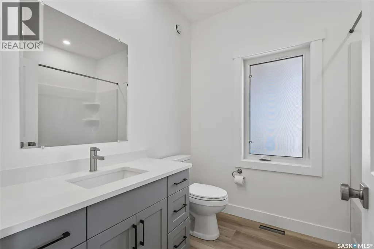
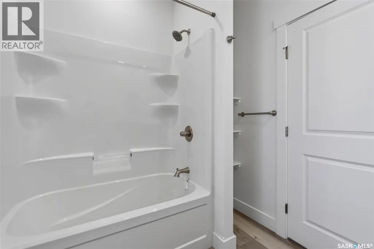
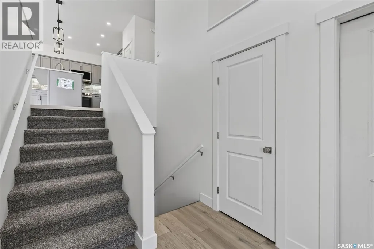
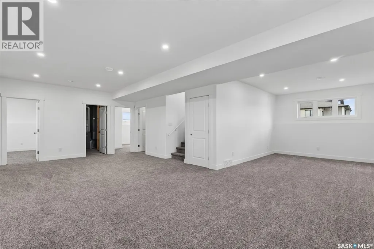
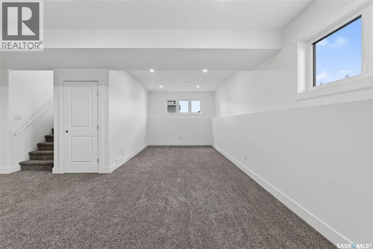
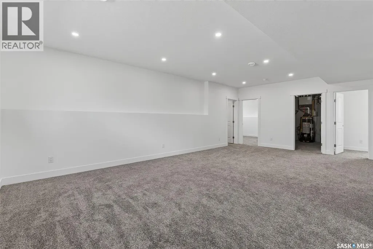
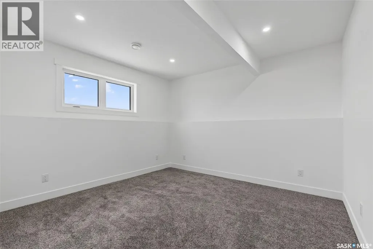
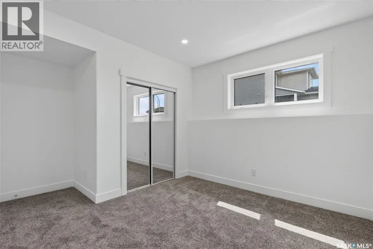
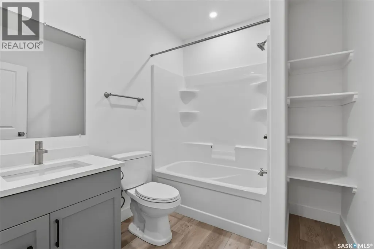
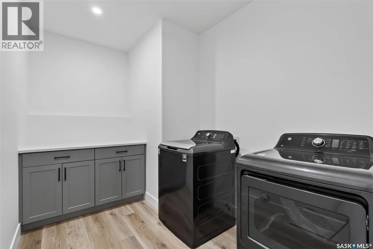
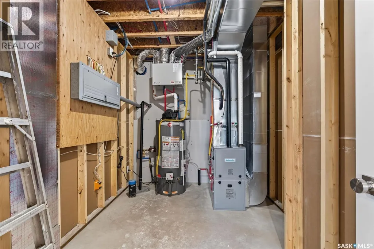
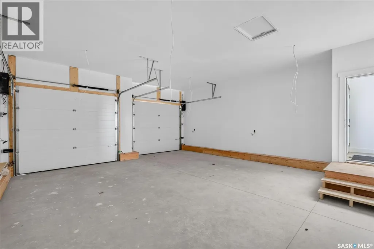
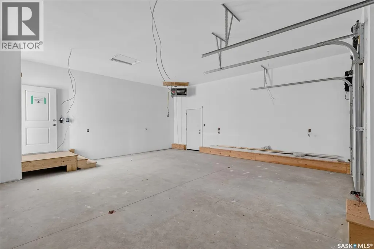
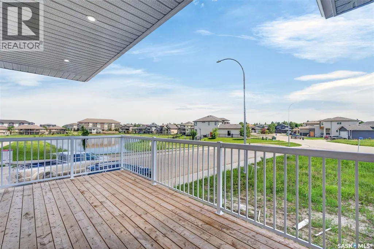
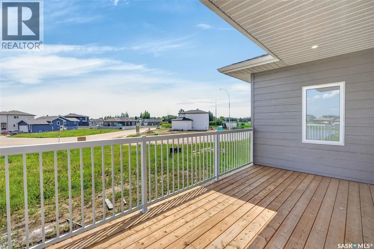
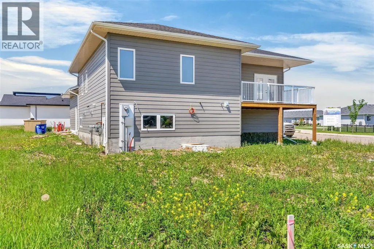
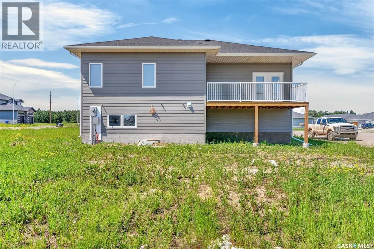
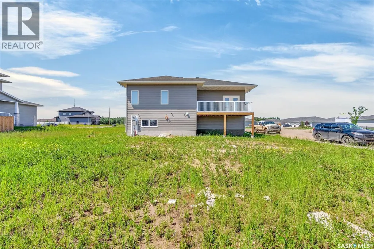
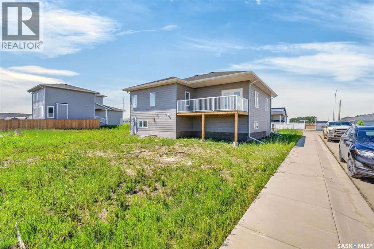
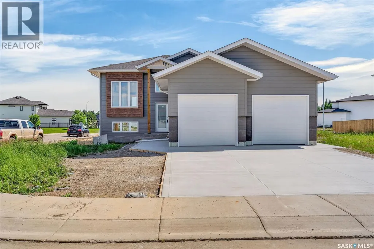
Impressive brand new 2026 built 5 bedroom and 3 bathroom bi-level in the highly desirable SouthHill Lakeview neighbourhood. This home showcases quality craftsmanship and a thoughtfully designed layout. The bright open concept main floor features durable vinyl plank flooring and pot lights throughout. The living room flows seamlessly into the dining area, where a garden door provides direct access to the partially covered back deck. The stunning kitchen is designed to impress with sleek stainless steel appliances, a massive island with bar seating and an abundance of cabinetry and storage space. The spacious primary retreat includes a walk-in closet complete with custom built-in organizers and a gorgeous 4 piece ensuite. Two additional bedrooms and a 4 piece bathroom complete the main level. The fully developed basement offers exceptional living space with a large family room, two more bedrooms, a 4 piece bathroom and a dedicated laundry room. Built on a durable ICF foundation for superior strength and energy efficiency, this exceptional home is complete with central air conditioning, a heated double attached garage, a double concrete driveway and a freshly sodded yard ready to enjoy. The sale also includes a 1 year Saskatchewan New Home Warranty and all applicable taxes, which have been paid by the seller. Ideally located near Alfred Jenkins Field House, Victoria Hospital and SouthHill amenities, this move-in ready property offers an outstanding opportunity to enjoy all the benefits of brand new construction. Schedule your viewing today! (id:7434)
General Features
| Features | Corner Site, Rectangular, Double width or more driveway |
|---|---|
| Property Type | Single Family |
| Neighbourhood | South Hill |
| Building Appliances | Washer, Refrigerator, Dishwasher, Dryer, Stove |
| Building Architectural Style | Bi-level |
| Building Cooling Type | Central air conditioning |
| Building Type | House |
| Ownership Type | Freehold |
Interior Features
| Building Fireplace Present | False |
|---|---|
| Building Heating Type | Forced air |
| Building Heating Fuel | Natural gas |
| Basement Development | Finished |
| Basement Type | Full (Finished) |
| Construction Style Attachment | Detached |
| Living Area Range | 1362 |
| Bedrooms | 5 |
Exterior Features
| Structure | Deck |
|---|
Room Details
| Room | Dimensions | Level | Flooring | Details |
|---|---|---|---|---|
| 4pc Bathroom | 6 ft ,5 in x 5 ft ,6 in | Main level | 5 ft ,6 in | |
| 4pc Ensuite bath | 7 ft ,1 in x 8 ft ,5 in | Main level | 8 ft ,5 in | |
| Bedroom | 9 ft ,11 in x 9 ft ,11 in | Main level | 9 ft ,11 in | |
| Dining room | 12 ft ,7 in x 9 ft ,1 in | Main level | 9 ft ,1 in | |
| Family room | 10 ft x 14 ft ,5 in | Basement | 14 ft ,5 in | |
| Foyer | 6 ft ,9 in x 6 ft ,10 in | Main level | 6 ft ,10 in | |
| Kitchen | 10 ft ,7 in x 12 ft ,5 in | Main level | 12 ft ,5 in | |
| Laundry room | 4 ft ,9 in x 10 ft ,9 in | Basement | 10 ft ,9 in | |
| Living room | 10 ft ,7 in x 17 ft ,9 in | Main level | 17 ft ,9 in | |
| Other | 4 ft ,11 in x 9 ft ,11 in | Main level | 9 ft ,11 in | |
| Primary Bedroom | 13 ft ,5 in x 11 ft ,11 in | Main level | 11 ft ,11 in | |
| Storage | 6 ft ,6 in x 3 ft ,4 in | Basement | 3 ft ,4 in |
Amenities
- Views
- New Construction
- Adult 55+
- Lease To Own
- No HOA Fees
- Furnished
- Primary On Main
- Air Conditioning
- Seller Finance
- Green
- Fixer Upper
- Horse
- Golf
- Fireplace
- Deck
- Garage
- Basement
- Pool

Property vs Single Family Average in S6W 0A6
Price
Year Built

 Data provided by the Ontario Regional Technology & Information Systems. The information is deemed reliable, but is not guaranteed. Not intended to solicit buyers or sellers, landlords or tenants currently under contract.
The trademarks REALTOR®, REALTORS® and the REALTOR® logo are controlled by The Canadian Real Estate Association (CREA) and identify real estate professionals who are members of CREA. The trademarks MLS®, Multiple Listing Service® and the associated logos are owned
Data provided by the Ontario Regional Technology & Information Systems. The information is deemed reliable, but is not guaranteed. Not intended to solicit buyers or sellers, landlords or tenants currently under contract.
The trademarks REALTOR®, REALTORS® and the REALTOR® logo are controlled by The Canadian Real Estate Association (CREA) and identify real estate professionals who are members of CREA. The trademarks MLS®, Multiple Listing Service® and the associated logos are owned
