

Address
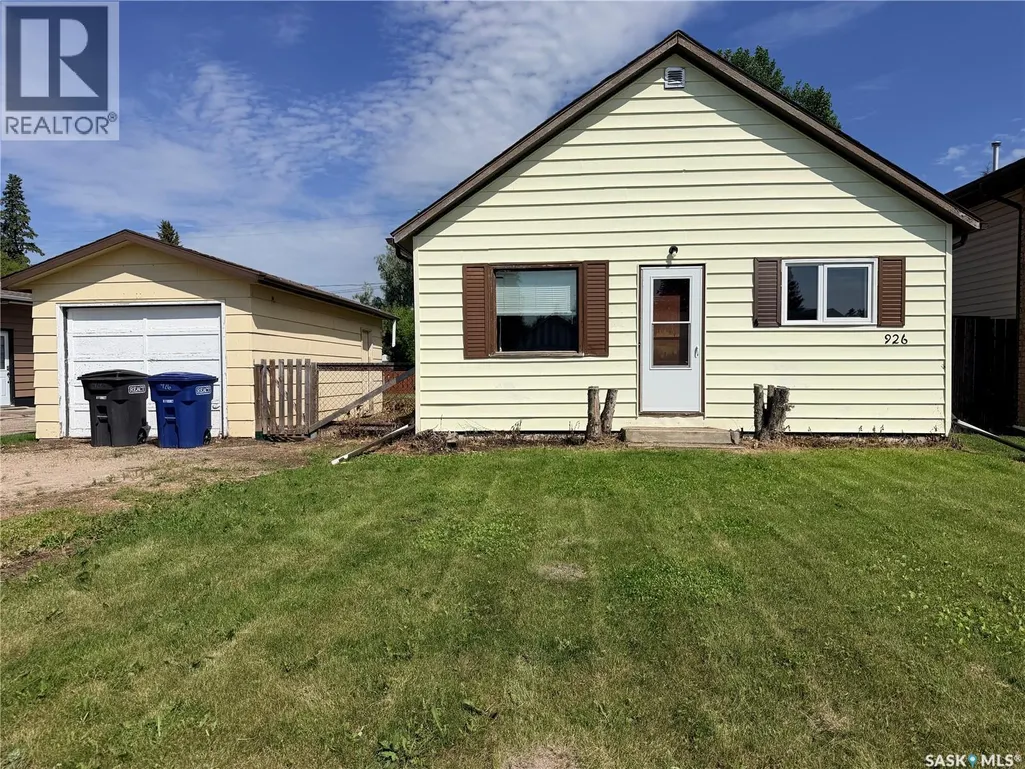
926 12th Street, Humboldt, SK
Price
$ 167,000
Property Attributes
- ID#SK042683
- TypeSingle Family
- Listing Status Active
- MunicipalityHumboldt
- CountySaskatoon Region Association of REALTORS Inc.
- CityHumboldt
- AreaHumboldt
- ZipS0K 2A0
- StyleBungalow
- Year Built1915
- Price$ 167,000
- Bedrooms2
- Bathrooms1
- Half Bathrooms0
- Sqr Footage772
Data Source:
Canadian Real Estate Association (CREA)
Property Description
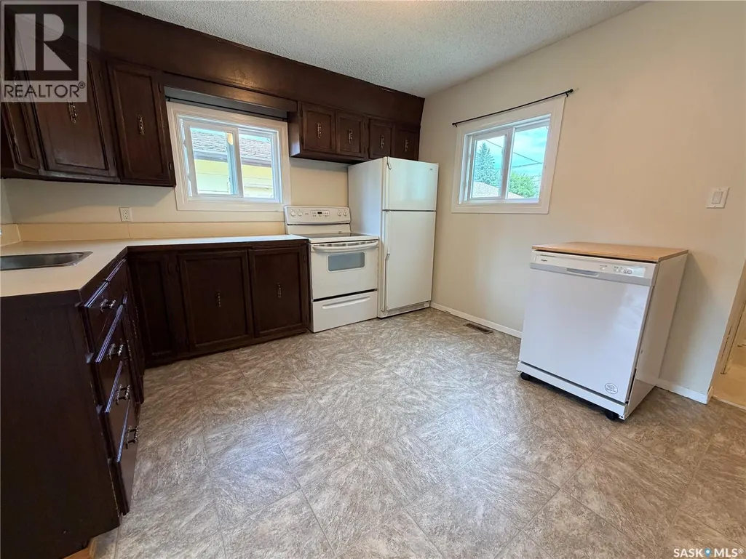
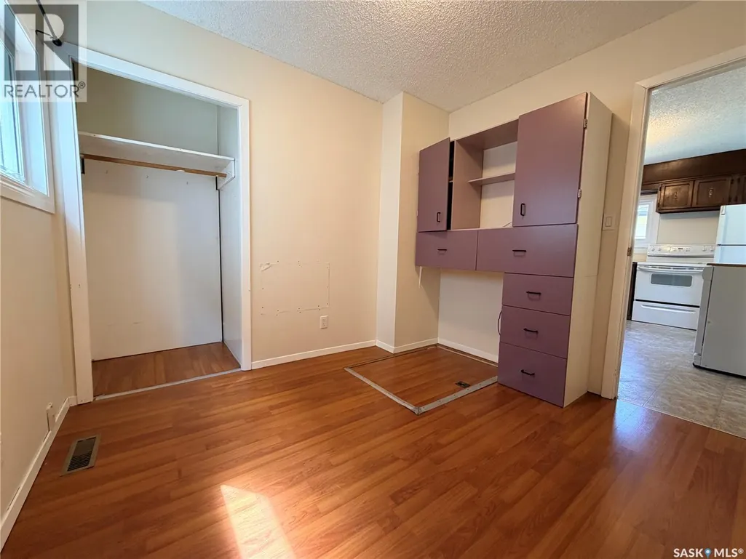
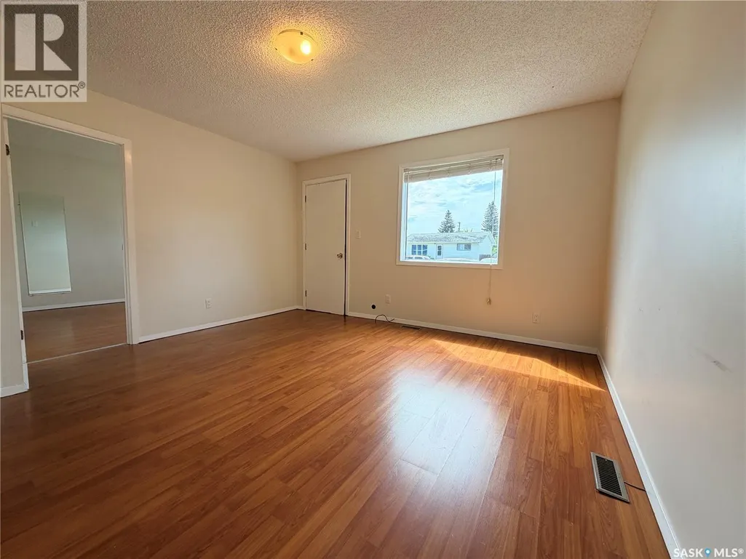
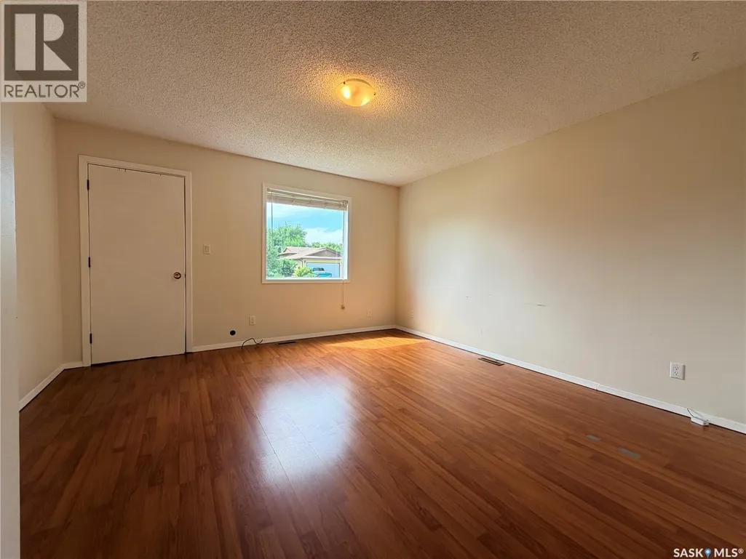
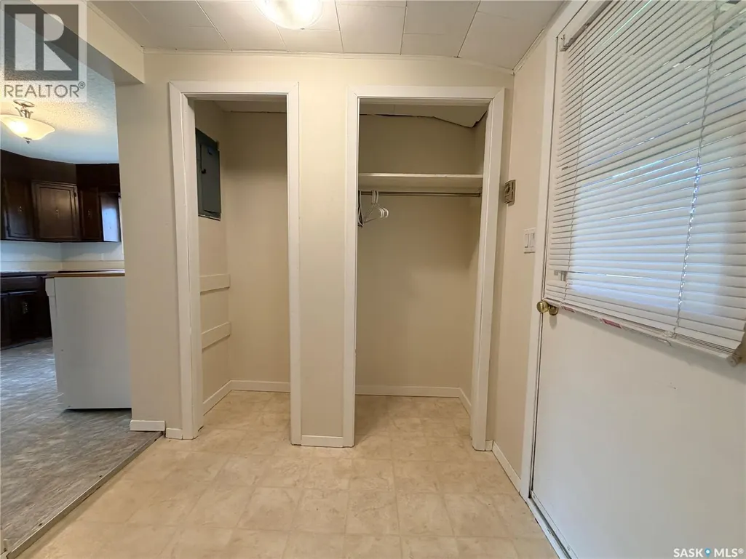
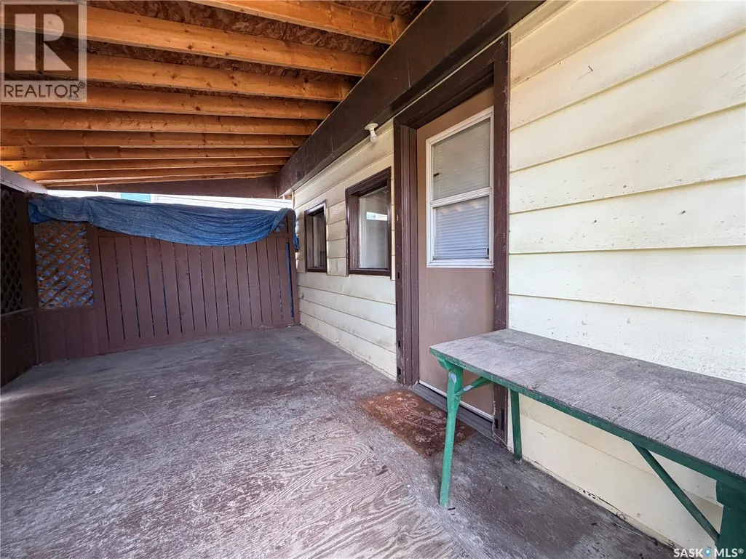
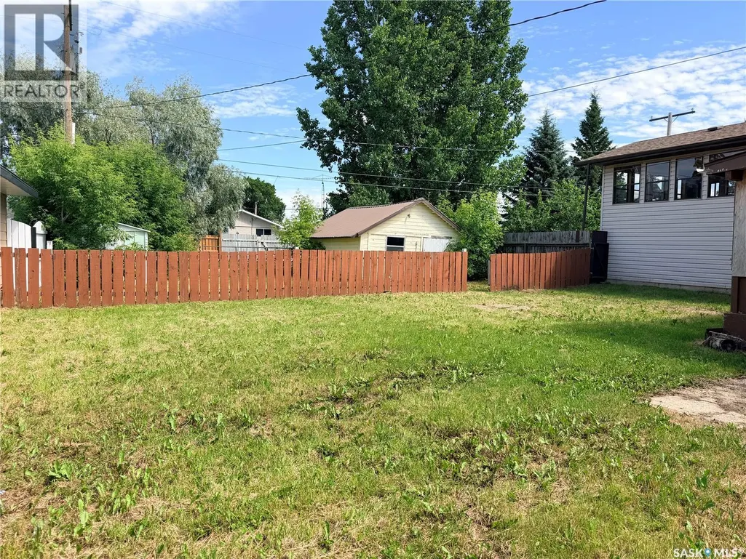
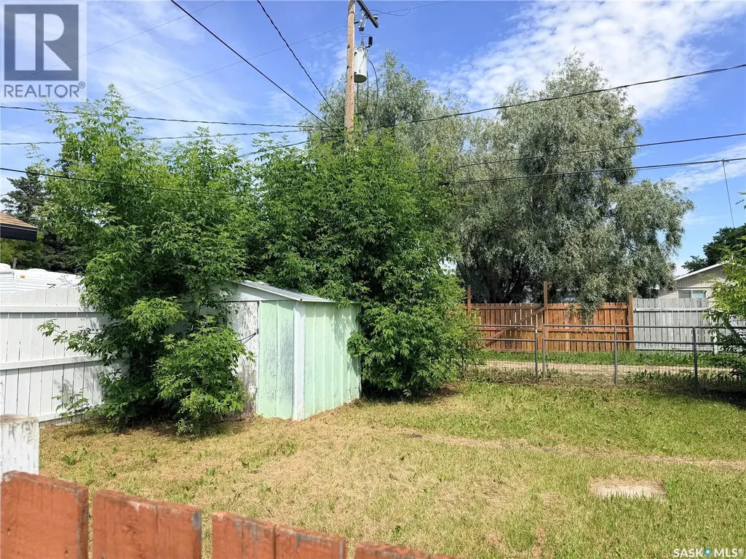
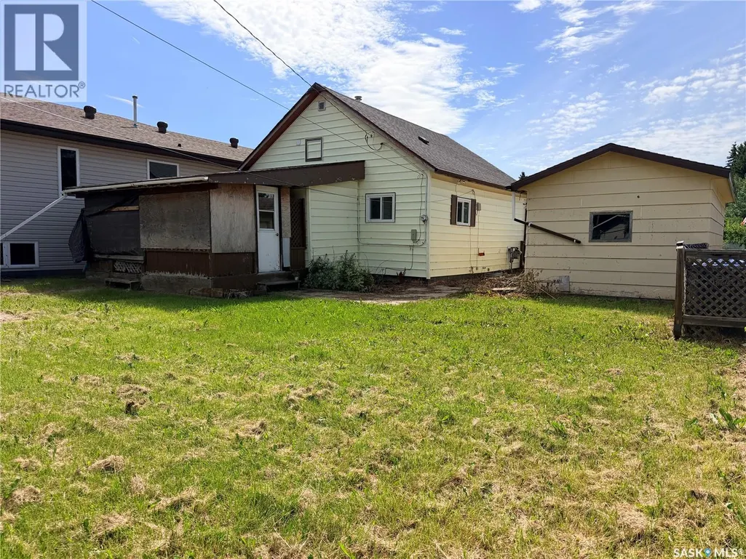
Welcome to 926 12th Street in Humboldt, SK! This well-maintained 2-bedroom, 1-bathroom home offers a comfortable and functional layout. Inside, you'll find bright, inviting living spaces with plenty of natural light and a practical floor plan designed for everyday living. Most of the home’s windows were updated in 2023. Shingles replaced in 2023. Outside, the property features a single detached garage and a garden shed, providing plenty of space for parking, storage, and hobbies. Enjoy a spacious yard with room to relax, entertain, garden, or let the kids and pets play. Conveniently located in a quiet neighbourhood, this property is close to schools, parks, and local amenities, providing the perfect balance of comfort and convenience. Whether you're looking for your next home or an investment opportunity, this property is full of potential. Contact your REALTOR® today to book a viewing. (id:7434)
General Features
| Features | Rectangular, Sump Pump |
|---|---|
| Property Type | Single Family |
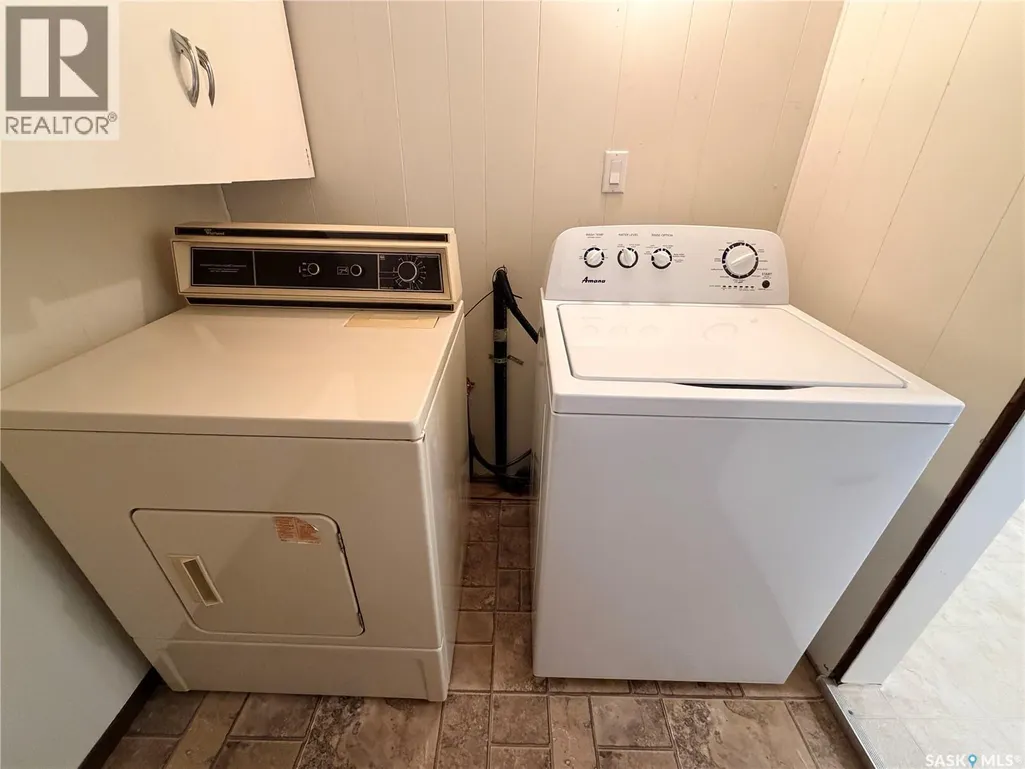
| Building Appliances | Washer, Refrigerator, Dryer, Microwave, Window Coverings, Storage Shed, Stove |
| Building Architectural Style | Bungalow |
| Building Type | House |
| Ownership Type | Freehold |
| Building.StoriesTotal | 1 |
Interior Features
| Building Fireplace Present | False |
|---|---|
| Building Heating Type | Forced air |
| Building Heating Fuel | Natural gas |
| Basement Development | Unfinished |
| Basement Type | Partial (Unfinished) |
| Construction Style Attachment | Detached |
| Living Area Range | 772 |
| Bedrooms | 2 |
Exterior Features
| Structure | Deck |
|---|---|
| Landscape Features | Lawn |
| Fence Type | Fence |
Room Details
| Room | Dimensions | Level | Flooring | Details |
|---|---|---|---|---|
| 4pc Bathroom | 4 ft ,11 in x 7 ft ,11 in | Main level | 7 ft ,11 in | |
| Bedroom | 8 ft ,11 in x 9 ft ,8 in | Main level | 9 ft ,8 in | |
| Kitchen | 11 ft ,8 in x 13 ft ,2 in | Main level | 13 ft ,2 in | |
| Laundry room | 6 ft ,5 in x 5 ft ,10 in | Main level | 5 ft ,10 in | |
| Living room | 13 ft ,2 in x 13 ft ,6 in | Main level | 13 ft ,6 in |
Amenities
- Views
- New Construction
- Adult 55+
- Lease To Own
- No HOA Fees
- Furnished
- Primary On Main
- Air Conditioning
- Seller Finance
- Green
- Fixer Upper
- Horse
- Golf
- Fireplace
- Deck
- Garage
- Basement
- Pool

Property vs Single Family Average in S0K 2A0
Price
Year Built

 Data provided by the Ontario Regional Technology & Information Systems. The information is deemed reliable, but is not guaranteed. Not intended to solicit buyers or sellers, landlords or tenants currently under contract.
The trademarks REALTOR®, REALTORS® and the REALTOR® logo are controlled by The Canadian Real Estate Association (CREA) and identify real estate professionals who are members of CREA. The trademarks MLS®, Multiple Listing Service® and the associated logos are owned
Data provided by the Ontario Regional Technology & Information Systems. The information is deemed reliable, but is not guaranteed. Not intended to solicit buyers or sellers, landlords or tenants currently under contract.
The trademarks REALTOR®, REALTORS® and the REALTOR® logo are controlled by The Canadian Real Estate Association (CREA) and identify real estate professionals who are members of CREA. The trademarks MLS®, Multiple Listing Service® and the associated logos are owned
