
Primary on Main
Address
857 Madsen Place, Prince Albert, SK
Price
$ 419,900
Property Attributes
- ID#SK042727
- TypeSingle Family
- Listing Status Active
- MunicipalityPrince Albert
- CountySaskatoon Region Association of REALTORS Inc.
- CityPrince Albert
- AreaPrince Albert
- NeighborhoodEast Flat
- ZipS6V 2L6
- StyleBi-level
- Year Built2014
- Price$ 419,900
- Bedrooms4
- Bathrooms3
- Half Bathrooms0
- Sqr Footage1336
Data Source:
Canadian Real Estate Association (CREA)
Property Description
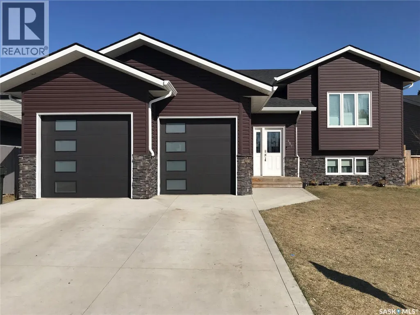
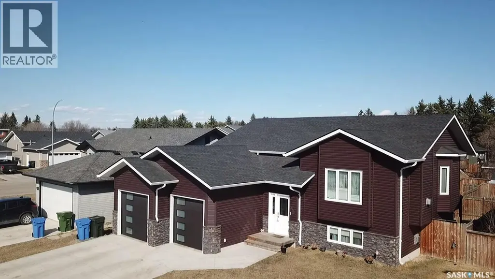
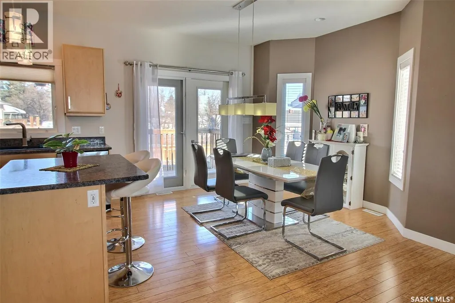
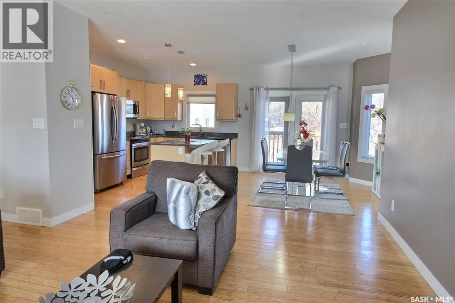
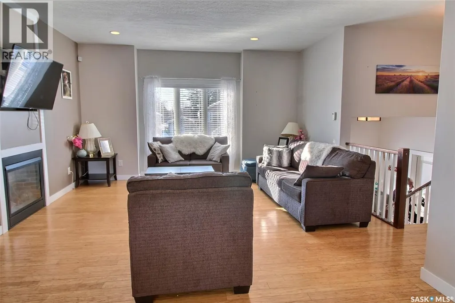
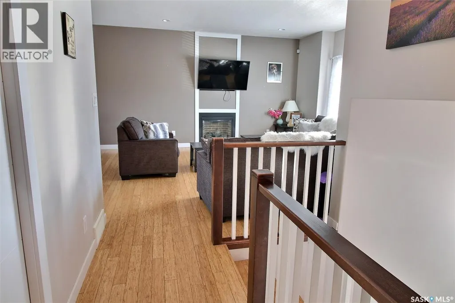
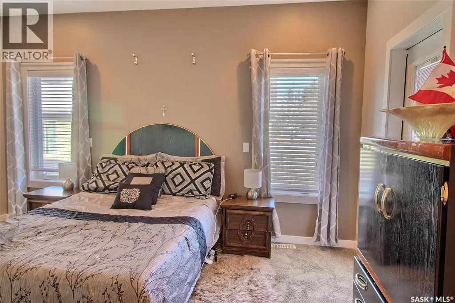
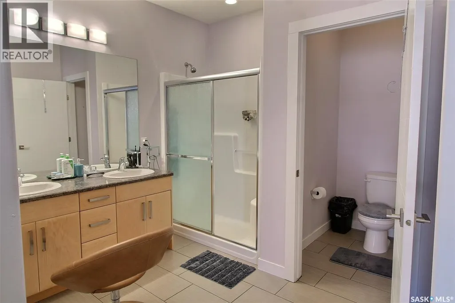
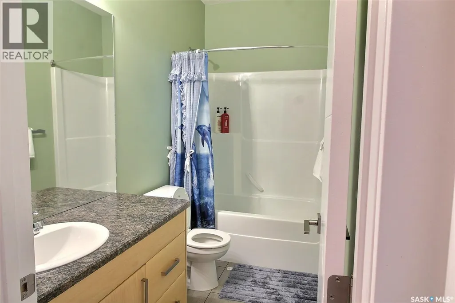
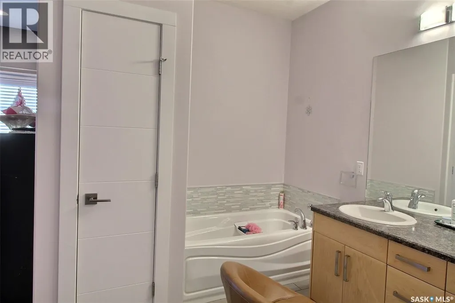
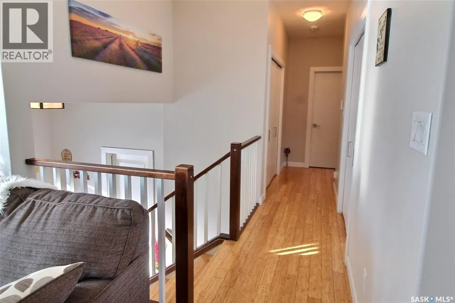
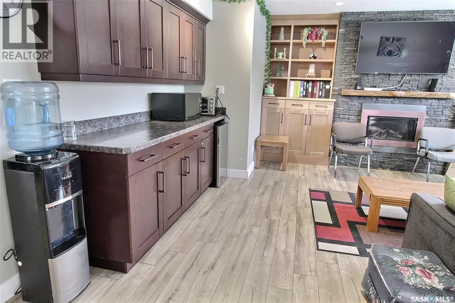
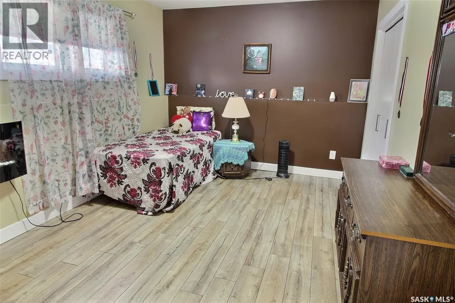
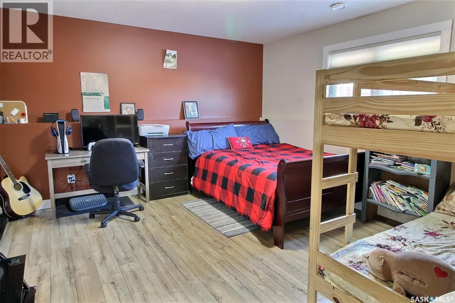
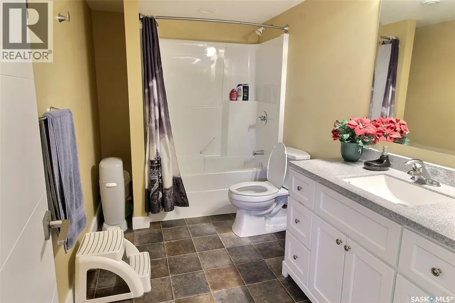
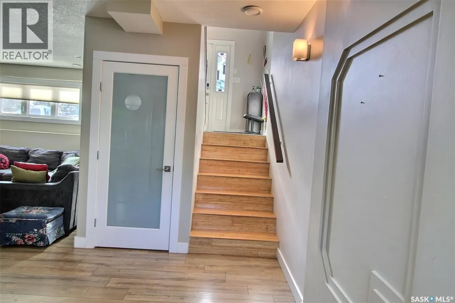
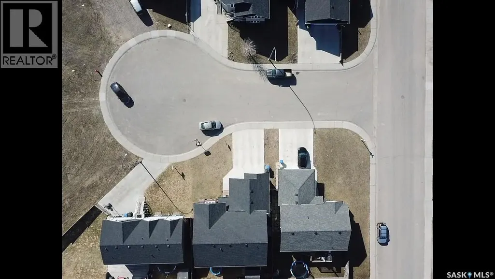
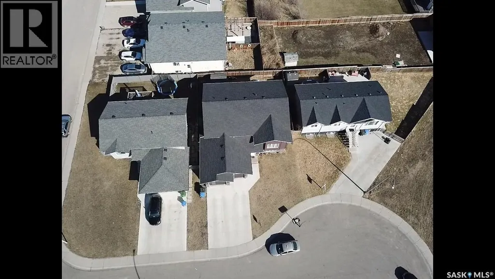
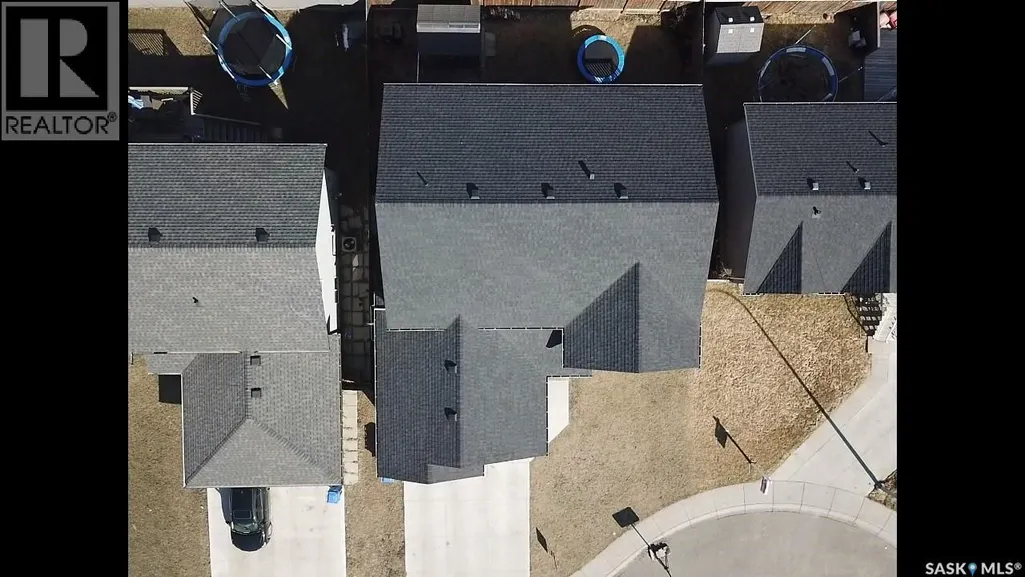
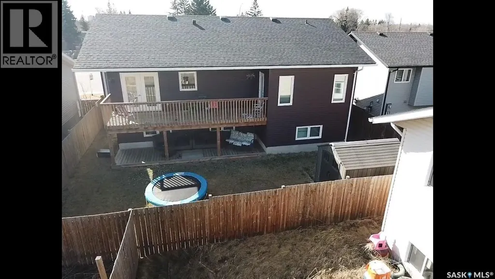
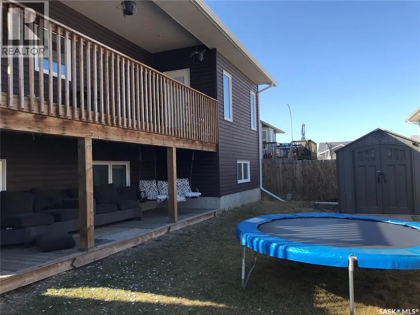
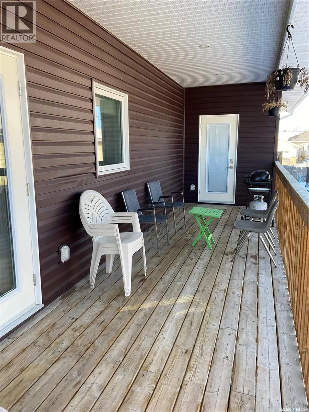
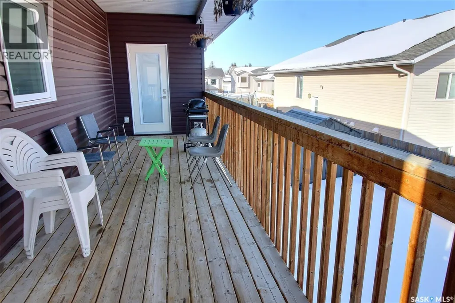
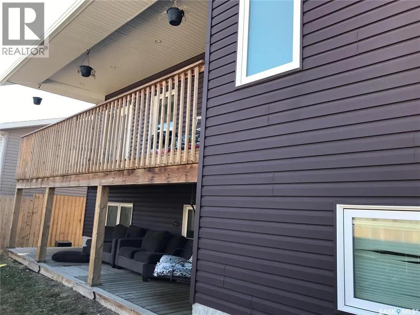
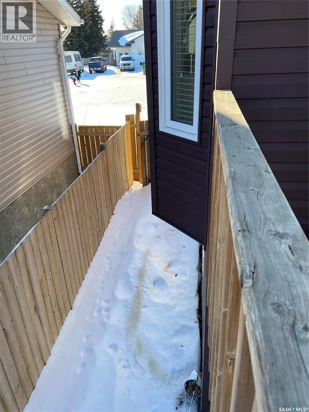
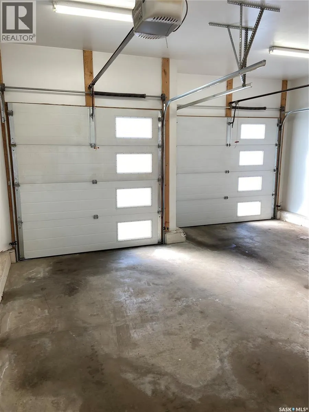
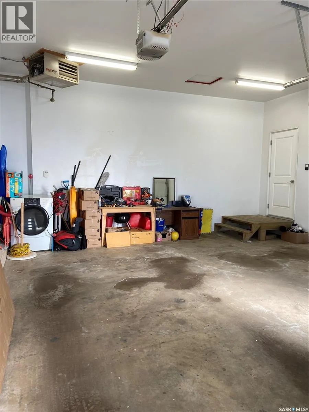
This beautiful 4-bedroom, 3-bathroom bi-level home sits in a peaceful East Flat cul-de-sac. With 1,336 square feet of space, it features a heated double garage with direct access to the foyer. The primary bedroom offers a walk-in closet, a luxurious 5-piece ensuite with separate tub and shower, and access to the upper deck. The main floor, finished with bamboo hardwood, is perfect for entertaining, with a stylish kitchen and island, adjoining dining area, and open living room with gas fireplace. Main floor laundry adds convenience. An east-facing covered deck with NG BBQ hookup adjacent to the dining room is great for relaxing on cool evenings. The basement has extra space for fun, with a rock-clad gas fireplace, wine fridge, cabinets, and counter area, plus two spacious bedrooms, a 4-piece bath, and utility room. Outside, enjoy a covered ground-level deck, two storage sheds, and a backyard garden. Central air and an air exchanger ensure year-round comfort. Book your private viewing today! (id:7434)
General Features
| Features | Irregular lot size, Balcony, Double width or more driveway |
|---|---|
| Property Type | Single Family |
| Neighbourhood | East Flat |
| Building Appliances | Washer, Refrigerator, Dishwasher, Dryer, Microwave, Garburator, Window Coverings, Garage door opener remote(s), Storage Shed, Stove |
| Building Architectural Style | Bi-level |
| Building Cooling Type | Central air conditioning, Air exchanger |
| Building Type | House |
| Ownership Type | Freehold |
Interior Features
| Building Fireplace Present | True |
|---|---|
| Building Fireplace Type | Conventional |
| Building Heating Type | Forced air |
| Building Heating Fuel | Natural gas |
| Basement Development | Finished |
| Basement Type | Full (Finished) |
| Construction Style Attachment | Detached |
| Fireplace Fuel | Gas |
| Living Area Range | 1336 |
| Bedrooms | 4 |
Exterior Features
| Structure | Deck |
|---|---|
| Landscape Features | Lawn, Garden Area |
| Fence Type | Fence |
Room Details
| Room | Dimensions | Level | Flooring | Details |
|---|---|---|---|---|
| 4pc Bathroom | 4 ft ,11 in x 9 ft ,3 in | Main level | 9 ft ,3 in | |
| 5pc Ensuite bath | 9 ft ,4 in x 15 ft | Main level | 15 ft | |
| Bedroom | 8 ft ,10 in x 9 ft ,4 in | Main level | 9 ft ,4 in | |
| Dining room | 10 ft ,9 in x 15 ft ,5 in | Main level | 15 ft ,5 in | |
| Family room | 15 ft x 17 ft ,9 in | Basement | 17 ft ,9 in | |
| Kitchen | 8 ft ,8 in x 15 ft ,5 in | Main level | 15 ft ,5 in | |
| Living room | 14 ft ,7 in x 14 ft ,10 in | Main level | 14 ft ,10 in | |
| Other | 10 ft ,4 in x 10 ft ,8 in | Basement | 10 ft ,8 in | |
| Primary Bedroom | 14 ft ,11 in x 15 ft ,2 in | Main level | 15 ft ,2 in |
Amenities
- Views
- New Construction
- Adult 55+
- Lease To Own
- No HOA Fees
- Furnished
- Primary On Main
- Air Conditioning
- Seller Finance
- Green
- Fixer Upper
- Horse
- Golf
- Fireplace
- Deck
- Garage
- Basement
- Pool

Property vs Single Family Average in S6V 2L6
Price
Year Built
In The Neighborhood
Prince Albert
$ 89,900
- Type
- Single Family
- Size
- 705 SqFt
- Rooms
- 2 Beds + 1 Baths
Coldwell Banker Signature
Primary On Main
Prince Albert
$ 179,900
- Type
- Single Family
- Size
- 745 SqFt
- Rooms
- 3 Beds + 2 Baths
RE/MAX P.A. Realty
Prince Albert
$ 364,900
- Type
- Single Family
- Size
- 1,918 SqFt
- Rooms
- 4 Beds + 2 Baths
Boyes Group Realty Inc.
Waterfront
Prince Albert
$ 449,900
- Type
- Single Family
- Size
- 3,325 SqFt
- Rooms
- 3 Beds + 3 Baths
eXp Realty

 Data provided by the Ontario Regional Technology & Information Systems. The information is deemed reliable, but is not guaranteed. Not intended to solicit buyers or sellers, landlords or tenants currently under contract.
The trademarks REALTOR®, REALTORS® and the REALTOR® logo are controlled by The Canadian Real Estate Association (CREA) and identify real estate professionals who are members of CREA. The trademarks MLS®, Multiple Listing Service® and the associated logos are owned
Data provided by the Ontario Regional Technology & Information Systems. The information is deemed reliable, but is not guaranteed. Not intended to solicit buyers or sellers, landlords or tenants currently under contract.
The trademarks REALTOR®, REALTORS® and the REALTOR® logo are controlled by The Canadian Real Estate Association (CREA) and identify real estate professionals who are members of CREA. The trademarks MLS®, Multiple Listing Service® and the associated logos are owned
