

Address
220 Hall Street W, Moose Jaw, SK
Price
$ 890,000
Property Attributes
- ID#SK043632
- TypeSingle Family
- Listing Status Active
- MunicipalityMoose Jaw
- CountySaskatoon Region Association of REALTORS Inc.
- CityMoose Jaw
- AreaMoose Jaw
- NeighborhoodCentral MJ
- ZipS6H 2R3
- Style3 Level
- Year Built1989
- Price$ 890,000
- Bedrooms4
- Bathrooms6
- Half Bathrooms0
- Sqr Footage4510
Data Source:
Canadian Real Estate Association (CREA)
Property Description
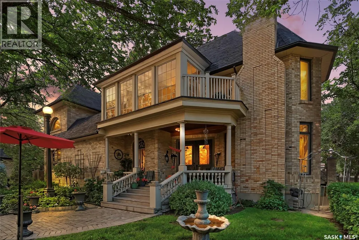
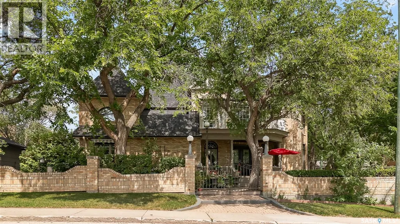
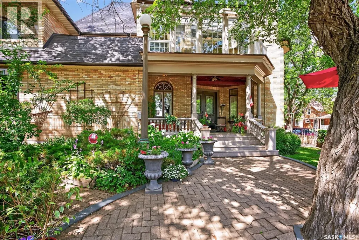
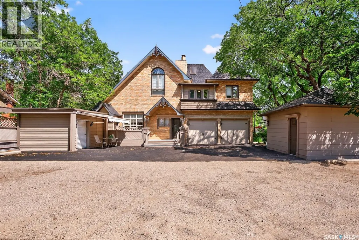
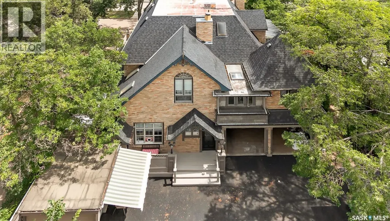
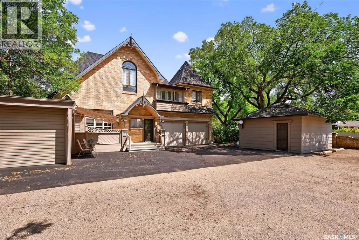
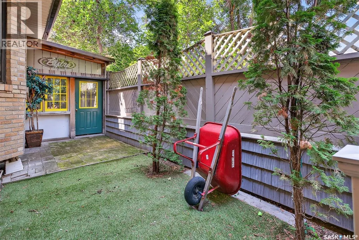
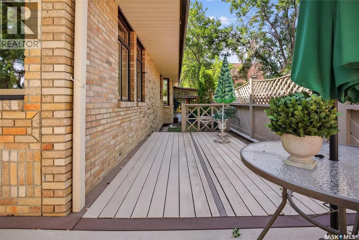
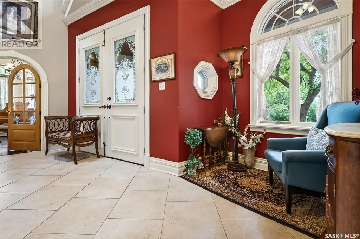
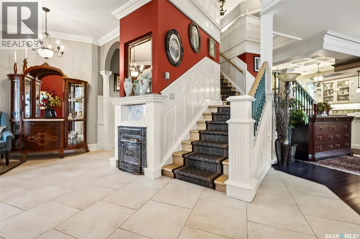
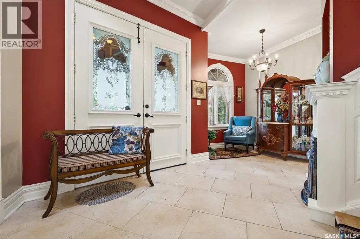
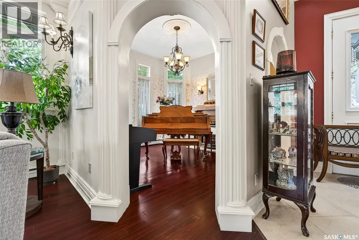
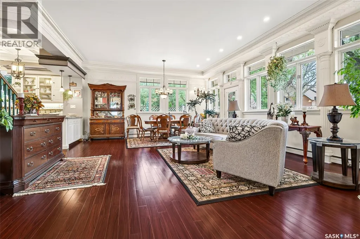
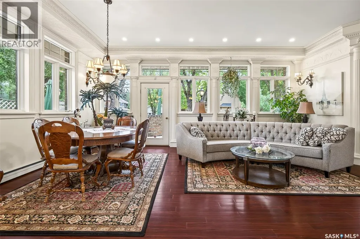
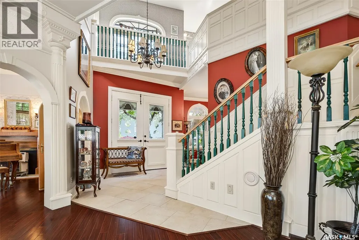
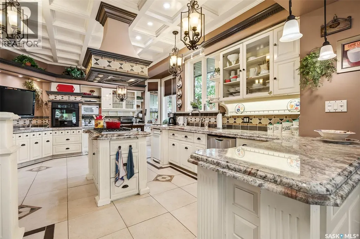
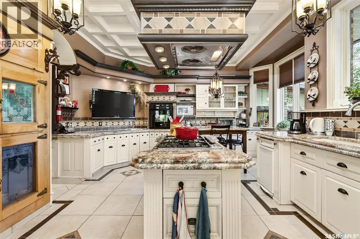
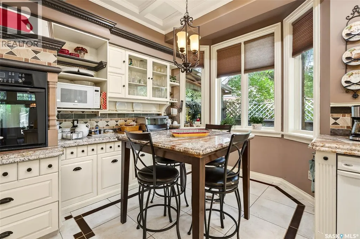
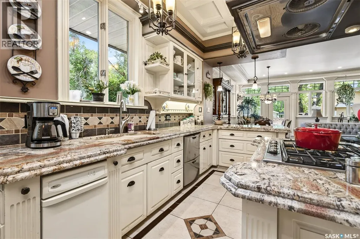
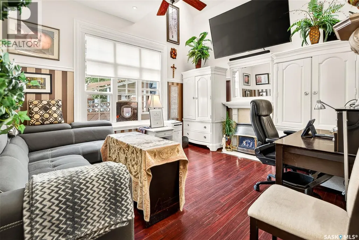
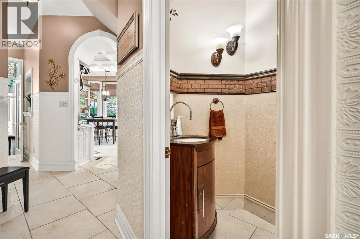
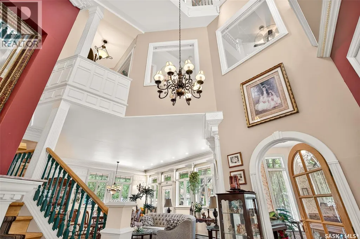
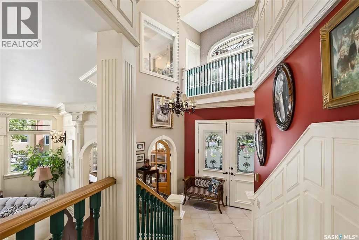
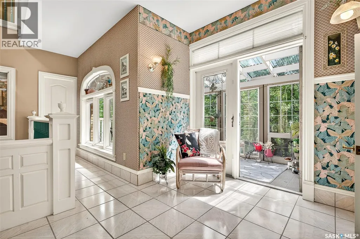
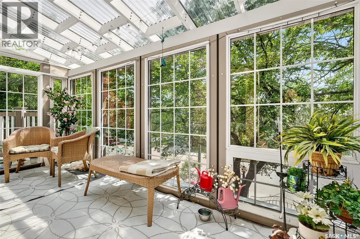
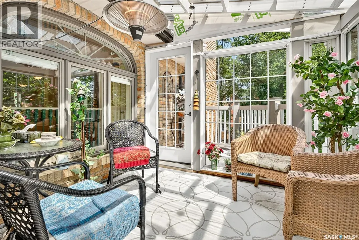
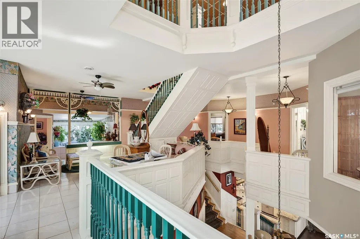
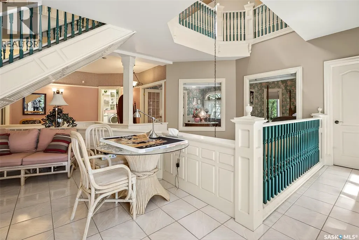
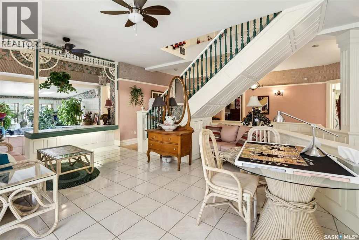
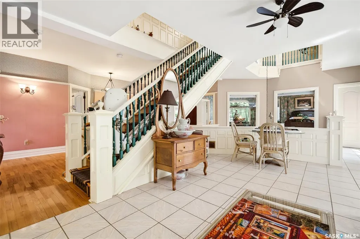
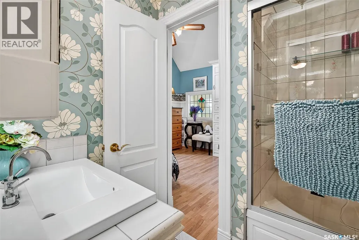
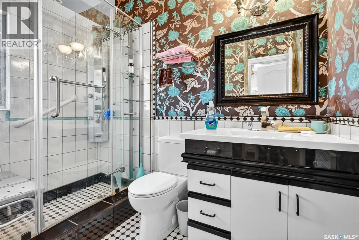
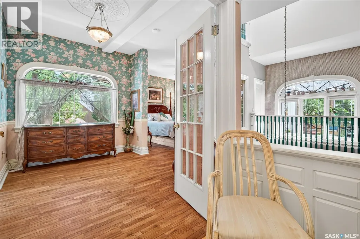
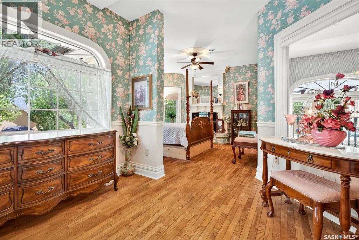
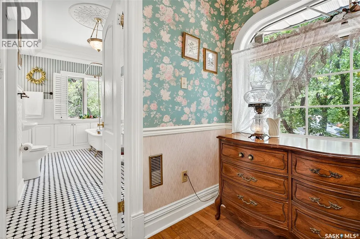
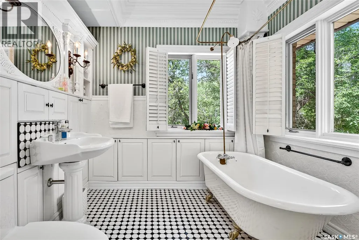
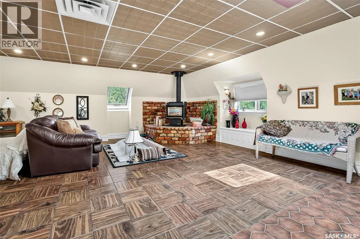
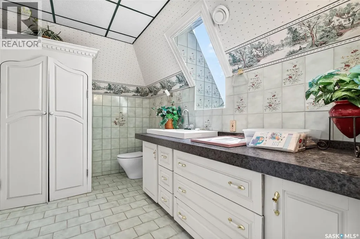
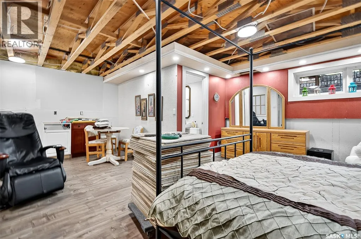
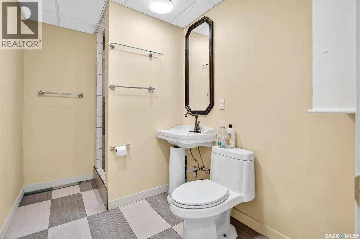
Welcome to this one-of-a-kind Victorian-inspired masterpiece in the heart of the Avenues! Custom built in 1990, this impressive 3-storey home offers nearly 5,000 sq/ft. of beautifully designed living space, seamlessly blending timeless elegance with modern convenience. Boasting 4 spacious bedrooms and 6 bathrooms, the home is highlighted by a luxurious primary retreat featuring a spa-inspired 4-piece ensuite complete with a classic clawfoot tub and shower. Every detail has been thoughtfully crafted, from the grand oak staircase that spans all three levels to the rich hardwood and porcelain flooring, granite countertops, and four fireplaces that create warmth and character throughout. The stunning eat-in kitchen is a chef's dream, featuring a built-in gas cooktop and a charming vintage-style antique refrigerator that perfectly complements the home's Victorian design. The second-floor three-season sunroom provides a peaceful space to relax with your morning coffee or entertain guests, while in-floor heating and a heated double attached garage ensure year-round comfort. A detached workshop offers endless possibilities for hobbies, storage, or creative pursuits. Whether you're searching for an extraordinary family home, envision operating a charming bed & breakfast, or require a distinctive property for a home-based business, this remarkable residence offers exceptional versatility and endless potential. A rare opportunity to own one of the Avenues' most unique and captivating properties. Contact your REALTOR® today for the complete information package. BUYERS INCENTIVE: SELLER WILL PAY THE CITY TAXES FOR THE NEXT 5 YEARS STARTING ON THE AGREED POSSESSION DATE. (id:7434)
General Features
| Features | Treed, Corner Site, Rectangular, Balcony |
|---|---|
| Property Type | Single Family |
| Neighbourhood | Central MJ |
| Building Appliances | Washer, Refrigerator, Dishwasher, Dryer, Microwave, Garburator, Oven - Built-In, Window Coverings, Garage door opener remote(s), Hood Fan, Storage Shed, Stove |
| Building Architectural Style | 3 Level |
| Building Cooling Type | Central air conditioning, Air exchanger |
| Building Type | House |
| Ownership Type | Freehold |
| Building.StoriesTotal | 3 |
Interior Features
| Building Fireplace Present | True |
|---|---|
| Building Fireplace Type | Conventional |
| Building Heating Type | Hot Water, In Floor Heating |
| Building Heating Fuel | Natural gas |
| Basement Development | Partially finished |
| Basement Type | Partial (Partially finished) |
| Construction Style Attachment | Detached |
| Fireplace Fuel | Mixed |
| Living Area Range | 4510 |
| Bedrooms | 4 |
Exterior Features
| Structure | Deck, Patio(s) |
|---|---|
| Landscape Features | Lawn, Underground sprinkler |
| Fence Type | Fence |
Room Details
| Room | Dimensions | Level | Flooring | Details |
|---|---|---|---|---|
| 2pc Bathroom | 4 ft x 8 ft ,10 in | Main level | 8 ft ,10 in | |
| 3pc Ensuite bath | 7 ft ,9 in x 8 ft ,2 in | Second level | 8 ft ,2 in | |
| 4pc Bathroom | 8 ft x 7 ft ,9 in | Second level | 7 ft ,9 in | |
| 4pc Ensuite bath | 8 ft ,6 in x 12 ft ,6 in | Second level | 12 ft ,6 in | |
| Bedroom | 10 ft ,5 in x 12 ft ,7 in | Second level | 12 ft ,7 in | |
| Bonus Room | 12 ft ,6 in x 12 ft ,1 in | Main level | 12 ft ,1 in | |
| Dining nook | 14 ft ,2 in x 8 ft ,10 in | Second level | 8 ft ,10 in | |
| Dining room | 9 ft ,5 in x 19 ft ,10 in | Main level | 19 ft ,10 in | |
| Foyer | 17 ft ,2 in x 11 ft | Main level | 11 ft | |
| Kitchen/Dining room | 21 ft ,5 in x 17 ft ,5 in | Main level | 17 ft ,5 in | |
| Laundry room | 7 ft ,10 in x 10 ft ,8 in | Second level | 10 ft ,8 in | |
| Living room | 19 ft ,10 in x 14 ft | Main level | 14 ft | |
| Mud room | 16 ft ,6 in x 7 ft ,7 in | Main level | 7 ft ,7 in | |
| Office | 13 ft ,7 in x 14 ft | Main level | 14 ft | |
| Other | 16 ft ,10 in x 10 ft ,4 in | Second level | 10 ft ,4 in | |
| Playroom | 5 ft ,11 in x 9 ft | Second level | 9 ft | |
| Primary Bedroom | 20 ft ,9 in x 14 ft ,2 in | Second level | 14 ft ,2 in | |
| Sunroom | 15 ft ,3 in x 9 ft | Second level | 9 ft |
Amenities
- Views
- New Construction
- Adult 55+
- Lease To Own
- No HOA Fees
- Furnished
- Primary On Main
- Air Conditioning
- Seller Finance
- Green
- Fixer Upper
- Horse
- Golf
- Fireplace
- Deck
- Garage
- Basement
- Pool

Property vs Single Family Average in S6H 2R3
Price
Year Built
In The Neighborhood
Primary On Main
Moose Jaw
$ 209,900
- Type
- Single Family
- Size
- 1,672 SqFt
- Rooms
- 4 Beds + 2 Baths
Realty Executives MJ
Moose Jaw
$ 259,900
- Type
- Single Family
- Size
- 987 SqFt
- Rooms
- 2 Beds + 1 Baths
Century 21 Dome Realty Inc.
Primary On Main
Moose Jaw
$ 324,900
- Type
- Single Family
- Size
- 1,026 SqFt
- Rooms
- 3 Beds + 2 Baths
Global Direct Realty Inc.
Moose Jaw
$ 79,900
- Type
- Single Family
- Size
- 765 SqFt
- Rooms
- 3 Beds + 1 Baths
Key West Real Estate Ltd.
Moose Jaw
$ 199,900
- Type
- Single Family
- Size
- 1,291 SqFt
- Rooms
- 4 Beds + 2 Baths
Royal LePage Next Level
Moose Jaw
$ 224,900
- Type
- Single Family
- Size
- 1,220 SqFt
- Rooms
- 3 Beds + 1 Baths
Royal LePage Next Level

 Data provided by the Ontario Regional Technology & Information Systems. The information is deemed reliable, but is not guaranteed. Not intended to solicit buyers or sellers, landlords or tenants currently under contract.
The trademarks REALTOR®, REALTORS® and the REALTOR® logo are controlled by The Canadian Real Estate Association (CREA) and identify real estate professionals who are members of CREA. The trademarks MLS®, Multiple Listing Service® and the associated logos are owned
Data provided by the Ontario Regional Technology & Information Systems. The information is deemed reliable, but is not guaranteed. Not intended to solicit buyers or sellers, landlords or tenants currently under contract.
The trademarks REALTOR®, REALTORS® and the REALTOR® logo are controlled by The Canadian Real Estate Association (CREA) and identify real estate professionals who are members of CREA. The trademarks MLS®, Multiple Listing Service® and the associated logos are owned
