
Address
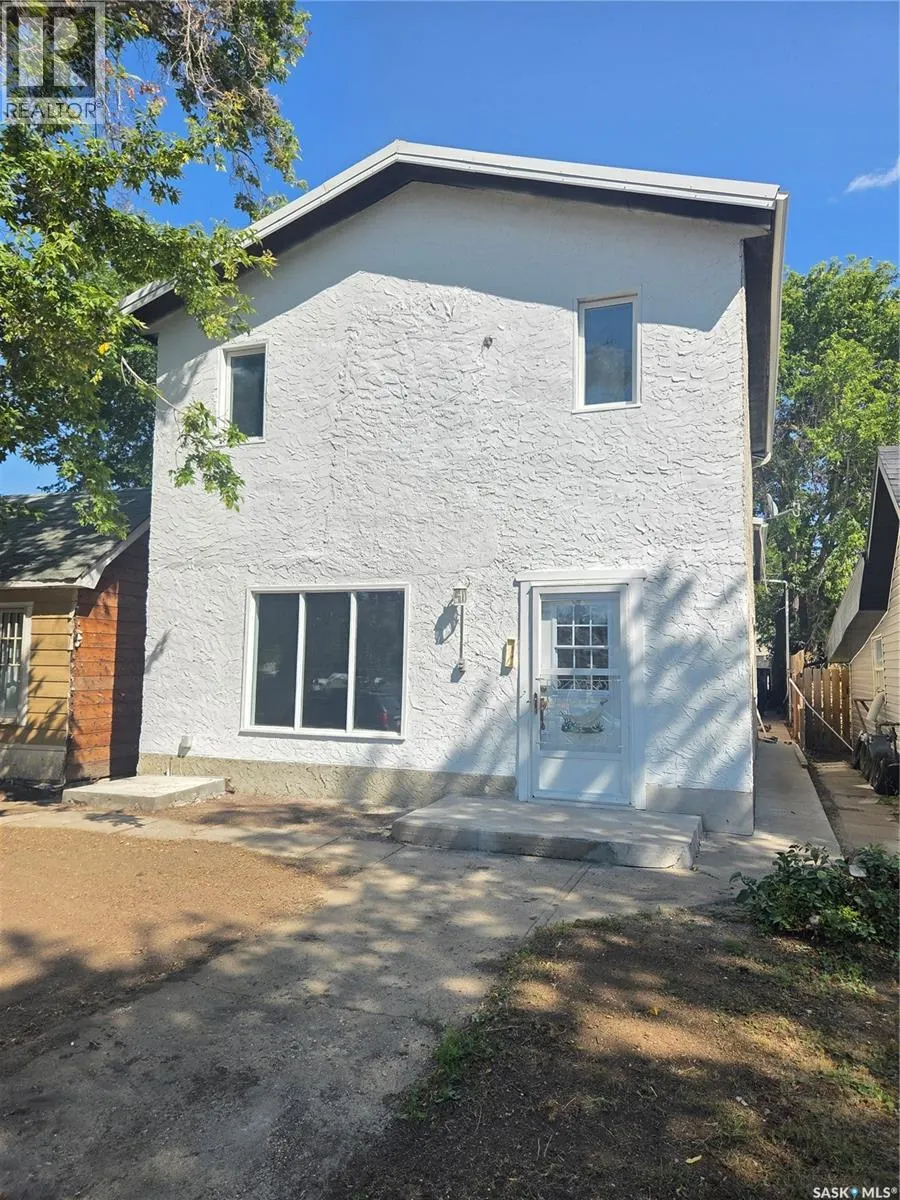
859 Cartier Avenue, Moose Jaw, SK
Price
$ 204,900
Property Attributes
- ID#SK043733
- TypeSingle Family
- Listing Status Active
- MunicipalityMoose Jaw
- CountySaskatoon Region Association of REALTORS Inc.
- CityMoose Jaw
- AreaMoose Jaw
- NeighborhoodHillcrest MJ
- ZipS6H 1L9
- Style
- Year Built1954
- Price$ 204,900
- Bedrooms6
- Bathrooms2
- Half Bathrooms0
- Sqr Footage2032
Data Source:
Canadian Real Estate Association (CREA)
Property Description
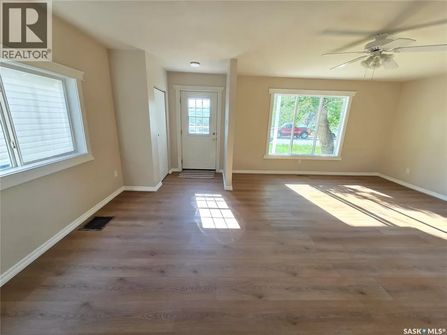
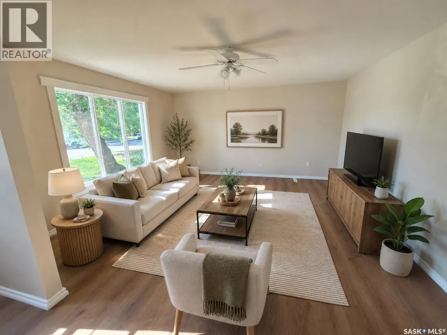
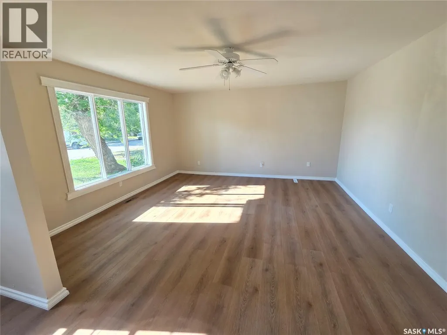
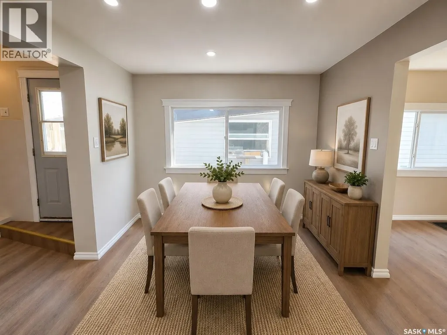
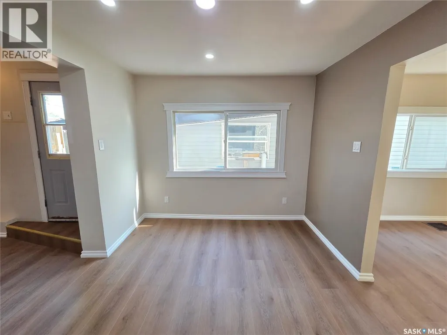
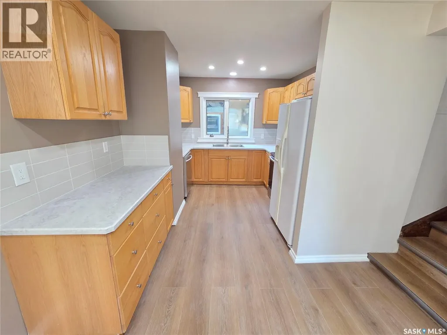
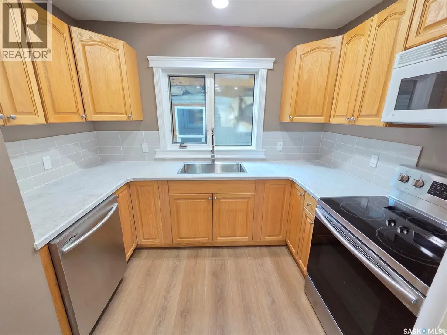
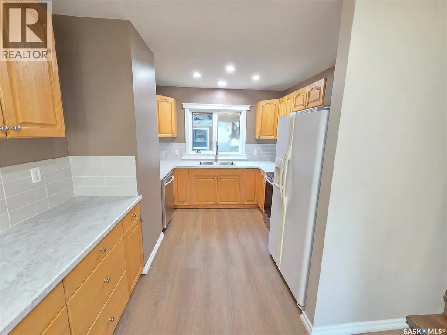
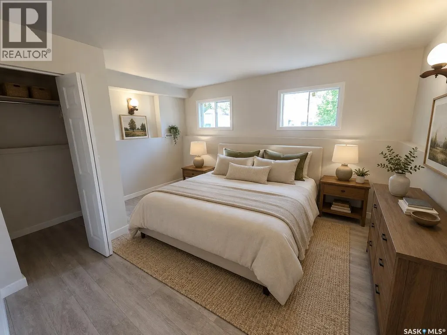
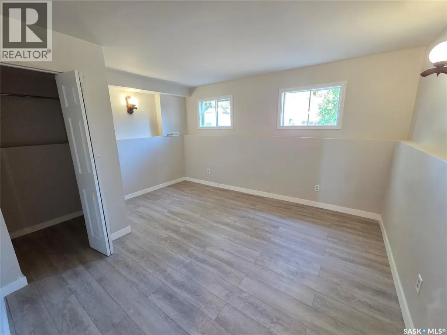
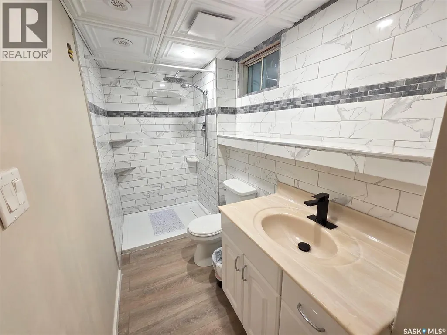
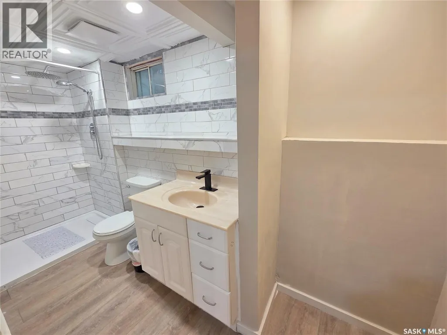
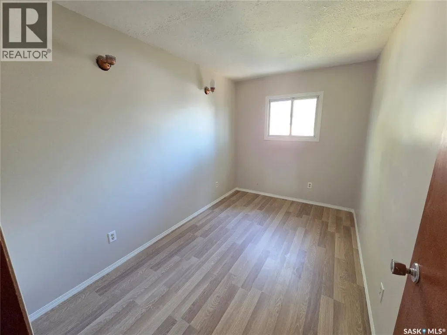
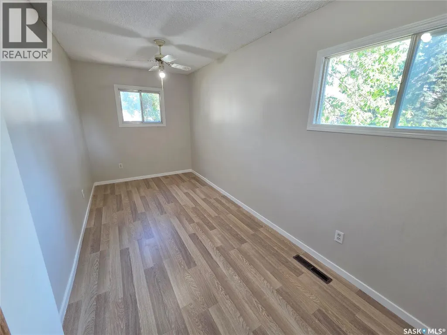
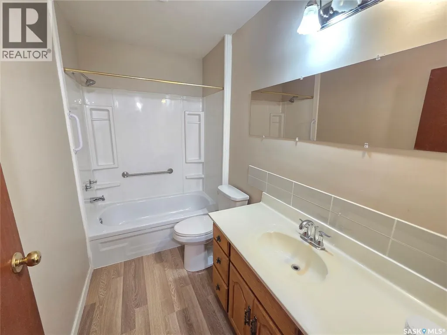
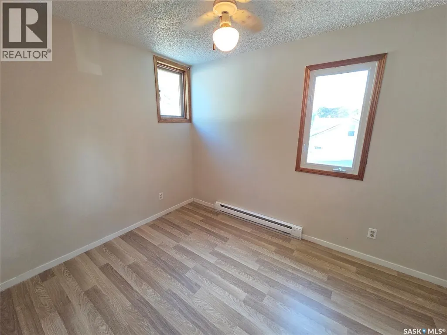
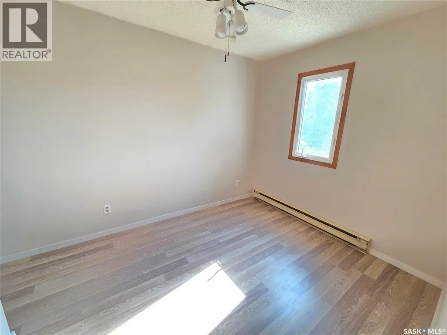
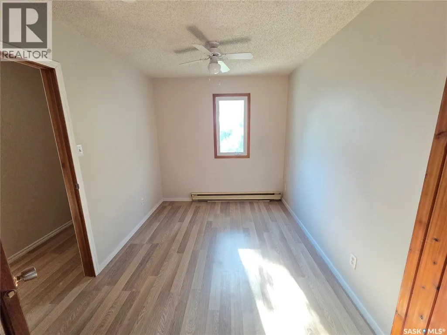
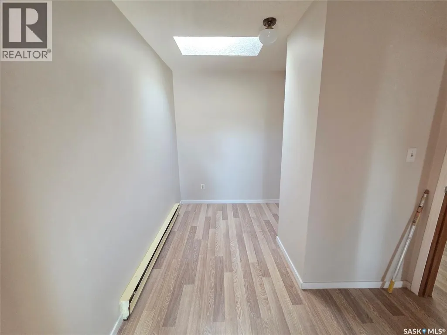
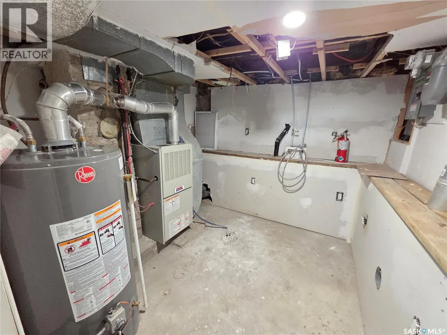
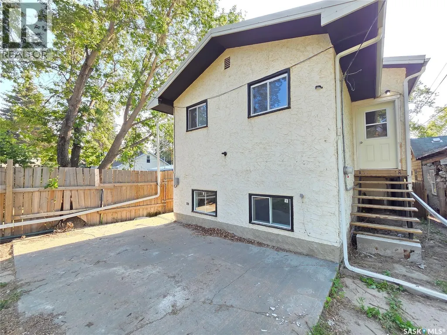
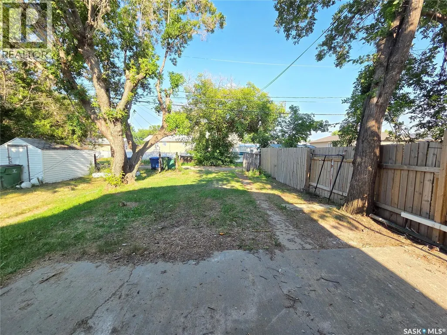
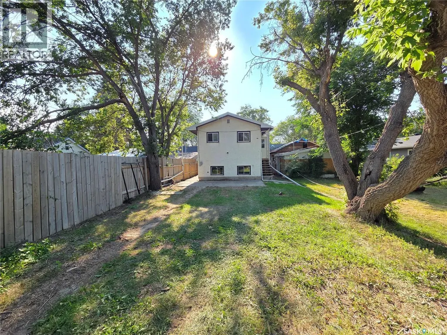
Welcome to this spacious 5-level split offering 6 bedrooms and 2 bathrooms—perfect for a growing family, revenue, or anyone needing plenty of living space. The bright galley-style eat-in kitchen provides a functional layout, while new flooring throughout and fresh paint give the home a modern, move-in-ready feel. Outback you will also notice two additional parking spaces. Numerous updates add value and peace of mind, including a replaced sewer line (home to city) and a hot water heater that's just 2 years old. Central air conditioning is already in place to keep you comfortable during the warmer months. Property also has additional baseboard heating situated on the top floor. With its versatile floor plan, generous bedroom count, and many recent improvements. Move-in ready and packed with value, this is a fantastic opportunity you won't want to miss! (id:7434)
General Features
| Features | Treed, Rectangular |
|---|---|
| Property Type | Single Family |
| Neighbourhood | Hillcrest MJ |
| Building Appliances | Refrigerator, Dishwasher, Microwave, Freezer, Garburator, Stove |
| Building Cooling Type | Central air conditioning |
| Building Type | House |
| Ownership Type | Freehold |
Interior Features
| Building Fireplace Present | False |
|---|---|
| Building Heating Type | Baseboard heaters, Forced air |
| Building Heating Fuel | Natural gas |
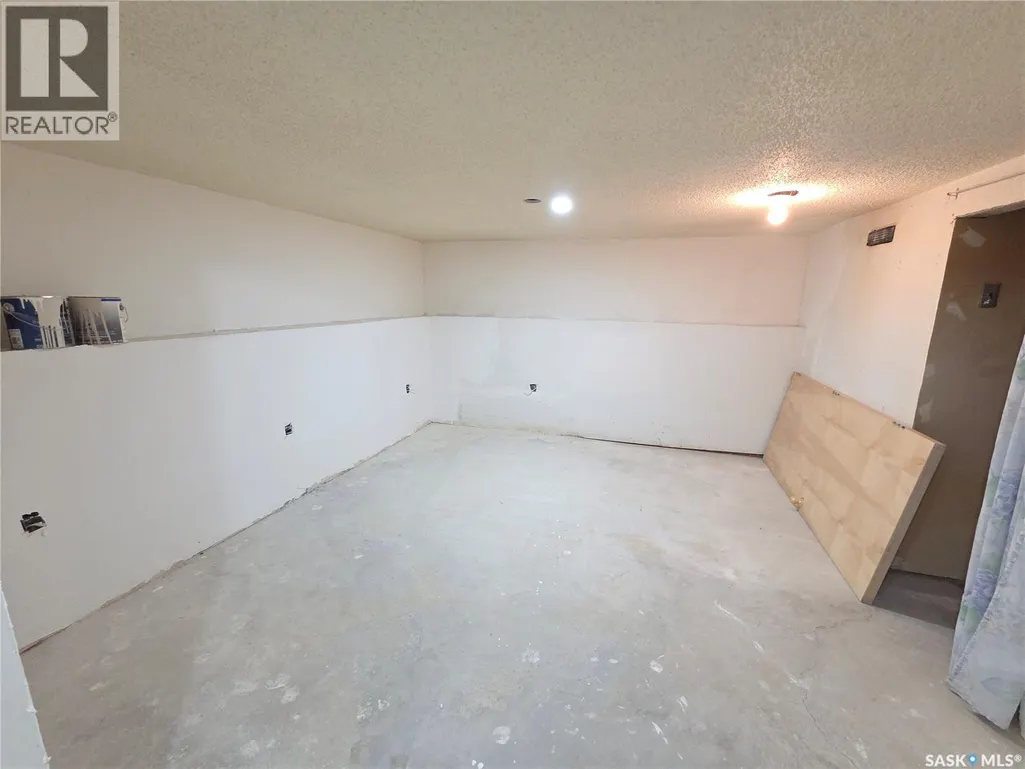
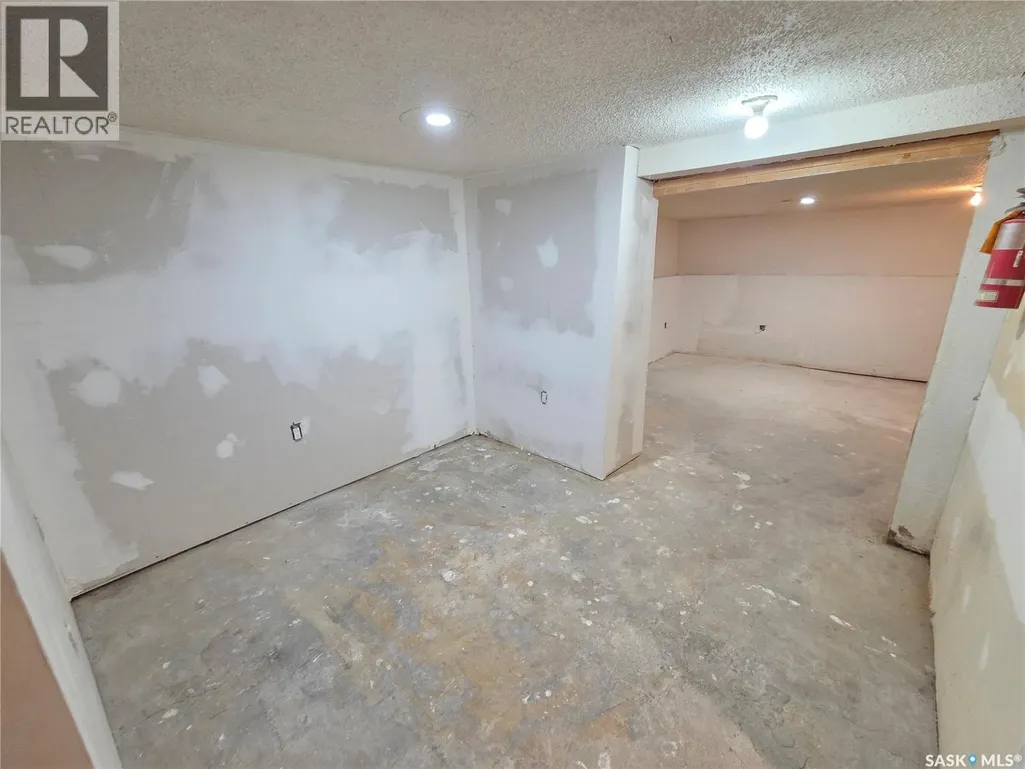
| Basement Development | Partially finished |
| Basement Type | Partial (Partially finished) |
| Construction Style Attachment | Detached |
| Living Area Range | 2032 |
| Bedrooms | 6 |
Exterior Features
| Structure | Patio(s) |
|---|---|
| Landscape Features | Lawn |
| Fence Type | Partially fenced |
Room Details
| Room | Dimensions | Level | Flooring | Details |
|---|---|---|---|---|
| 3pc Bathroom | 4 ft ,9 in x 12 ft ,6 in | Fourth level | 12 ft ,6 in | |
| 4pc Bathroom | 5 ft x 9 ft ,1 in | Second level | 9 ft ,1 in | |
| Bedroom | 14 ft ,10 in x 12 ft ,1 in | Fourth level | 12 ft ,1 in | |
| Dining room | 9 ft ,7 in x 8 ft ,8 in | Main level | 8 ft ,8 in | |
| Family room | 12 ft x 12 ft ,11 in | Basement | 12 ft ,11 in | |
| Foyer | 15 ft ,4 in x 6 ft ,6 in | Main level | 6 ft ,6 in | |
| Kitchen | 9 ft ,8 in x 12 ft ,6 in | Main level | 12 ft ,6 in | |
| Living room | 15 ft ,1 in x 13 ft ,11 in | Main level | 13 ft ,11 in | |
| Other | 9 ft ,5 in x 8 ft ,10 in | Basement | 8 ft ,10 in | |
| Storage | 7 ft ,11 in x 9 ft ,6 in | Basement | 9 ft ,6 in |
Amenities
- Views
- New Construction
- Adult 55+
- Lease To Own
- No HOA Fees
- Furnished
- Primary On Main
- Air Conditioning
- Seller Finance
- Green
- Fixer Upper
- Horse
- Golf
- Fireplace
- Deck
- Garage
- Basement
- Pool

Property vs Single Family Average in S6H 1L9
Price
Year Built
In The Neighborhood
Moose Jaw
$ 210,000
- Type
- Single Family
- Size
- 989 SqFt
- Rooms
- 2 Beds + 1 Baths
Realty Executives Diversified Realty
Primary On Main
Moose Jaw
$ 134,900
- Type
- Single Family
- Size
- 772 SqFt
- Rooms
- 1 Beds + 1 Baths
Royal LePage® Landmart
Moose Jaw
$ 339,900
- Type
- Single Family
- Size
- 1,884 SqFt
- Rooms
- 3 Beds + 3 Baths
Royal LePage® Landmart
Primary On Main
Moose Jaw
$ 429,900
- Type
- Single Family
- Size
- 1,176 SqFt
- Rooms
- 4 Beds + 2 Baths
Royal LePage Next Level
Primary On Main
Moose Jaw
$ 229,900
- Type
- Single Family
- Size
- 1,487 SqFt
- Rooms
- 3 Beds + 1 Baths
Royal LePage Next Level
Primary On Main
Moose Jaw
$ 64,900
- Type
- Single Family
- Size
- 720 SqFt
- Rooms
- 2 Beds + 1 Baths
Global Direct Realty Inc.
Moose Jaw
$ 127,900
- Type
- Single Family
- Size
- 1,120 SqFt
- Rooms
- 3 Beds + 2 Baths
Coldwell Banker Local Realty
Moose Jaw
$ 144,000
- Type
- Single Family
- Size
- 931 SqFt
- Rooms
- 4 Beds + 1 Baths
Sutton Group - Results Realty

 Data provided by the Ontario Regional Technology & Information Systems. The information is deemed reliable, but is not guaranteed. Not intended to solicit buyers or sellers, landlords or tenants currently under contract.
The trademarks REALTOR®, REALTORS® and the REALTOR® logo are controlled by The Canadian Real Estate Association (CREA) and identify real estate professionals who are members of CREA. The trademarks MLS®, Multiple Listing Service® and the associated logos are owned
Data provided by the Ontario Regional Technology & Information Systems. The information is deemed reliable, but is not guaranteed. Not intended to solicit buyers or sellers, landlords or tenants currently under contract.
The trademarks REALTOR®, REALTORS® and the REALTOR® logo are controlled by The Canadian Real Estate Association (CREA) and identify real estate professionals who are members of CREA. The trademarks MLS®, Multiple Listing Service® and the associated logos are owned
