
















Address
Luxury Vibank Acreage - 13.95 Acres., Vibank, SK
Price
$ 2,295,000
Property Attributes
- ID#SK044809
- TypeSingle Family
- Listing Status Active
- MunicipalityVibank
- CountySaskatoon Region Association of REALTORS Inc.
- CityVibank
- AreaVibank
- ZipS0G 4Y0
- StyleBungalow
- Year Built2014
- Price$ 2,295,000
- Bedrooms5
- Bathrooms4
- Half Bathrooms0
- Sqr Footage2154
- Lot Size13.95 Acres
Data Source:
Canadian Real Estate Association (CREA)
Property Description
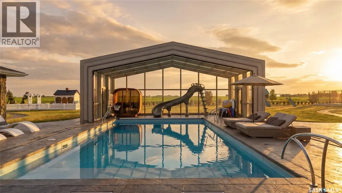
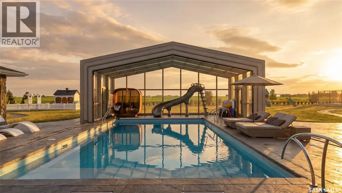
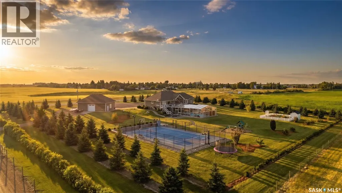
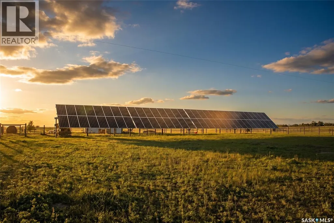
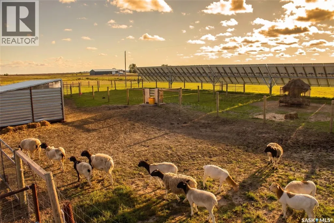
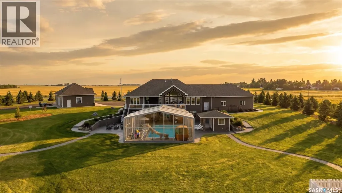
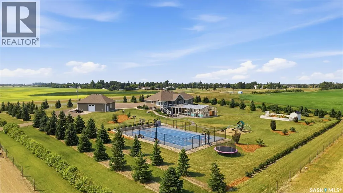
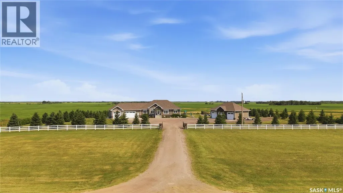
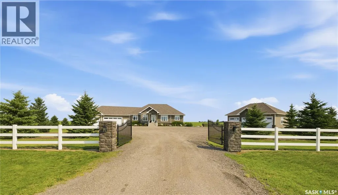
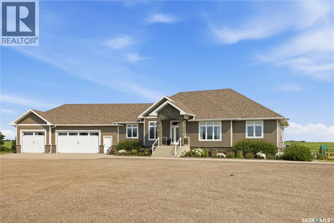
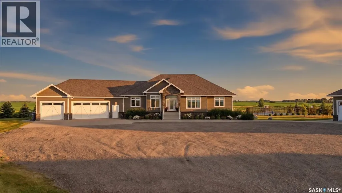
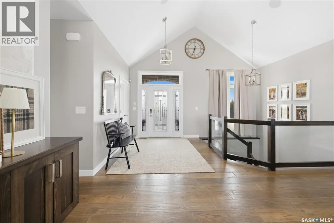
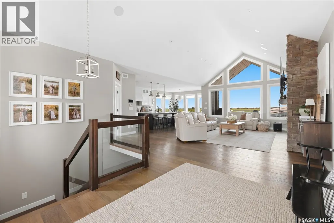
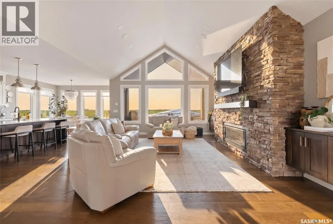
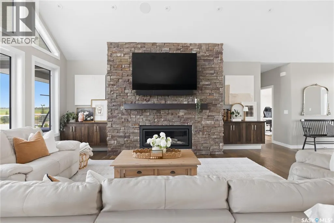
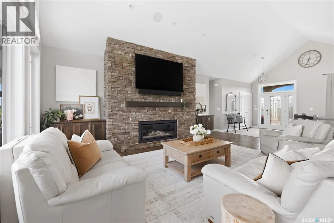
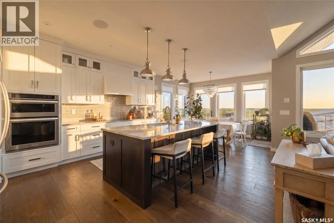
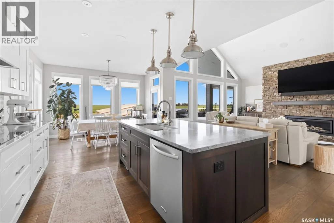
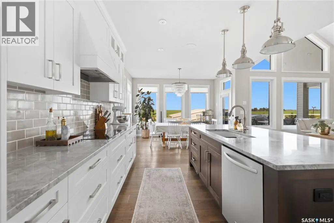
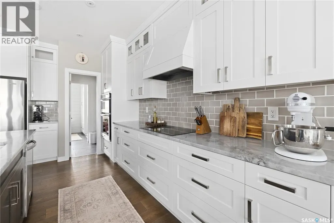
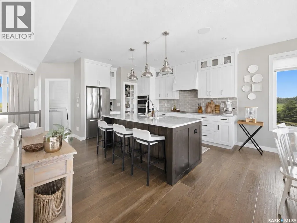
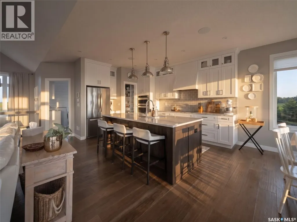
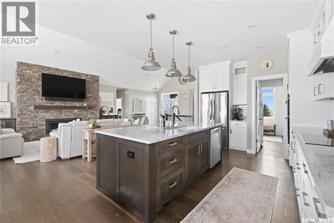
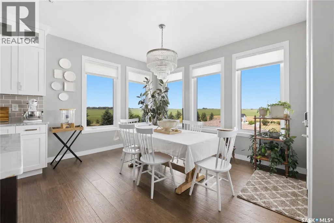
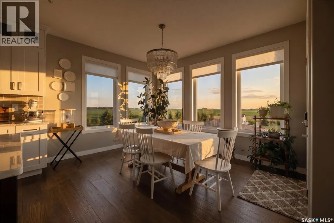
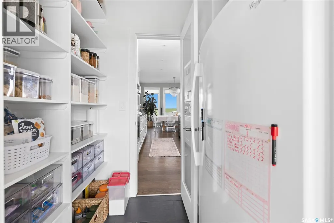
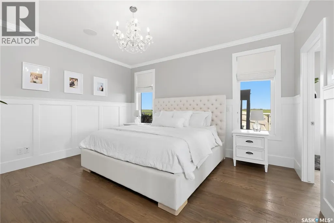
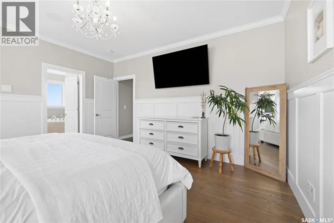
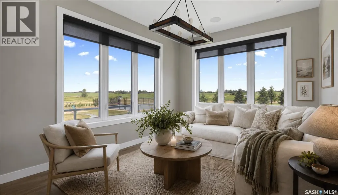
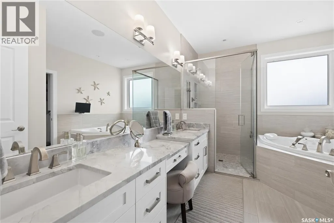
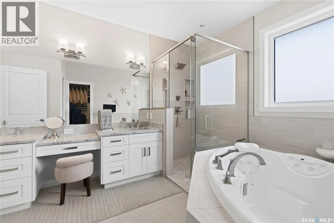
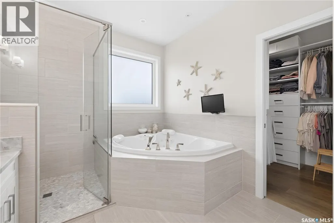
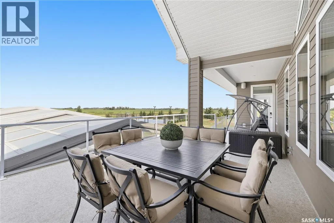
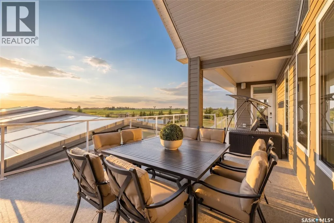
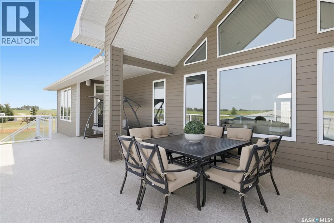
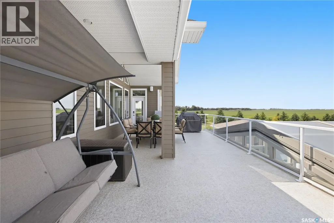
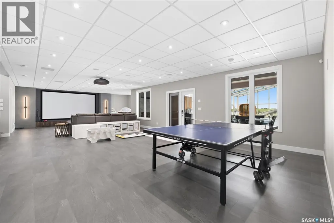
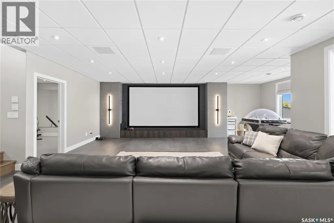
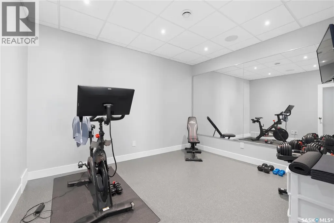
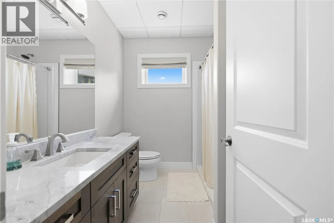
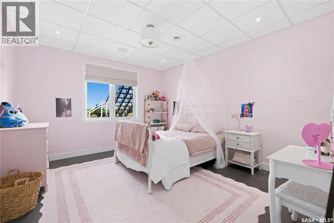
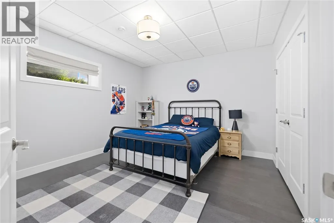
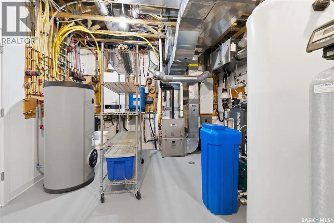
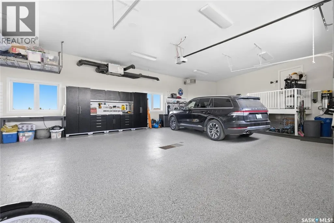
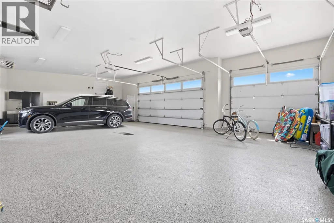
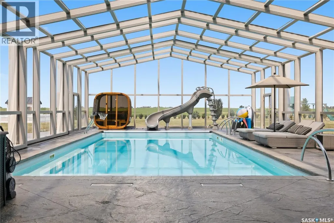
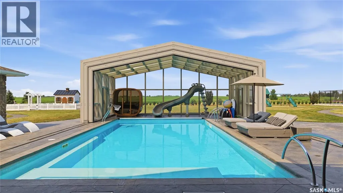
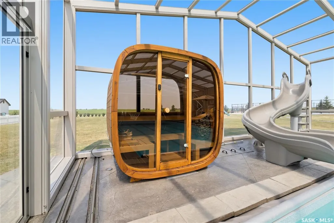
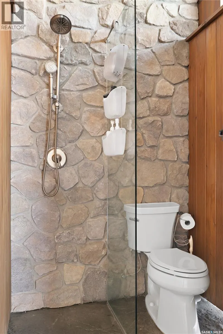
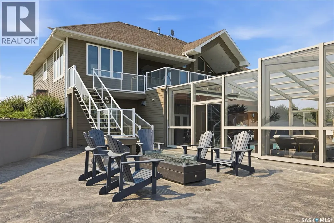
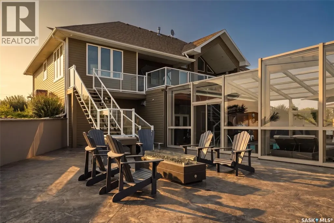
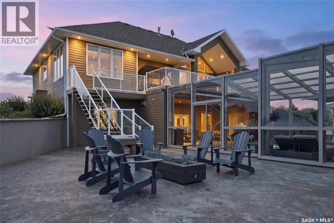
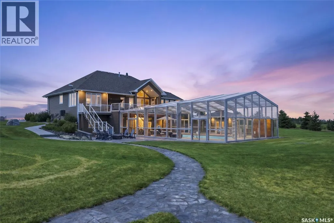
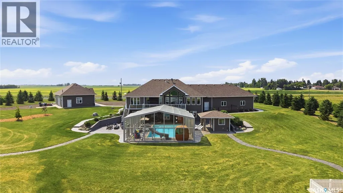
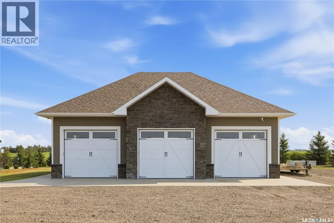
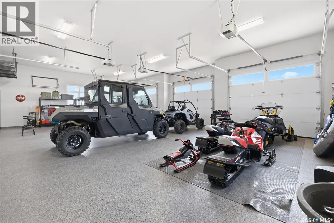
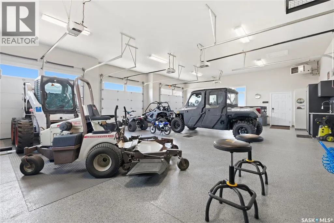
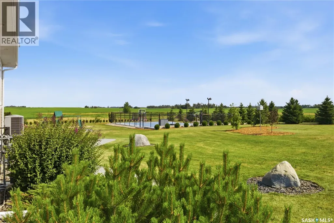
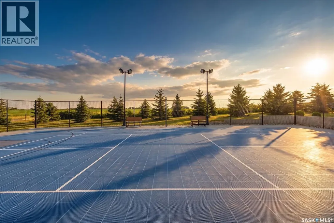
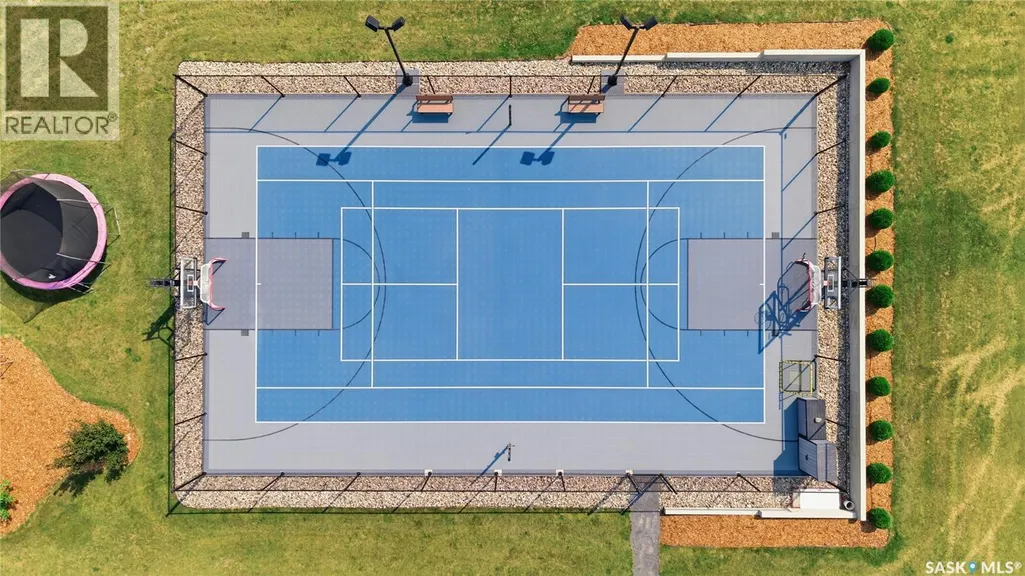
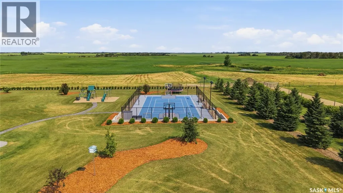
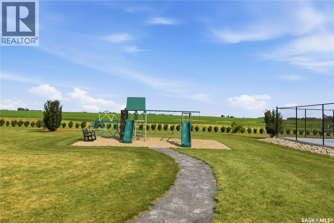
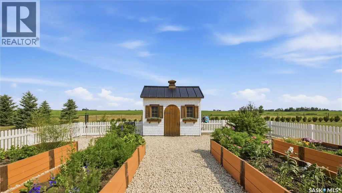
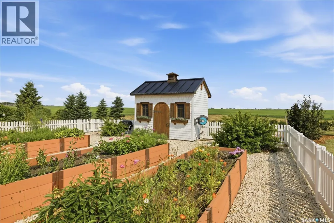
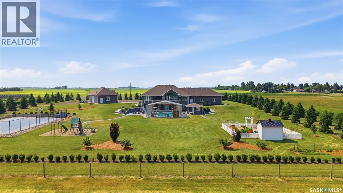
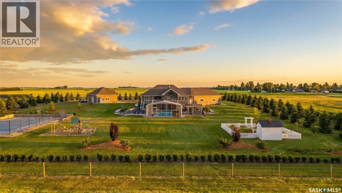
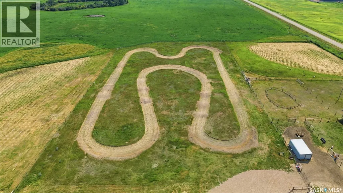
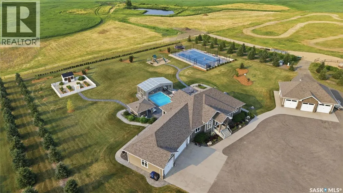
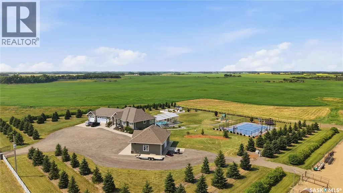
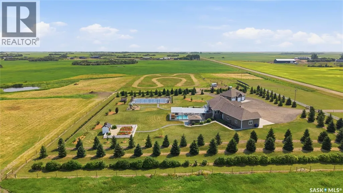
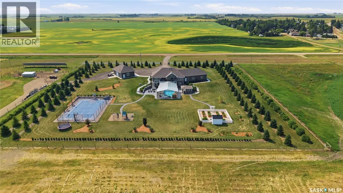
Rare luxury family estate unlike anything else in Saskatchewan: endless adventure for kids & a private 4-season resort. Set on 13.95 rolling acres, just 30 min from Regina's east end & 20 min from White City, this property features a 20x40 indoor pool, 50x80 multi-sport court, 150" theatre, dirt-bike track, gardens, paddocks & 6 garage bays, with no detail overlooked & no expense spared. Through the gated entrance & up the exposed-aggregate drive, the James Hardie & stone walk-out bungalow opens to a vaulted great room with prairie-view windows & floor-to-ceiling stone gas fireplace. Chef's kitchen: 8' granite island, beechwood cabinetry, 31" induction cooktop, wall oven & walk-through butler's pantry. Main-floor primary retreat offers wainscoting, spa ensuite with jet tub, walk-in shower, dual vanities & heated floors, walk-in closet & private sunroom opening to deck. Lower level: 9' ceilings, in-floor heat, wet bar, 2 bedrooms, gym & Dolby Atmos theatre with 150" screen. In total: 5 bedrooms, 4 bathrooms & 2,154 sqft plus developed lower level. Showpiece: 20x40 indoor sport pool with lazy-river current, waterslide, laminars & bubblers beneath retractable enclosure with stone walls, cedar-beam ceiling, dry sauna, outdoor kitchen with commercial BBQ, bathroom & 4-season climate control. 2 oversized heated triple garages provide 6 bays with polyaspartic floors, 9' doors, in-floor heat, slatwall & central vac. Grounds include a 50x80 multi-sport court, dirt-bike track, playground, dog run, raised-bed garden with custom shed, pasture & livestock paddocks, fully bison-fenced. Infrastructure includes whole-home reverse-osmosis water, boiler in-floor heat, HE furnace, A/C, HRV, backup generator, Control4 automation, security cameras, Yale smart locks & Starlink. Owned solar offsets the property's SaskPower bill aside from the minimum monthly base charge. Viewing by appointment only. Additional land available to serious inquiries only. (id:7434)
General Features
| Features | Acreage, Treed, Irregular lot size, Other, Sump Pump |
|---|---|
| Community Features | School Bus |
| Property Type | Single Family |
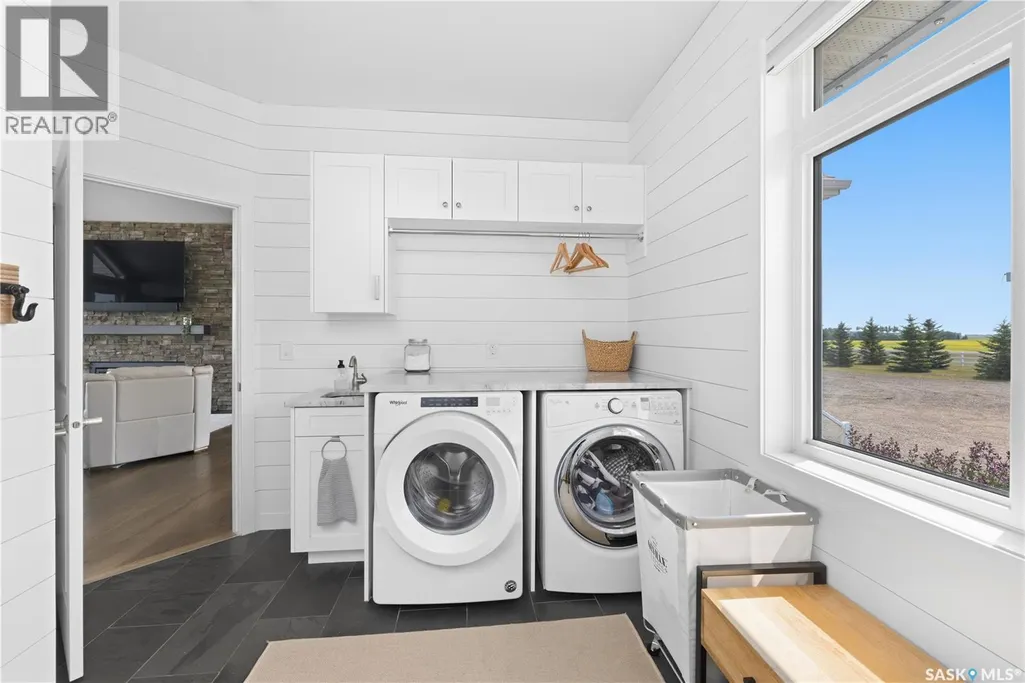
| Building Appliances | Washer, Refrigerator, Intercom, Dishwasher, Dryer, Microwave, Alarm System, Freezer, Oven - Built-In, Humidifier, Window Coverings, Garage door opener remote(s), Hood Fan, Play structure, Storage Shed, Stove |
| Building Architectural Style | Bungalow |
| Building Basement Features | Walk out |
| Building Cooling Type | Central air conditioning, Air exchanger |
| Location Description | B; C P; 102322235 [SE-13-16-15-2] |
| Building Type | House |
| Ownership Type | Freehold |
| Building.StoriesTotal | 1 |
Interior Features
| Building Fireplace Present | True |
|---|---|
| Building Fireplace Type | Conventional |
| Building Heating Type | Forced air, Hot Water, In Floor Heating, Other |
| Building Heating Fuel | Natural gas, Solar |
| Basement Development | Finished |
| Basement Type | Full (Finished) |
| Fireplace Fuel | Gas |
| Living Area Range | 2154 |
| Bedrooms | 5 |
Exterior Features
| Pool Type | Pool |
|---|---|
| Structure | Deck, Patio(s) |
| Landscape Features | Lawn, Garden Area |
| Fence Type | Fence, Partially fenced |
Room Details
| Room | Dimensions | Level | Flooring | Details |
|---|---|---|---|---|
| 3pc Bathroom | Measurements not available | Basement | ||
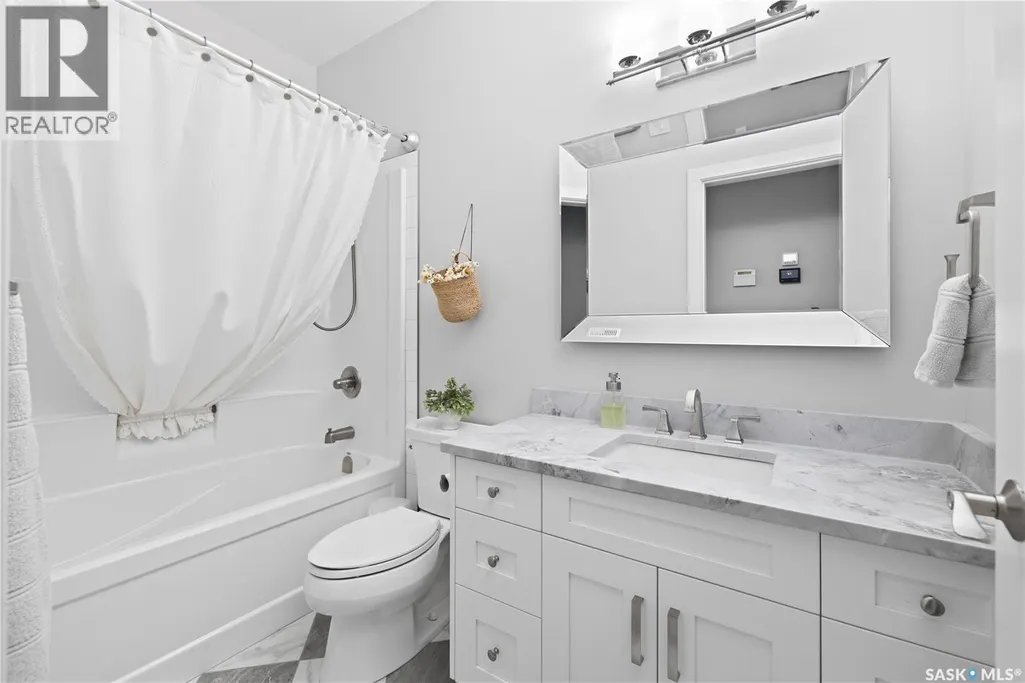
| 4pc Bathroom | Measurements not available | Main level | ||
| 5pc Ensuite bath | Measurements not available | Main level | ||
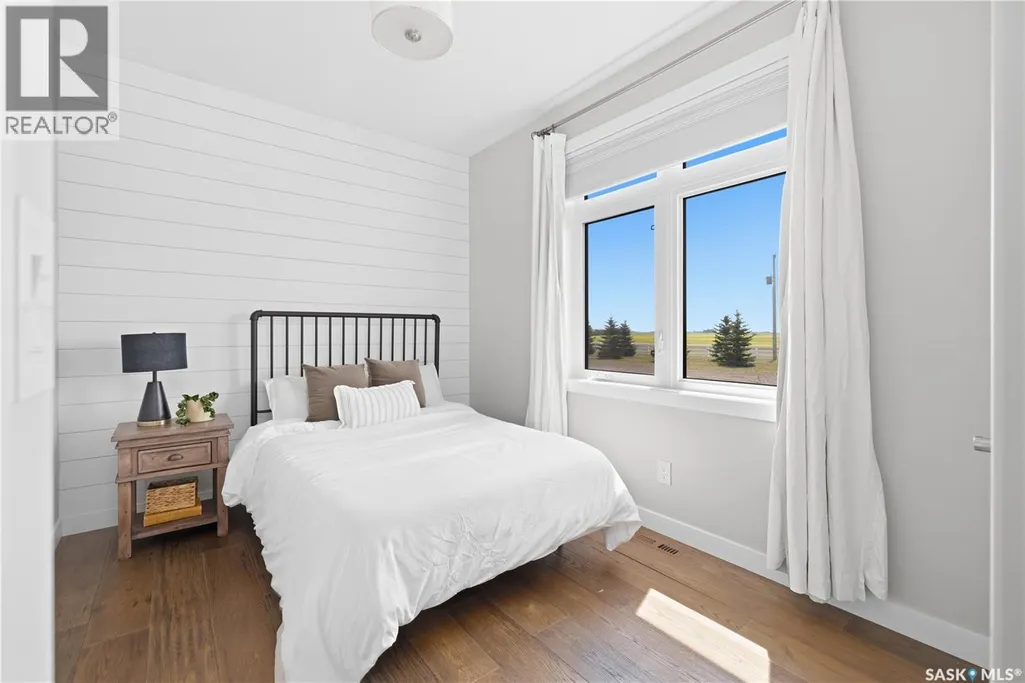
| Bedroom | 13 ft ,7 in x 15 ft ,3 in | Main level | 15 ft ,3 in | |
| Dining room | 11 ft ,10 in x 12 ft ,10 in | Main level | 12 ft ,10 in | |
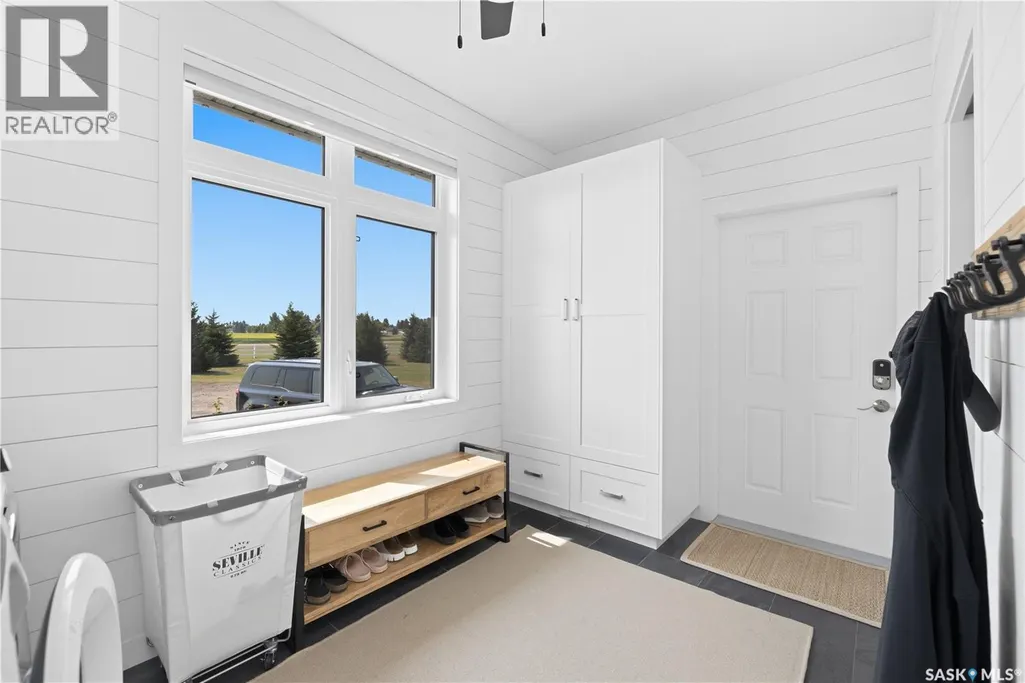
| Foyer | 9 ft ,1 in x 10 ft ,7 in | Main level | 10 ft ,7 in | |
| Kitchen | 11 ft ,10 in x 16 ft | Main level | 16 ft | |
| Living room | 19 ft ,7 in x 22 ft ,3 in | Main level | 22 ft ,3 in | |
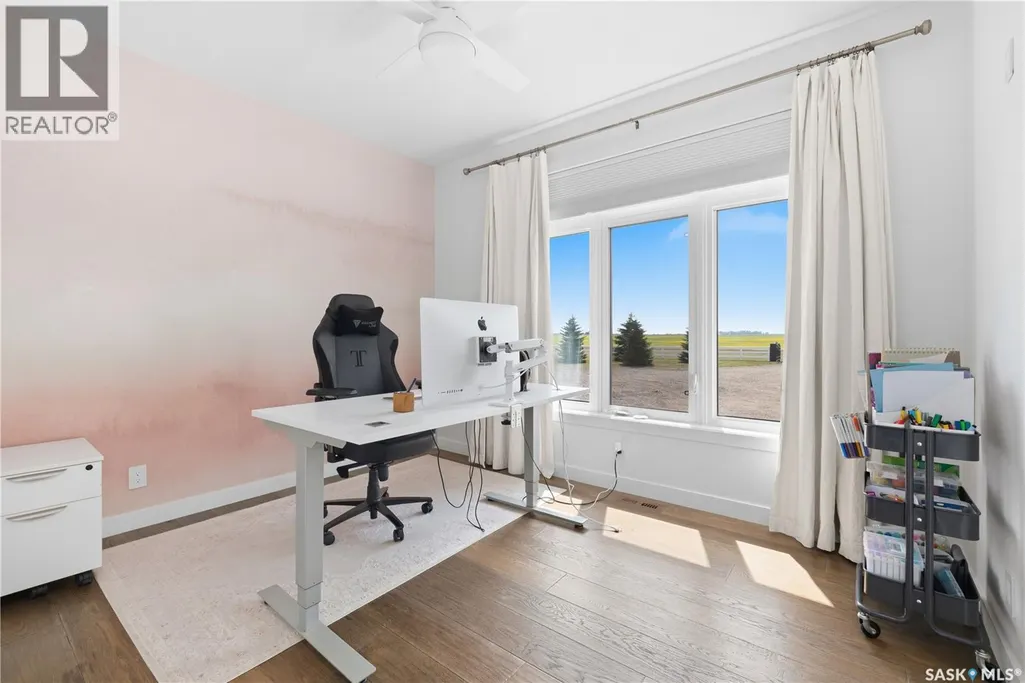
| Office | 13 ft ,8 in x 10 ft ,10 in | Main level | 10 ft ,10 in | |
| Other | 7 ft ,11 in x 13 ft ,4 in | Main level | 13 ft ,4 in |
Amenities
- Views
- New Construction
- Adult 55+
- Lease To Own
- No HOA Fees
- Furnished
- Primary On Main
- Air Conditioning
- Seller Finance
- Green
- Fixer Upper
- Horse
- Golf
- Fireplace
- Deck
- Garage
- Basement
- Pool

Property vs Single Family Average in S0G 4Y0
Price
Year Built

 Data provided by the Ontario Regional Technology & Information Systems. The information is deemed reliable, but is not guaranteed. Not intended to solicit buyers or sellers, landlords or tenants currently under contract.
The trademarks REALTOR®, REALTORS® and the REALTOR® logo are controlled by The Canadian Real Estate Association (CREA) and identify real estate professionals who are members of CREA. The trademarks MLS®, Multiple Listing Service® and the associated logos are owned
Data provided by the Ontario Regional Technology & Information Systems. The information is deemed reliable, but is not guaranteed. Not intended to solicit buyers or sellers, landlords or tenants currently under contract.
The trademarks REALTOR®, REALTORS® and the REALTOR® logo are controlled by The Canadian Real Estate Association (CREA) and identify real estate professionals who are members of CREA. The trademarks MLS®, Multiple Listing Service® and the associated logos are owned
