
Primary on Main


Address
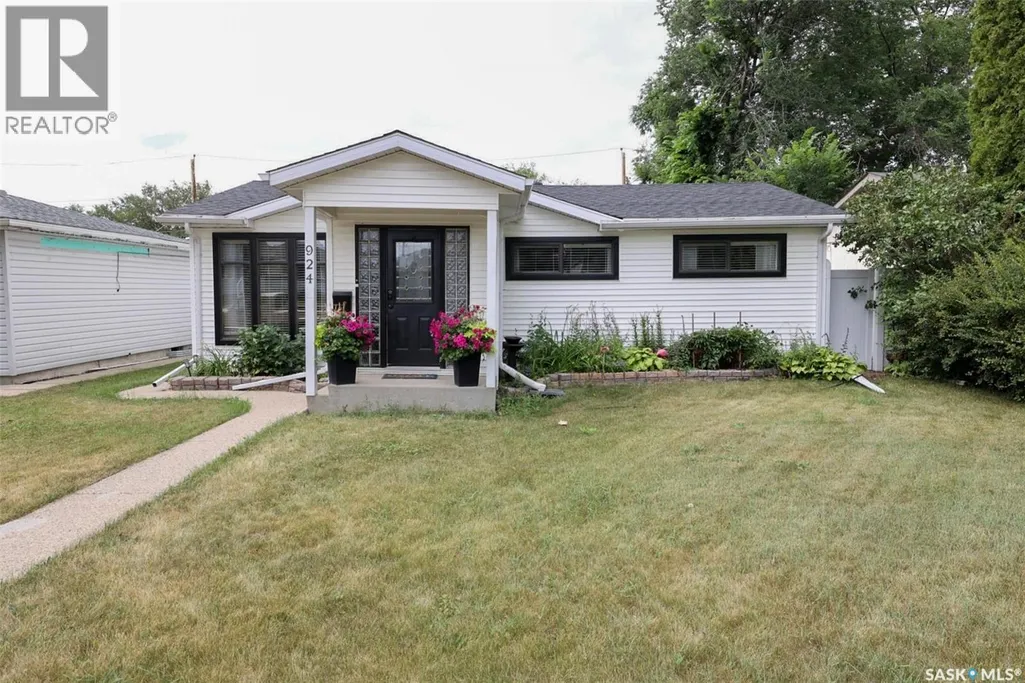
924 Campbell Street, Regina, SK
Price
$ 345,000
Property Attributes
- ID#SK044813
- TypeSingle Family
- Listing Status Active
- MunicipalityRegina
- CountySaskatoon Region Association of REALTORS Inc.
- CityRegina
- AreaRegina
- NeighborhoodMount Royal RG
- ZipS4T 5P3
- StyleBungalow
- Year Built1957
- Price$ 345,000
- Bedrooms3
- Bathrooms1
- Half Bathrooms0
- Sqr Footage1504
Data Source:
Canadian Real Estate Association (CREA)
Property Description
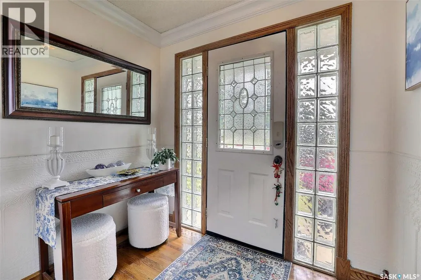
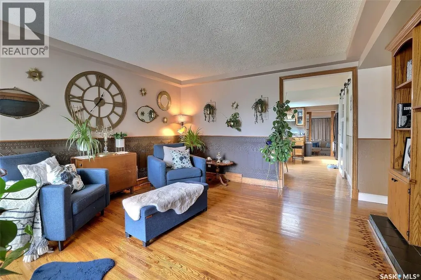
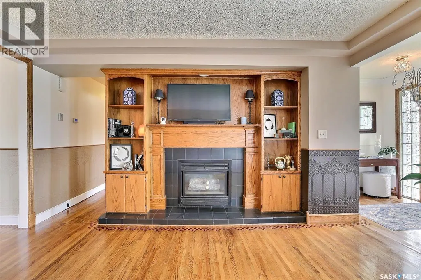
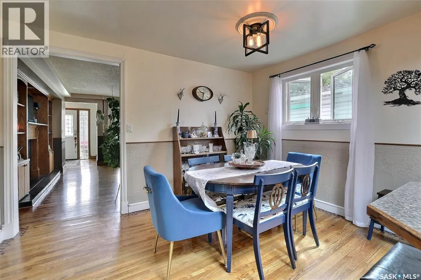
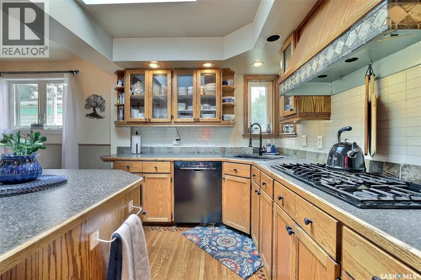
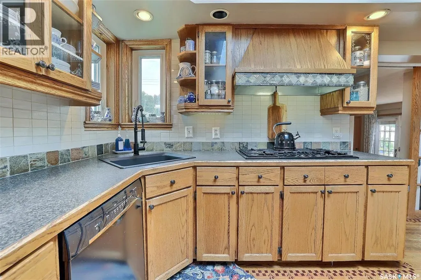
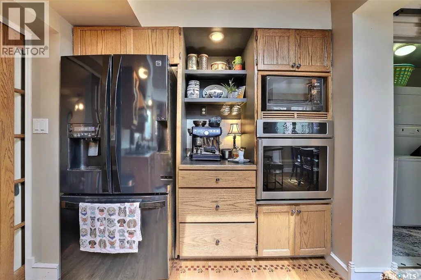
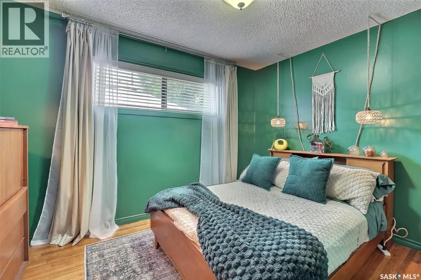
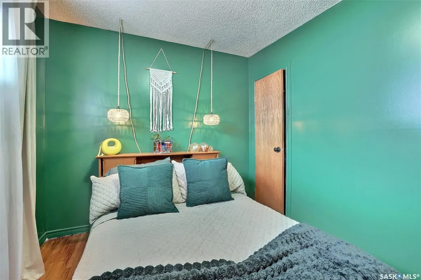
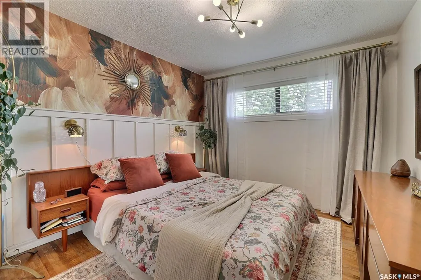
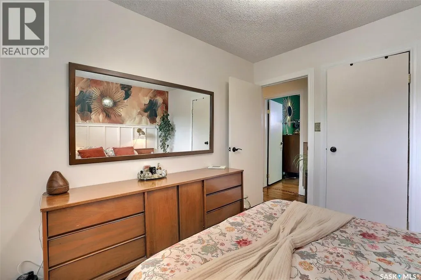
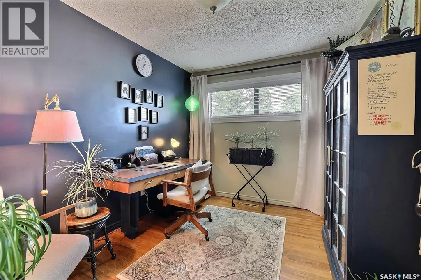
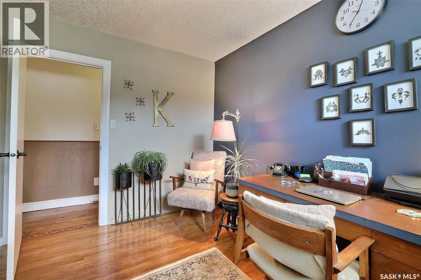
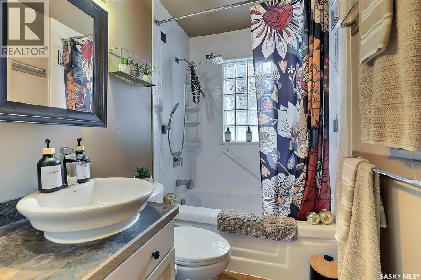
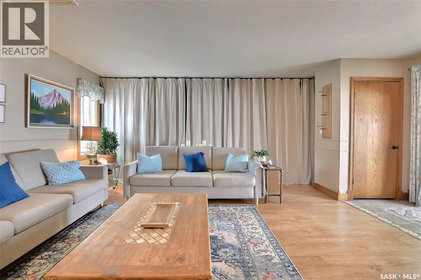
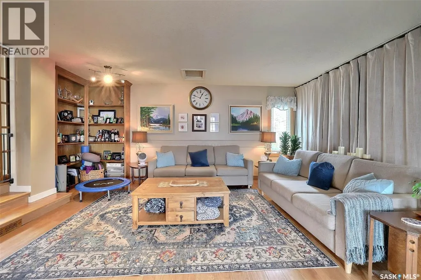
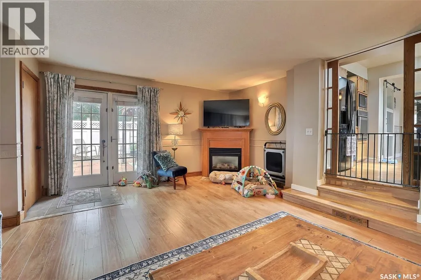
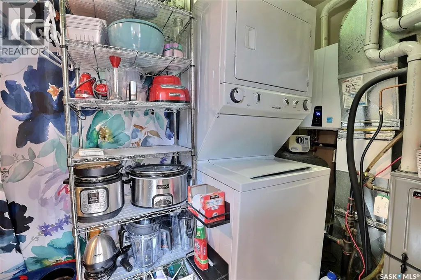
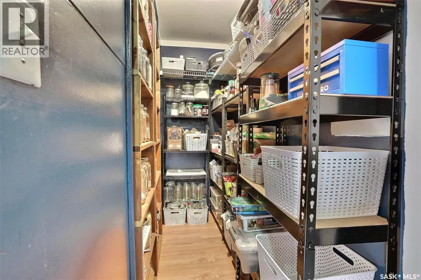
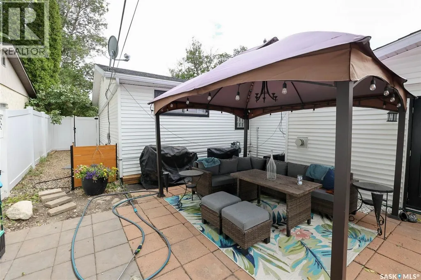
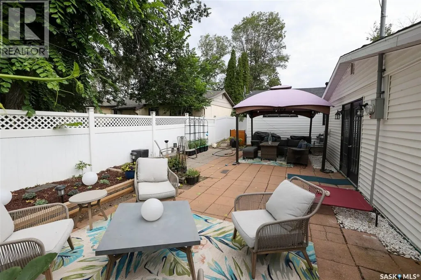
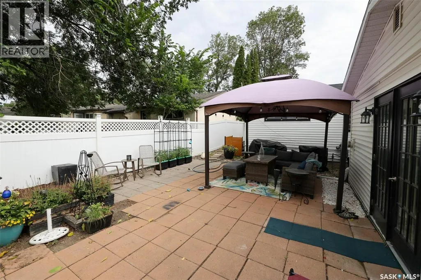
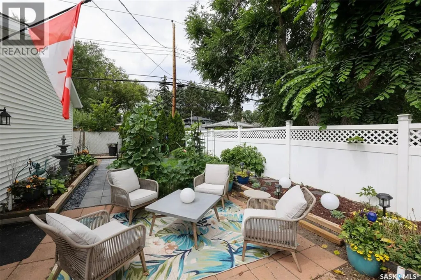
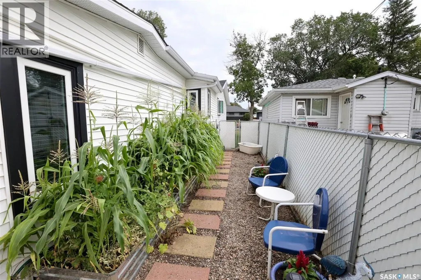
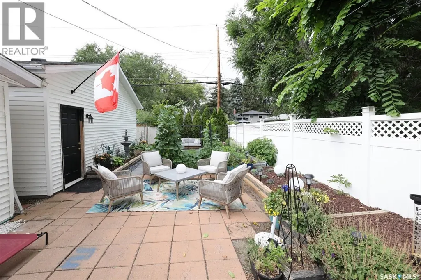
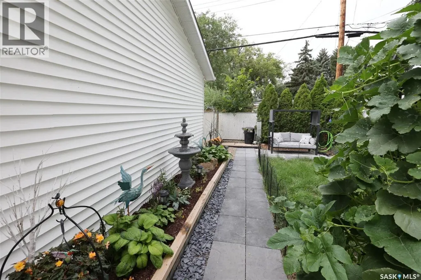
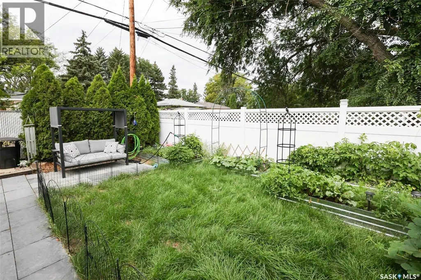
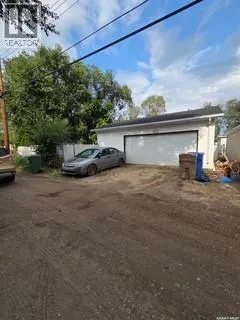
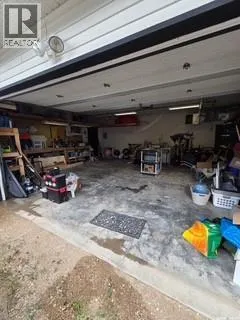
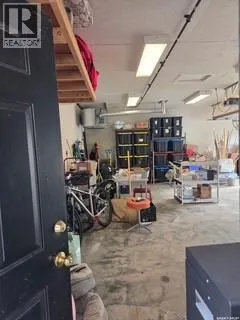
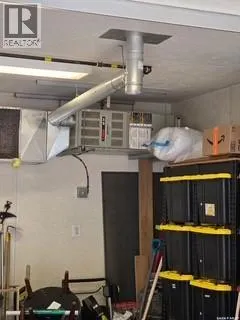
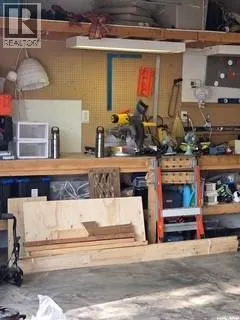
Exceptionally Well-Maintained & 100% Move-In Ready! This charming 1,500+ sq. ft. bungalow offers comfort, functionality, and single-level convenience on a low-maintenance crawl space. Step inside to a cozy living room featuring beautiful hardwood floors and a warm gas fireplace. Down the hall you'll find 3 bedrooms with hardwood floors and 1 bathroom.The open-concept design leads seamlessly into a spacious dining area and a bright, sun-filled kitchen equipped with abundant oak cabinetry, extensive counter space, a center island, convenient pantry access, and a skylight that fills the space with natural light. Nearby, you'll also find easy access to the main-floor utility room. Just a few steps down, discover a welcoming family room complete with a second gas fireplace—ideal for relaxing or hosting guests. This space opens directly to the backyard, an entertainer's dream featuring a large patio, lush lawn, and a designated gardening area. Top it all off with a massive 26' x 22' fully insulated and heated garage! (id:7434)
General Features
| Features | Treed, Sump Pump |
|---|---|
| Property Type | Single Family |
| Neighbourhood | Mount Royal RG |
| Building Appliances | Washer, Refrigerator, Dishwasher, Dryer, Microwave, Oven - Built-In, Garage door opener remote(s), Central Vacuum - Roughed In, Stove |
| Building Architectural Style | Bungalow |
| Building Cooling Type | Central air conditioning |
| Building Type | House |
| Ownership Type | Freehold |
| Building.StoriesTotal | 1 |
Interior Features
| Building Fireplace Present | True |
|---|---|
| Building Fireplace Type | Conventional |
| Building Heating Type | Forced air |
| Building Heating Fuel | Natural gas |
| Basement Type | Crawl space |
| Construction Style Attachment | Detached |
| Fireplace Fuel | Gas |
| Living Area Range | 1504 |
| Bedrooms | 3 |
Exterior Features
| Structure | Patio(s) |
|---|---|
| Landscape Features | Lawn, Garden Area |
| Fence Type | Fence |
Room Details
| Room | Dimensions | Level | Flooring | Details |
|---|---|---|---|---|
| 4pc Bathroom | Measurements not available | Main level | ||
| Bedroom | 10' x 9'1" | Main level | ||
| Dining room | 12' x 7' | Main level | ||
| Family room | 19'8" x 20'5" | Main level | ||
| Kitchen | 12' x 9' | Main level | ||
| Living room | 14' x 13.'1" | Main level | ||
| Other | Measurements not available | Main level | ||
| Primary Bedroom | 11'9" x 8'9" | Main level |
Amenities
- Views
- New Construction
- Adult 55+
- Lease To Own
- No HOA Fees
- Furnished
- Primary On Main
- Air Conditioning
- Seller Finance
- Green
- Fixer Upper
- Horse
- Golf
- Fireplace
- Deck
- Garage
- Basement
- Pool

Property vs Single Family Average in S4T 5P3
Price
Year Built
In The Neighborhood
Primary On Main
Regina
$ 339,000
- Type
- Single Family
- Size
- 846 SqFt
- Rooms
- 3 Beds + 2 Baths
Century 21 Dome Realty Inc.

 Data provided by the Ontario Regional Technology & Information Systems. The information is deemed reliable, but is not guaranteed. Not intended to solicit buyers or sellers, landlords or tenants currently under contract.
The trademarks REALTOR®, REALTORS® and the REALTOR® logo are controlled by The Canadian Real Estate Association (CREA) and identify real estate professionals who are members of CREA. The trademarks MLS®, Multiple Listing Service® and the associated logos are owned
Data provided by the Ontario Regional Technology & Information Systems. The information is deemed reliable, but is not guaranteed. Not intended to solicit buyers or sellers, landlords or tenants currently under contract.
The trademarks REALTOR®, REALTORS® and the REALTOR® logo are controlled by The Canadian Real Estate Association (CREA) and identify real estate professionals who are members of CREA. The trademarks MLS®, Multiple Listing Service® and the associated logos are owned
