



Address
50 Antrim Street, Lanigan, SK
Price
$ 209,900
Property Attributes
- ID#SK045341
- TypeSingle Family
- Listing Status Active
- MunicipalityLanigan
- CountySaskatoon Region Association of REALTORS Inc.
- CityLanigan
- AreaLanigan
- ZipS0K 2M0
- Style2 Level
- Year Built1912
- Price$ 209,900
- Bedrooms3
- Bathrooms1
- Half Bathrooms0
- Sqr Footage1340
Data Source:
Canadian Real Estate Association (CREA)
Property Description
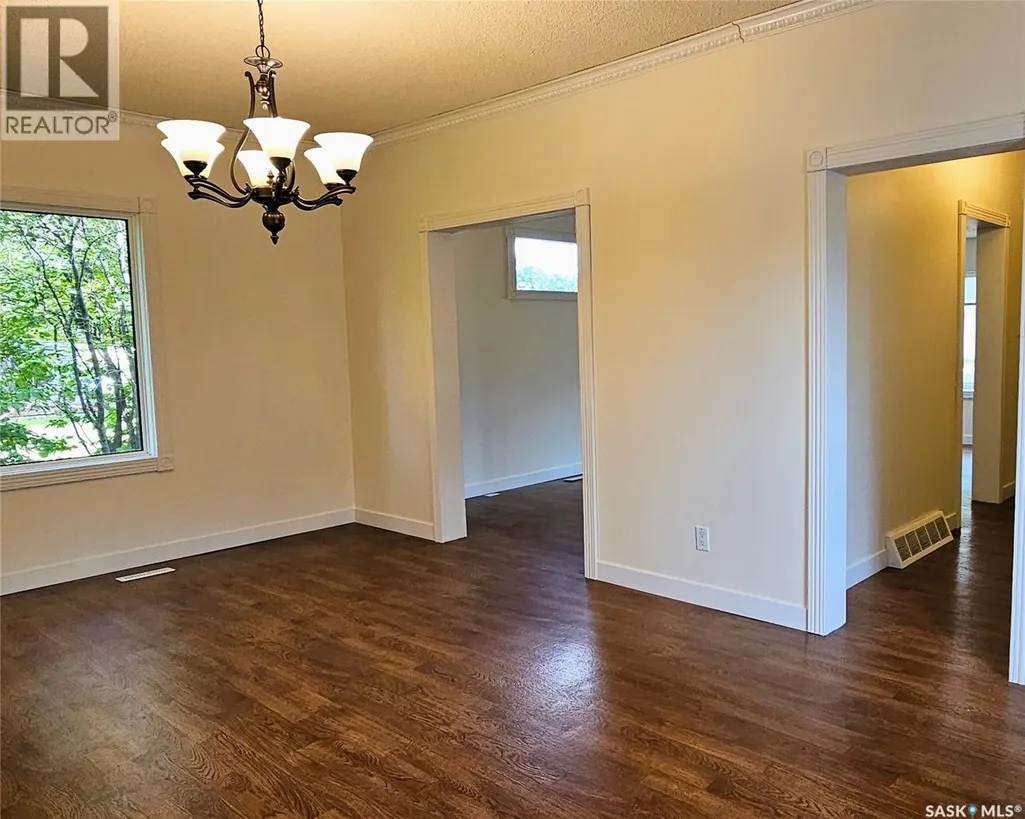
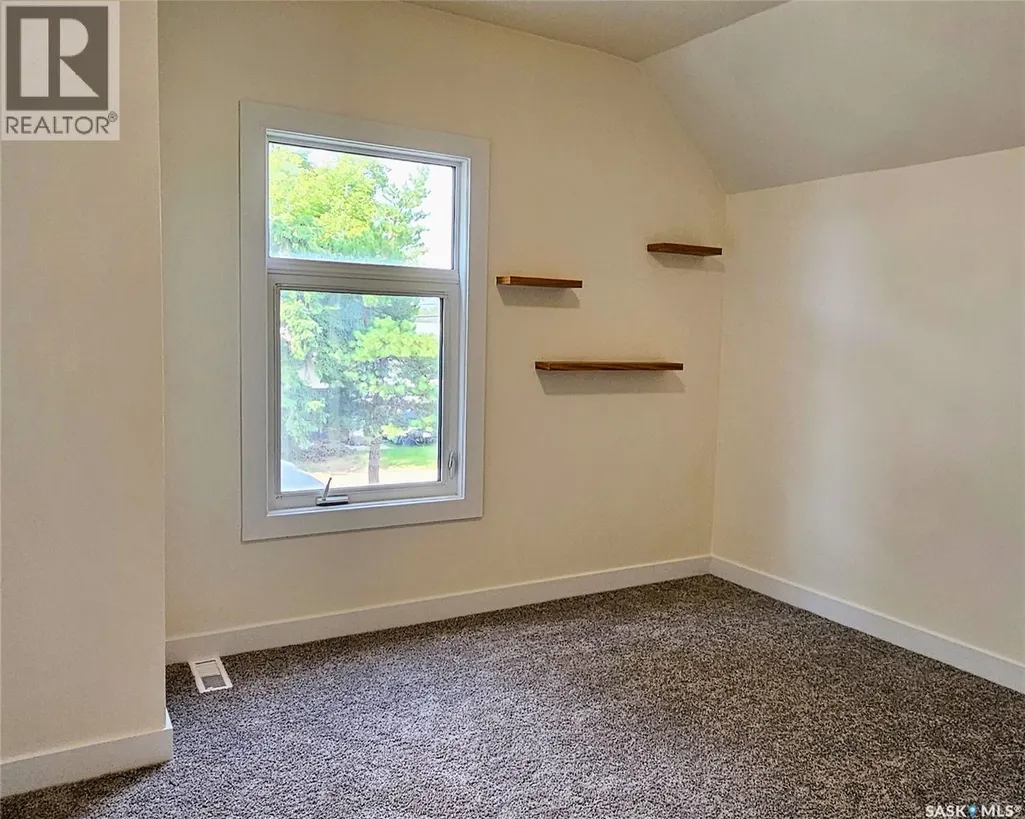
Welcome to 50 Antrim Street in Lanigan! This updated two-storey home offers 1,340 sq. ft. of living space with 3 bedrooms, 1 full bathroom, and a heated single attached garage. Built in 1912, the home maintains its original character while benefiting from a number of recent improvements completed in July 2025, including new flooring, fresh paint, updated trim, new shingles, and exterior upgrades. Inside, you’ll find a comfortable and functional layout with plenty of natural light and updated finishes throughout. The heated attached garage provides convenient parking and additional storage, while the quiet residential location adds to the appeal. Move-in ready and affordably priced, this home is a great option for first-time buyers, families, or investors. Lanigan offers a new school, outdoor swimming pool, recreation facilities, shopping, restaurants, healthcare, and other everyday amenities. Located near the BHP Jansen potash mine and approximately 30 minutes from Humboldt, the community offers convenient access to employment, services, and surrounding communities. (id:7434)
General Features
| Features | Treed, Lane, Rectangular, Sump Pump |
|---|---|
| Property Type | Single Family |
| Building Appliances | Washer, Refrigerator, Dryer, Microwave, Window Coverings, Garage door opener remote(s), Stove |
| Building Architectural Style | 2 Level |
| Building Cooling Type | Central air conditioning |
| Building Type | House |
| Ownership Type | Freehold |
| Building.StoriesTotal | 2 |
Interior Features
| Building Fireplace Present | False |
|---|---|
| Building Heating Type | Forced air |
| Building Heating Fuel | Natural gas |
| Basement Development | Finished |
| Basement Type | Partial (Finished) |
| Construction Style Attachment | Detached |
| Living Area Range | 1340 |
| Bedrooms | 3 |
Exterior Features
| Structure | Patio(s) |
|---|---|
| Landscape Features | Lawn |
Room Details
| Room | Dimensions | Level | Flooring | Details |
|---|---|---|---|---|
| 4pc Bathroom | 4-8 x 10⁻⁸ | Second level | ||
| Bedroom | 10-5 x 10⁻⁹ | Second level | ||
| Dining room | 11-8 x 19-2 | Main level | ||
| Family room | 7-7 x 21-2 | Basement | ||
| Foyer | 7-4 x 7-3 | Main level | ||
| Kitchen | 13-3 x 9-9 | Main level | ||
| Laundry room | 21-1 x 7-3 | Basement | ||
| Living room | 11-2 x 20-5 | Main level |
Amenities
- Views
- New Construction
- Adult 55+
- Lease To Own
- No HOA Fees
- Furnished
- Primary On Main
- Air Conditioning
- Seller Finance
- Green
- Fixer Upper
- Horse
- Golf
- Fireplace
- Deck
- Garage
- Basement
- Pool

Property vs Single Family Average in S0K 2M0
Price
Year Built

 Data provided by the Ontario Regional Technology & Information Systems. The information is deemed reliable, but is not guaranteed. Not intended to solicit buyers or sellers, landlords or tenants currently under contract.
The trademarks REALTOR®, REALTORS® and the REALTOR® logo are controlled by The Canadian Real Estate Association (CREA) and identify real estate professionals who are members of CREA. The trademarks MLS®, Multiple Listing Service® and the associated logos are owned
Data provided by the Ontario Regional Technology & Information Systems. The information is deemed reliable, but is not guaranteed. Not intended to solicit buyers or sellers, landlords or tenants currently under contract.
The trademarks REALTOR®, REALTORS® and the REALTOR® logo are controlled by The Canadian Real Estate Association (CREA) and identify real estate professionals who are members of CREA. The trademarks MLS®, Multiple Listing Service® and the associated logos are owned
