
Address

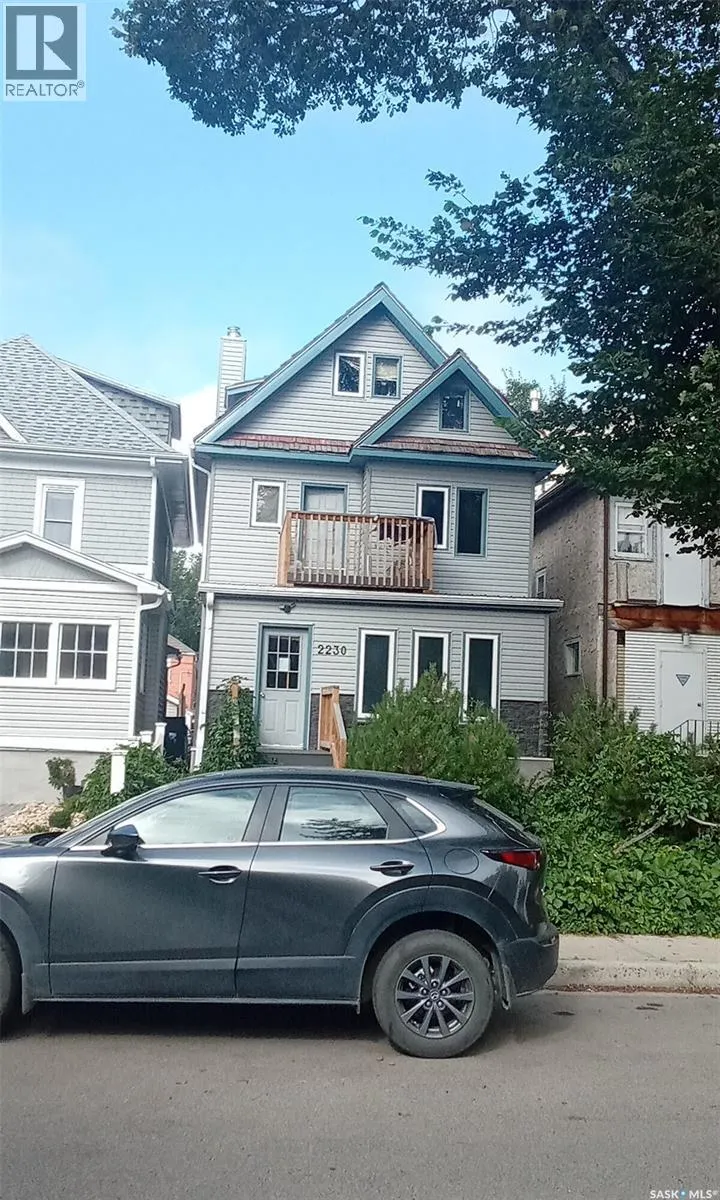
2230 Retallack Street, Regina, SK
Price
$ 395,000
Property Attributes
- ID#SK045492
- TypeSingle Family
- Listing Status Active
- MunicipalityRegina
- CountySaskatoon Region Association of REALTORS Inc.
- CityRegina
- AreaRegina
- NeighborhoodCathedral RG
- ZipS4T 0C7
- Style2 Level
- Year Built1913
- Price$ 395,000
- Bedrooms3
- Bathrooms4
- Half Bathrooms0
- Sqr Footage1914
Data Source:
Canadian Real Estate Association (CREA)
Property Description
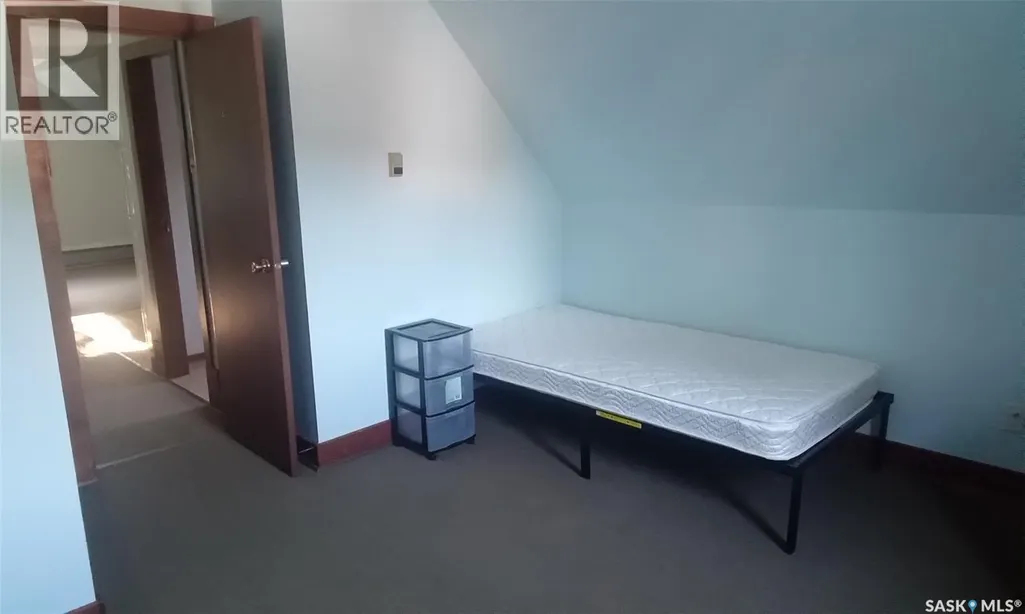
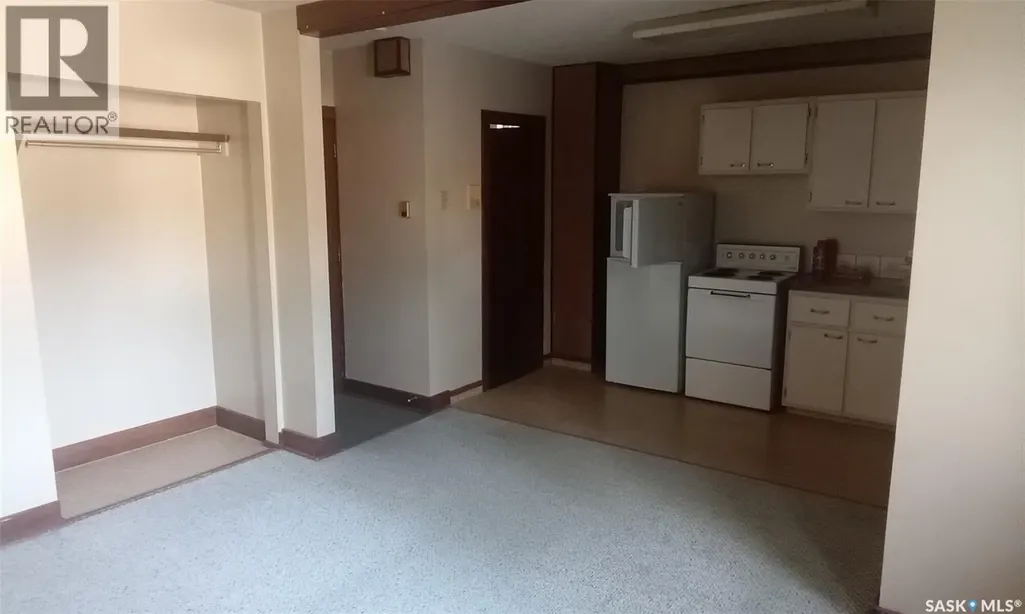
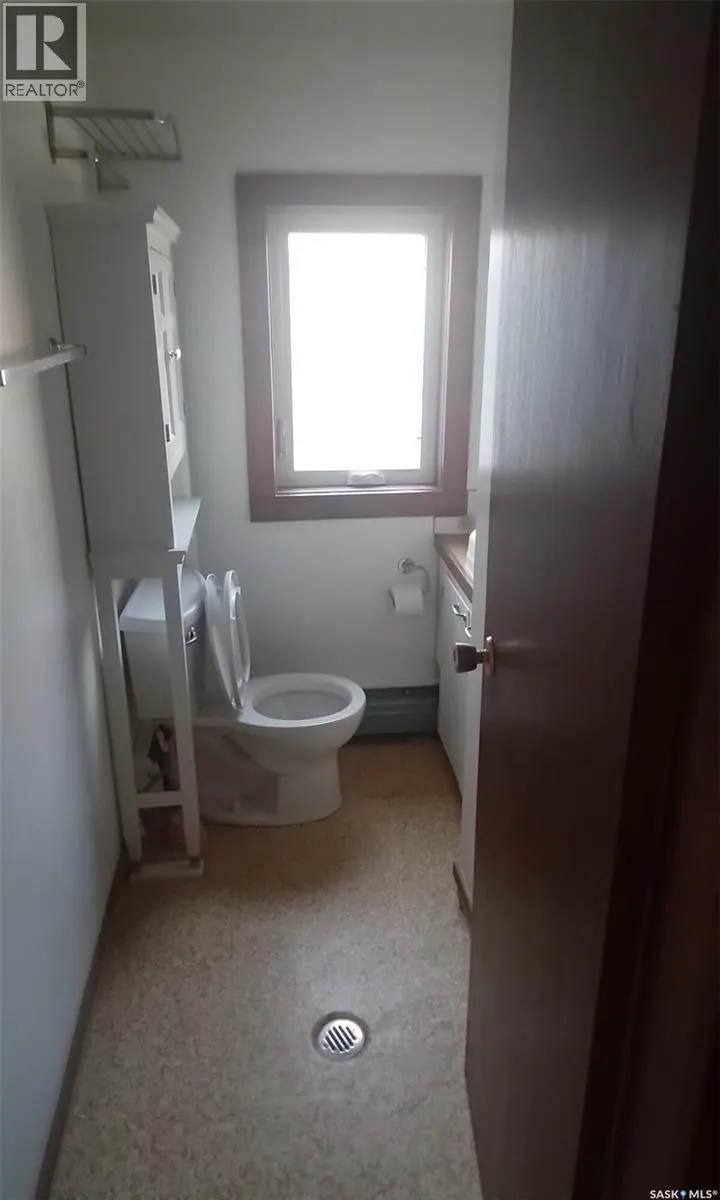
Welcome to 2230 Retallack St in the sought-after Cathedral Neighbourhood. This property offers an excellent opportunity to supplement mortgage payments with rental income or accommodate your family under one roof. The property has been expertly converted and fully renovated into 4 separate legal suites.The main floor features an office area that can easily be transformed into a bedroom, alongside a spacious living room with a wood-burning fireplace, a kitchen and a dining area. The basement includes two dens currently utilized as bedroom 4 piece bathroom and designated spaces for utility storage and laundry the 2nd floor has two self contained bachelor suites while the third floor contains one bedroom unit. Additionally, a large fully insulated garage with 220 amp is equipped with a rough in for gas hook up providing further potential. (id:7434)
General Features
| Features | Rectangular, Balcony, Sump Pump |
|---|---|
| Property Type | Single Family |
| Neighbourhood | Cathedral RG |
| Building Appliances | Washer, Refrigerator, Intercom, Dishwasher, Dryer, Microwave, Garage door opener remote(s), Stove |
| Building Architectural Style | 2 Level |
| Building Cooling Type | Window air conditioner |
| Building Type | House |
| Ownership Type | Freehold |
| Building.StoriesTotal | 2.5 |
Interior Features
| Building Fireplace Present | True |
|---|---|
| Building Fireplace Type | Conventional |
| Building Heating Type | Baseboard heaters, Hot Water |
| Building Heating Fuel | Natural gas |
| Basement Development | Finished |
| Basement Type | Full (Finished) |
| Construction Style Attachment | Detached |
| Fireplace Fuel | Wood |
| Living Area Range | 1914 |
| Bedrooms | 3 |
Exterior Features
| Structure | Deck |
|---|---|
| Fence Type | Partially fenced |
Room Details
| Room | Dimensions | Level | Flooring | Details |
|---|---|---|---|---|
| 3pc Bathroom | Measurements not available | Third level | ||
| 4pc Bathroom | Measurements not available | Basement | ||
| Bedroom | 14' x 13' | Third level | ||
| Den | 12'6" x 8'6" | Basement | ||
| Kitchen | 14' 9" x 9' | Main level | ||
| Laundry room | Measurements not available | Basement | ||
| Living room | 16'6" x 11'7" | Main level | ||
| Office | 16' 2" x 10'5" | Main level | ||
| Other | Measurements not available | Basement | ||
| Storage | 18' x 7'9" | Basement |
Amenities
- Views
- New Construction
- Adult 55+
- Lease To Own
- No HOA Fees
- Furnished
- Primary On Main
- Air Conditioning
- Seller Finance
- Green
- Fixer Upper
- Horse
- Golf
- Fireplace
- Deck
- Garage
- Basement
- Pool

Property vs Single Family Average in S4T 0C7
Price
Year Built
In The Neighborhood
Regina
$ 200,000
- Type
- Single Family
- Size
- 779 SqFt
- Rooms
- 2 Beds + 1 Baths
Century 21 Dome Realty Inc.
Regina
$ 359,900
- Type
- Single Family
- Size
- 1,374 SqFt
- Rooms
- 3 Beds + 1 Baths
Coldwell Banker Local Realty
Open House
Regina
$ 199,900
- Type
- Single Family
- Size
- 1,188 SqFt
- Rooms
- 3 Beds + 1 Baths
Coldwell Banker Local Realty
Regina
$ 340,000
- Type
- Single Family
- Size
- 1,398 SqFt
- Rooms
- 3 Beds + 1 Baths
Century 21 Dome Realty Inc.

 Data provided by the Ontario Regional Technology & Information Systems. The information is deemed reliable, but is not guaranteed. Not intended to solicit buyers or sellers, landlords or tenants currently under contract.
The trademarks REALTOR®, REALTORS® and the REALTOR® logo are controlled by The Canadian Real Estate Association (CREA) and identify real estate professionals who are members of CREA. The trademarks MLS®, Multiple Listing Service® and the associated logos are owned
Data provided by the Ontario Regional Technology & Information Systems. The information is deemed reliable, but is not guaranteed. Not intended to solicit buyers or sellers, landlords or tenants currently under contract.
The trademarks REALTOR®, REALTORS® and the REALTOR® logo are controlled by The Canadian Real Estate Association (CREA) and identify real estate professionals who are members of CREA. The trademarks MLS®, Multiple Listing Service® and the associated logos are owned
