












Address
5 Acre Connaught Acreage, Connaught Rm No. 457, SK
Price
$ 205,000
Property Attributes
- ID#SK045578
- TypeSingle Family
- Listing Status Active
- MunicipalityConnaught Rm No. 457
- CountySaskatoon Region Association of REALTORS Inc.
- CityConnaught Rm No. 457
- AreaConnaught Rm No. 457
- ZipS0E 1T0
- Style
- Year Built2004
- Price$ 205,000
- Bedrooms3
- Bathrooms2
- Half Bathrooms0
- Sqr Footage832
- Lot Size5 Acres
Data Source:
Canadian Real Estate Association (CREA)
Property Description
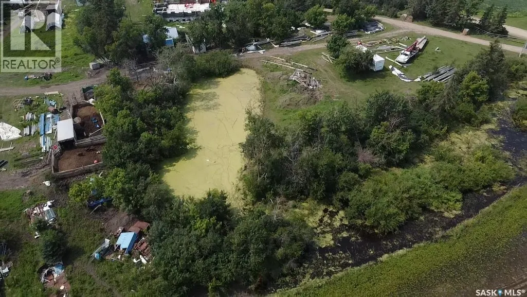
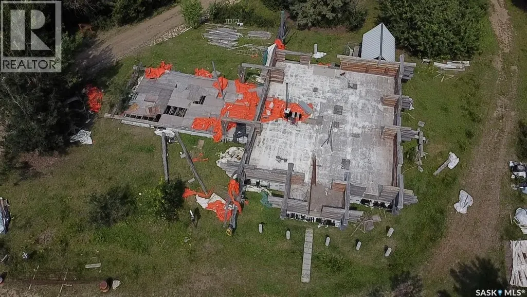
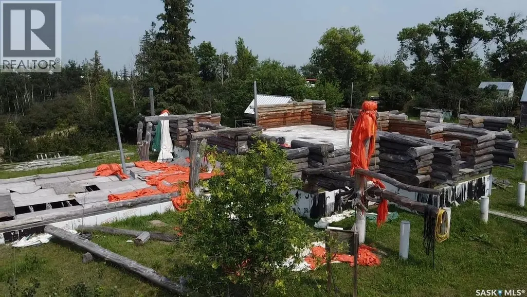
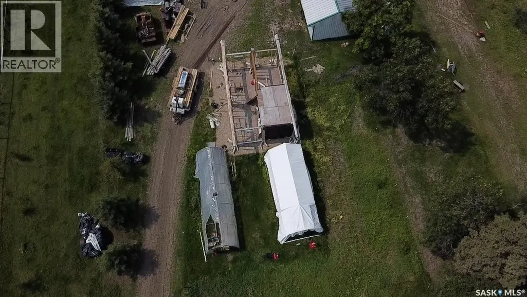
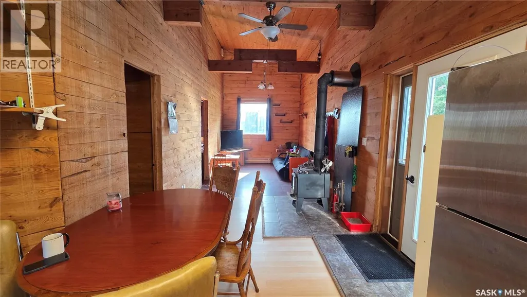
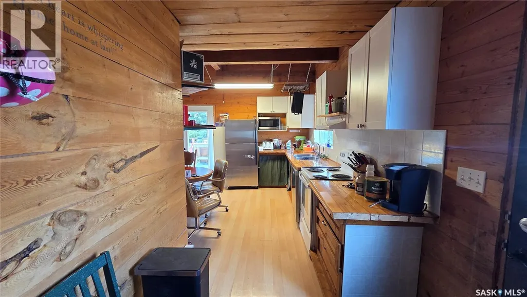
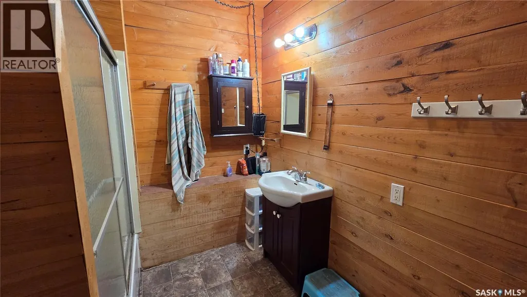
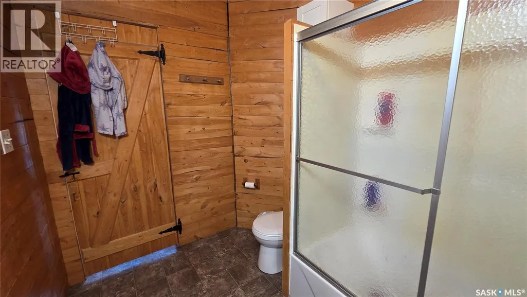
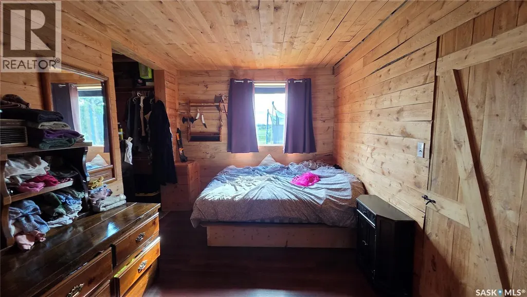
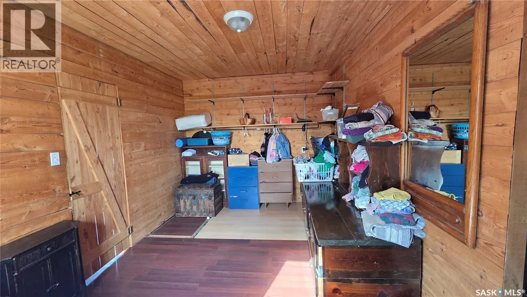
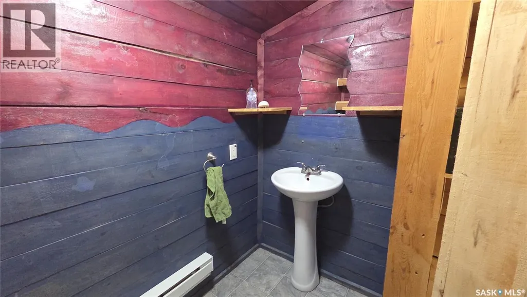
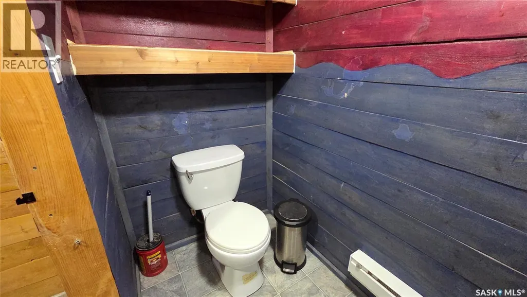
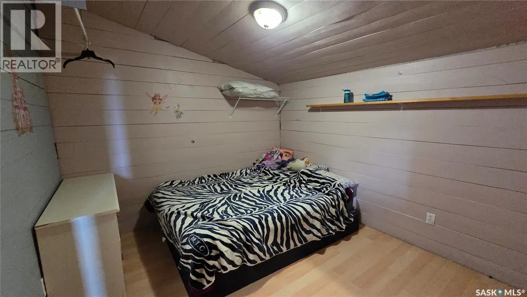
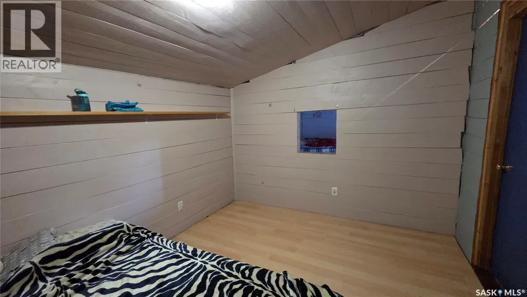
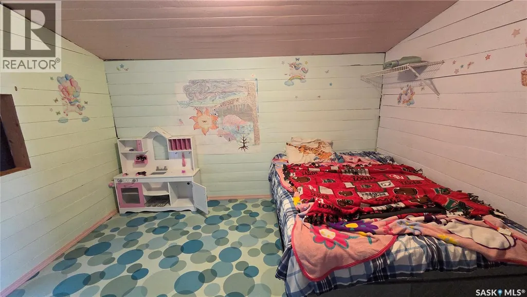
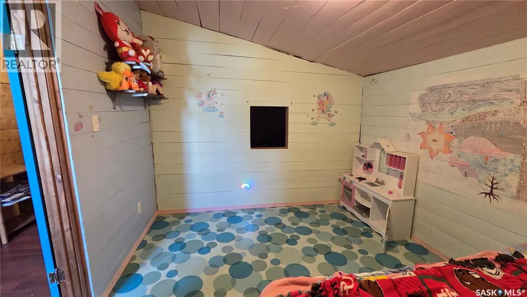
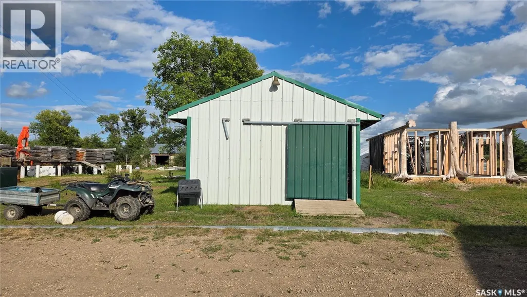
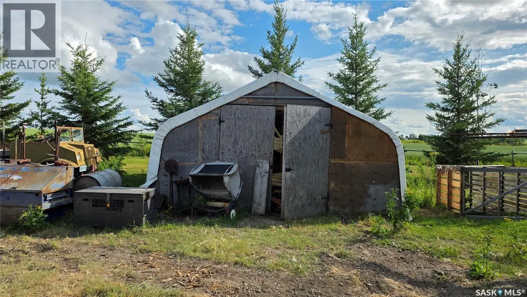
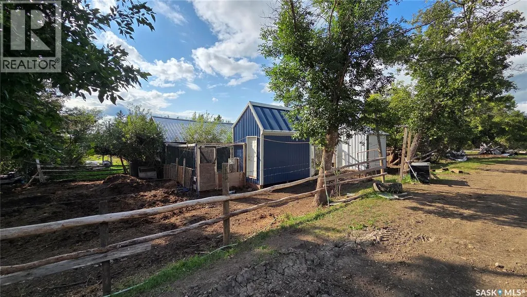
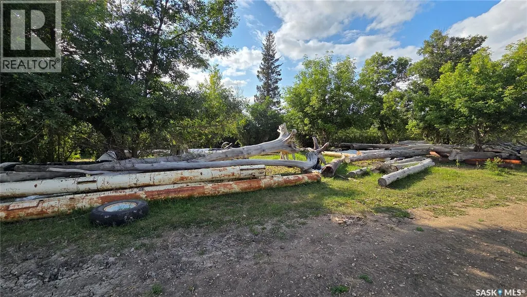
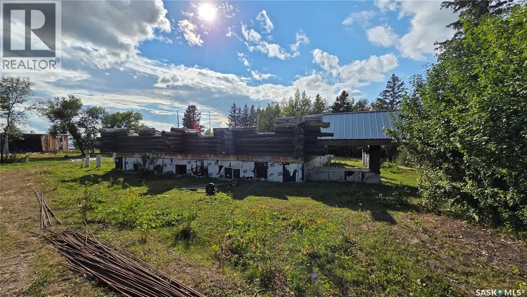
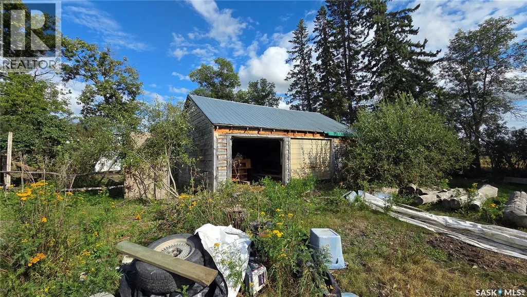
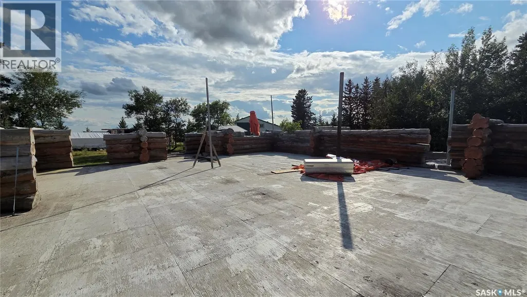
Discover peaceful country living on this 5-acre property, located approximately 15 km from Tisdale in the RM of Connaught. Built in 2004, this 832 sq. ft. one-and-a-half-storey home offers three bedrooms, two bathrooms and a spacious upper-level bonus room. The main floor features an open kitchen and dining area, a comfortable living room, one bedroom, a four-piece bathroom and laundry. The property includes a metal roof and exterior, electric baseboard and wood heat, a public water line and lagoon. Outside, enjoy a deck, firepit, mature trees and shrubs, a shelterbelt and gently rolling surroundings that back onto open fields. A single attached garage heated by a wood stove, an unheated detached double garage, additional outbuildings and ample parking complete this versatile acreage. School bus service is available, making this a great opportunity to enjoy rural living within convenient reach of Tisdale. (id:7434)
General Features
| Features | Acreage, Treed, Rolling, Rectangular, Sump Pump |
|---|---|
| Community Features | School Bus |
| Property Type | Single Family |
| Building Appliances | Washer, Refrigerator, Dishwasher, Dryer, Hood Fan, Storage Shed, Stove |
| Building Type | House |
| Ownership Type | Freehold |
| Building.StoriesTotal | 1.5 |
Interior Features
| Building Fireplace Present | True |
|---|---|
| Building Fireplace Type | Conventional |
| Building Heating Type | Baseboard heaters |
| Building Heating Fuel | Electric, Wood |
| Basement Development | Unfinished |
| Basement Type | Crawl space (Unfinished) |
| Fireplace Fuel | Wood |
| Living Area Range | 832 |
| Bedrooms | 3 |
Exterior Features
| Structure | Deck |
|---|---|
| Landscape Features | Lawn |
| Fence Type | Fence |
Room Details
| Room | Dimensions | Level | Flooring | Details |
|---|---|---|---|---|
| 2pc Bathroom | x x x | Second level | ||
| 4pc Bathroom | x x x | Main level | ||
| Bedroom | 9'7" x 9'7" | Main level | ||
| Bonus Room | 23'1" x 7'1" | Second level | ||
| Kitchen/Dining room | 14'8" x 12'3" | Main level | ||
| Laundry room | x x x | Main level | ||
| Living room | 17'4" x 9'4" | Main level |
Amenities
- Views
- New Construction
- Adult 55+
- Lease To Own
- No HOA Fees
- Furnished
- Primary On Main
- Air Conditioning
- Seller Finance
- Green
- Fixer Upper
- Horse
- Golf
- Fireplace
- Deck
- Garage
- Basement
- Pool

Property vs Single Family Average in S0E 1T0
Price
Year Built

 Data provided by the Ontario Regional Technology & Information Systems. The information is deemed reliable, but is not guaranteed. Not intended to solicit buyers or sellers, landlords or tenants currently under contract.
The trademarks REALTOR®, REALTORS® and the REALTOR® logo are controlled by The Canadian Real Estate Association (CREA) and identify real estate professionals who are members of CREA. The trademarks MLS®, Multiple Listing Service® and the associated logos are owned
Data provided by the Ontario Regional Technology & Information Systems. The information is deemed reliable, but is not guaranteed. Not intended to solicit buyers or sellers, landlords or tenants currently under contract.
The trademarks REALTOR®, REALTORS® and the REALTOR® logo are controlled by The Canadian Real Estate Association (CREA) and identify real estate professionals who are members of CREA. The trademarks MLS®, Multiple Listing Service® and the associated logos are owned
