
Waterfront
Address
1561 Eagle Waskesiu Lake, Prince Albert National Park, SK
Price
$ 780,000
Property Attributes
- ID#SK045762
- TypeSingle Family
- Listing Status Active
- MunicipalityPrince Albert National Park
- CountySaskatoon Region Association of REALTORS Inc.
- CityPrince Albert National Park
- AreaPrince Albert National Park
- NeighborhoodWaskesiu Lake
- ZipS0J 2Y0
- Style
- Year Built2007
- Price$ 780,000
- Bedrooms3
- Bathrooms2
- Half Bathrooms0
- Sqr Footage844
Data Source:
Canadian Real Estate Association (CREA)
Property Description
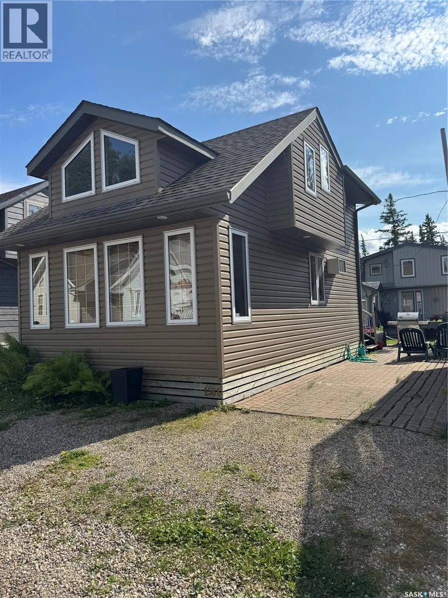
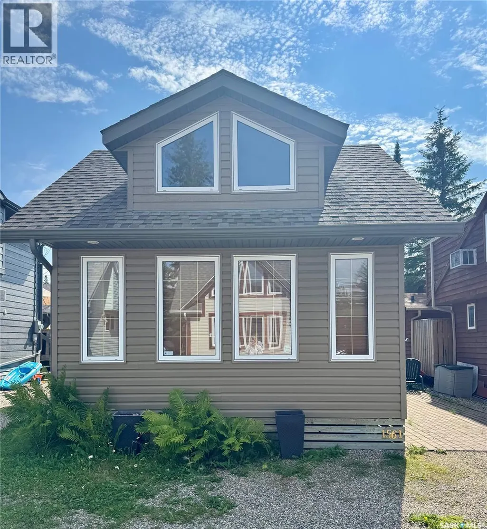
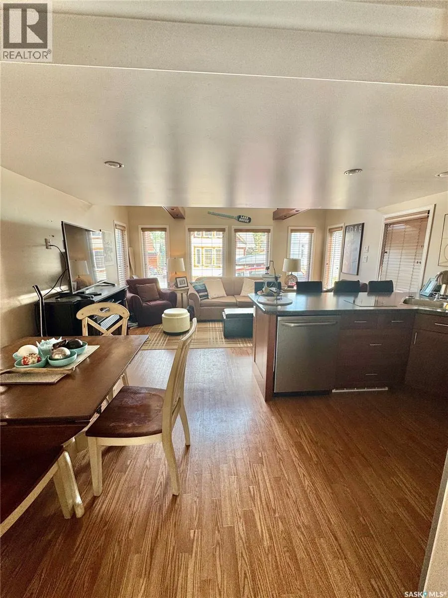
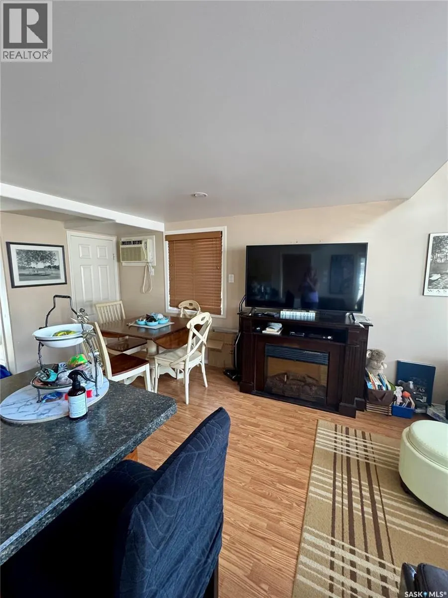
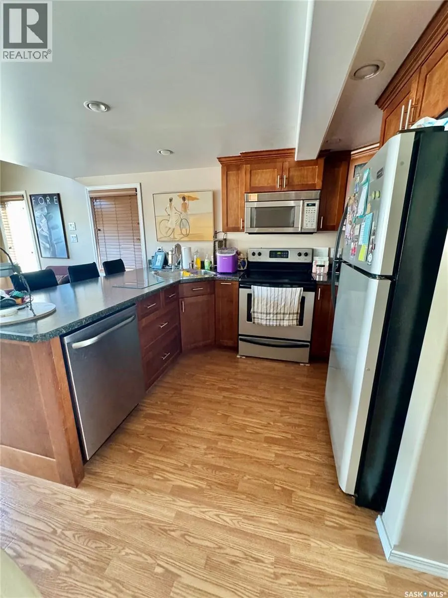
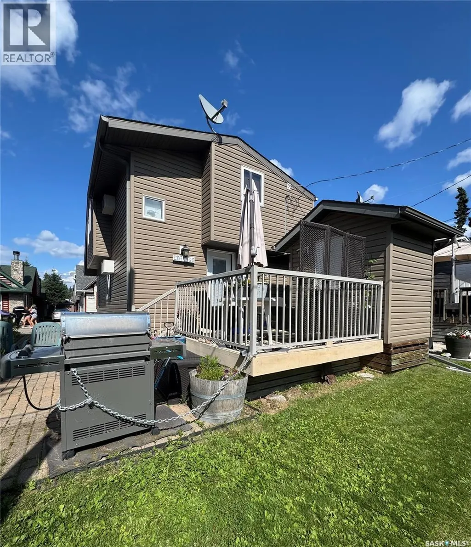
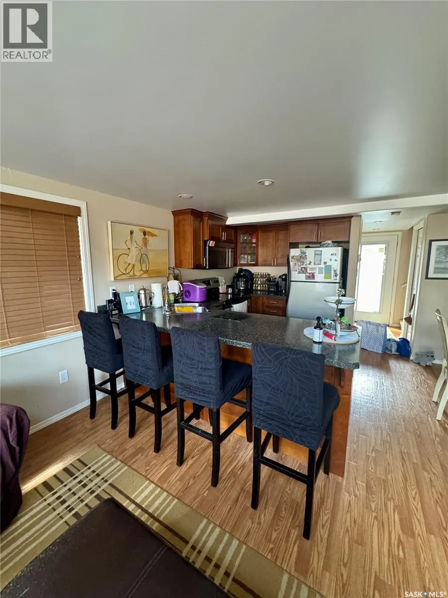
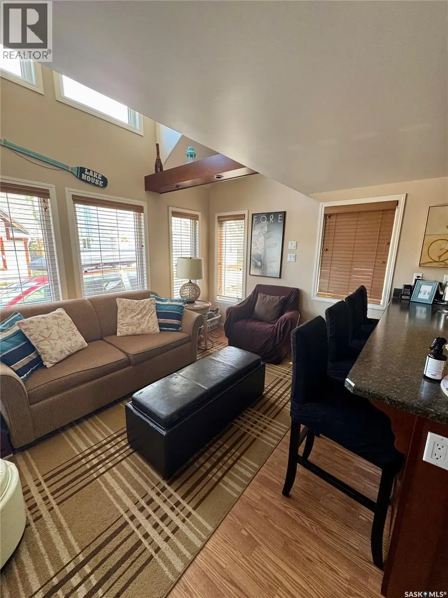
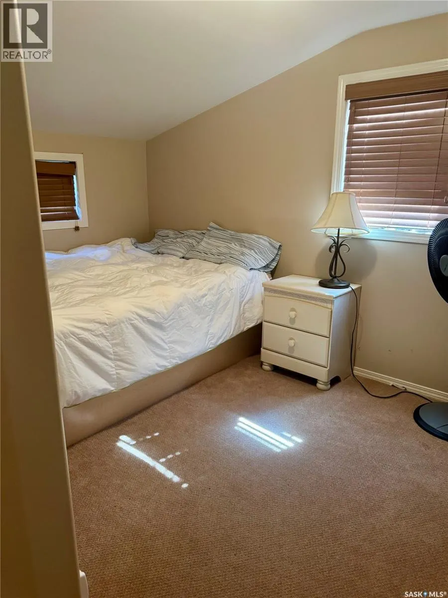
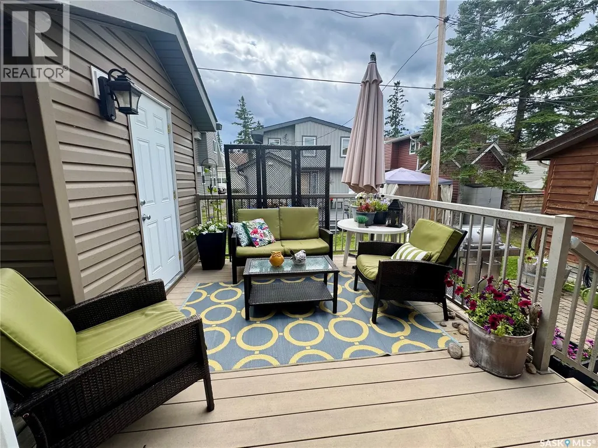
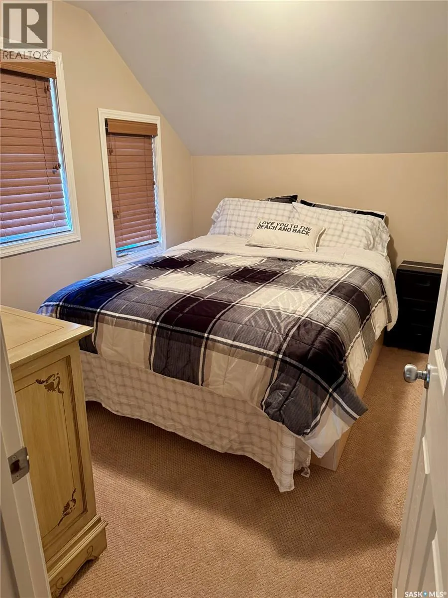
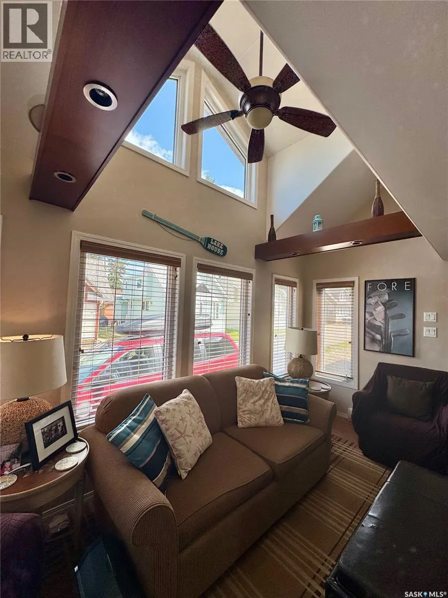
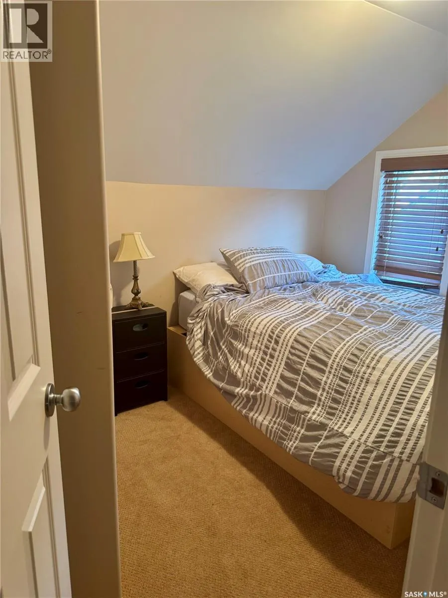
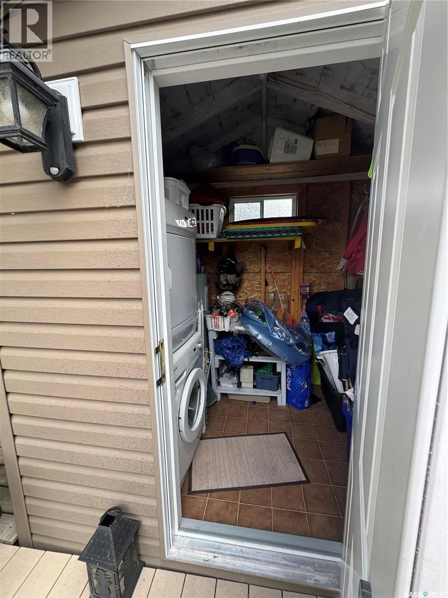
Family owned since 1959, this treasured Waskesiu retreat carries the unmistakable warmth of summers well lived—and the promise of many more to come. Sunlight pours through expansive windows into a bright, open-concept interior featuring three bedrooms, two full bathrooms, warm cabinet lighting and a cozy fireplace. Outside, a great deck invites long afternoons and unhurried evenings, while the separate shed provides stacking laundry and abundant storage. There is comfortable parking for three vehicles. Fully furnished and perfectly positioned near the beach, shops, recreation and the remarkable amenities of Prince Albert National Park, this is more than a cabin. It is an opportunity to own a true piece of Waskesiu tradition. (id:7434)
General Features
| Features | Irregular lot size, Recreational |
|---|---|
| Property Type | Single Family |
| Neighbourhood | Waskesiu Lake |
| Building Appliances | Washer, Refrigerator, Dishwasher, Dryer, Microwave, Window Coverings, Storage Shed, Stove |
| Building Cooling Type | Wall unit |
| Location Description | Bird Streets |
| Building Type | House |
| Ownership Type | Leasehold |
| Building.StoriesTotal | 1.5 |
Interior Features
| Building Fireplace Present | True |
|---|---|
| Building Fireplace Type | Conventional |
| Building Heating Fuel | Electric |
| Construction Style Attachment | Detached |
| Fireplace Fuel | Electric |
| Living Area Range | 844 |
| Bedrooms | 3 |
Exterior Features
| Structure | Deck |
|---|---|
| Water Front Name | Waskesiu Lake |
Room Details
| Room | Dimensions | Level | Flooring | Details |
|---|---|---|---|---|
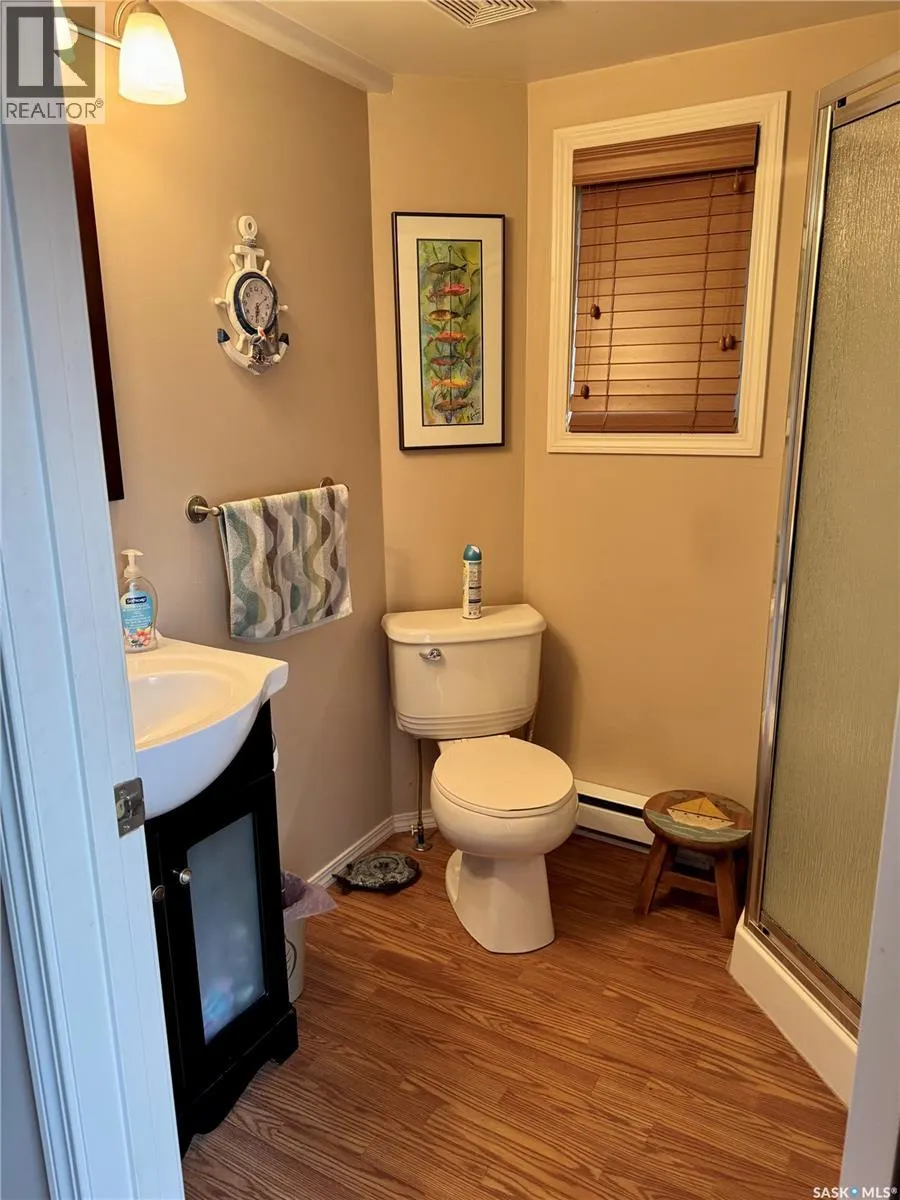
| 3pc Ensuite bath | 6 ft ,5 in x 5 ft ,1 in | Main level | 5 ft ,1 in | |
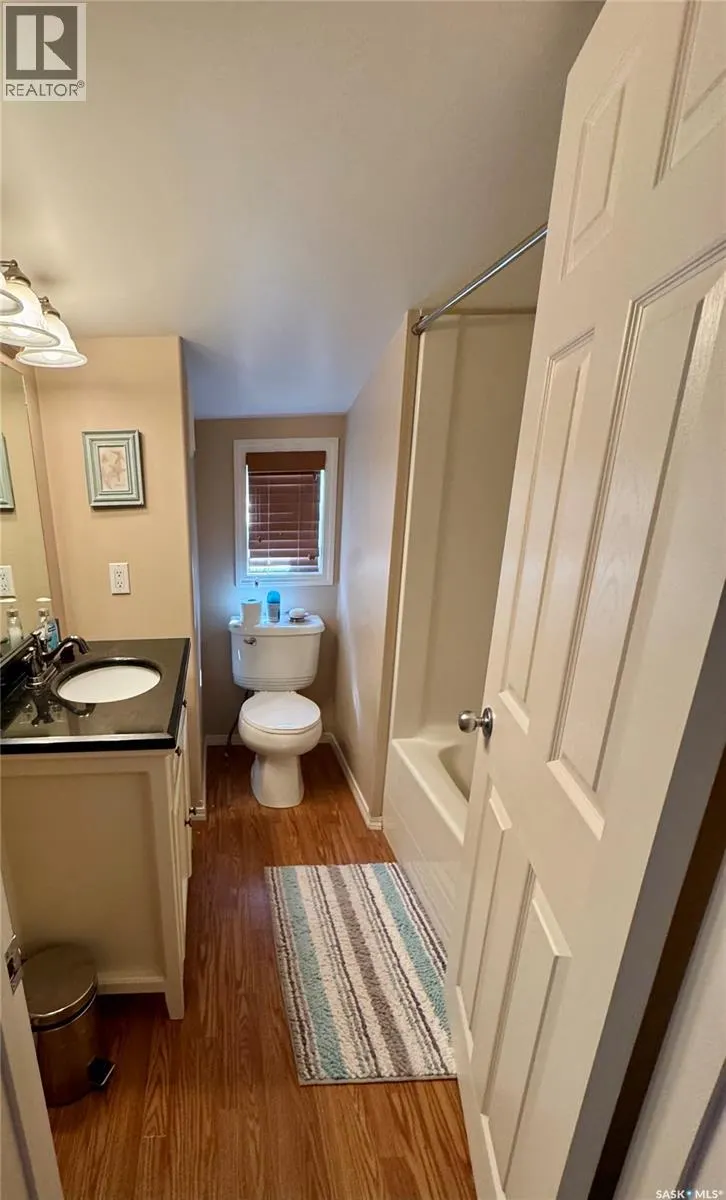
| 4pc Bathroom | 7 ft ,4 in x 7 ft ,4 in | Second level | 7 ft ,4 in | |
| Bedroom | 9 ft ,9 in x 7 ft ,8 in | Second level | 7 ft ,8 in | |
| Dining room | 8 ft ,6 in x 8 ft ,4 in | Main level | 8 ft ,4 in | |
| Kitchen | 7 ft ,7 in x 8 ft ,6 in | Main level | 8 ft ,6 in | |
| Living room | 10 ft ,4 in x 15 ft ,4 in | Main level | 15 ft ,4 in |
Amenities
- Views
- New Construction
- Adult 55+
- Lease To Own
- No HOA Fees
- Furnished
- Primary On Main
- Air Conditioning
- Seller Finance
- Green
- Fixer Upper
- Horse
- Golf
- Fireplace
- Deck
- Garage
- Basement
- Pool

Property vs Single Family Average in S0J 2Y0
Price
Year Built
In The Neighborhood
Waterfront
Prince Albert National Park
$ 526,500
- Type
- Single Family
- Size
- 416 SqFt
- Rooms
- 2 Beds + 1 Baths
Boyes Group Realty Inc.
Waterfront
Prince Albert National Park
$ 1,200,000
- Type
- Single Family
- Size
- 924 SqFt
- Rooms
- 3 Beds + 2 Baths
Boyes Group Realty Inc.
Waterfront
Prince Albert National Park
$ 774,900
- Type
- Single Family
- Size
- 829 SqFt
- Rooms
- 3 Beds + 2 Baths
Boyes Group Realty Inc.
Waterfront
Prince Albert National Park
$ 1,690,000
- Type
- Single Family
- Size
- 1,434 SqFt
- Rooms
- 3 Beds + 1 Baths
Boyes Group Realty Inc.
Waterfront
Prince Albert National Park
$ 629,000
- Type
- Single Family
- Size
- 774 SqFt
- Rooms
- 2 Beds + 2 Baths
RE/MAX Saskatoon

 Data provided by the Ontario Regional Technology & Information Systems. The information is deemed reliable, but is not guaranteed. Not intended to solicit buyers or sellers, landlords or tenants currently under contract.
The trademarks REALTOR®, REALTORS® and the REALTOR® logo are controlled by The Canadian Real Estate Association (CREA) and identify real estate professionals who are members of CREA. The trademarks MLS®, Multiple Listing Service® and the associated logos are owned
Data provided by the Ontario Regional Technology & Information Systems. The information is deemed reliable, but is not guaranteed. Not intended to solicit buyers or sellers, landlords or tenants currently under contract.
The trademarks REALTOR®, REALTORS® and the REALTOR® logo are controlled by The Canadian Real Estate Association (CREA) and identify real estate professionals who are members of CREA. The trademarks MLS®, Multiple Listing Service® and the associated logos are owned
