







Address
South Acreage-10.26 Acres, Hudson Bay Rm No. 394, SK
Price
$ 225,000
Property Attributes
- ID#SK046236
- TypeSingle Family
- Listing Status Active
- MunicipalityHudson Bay Rm No. 394
- CountySaskatoon Region Association of REALTORS Inc.
- CityHudson Bay Rm No. 394
- AreaHudson Bay Rm No. 394
- ZipS0E 0Y0
- StyleBungalow
- Price$ 225,000
- Bedrooms3
- Bathrooms3
- Half Bathrooms0
- Sqr Footage1932
- Lot Size10.26 Acres
Data Source:
Canadian Real Estate Association (CREA)
Property Description
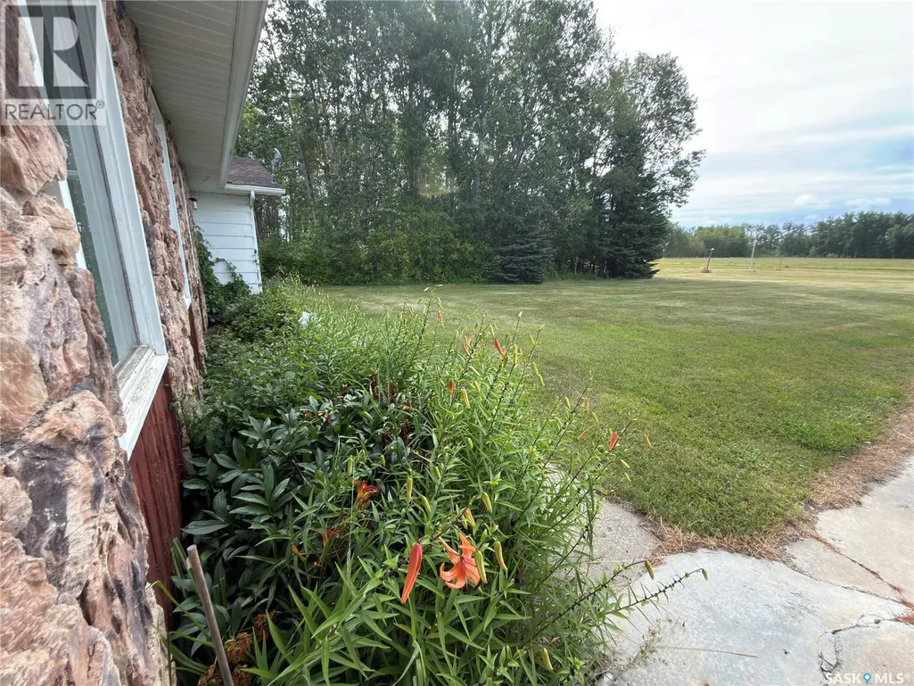
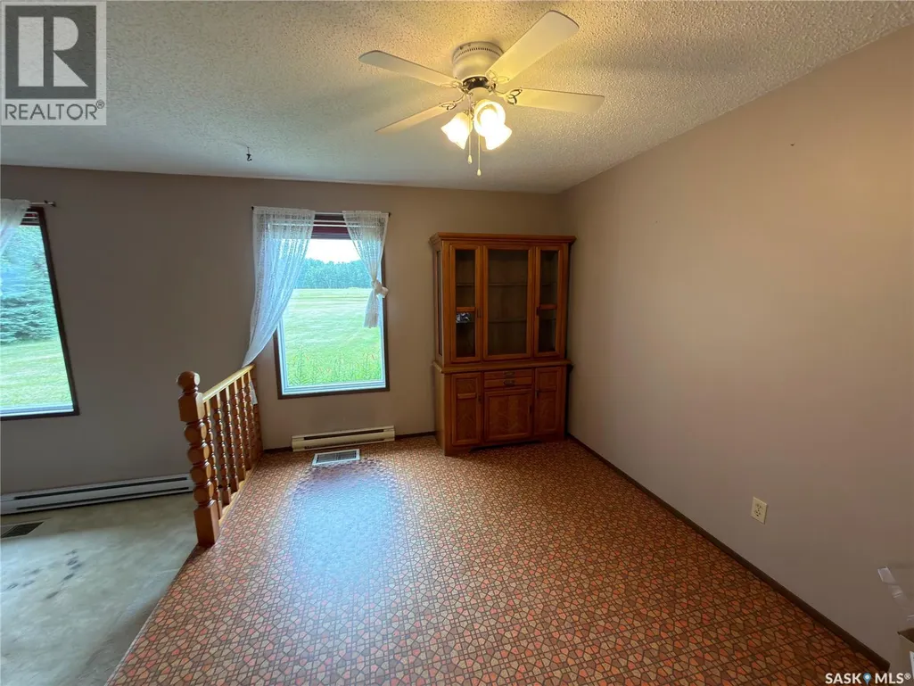
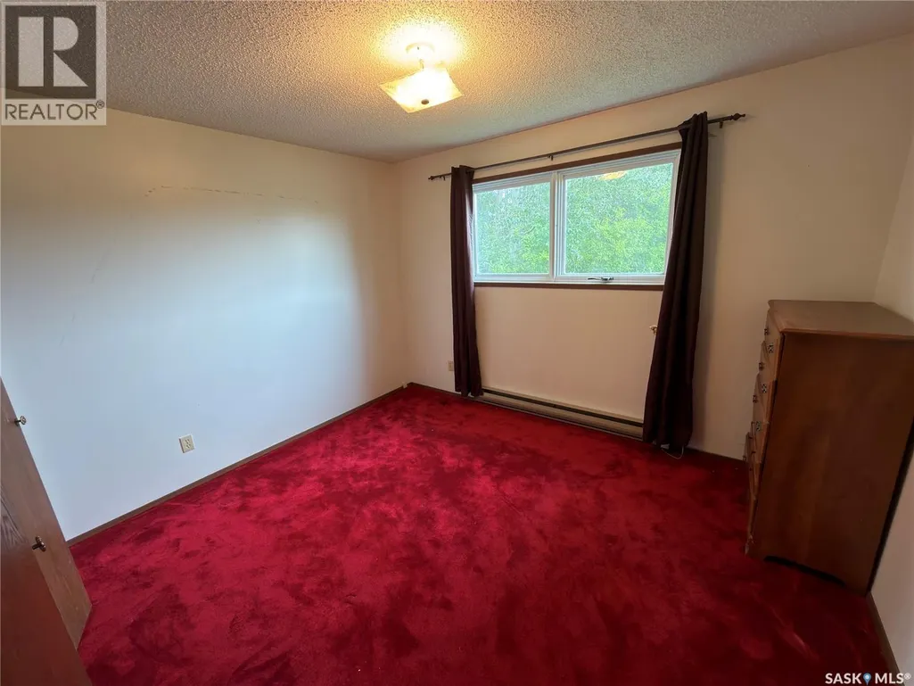
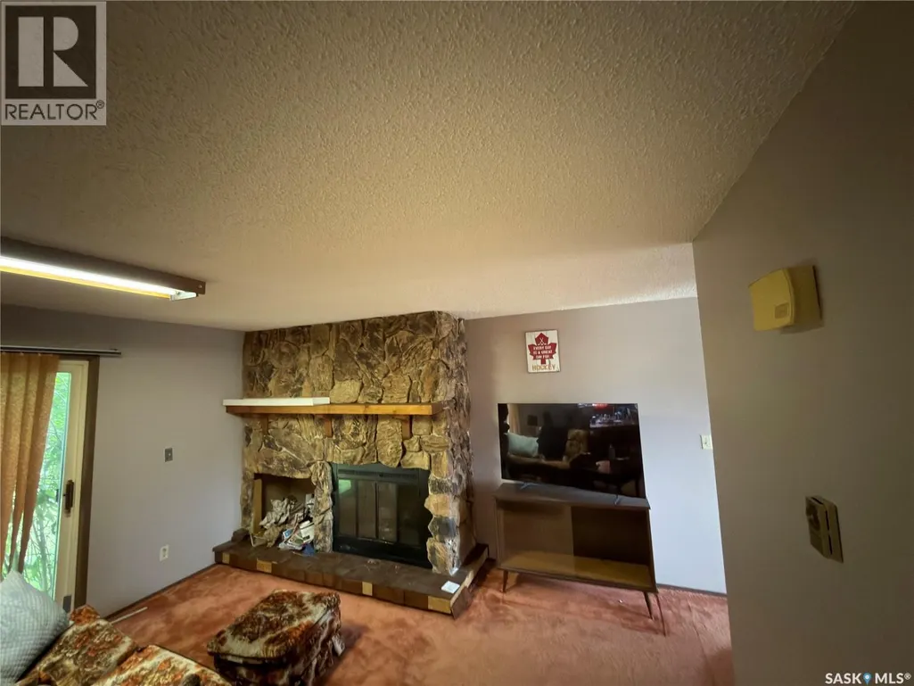
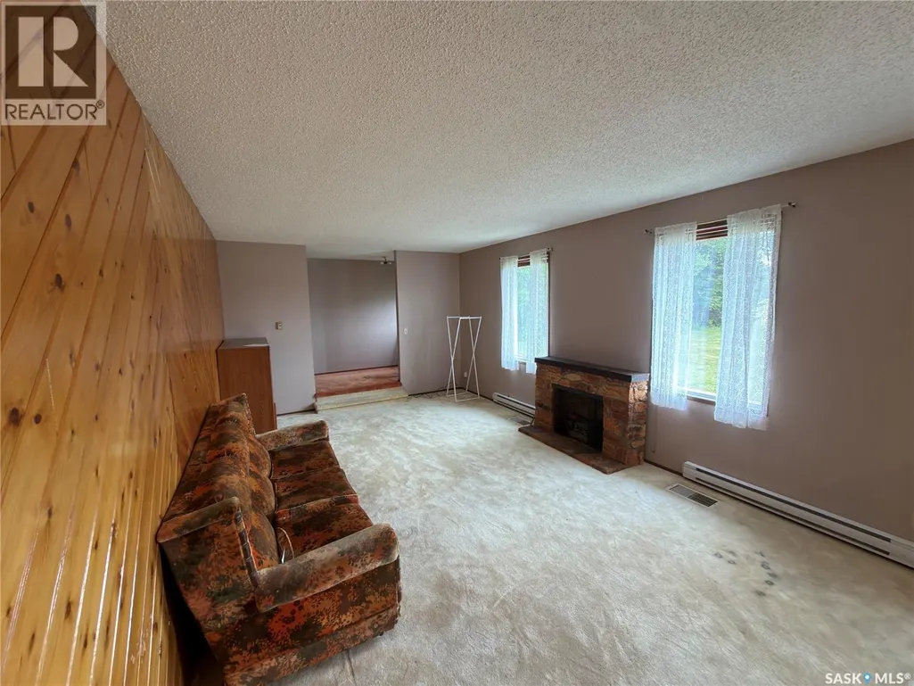
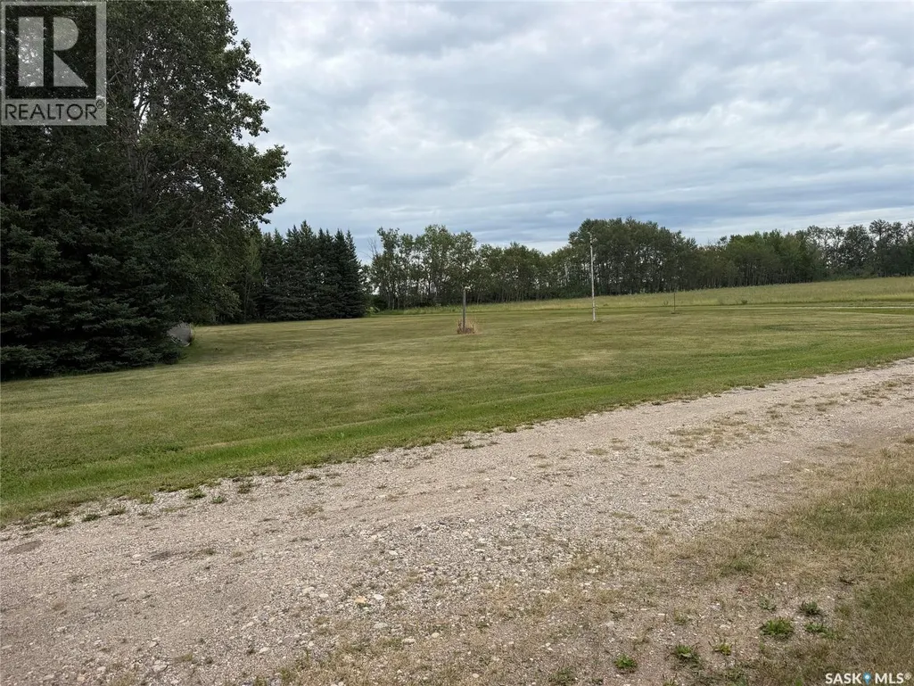
Situated on 10.26 acres, this spacious country home offers over 1,900 sq ft of living space with 3 bedrooms and 3 bathrooms. The layout includes both a family room and a living room, main floor laundry. Wood fireplace is perfect for Saskatchewan winters. The home features a practical mudroom, patio doors leading outside where you could add your own deck/screen room. This home has no basement, keeping everything conveniently on one level. An attached garage with a concrete parking pad adds everyday convenience and extra storage. The mature yard is well treed, offering privacy and shade, and the main views look out to the south across open fields. Recent updates include new shingles and a newly completed septic pump-out. Outside, you’ll find a large garden space ready for planting and a circle driveway for easy access. With subdivision expected to be complete in November 2026, this acreage is ready for you to make it yours. (id:7434)
General Features
| Features | Acreage, Treed, Irregular lot size |
|---|---|
| Property Type | Single Family |
| Building Appliances | Washer, Dishwasher, Dryer, Window Coverings, Garage door opener remote(s), Storage Shed, Stove |
| Building Architectural Style | Bungalow |
| Building Type | House |
| Ownership Type | Freehold |
| Building.StoriesTotal | 1 |
Interior Features
| Building Fireplace Present | True |
|---|---|
| Building Fireplace Type | Conventional |
| Building Heating Type | Baseboard heaters |
| Building Heating Fuel | Electric |
| Basement Development | Not Applicable |
| Basement Type | Crawl space, Cellar (Not Applicable) |
| Fireplace Fuel | Wood |
| Living Area Range | 1932 |
| Bedrooms | 3 |
Exterior Features
| Landscape Features | Lawn, Garden Area |
|---|
Room Details
| Room | Dimensions | Level | Flooring | Details |
|---|---|---|---|---|
| 3pc Bathroom | 5 ft x 4 ft | Main level | 4 ft | |
| 4pc Bathroom | 8 ft x 4 ft | Main level | 4 ft | |
| Bedroom | 9 ft ,6 in x 8 ft ,5 in | Main level | 8 ft ,5 in | |
| Dining room | 13 ft ,6 in x 9 ft ,5 in | Main level | 9 ft ,5 in | |
| Family room | 20 ft x 12 ft ,5 in | Main level | 12 ft ,5 in | |
| Kitchen | 11 ft ,4 in x 5 ft ,5 in | Main level | 5 ft ,5 in | |
| Laundry room | 6 ft x 4 ft | Main level | 4 ft | |
| Living room | 23 ft ,5 in x 13 ft ,6 in | Main level | 13 ft ,6 in | |
| Mud room | 9 ft x 8 ft ,5 in | Main level | 8 ft ,5 in |
Amenities
- Views
- New Construction
- Adult 55+
- Lease To Own
- No HOA Fees
- Furnished
- Primary On Main
- Air Conditioning
- Seller Finance
- Green
- Fixer Upper
- Horse
- Golf
- Fireplace
- Deck
- Garage
- Basement
- Pool

Property vs Single Family Average in S0E 0Y0
Price

 Data provided by the Ontario Regional Technology & Information Systems. The information is deemed reliable, but is not guaranteed. Not intended to solicit buyers or sellers, landlords or tenants currently under contract.
The trademarks REALTOR®, REALTORS® and the REALTOR® logo are controlled by The Canadian Real Estate Association (CREA) and identify real estate professionals who are members of CREA. The trademarks MLS®, Multiple Listing Service® and the associated logos are owned
Data provided by the Ontario Regional Technology & Information Systems. The information is deemed reliable, but is not guaranteed. Not intended to solicit buyers or sellers, landlords or tenants currently under contract.
The trademarks REALTOR®, REALTORS® and the REALTOR® logo are controlled by The Canadian Real Estate Association (CREA) and identify real estate professionals who are members of CREA. The trademarks MLS®, Multiple Listing Service® and the associated logos are owned
