
Primary on Main






Address
1102 1st Street Ne, Carrot River, SK
Price
$ 169,000
Property Attributes
- ID#SK047258
- TypeSingle Family
- Listing Status Active
- MunicipalityCarrot River
- CountySaskatoon Region Association of REALTORS Inc.
- CityCarrot River
- AreaCarrot River
- ZipS0E 0L0
- Style
- Year Built1947
- Price$ 169,000
- Bedrooms4
- Bathrooms2
- Half Bathrooms0
- Sqr Footage821
- Lot Size0.14 Acres
Data Source:
Canadian Real Estate Association (CREA)
Property Description
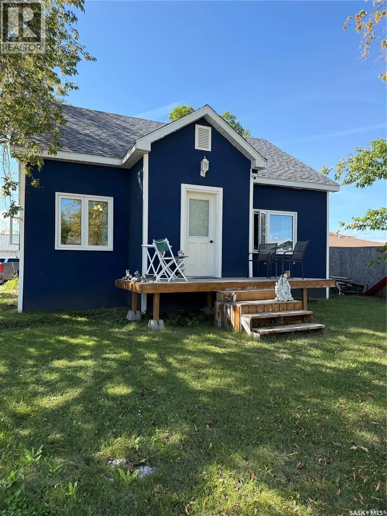
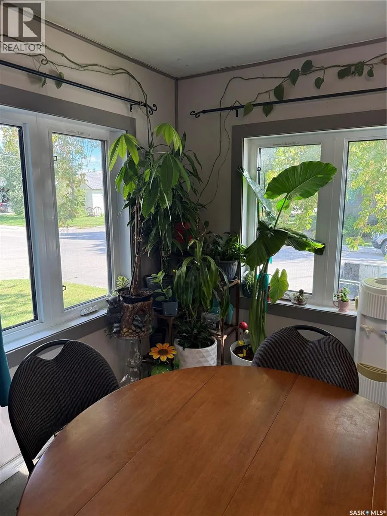
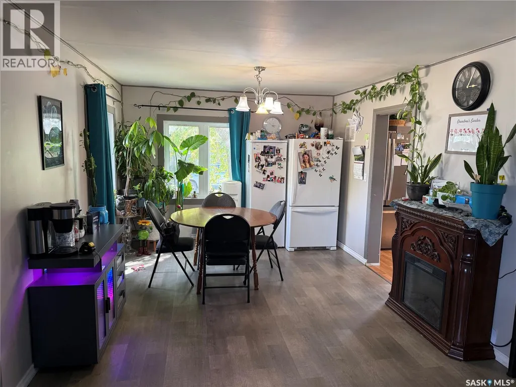
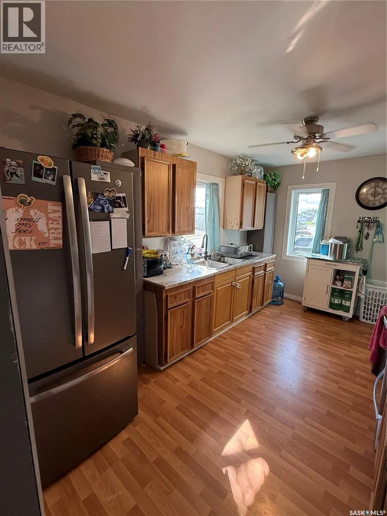
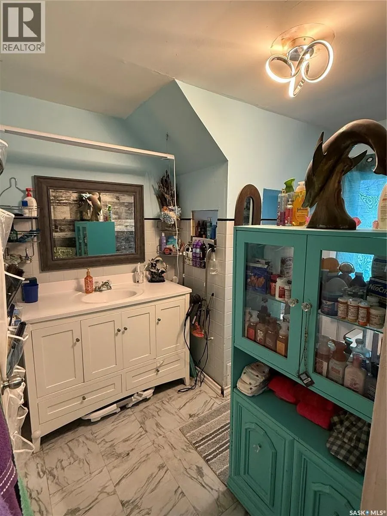
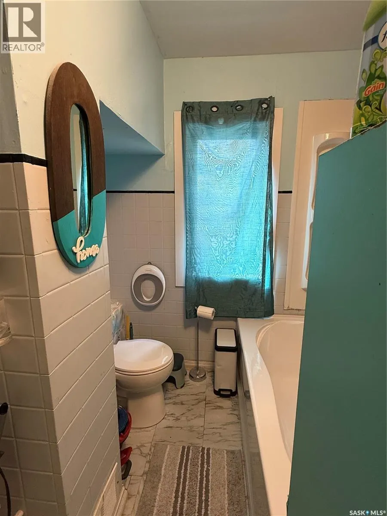
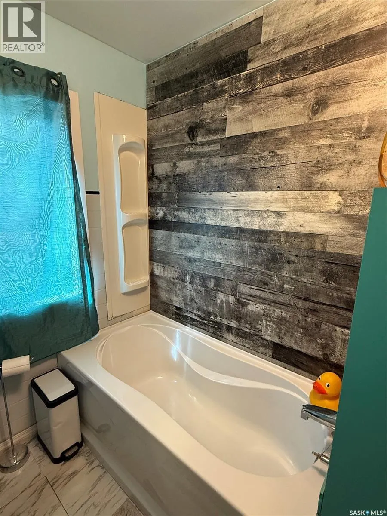
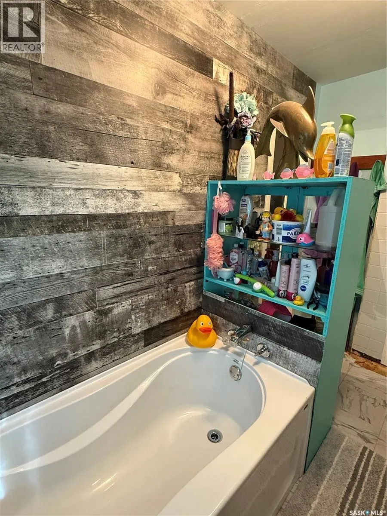
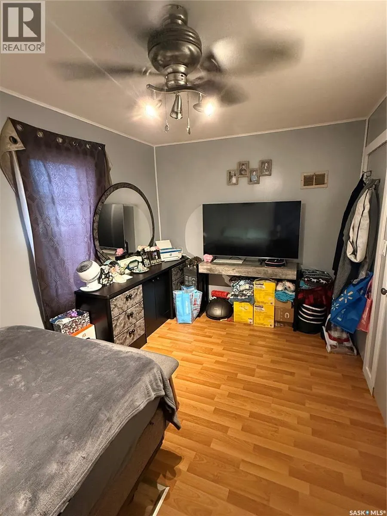
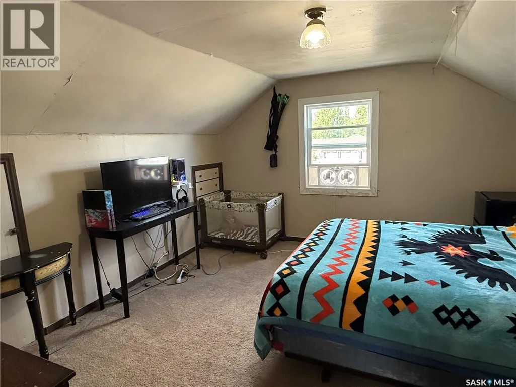
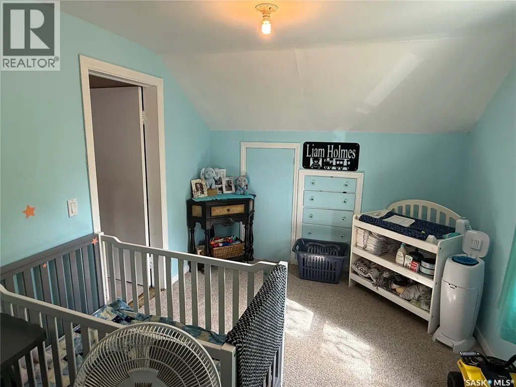
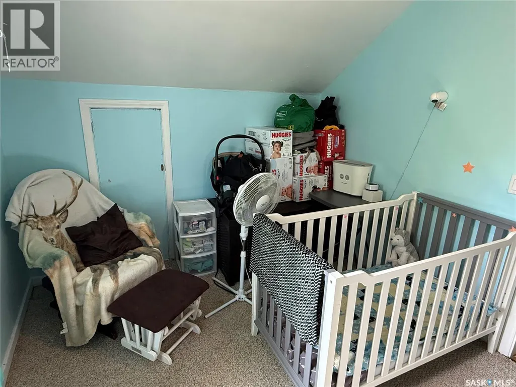
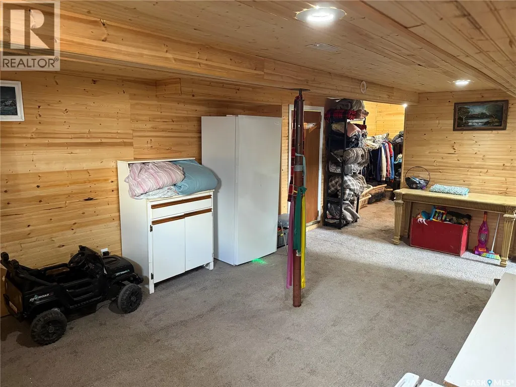
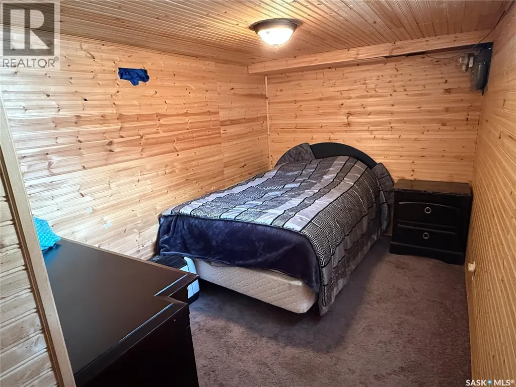
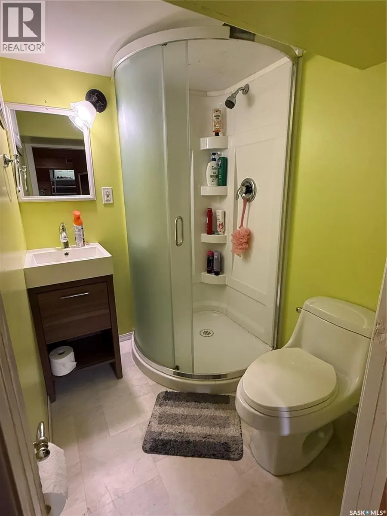
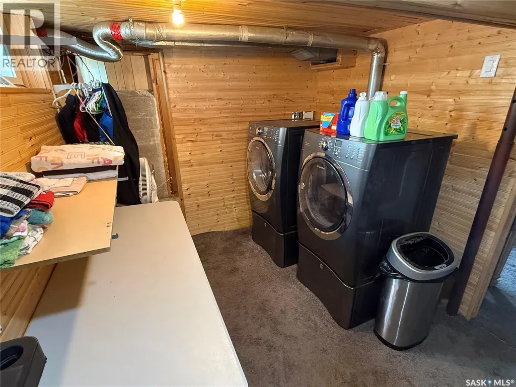
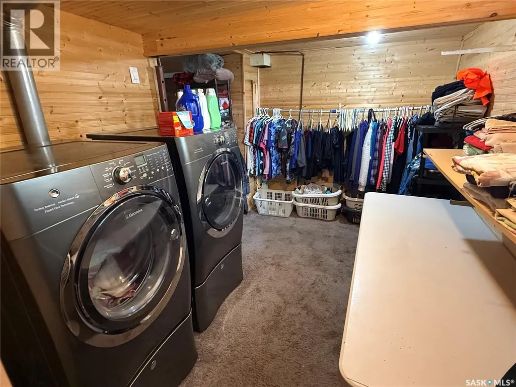
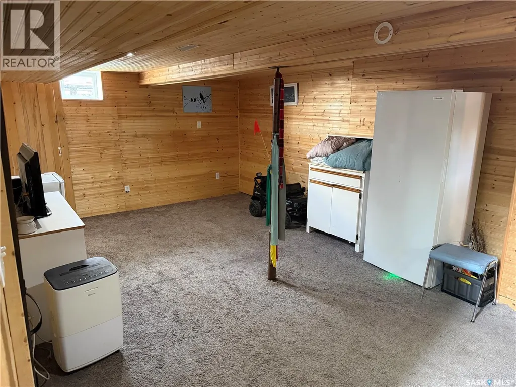
Welcome to 1102 1st Street NE in the charming community of Carrot River! Situated on a corner lot close to the park, this property offers incredible potential for first-time buyers, investors, or those looking to add their own personal touch. With numerous updates already completed, there’s plenty to love here! The exterior features a unique THERMAL CORK SPRAY finish, completed approximately 5 years ago, offering the look of stucco while adding an extra layer of insulation. Other updates include triple-pane windows (2019), stove (2025), fridge (2019), exterior doors (2022), furnace (2018), hot water tank (2018), washer & dryer (2019), plus a sump pump and backwater valve on the sewer. The main floor offers 821 sq. ft. of living space and features a functional kitchen, spacious dining room, and bright living room. The dining and living areas are drenched in natural sunlight, creating a warm and inviting atmosphere. A 3-piece bathroom connects conveniently to the primary bedroom. Head upstairs to find two additional generous-sized bedrooms. The full basement adds even more versatility with a 4th bedroom, another 3-piece bathroom, and a spacious recreation room—perfect for a playroom, family room, or man cave. You’ll also find a large utility/storage room, cold storage room, and an oversized laundry area. With a great corner-lot location, plenty of updates, and room to make it your own, this could be the opportunity you’ve been waiting for! Call today to view. *Buyers’ agents to verify measurements and square footage.* (id:7434)
General Features
| Features | Corner Site |
|---|---|
| Property Type | Single Family |
| Building Appliances | Washer, Refrigerator, Dryer, Window Coverings, Storage Shed, Stove |
| Location Description | Lot 1-Blk/Par 22-Plan CI5849 Ext 0 |
| Building Type | House |
| Ownership Type | Freehold |
| Building.StoriesTotal | 1.5 |
Interior Features
| Building Fireplace Present | False |
|---|---|
| Building Heating Type | Forced air |
| Building Heating Fuel | Natural gas |
| Basement Development | Partially finished |
| Basement Type | Full (Partially finished) |
| Construction Style Attachment | Detached |
| Living Area Range | 821 |
| Bedrooms | 4 |
Exterior Features
| Landscape Features | Lawn |
|---|---|
| Fence Type | Partially fenced |
Room Details
| Room | Dimensions | Level | Flooring | Details |
|---|---|---|---|---|
| 3pc Bathroom | 7'6 x 9'5 | Main level | ||
| Bedroom | 7'7 x 14'0 | Basement | ||
| Dining room | 10'10 x 15'5 | Main level | ||
| Family room | 16'0 x 11'10 | Basement | ||
| Kitchen | 9'0 x 14'3 | Main level | ||
| Laundry room | 8'5 x 11'5 | Basement | ||
| Living room | 10'10 x 13'7 | Main level | ||
| Other | * x * | Basement | ||
| Primary Bedroom | 8'8 x 13'5 | Main level | ||
| Storage | * x * | Basement |
Amenities
- Views
- New Construction
- Adult 55+
- Lease To Own
- No HOA Fees
- Furnished
- Primary On Main
- Air Conditioning
- Seller Finance
- Green
- Fixer Upper
- Horse
- Golf
- Fireplace
- Deck
- Garage
- Basement
- Pool

Property vs Single Family Average in S0E 0L0
Price
Year Built

 Data provided by the Ontario Regional Technology & Information Systems. The information is deemed reliable, but is not guaranteed. Not intended to solicit buyers or sellers, landlords or tenants currently under contract.
The trademarks REALTOR®, REALTORS® and the REALTOR® logo are controlled by The Canadian Real Estate Association (CREA) and identify real estate professionals who are members of CREA. The trademarks MLS®, Multiple Listing Service® and the associated logos are owned
Data provided by the Ontario Regional Technology & Information Systems. The information is deemed reliable, but is not guaranteed. Not intended to solicit buyers or sellers, landlords or tenants currently under contract.
The trademarks REALTOR®, REALTORS® and the REALTOR® logo are controlled by The Canadian Real Estate Association (CREA) and identify real estate professionals who are members of CREA. The trademarks MLS®, Multiple Listing Service® and the associated logos are owned
