


Address
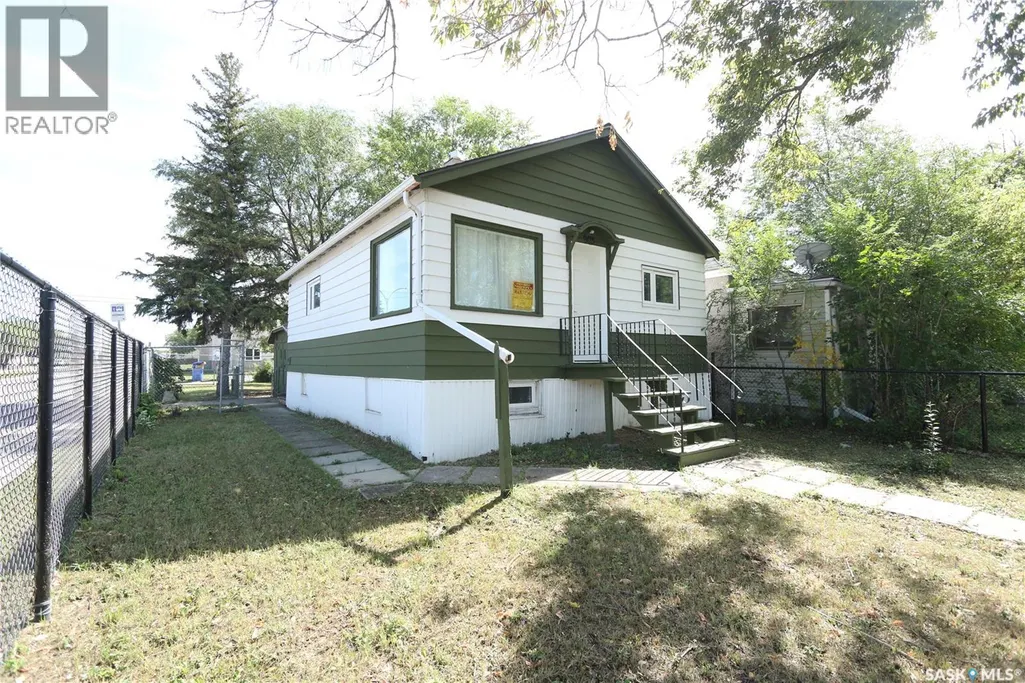
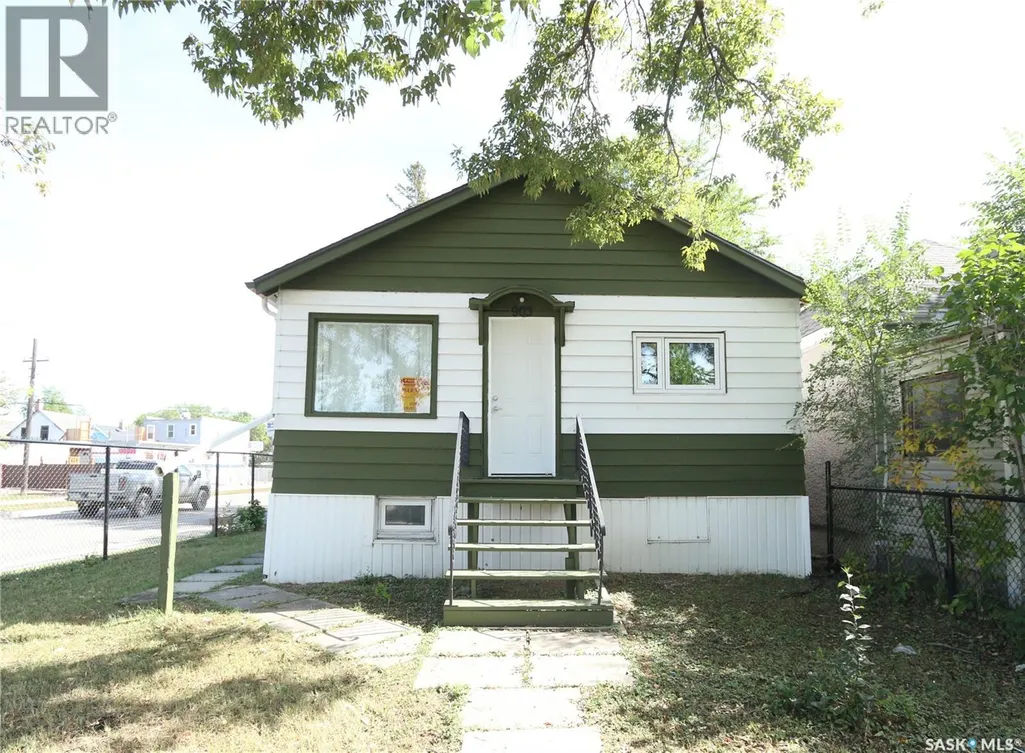
903 Robinson Street, Regina, SK
Price
$ 119,000
Property Attributes
- ID#SK047342
- TypeSingle Family
- Listing Status Active
- MunicipalityRegina
- CountySaskatoon Region Association of REALTORS Inc.
- CityRegina
- AreaRegina
- NeighborhoodWashington Park
- ZipS4T 2M6
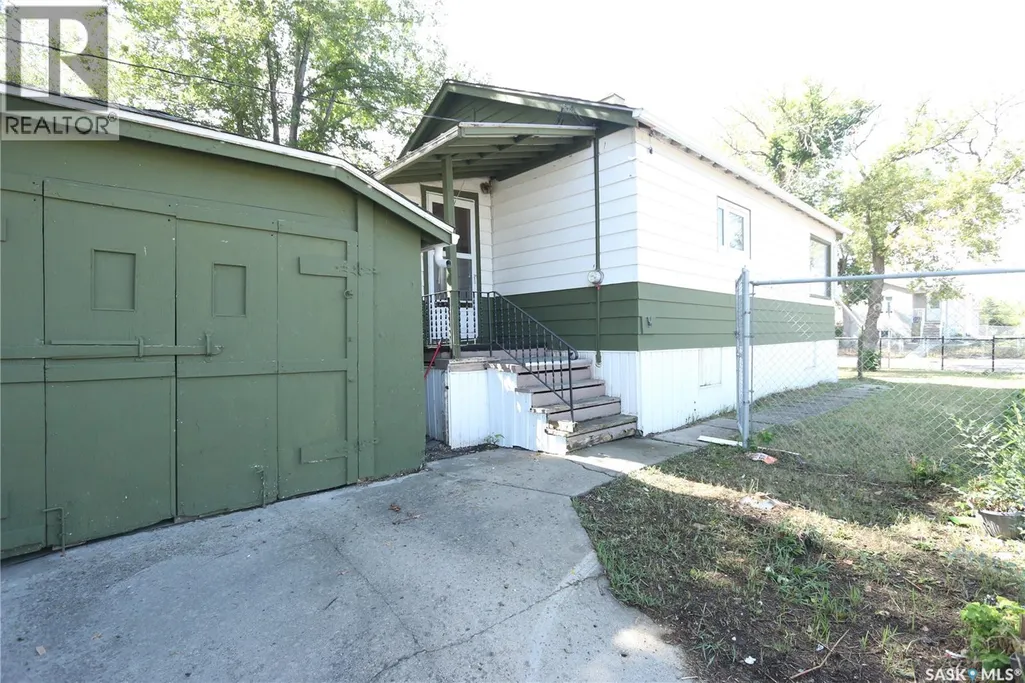
- StyleBungalow
- Year Built1951
- Price$ 119,000
- Bedrooms3
- Bathrooms1
- Half Bathrooms0
- Sqr Footage616
Data Source:
Canadian Real Estate Association (CREA)
Property Description
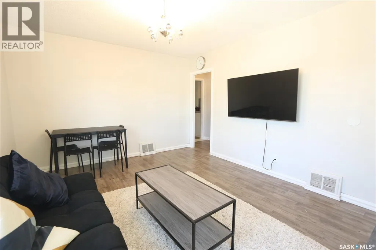
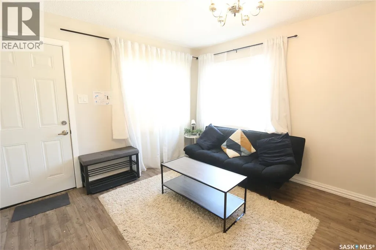
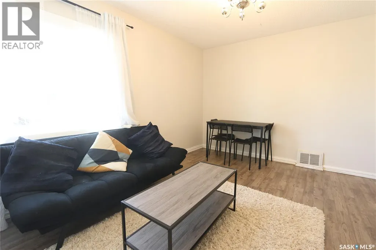
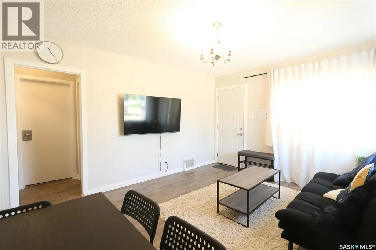
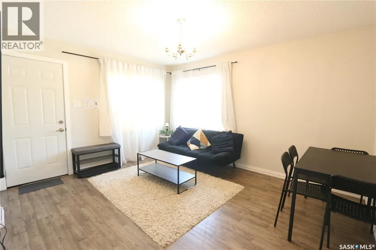
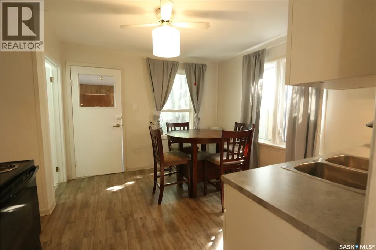
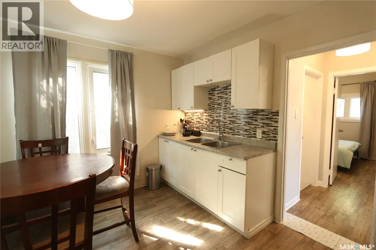
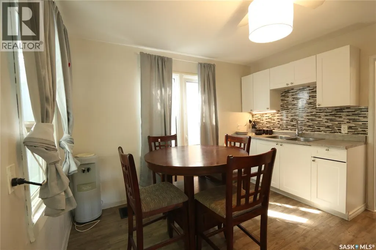
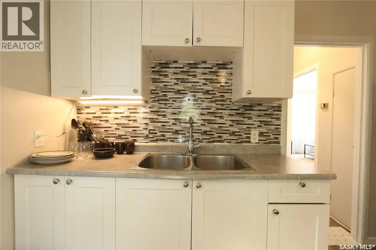
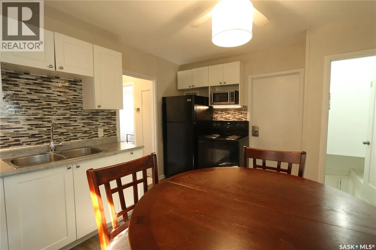
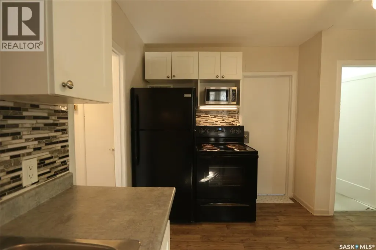
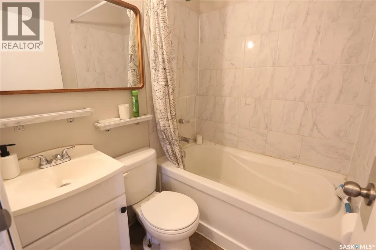
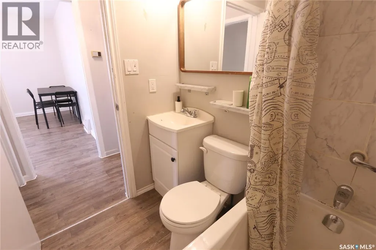
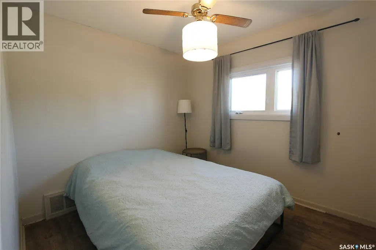
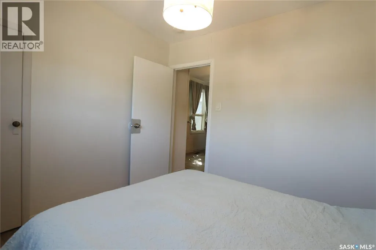
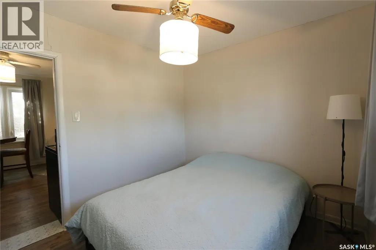
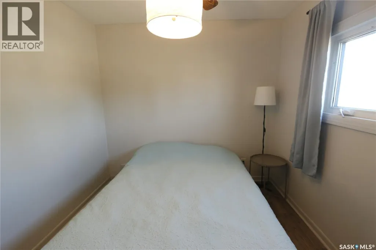
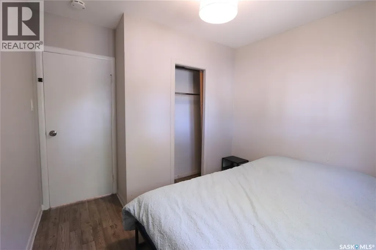
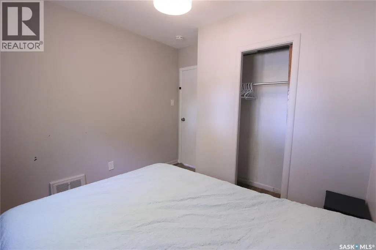
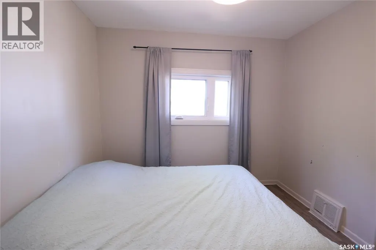
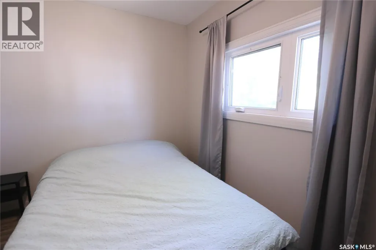
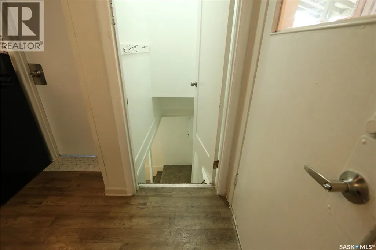
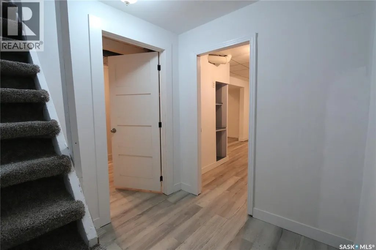
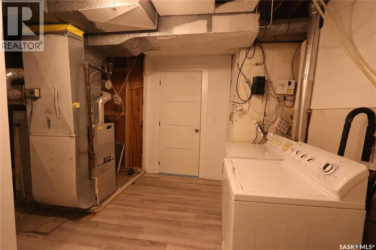
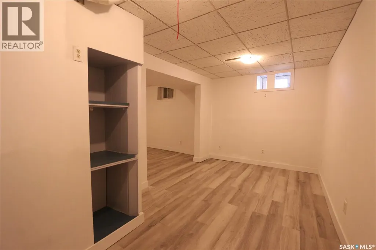
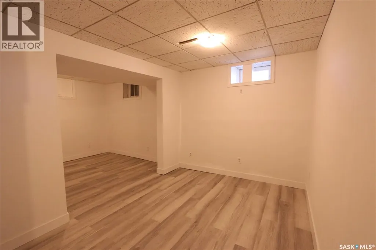
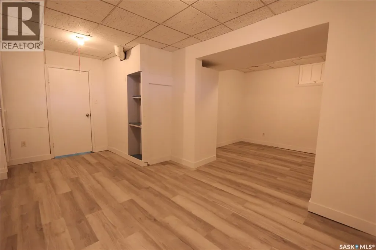
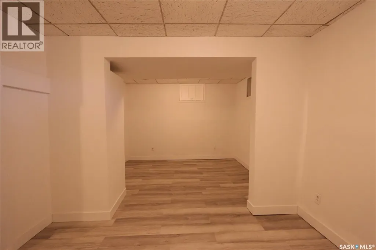
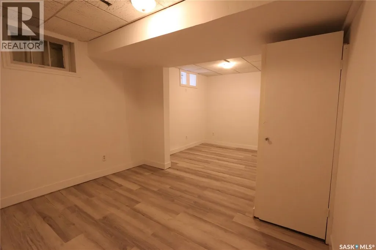
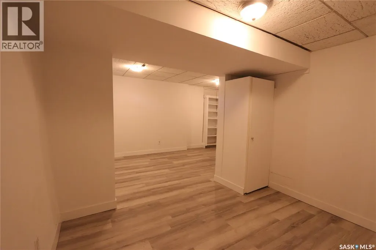
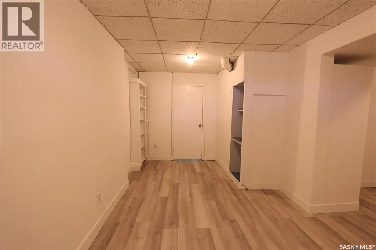
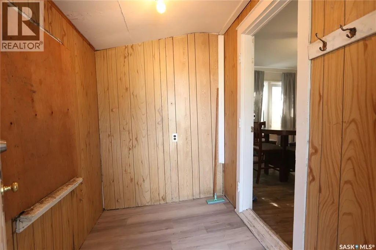
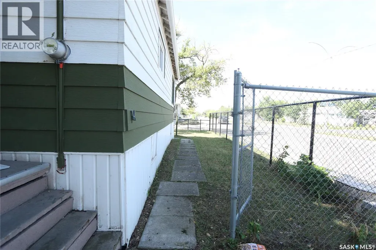
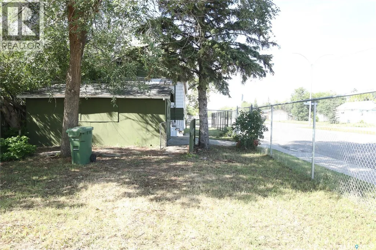
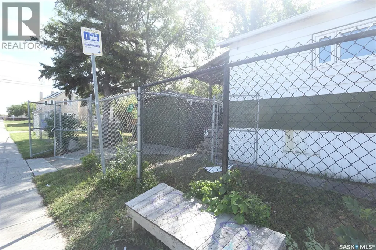
Welcome to 903 Robinson Street! This affordable bungalow offers a great opportunity for a first-time buyer, investor, or anyone looking for a manageable home with additional basement space. The main floor features a bright living room, functional kitchen and dining area, two bedrooms, and a 4-piece bathroom. Updated flooring runs throughout much of the home, while the kitchen offers white cabinetry and plenty of natural light. The full basement is partially finished and provides additional living space, including a generously sized bedroom and utility area. Outside, the property sits on a 3,123 sq. ft. lot and includes a detached single garage with off-street parking. Mature trees provide shade and privacy, and the fenced yard offers additional outdoor space. Appliances including the fridge, stove, washer, dryer, and microwave are included. An excellent option for buyers looking to enter the market or add an affordable property to their investment portfolio. (id:7434)
General Features
| Property Type | Single Family |
|---|---|
| Neighbourhood | Washington Park |
| Building Appliances | Washer, Refrigerator, Dryer, Microwave, Stove |
| Building Architectural Style | Bungalow |
| Building Type | House |
| Ownership Type | Freehold |
| Building.StoriesTotal | 1 |
Interior Features
| Building Fireplace Present | False |
|---|---|
| Building Heating Type | Forced air |
| Building Heating Fuel | Natural gas |
| Basement Development | Partially finished |
| Basement Type | Full (Partially finished) |
| Construction Style Attachment | Detached |
| Living Area Range | 616 |
| Bedrooms | 3 |
Room Details
| Room | Dimensions | Level | Flooring | Details |
|---|---|---|---|---|
| 4pc Bathroom | 4 ft ,11 in x 5 ft ,9 in | Main level | 5 ft ,9 in | |
| Bedroom | 9 ft ,8 in x 8 ft ,9 in | Main level | 8 ft ,9 in | |
| Kitchen | 12 ft ,2 in x 11 ft ,6 in | Main level | 11 ft ,6 in | |
| Living room | 11 ft ,6 in x 13 ft ,7 in | Main level | 13 ft ,7 in | |
| Other | x x x | Basement |
Amenities
- Views
- New Construction
- Adult 55+
- Lease To Own
- No HOA Fees
- Furnished
- Primary On Main
- Air Conditioning
- Seller Finance
- Green
- Fixer Upper
- Horse
- Golf
- Fireplace
- Deck
- Garage
- Basement
- Pool

Property vs Single Family Average in S4T 2M6
Price
Year Built
In The Neighborhood
Just Listed
Regina
$ 84,900
- Type
- Single Family
- Size
- 580 SqFt
- Rooms
- 2 Beds + 1 Baths
Realty Hub Brokerage
Regina
$ 164,900
- Type
- Single Family
- Size
- 822 SqFt
- Rooms
- 4 Beds + 2 Baths
Realty Executives Diversified Realty
Primary On Main
Regina
$ 159,900
- Type
- Single Family
- Size
- 968 SqFt
- Rooms
- 3 Beds + 2 Baths
Century 21 Dome Realty Inc.

 Data provided by the Ontario Regional Technology & Information Systems. The information is deemed reliable, but is not guaranteed. Not intended to solicit buyers or sellers, landlords or tenants currently under contract.
The trademarks REALTOR®, REALTORS® and the REALTOR® logo are controlled by The Canadian Real Estate Association (CREA) and identify real estate professionals who are members of CREA. The trademarks MLS®, Multiple Listing Service® and the associated logos are owned
Data provided by the Ontario Regional Technology & Information Systems. The information is deemed reliable, but is not guaranteed. Not intended to solicit buyers or sellers, landlords or tenants currently under contract.
The trademarks REALTOR®, REALTORS® and the REALTOR® logo are controlled by The Canadian Real Estate Association (CREA) and identify real estate professionals who are members of CREA. The trademarks MLS®, Multiple Listing Service® and the associated logos are owned
