
Address
4333 Sage Drive, Regina, SK
Price
$ 1,160,000
Property Attributes
- ID#SK047360
- TypeSingle Family
- Listing Status Active
- MunicipalityRegina
- CountySaskatoon Region Association of REALTORS Inc.
- CityRegina
- AreaRegina
- NeighborhoodThe Creeks
- ZipS4V 3L5
- Style2 Level
- Year Built2014
- Price$ 1,160,000
- Bedrooms4
- Bathrooms4
- Half Bathrooms0
- Sqr Footage2596
Data Source:
Canadian Real Estate Association (CREA)
Property Description
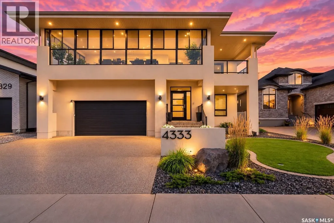
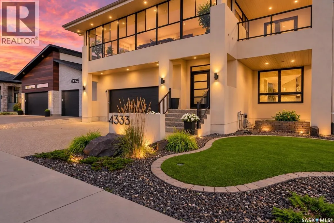
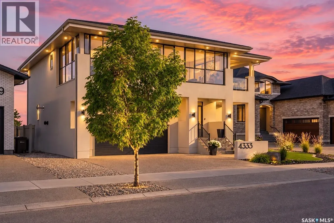
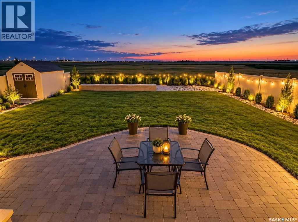
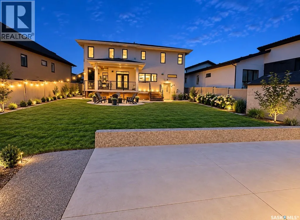
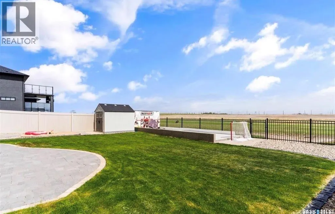
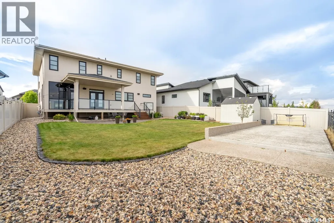
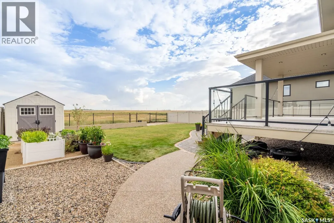
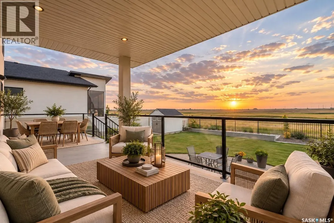
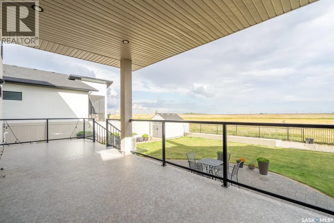
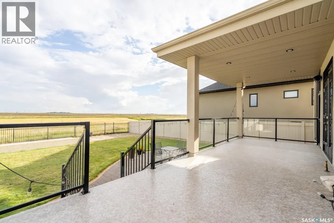
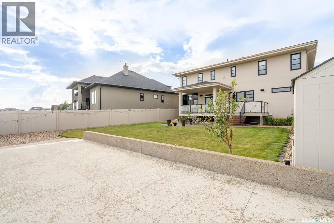
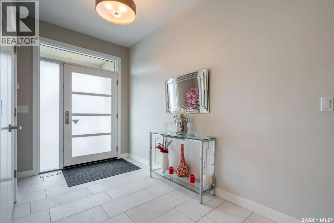
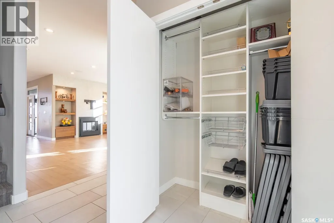
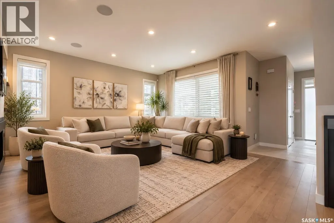
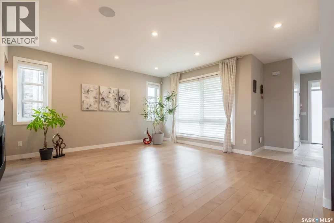
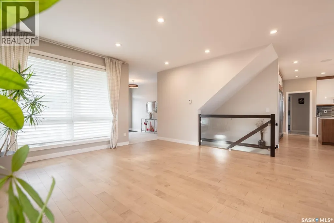
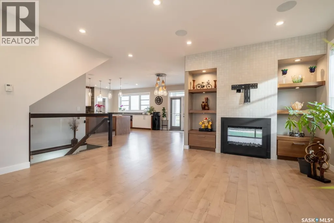
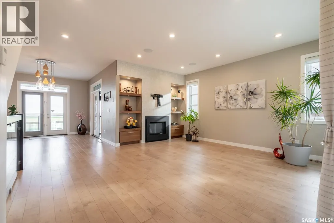
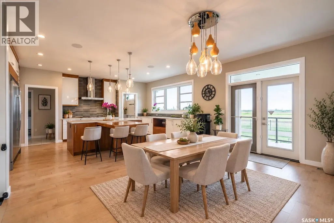
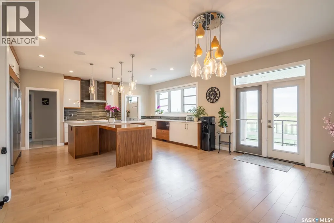
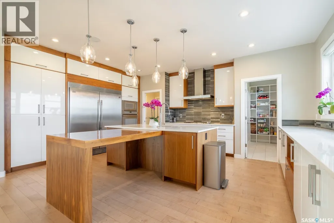
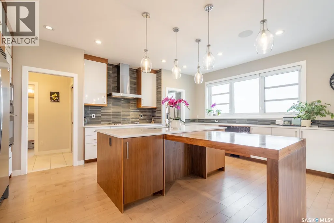
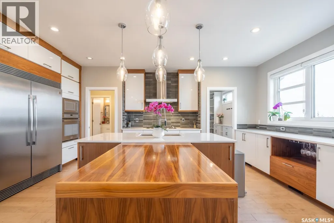
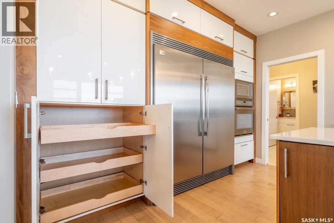
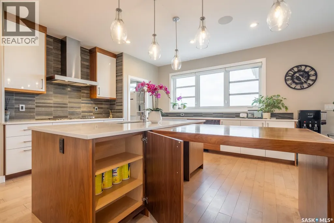
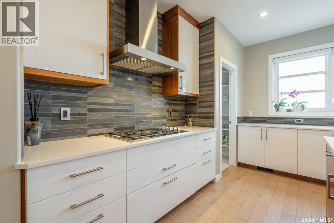
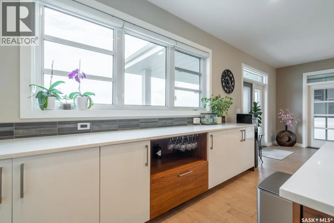
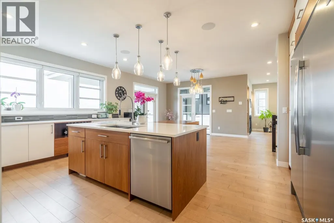
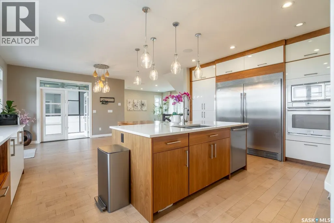
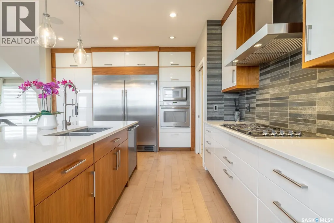
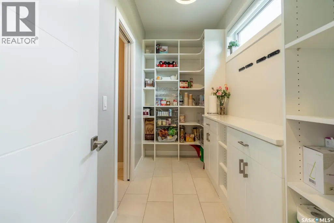
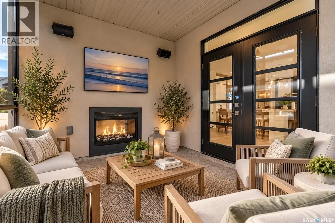
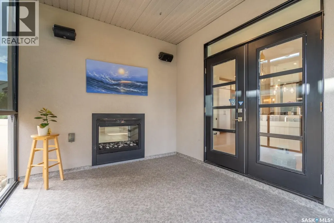
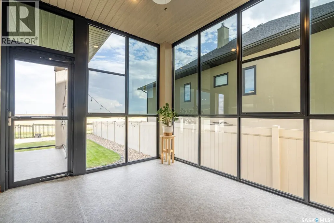
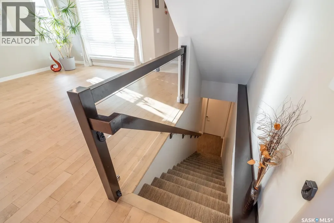
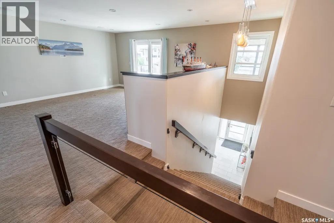
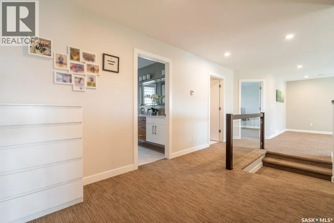
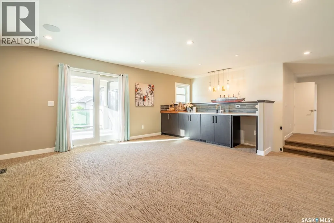
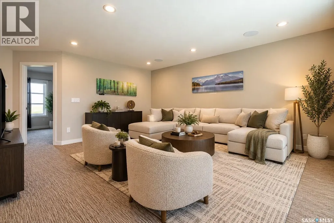
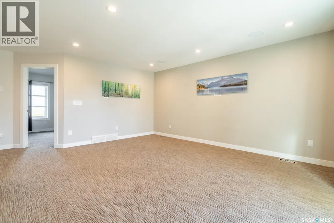
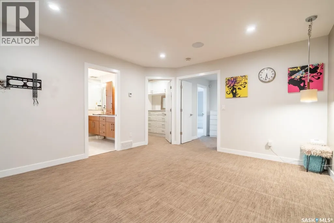
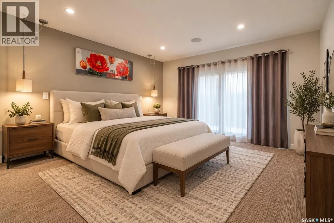
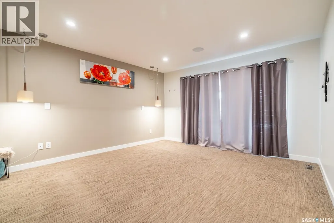
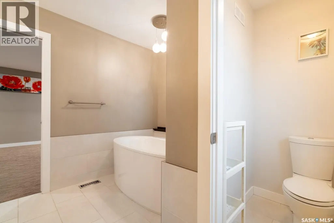
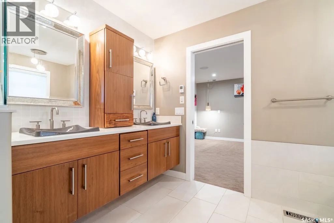
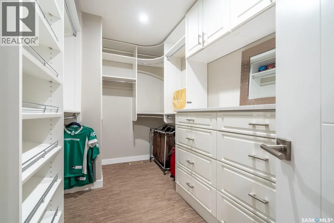
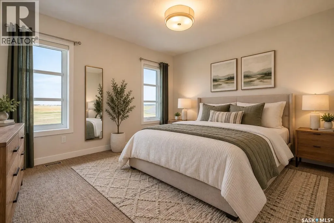
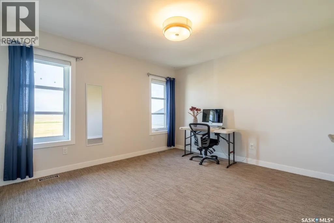
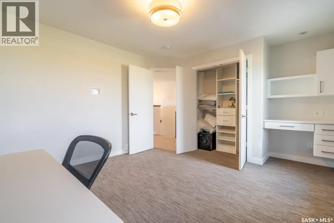
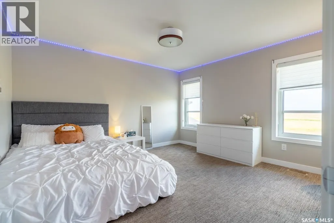
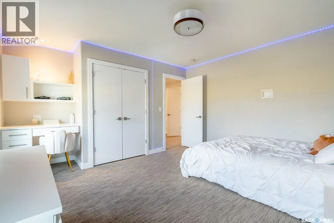
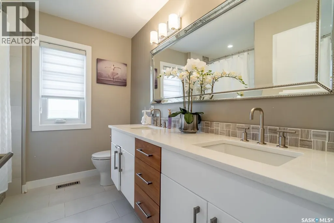
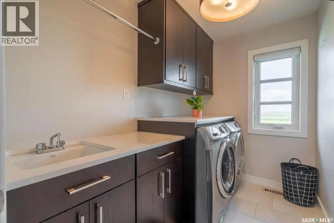
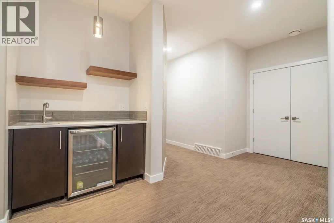
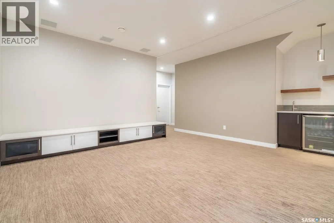
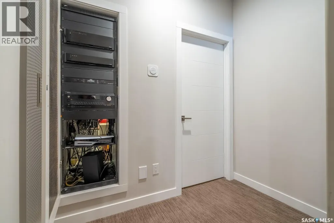
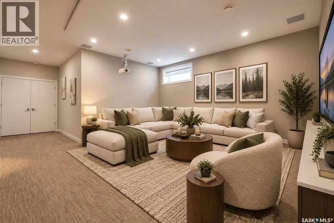
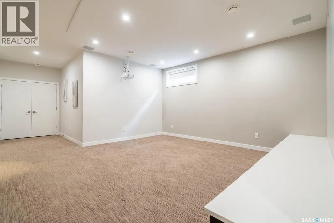
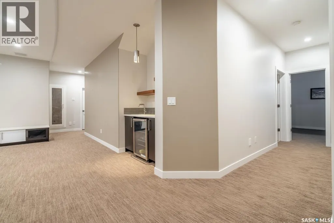
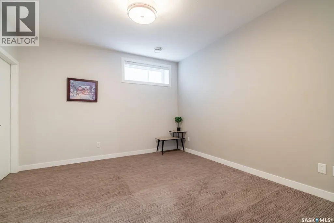
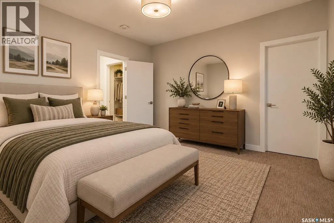
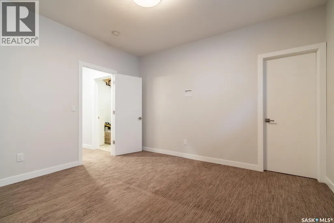
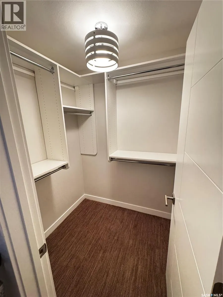
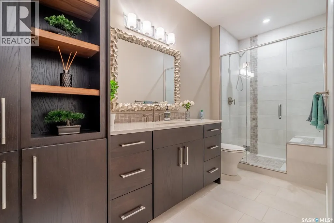
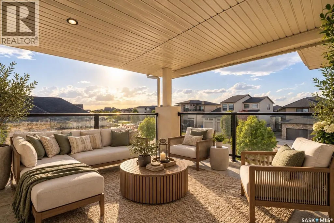
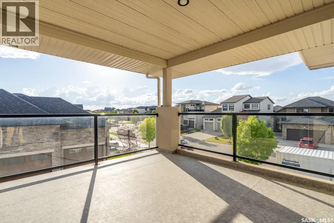
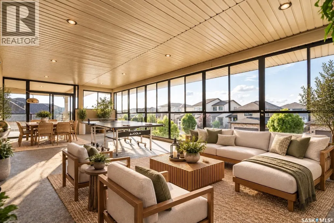
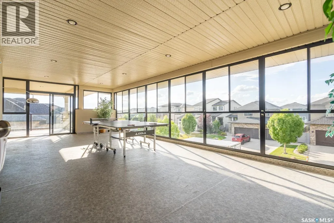
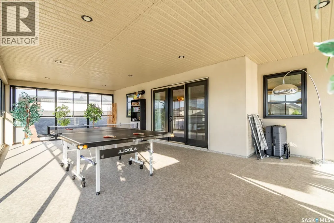
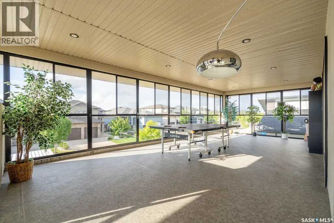
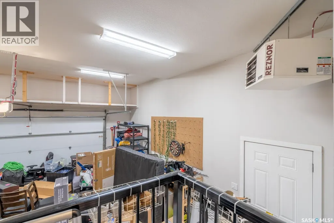
This extraordinary former lottery home by Devereaux, combines quality construction, thoughtful design and high-end finishing in spectacular fashion. Approximately 2,600 sq. ft. plus a fully developed basement, this impressive home also features approximately 1,000 sq. ft. of decks, balconies and enclosed sunrooms—and backing onto an environmental reserve with an expansive, unobstructed prairie view. Quality is evident. Whitewashed hardwood floors, 9-foot ceilings and abundance of natural light. The spectacular kitchen is designed for both everyday living and serious entertaining, featuring custom cabinets, quartz countertops, storage, massive walk-through pantry and gorgeous appliances including a side X side fridge/freezer, gas cooktop, built-in wall oven, microwave. Living room features a 2 sided fireplace, custom shelving and built-in speakers. Main-floor sunroom provides an incredible place to relax and enjoy the view. Extensive built-in sound system and projector further enhance the entertainment experience. The spacious bonus room has a wet bar, speakers and access to the balcony. The impressive primary suite has direct access to a massive enclosed sunroom. The luxurious ensuite features double sinks, custom shower, soaker tub and water closet. Second-floor laundry. Basement offers a wet bar and dedicated sound-system. A large bedroom, beautiful bathroom complete this level. Back yard features a covered deck, patio and a concrete pad—perfect for ball hockey or golf net. Open-web floor trusses, steel beam and piles. Throughout the home you’ll find beautiful custom cabinetry, extensive built-in closet shelving and thoughtful storage solutions. Heated garage features epoxy flooring, a sewer drain and a mezzanine providing substantial storage. A rare opportunity to own a distinctive, extensively upgraded home offering incredible entertaining spaces, exceptional construction, luxurious finishing and an unforgettable prairie view (id:7434)
General Features
| Features | Treed, Rectangular, Balcony, Double width or more driveway, Sump Pump |
|---|---|
| Property Type | Single Family |
| Neighbourhood | The Creeks |
| Building Appliances | Washer, Refrigerator, Dishwasher, Dryer, Microwave, Freezer, Oven - Built-In, Window Coverings, Garage door opener remote(s), Hood Fan, Storage Shed, Stove |
| Building Architectural Style | 2 Level |
| Building Cooling Type | Central air conditioning, Air exchanger |
| Building Type | House |
| Ownership Type | Freehold |
| Building.StoriesTotal | 2 |
Interior Features
| Building Fireplace Present | True |
|---|---|
| Building Fireplace Type | Conventional |
| Building Heating Type | Forced air |
| Building Heating Fuel | Natural gas |
| Basement Development | Finished |
| Basement Type | Full (Finished) |
| Construction Style Attachment | Detached |
| Fireplace Fuel | Gas |
| Living Area Range | 2596 |
| Bedrooms | 4 |
Exterior Features
| Structure | Deck, Patio(s) |
|---|---|
| Landscape Features | Lawn, Underground sprinkler |
| Fence Type | Fence |
Room Details
| Room | Dimensions | Level | Flooring | Details |
|---|---|---|---|---|
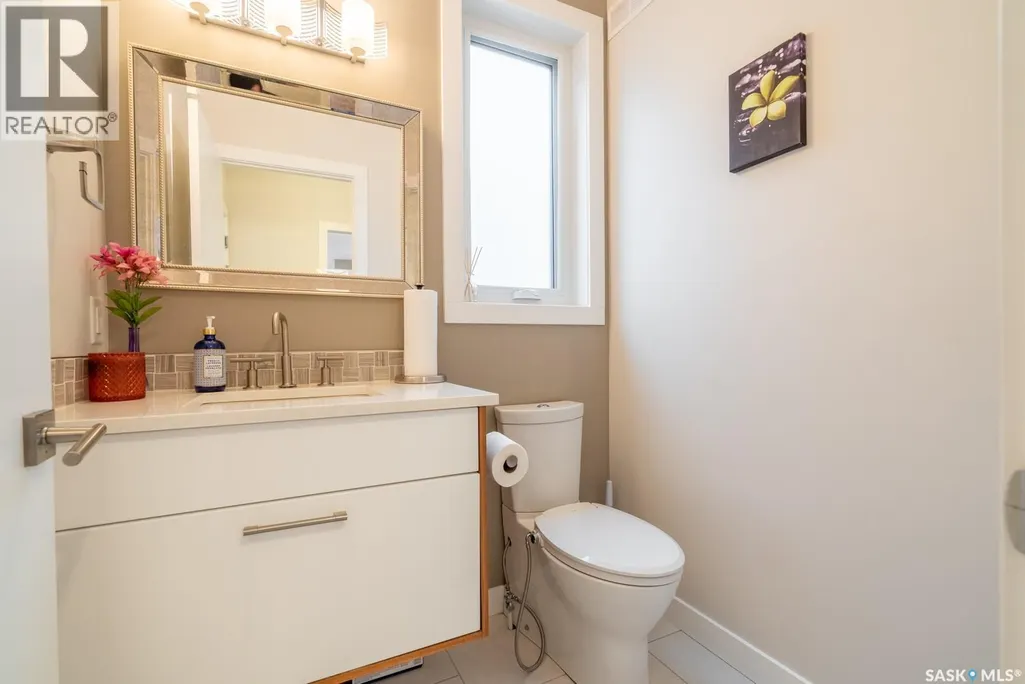
| 2pc Bathroom | Measurements not available | Main level | ||
| 3pc Bathroom | 14 ft x Measurements not avail | Basement | ||
| 4pc Bathroom | 9 ft x 8 ft | Second level | 8 ft | |
| 4pc Ensuite bath | 11 ft 4 x 10 ft 2 | Second level | ||
| Bedroom | 13 ft x Measurements not avail | Basement | ||
| Bonus Room | 17 ft x 12 ft | Second level | 12 ft | |
| Dining room | Measurements not available x 1 | Main level | 10 ft | |
| Foyer | 9 ft x 8 ft | Main level | 8 ft | |
| Kitchen | Measurements not available x 1 | Main level | 14 ft | |
| Laundry room | 9 ft x 6 ft | Second level | 6 ft | |
| Living room | Measurements not available x 1 | Main level | 11 ft | |
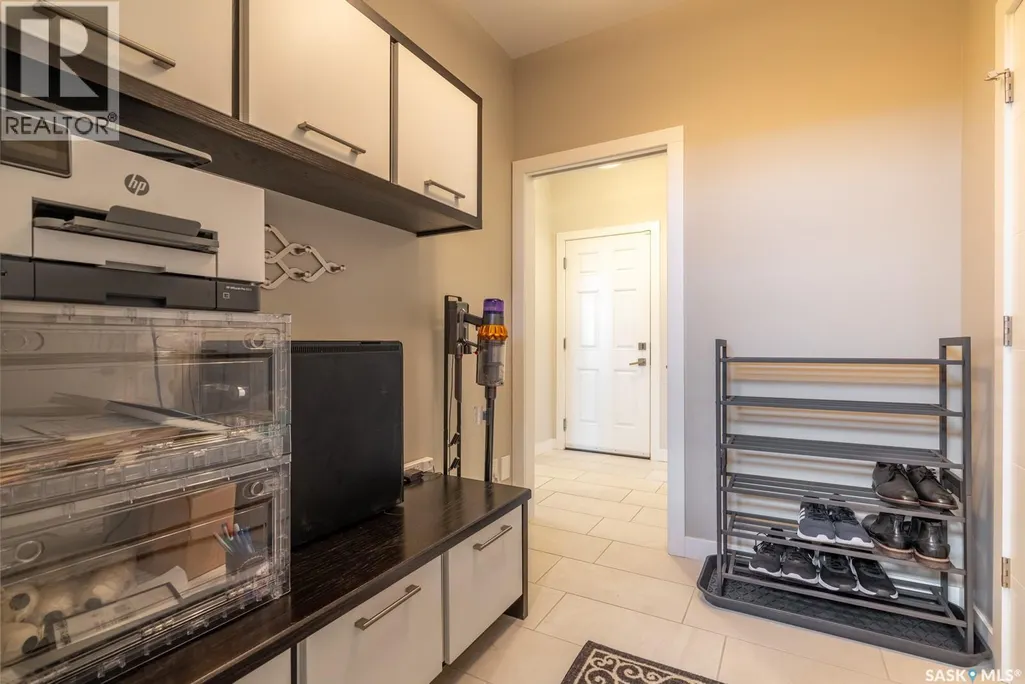
| Mud room | 13 ft 8 x 8 ft 6 | Main level | ||
| Other | 10 ft x 5 ft | Main level | 5 ft | |
| Primary Bedroom | 14 ft 6 x 13 ft 3 | Second level | ||
| Sunroom | 12 ft x 10 ft | Main level | 10 ft |
Amenities
- Views
- New Construction
- Adult 55+
- Lease To Own
- No HOA Fees
- Furnished
- Primary On Main
- Air Conditioning
- Seller Finance
- Green
- Fixer Upper
- Horse
- Golf
- Fireplace
- Deck
- Garage
- Basement
- Pool

Property vs Single Family Average in S4V 3L5
Price
Year Built
In The Neighborhood
Just Listed
Regina
$ 1,299,000
- Type
- Single Family
- Size
- 2,508 SqFt
- Rooms
- 4 Beds + 4 Baths
Realty Hub Brokerage
Just Listed
Regina
$ 745,900
- Type
- Single Family
- Size
- 2,034 SqFt
- Rooms
- 4 Beds + 3 Baths
JC Realty Regina
Regina
$ 935,000
- Type
- Single Family
- Size
- 2,349 SqFt
- Rooms
- 4 Beds + 4 Baths
Coldwell Banker Local Realty
Viewed
Regina
$ 859,900
- Type
- Single Family
- Size
- 2,028 SqFt
- Rooms
- 5 Beds + 4 Baths
Realty Hub Brokerage
Regina
$ 1,075,000
- Type
- Single Family
- Size
- 1,512 SqFt
- Rooms
- 5 Beds + 3 Baths
Royal LePage Next Level
Viewed
Regina
$ 899,980
- Type
- Single Family
- Size
- 1,988 SqFt
- Rooms
- 4 Beds + 3 Baths
Royal LePage Next Level

 Data provided by the Ontario Regional Technology & Information Systems. The information is deemed reliable, but is not guaranteed. Not intended to solicit buyers or sellers, landlords or tenants currently under contract.
The trademarks REALTOR®, REALTORS® and the REALTOR® logo are controlled by The Canadian Real Estate Association (CREA) and identify real estate professionals who are members of CREA. The trademarks MLS®, Multiple Listing Service® and the associated logos are owned
Data provided by the Ontario Regional Technology & Information Systems. The information is deemed reliable, but is not guaranteed. Not intended to solicit buyers or sellers, landlords or tenants currently under contract.
The trademarks REALTOR®, REALTORS® and the REALTOR® logo are controlled by The Canadian Real Estate Association (CREA) and identify real estate professionals who are members of CREA. The trademarks MLS®, Multiple Listing Service® and the associated logos are owned
