
















Address
203 2nd Avenue N, Stenen, SK
Price
$ 199,900
Property Attributes
- ID#SK047911
- TypeSingle Family
- Listing Status Active
- MunicipalityStenen
- CountySaskatoon Region Association of REALTORS Inc.
- CityStenen
- AreaStenen
- ZipS0A 3X0
- StyleBungalow
- Year Built1972
- Price$ 199,900
- Bedrooms5
- Bathrooms2
- Half Bathrooms0
- Sqr Footage1242
- Lot Size1 Acres
Data Source:
Canadian Real Estate Association (CREA)
Property Description
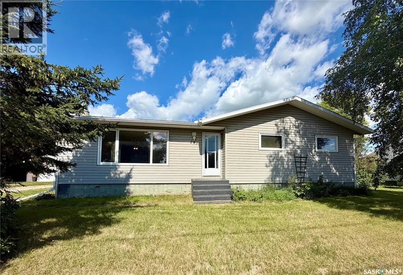
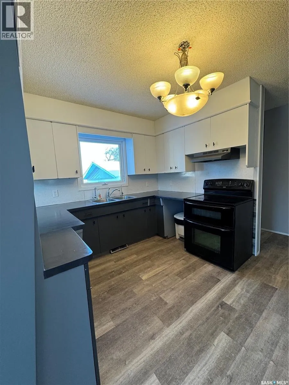
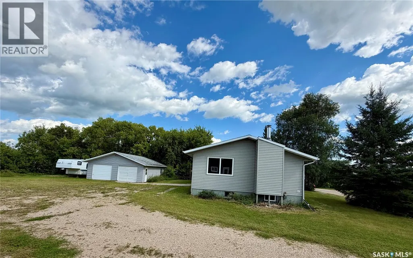
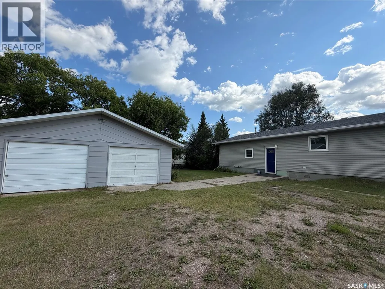
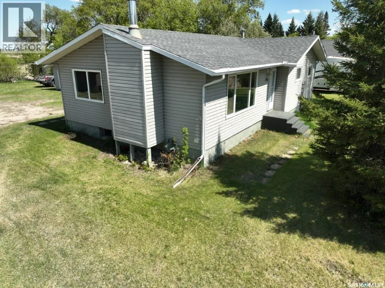
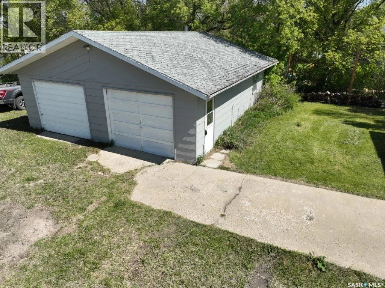
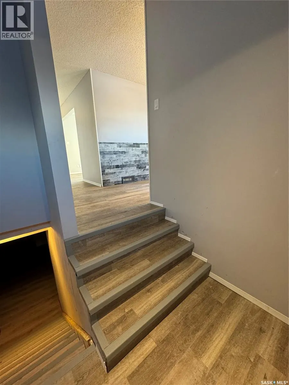
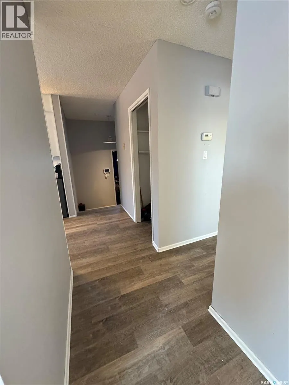
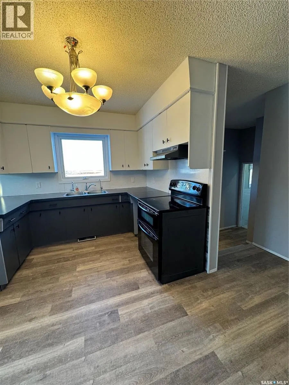
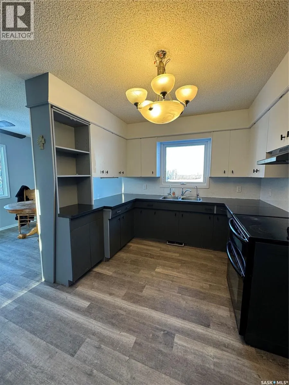
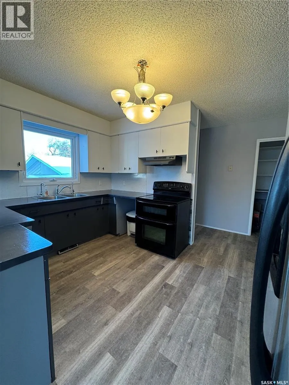
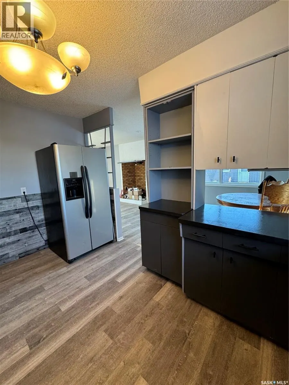
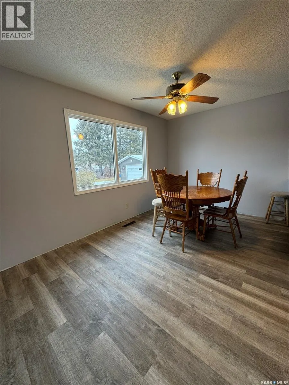
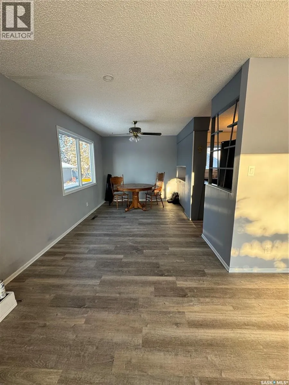
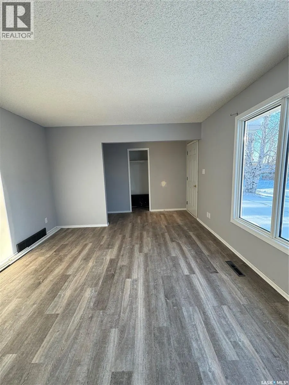
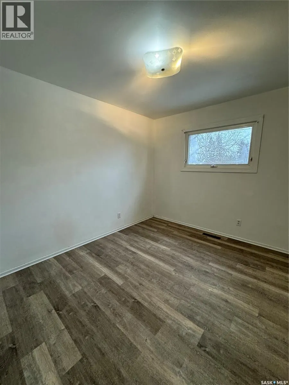
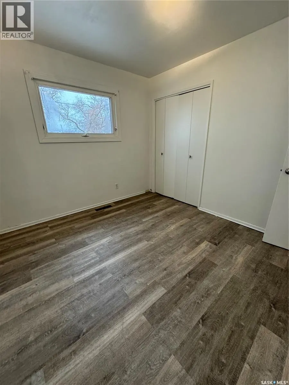
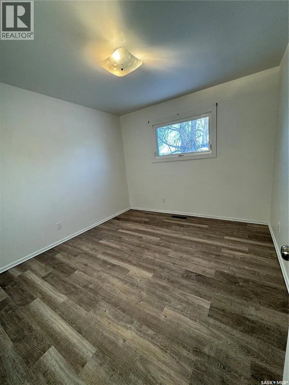
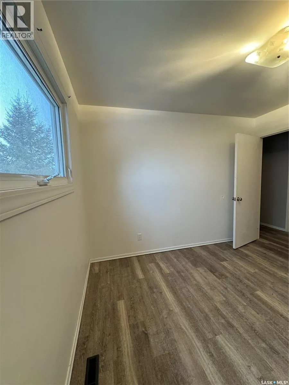
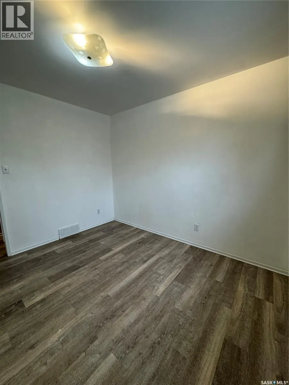
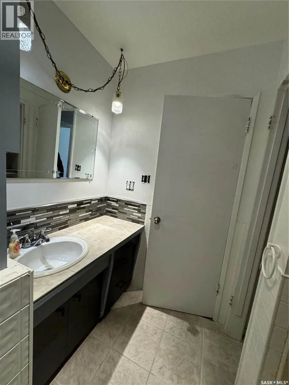
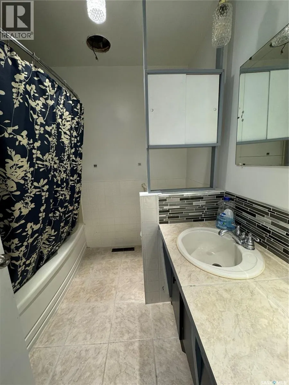
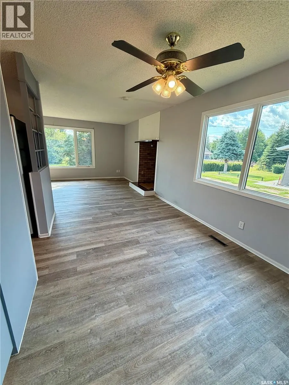
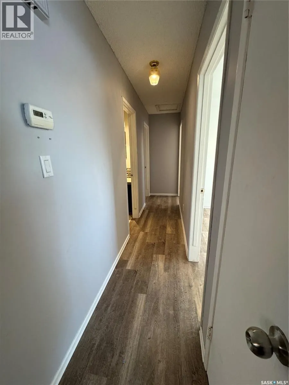
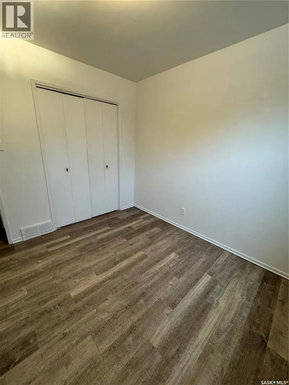
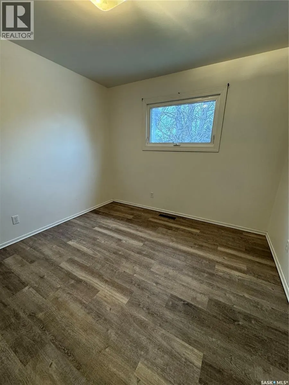
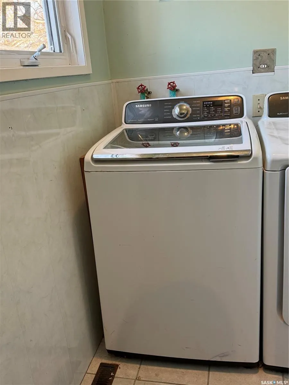
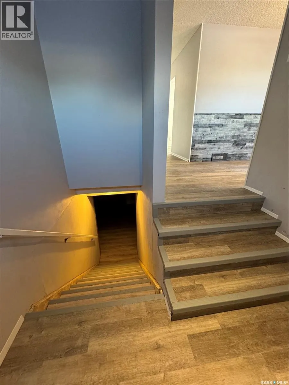
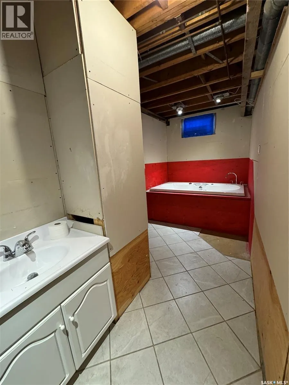
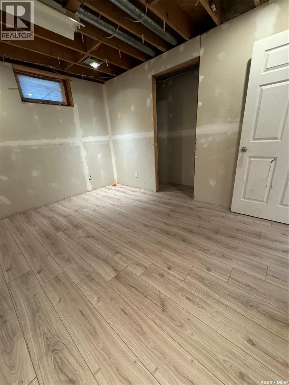
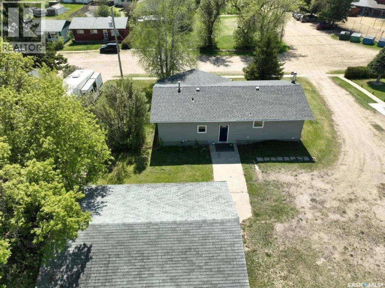
Quick possession is available on this spacious property located at 203 2nd Avenue North in the quiet community of Stenen, Saskatchewan. Situated on four lots totaling approximately 0.76 acres, this 1,242 sq. ft. bungalow offers plenty of indoor and outdoor space for a growing family. Built in 1972, has has lots of recent updates and the home features five bedrooms plus an office that could be converted into a sixth bedroom, along with two bathrooms. One bathroom offers a relaxing spa-like experience with a luxurious jetted soaker tub. Additional features include a reverse-osmosis water system, underground sprinklers and fibre-optic internet. The property is connected to the Village of Stenen water and sewer system, with utility charges billed quarterly. Outside, you will find a detached 26’ x 30’ double-car garage built in 1982, providing excellent space for parking, storage or a workshop.Looking for more land check out the sellers land steps away from this property MLS® #SK047912. The stove, refrigerator, washer, dryer and hood fan are included. Located approximately 20 minutes from Canora and one hour from Yorkton, this property offers peaceful small-town living while remaining within convenient driving distance of amenities. With five bedrooms, a large yard, four lots and quick possession available, this move-in-ready home is full of potential. Contact a REALTOR® today to arrange a viewing! (id:7434)
General Features
| Features | Treed |
|---|---|
| Property Type | Single Family |
| Building Appliances | Washer, Refrigerator, Dryer, Stove |
| Building Architectural Style | Bungalow |
| Building Type | House |
| Ownership Type | Freehold |
| Building.StoriesTotal | 1 |
Interior Features
| Building Fireplace Present | False |
|---|---|
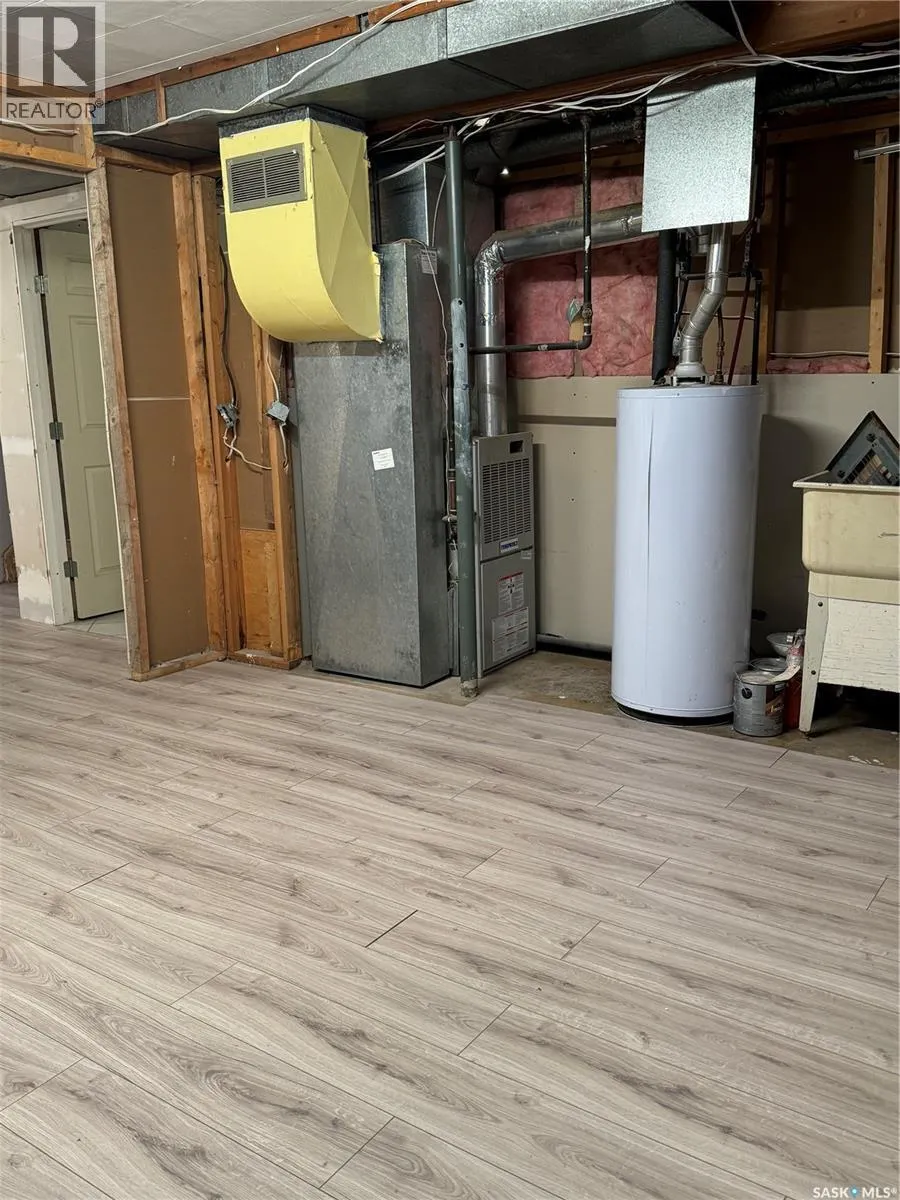
| Building Heating Type | Forced air |
| Building Heating Fuel | Natural gas |
| Basement Development | Partially finished |
| Basement Type | Full (Partially finished) |
| Construction Style Attachment | Detached |
| Living Area Range | 1242 |
| Bedrooms | 5 |
Exterior Features
| Landscape Features | Lawn, Underground sprinkler |
|---|
Room Details
| Room | Dimensions | Level | Flooring | Details |
|---|---|---|---|---|
| 3pc Bathroom | x x x | Basement | ||
| 4pc Bathroom | 7 ft ,7 in x 7 ft ,5 in | Main level | 7 ft ,5 in | |
| Bedroom | 12 ft ,11 in x 10 ft ,6 in | Main level | 10 ft ,6 in | |
| Dining room | 10 ft x 13 ft ,8 in | Main level | 13 ft ,8 in | |
| Kitchen | 10 ft x 13 ft ,8 in | Main level | 13 ft ,8 in | |
| Laundry room | 5 ft x 4 ft ,9 in | Main level | 4 ft ,9 in | |
| Living room | 22 ft ,5 in x 12 ft | Main level | 12 ft | |
| Office | x x X | Basement |
Amenities
- Views
- New Construction
- Adult 55+
- Lease To Own
- No HOA Fees
- Furnished
- Primary On Main
- Air Conditioning
- Seller Finance
- Green
- Fixer Upper
- Horse
- Golf
- Fireplace
- Deck
- Garage
- Basement
- Pool

Property vs Single Family Average in S0A 3X0
Price
Year Built

 Data provided by the Ontario Regional Technology & Information Systems. The information is deemed reliable, but is not guaranteed. Not intended to solicit buyers or sellers, landlords or tenants currently under contract.
The trademarks REALTOR®, REALTORS® and the REALTOR® logo are controlled by The Canadian Real Estate Association (CREA) and identify real estate professionals who are members of CREA. The trademarks MLS®, Multiple Listing Service® and the associated logos are owned
Data provided by the Ontario Regional Technology & Information Systems. The information is deemed reliable, but is not guaranteed. Not intended to solicit buyers or sellers, landlords or tenants currently under contract.
The trademarks REALTOR®, REALTORS® and the REALTOR® logo are controlled by The Canadian Real Estate Association (CREA) and identify real estate professionals who are members of CREA. The trademarks MLS®, Multiple Listing Service® and the associated logos are owned
