
Primary on Main
















Address
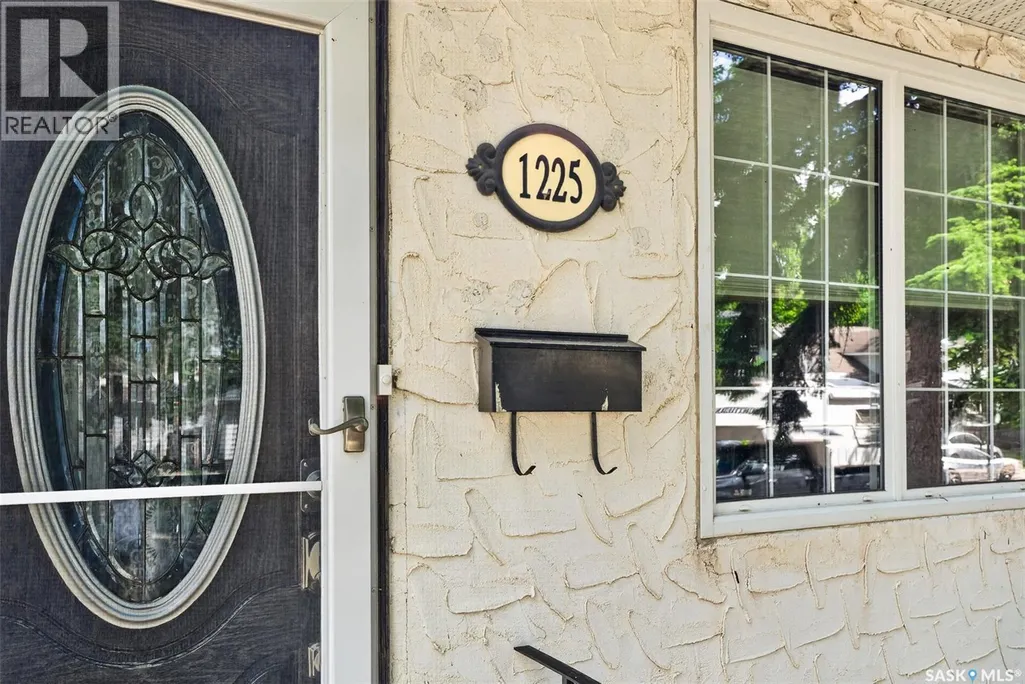
1225 Grafton Avenue, Moose Jaw, SK
Price
$ 279,900
Property Attributes
- ID#SK049111
- TypeSingle Family
- Listing Status Active
- MunicipalityMoose Jaw
- CountySaskatoon Region Association of REALTORS Inc.
- CityMoose Jaw
- AreaMoose Jaw
- NeighborhoodCentral MJ
- ZipS6H 3S7
- StyleRaised bungalow
- Year Built1952
- Price$ 279,900
- Bedrooms5
- Bathrooms2
- Half Bathrooms0
- Sqr Footage1134
Data Source:
Canadian Real Estate Association (CREA)
Property Description
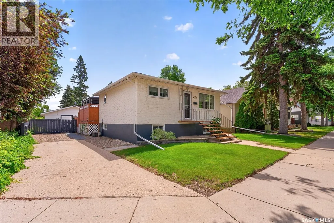
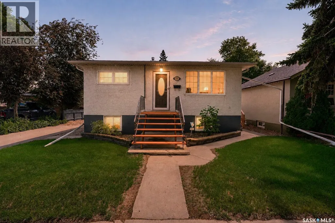
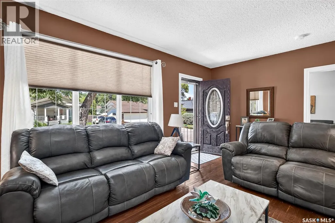
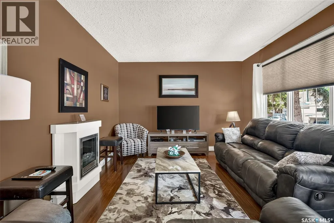
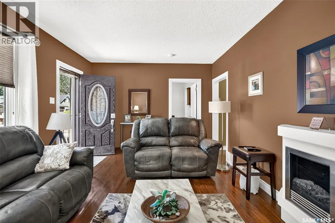
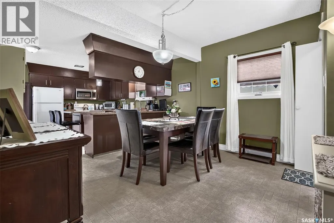
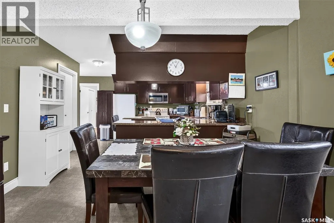
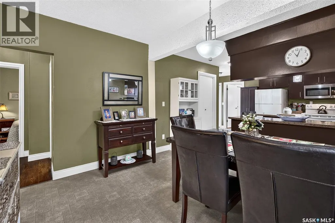
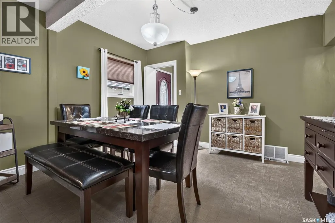
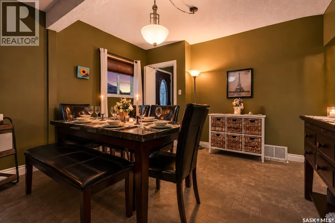
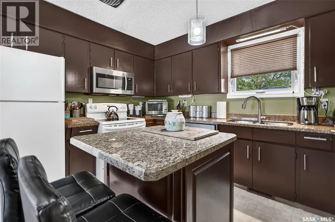
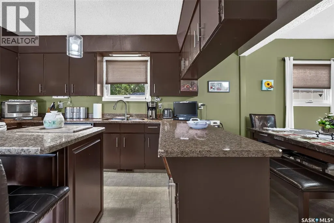
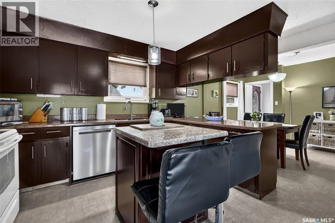
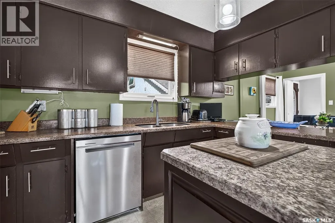
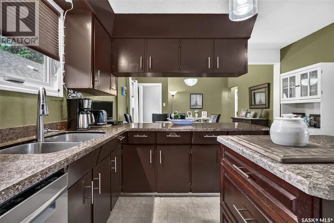
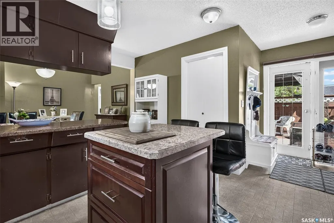
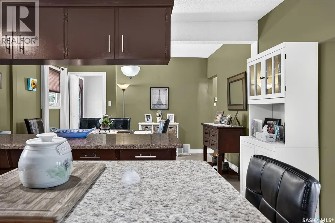
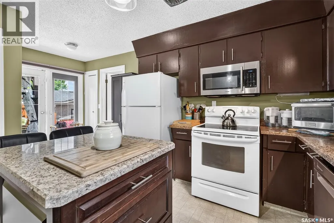
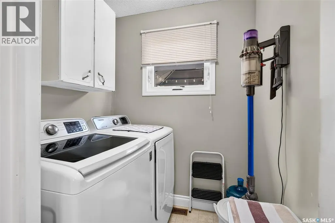
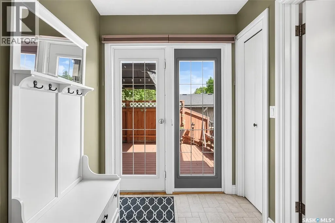
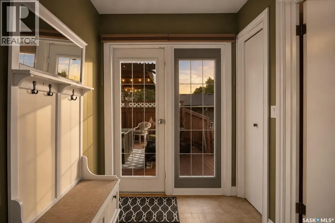
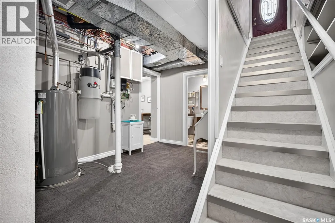
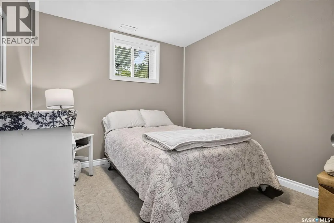
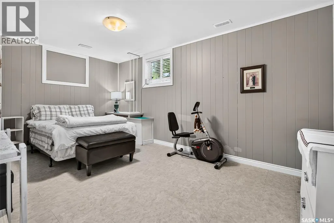
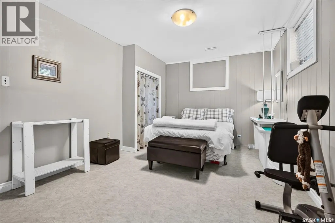
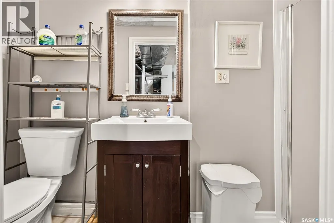
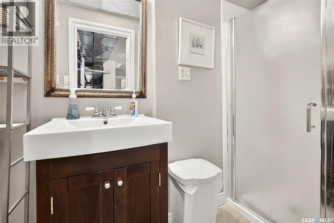
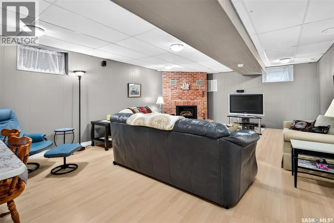
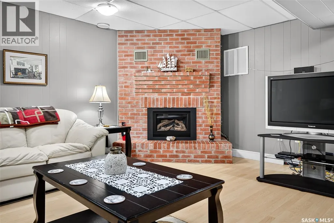
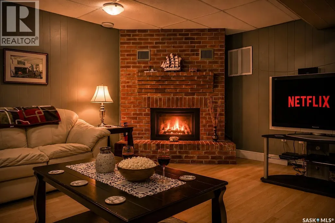
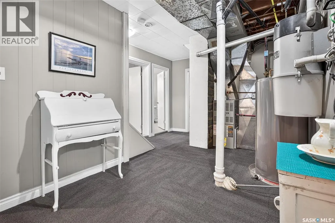
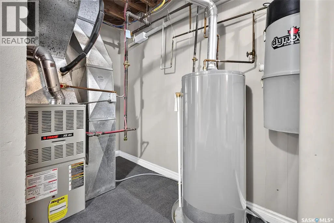
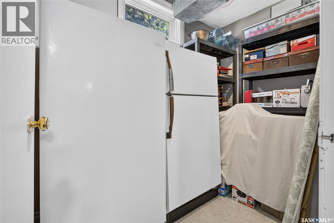
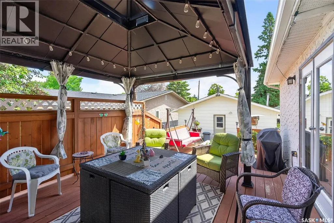
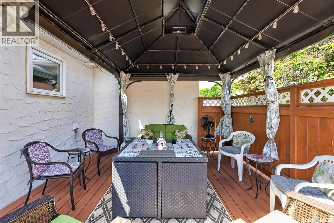
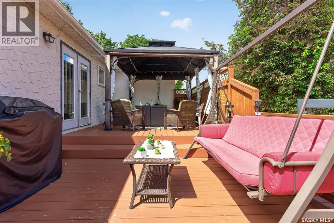
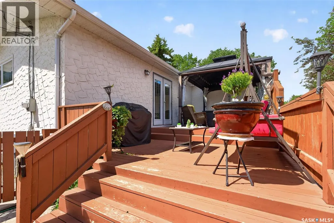
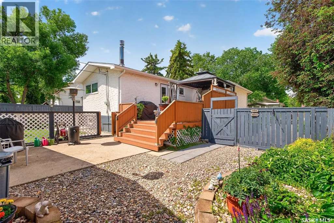
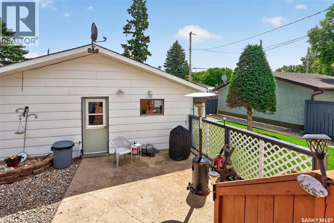
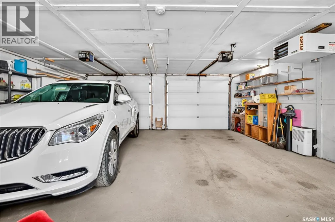
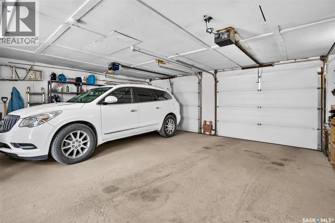
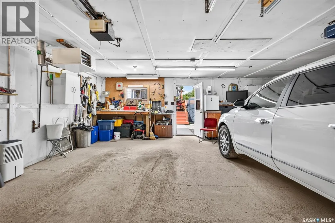
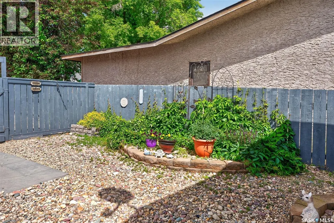
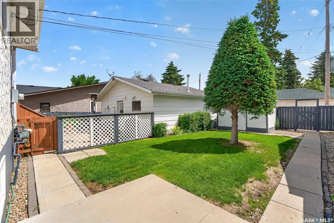
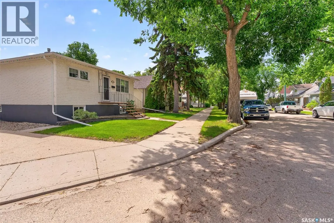
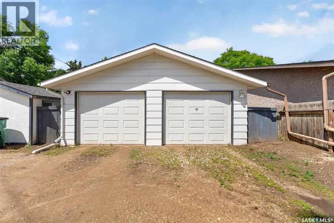
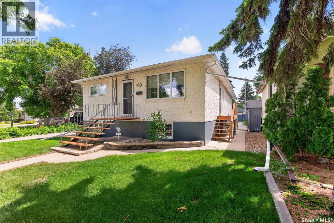
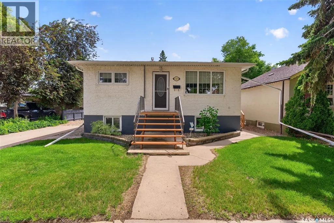
A true gem with a lifetime of memories! Lovingly owned and meticulously cared for by the same family for an incredible 52 years, this immaculate raised bungalow offers the perfect combination of space, comfort, and pride of ownership. With 3+2 bedrooms, 2 bathrooms, and fully finished top to bottom, there is room for everyone to feel right at home! The main floor welcomes you with a lovely living room, 3 generous bedrooms, and a beautifully maintained 4-piece bathroom. The bright and efficient kitchen offers an abundance of cabinetry and counter space, plus a convenient island, and flows seamlessly into the adjoining dining area. Main-floor laundry adds to the functionality, while the mudroom provides garden doors leading to a private deck with a gazebo—an inviting space to enjoy your morning coffee or entertain friends and family. The fully finished basement offers even more living space, featuring two large bedrooms, a 3-piece bathroom, dedicated storage, and an impressive family room complete with a natural gas fireplace. The tidy and efficient utility area provides excellent additional storage and workspace. Outside, you’ll find a beautifully maintained yard which is fully fenced and has lawns front and back. A spacious storage shed, driveway perfect for trailer or RV parking, and an insulated and heated double detached garage—perfect for vehicles, hobbies, and extra storage are the “cherry on top” for this property! Immaculately maintained and thoughtfully updated over the years with shingles, windows, doors, select flooring, and paint, this home is ready for its next chapter. Conveniently located close to schools, parks, and within easy walking distance of many amenities, this exceptional property offers the space and comfort you’ve been looking for. A home this well cared for is a rare find—don’t miss your opportunity to make it yours! (id:7434)
General Features
| Features | Treed, Irregular lot size, Rectangular, Sump Pump |
|---|---|
| Property Type | Single Family |
| Neighbourhood | Central MJ |
| Building Appliances | Washer, Refrigerator, Dishwasher, Dryer, Microwave, Freezer, Window Coverings, Garage door opener remote(s), Storage Shed, Stove |
| Building Architectural Style | Raised bungalow |
| Building Cooling Type | Central air conditioning |
| Building Type | House |
| Ownership Type | Freehold |
| Building.StoriesTotal | 1 |
Interior Features
| Building Fireplace Present | True |
|---|---|
| Building Fireplace Type | Conventional,Conventional |
| Building Heating Type | Forced air |
| Building Heating Fuel | Natural gas |
| Basement Development | Finished |
| Basement Type | Full (Finished) |
| Construction Style Attachment | Detached |
| Fireplace Fuel | Electric,Gas |
| Living Area Range | 1134 |
| Bedrooms | 5 |
Exterior Features
| Structure | Deck, Patio(s) |
|---|---|
| Landscape Features | Lawn |
| Fence Type | Partially fenced |
Room Details
| Room | Dimensions | Level | Flooring | Details |
|---|---|---|---|---|
| 3pc Bathroom | 10 ft ,2 in x 3 ft ,7 in | Basement | 3 ft ,7 in | |
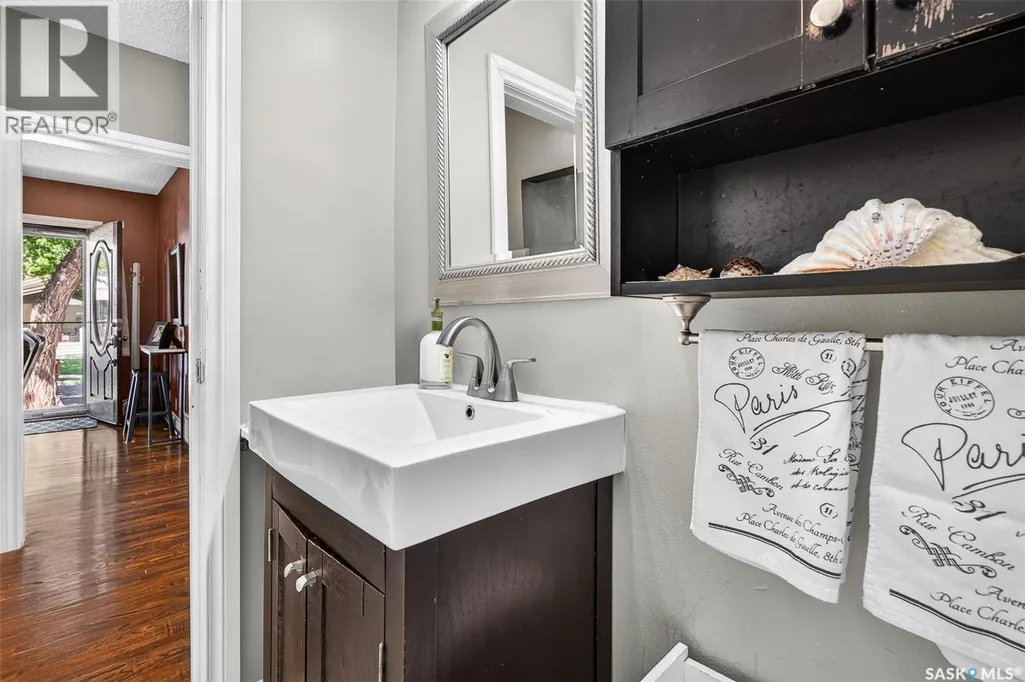
| 4pc Bathroom | 10 ft ,3 in x 9 ft ,5 in | Main level | 9 ft ,5 in | |
| Bedroom | 10 ft ,3 in x 9 ft ,5 in | Main level | 9 ft ,5 in | |
| Dining room | 11 ft ,5 in x 11 ft ,9 in | Main level | 11 ft ,9 in | |
| Family room | 15 ft ,11 in x 23 ft ,7 in | Basement | 23 ft ,7 in | |
| Kitchen | 11 ft ,11 in x 12 ft | Main level | 12 ft | |
| Laundry room | 5 ft ,6 in x 4 ft ,11 in | Main level | 4 ft ,11 in | |
| Living room | 11 ft ,6 in x 17 ft ,3 in | Main level | 17 ft ,3 in | |
| Mud room | 5 ft ,3 in x 6 ft ,1 in | Main level | 6 ft ,1 in | |
| Other | 16 ft ,3 in x 10 ft ,8 in | Basement | 10 ft ,8 in | |
| Primary Bedroom | 14 ft ,11 in x 9 ft ,5 in | Main level | 9 ft ,5 in | |
| Storage | 8 ft ,10 in x 5 ft ,6 in | Basement | 5 ft ,6 in |
Amenities
- Views
- New Construction
- Adult 55+
- Lease To Own
- No HOA Fees
- Furnished
- Primary On Main
- Air Conditioning
- Seller Finance
- Green
- Fixer Upper
- Horse
- Golf
- Fireplace
- Deck
- Garage
- Basement
- Pool

Property vs Single Family Average in S6H 3S7
Price
Year Built
In The Neighborhood
Just Listed
Moose Jaw
$ 229,900
- Type
- Single Family
- Size
- 1,140 SqFt
- Rooms
- 3 Beds + 2 Baths
RE/MAX Of Moose Jaw
Primary On Main
Moose Jaw
$ 209,900
- Type
- Single Family
- Size
- 1,672 SqFt
- Rooms
- 4 Beds + 2 Baths
Realty Executives MJ
Moose Jaw
$ 259,900
- Type
- Single Family
- Size
- 987 SqFt
- Rooms
- 2 Beds + 1 Baths
Century 21 Dome Realty Inc.
Primary On Main
Moose Jaw
$ 324,900
- Type
- Single Family
- Size
- 1,026 SqFt
- Rooms
- 3 Beds + 2 Baths
Global Direct Realty Inc.
Open House
Moose Jaw
$ 335,000
- Type
- Single Family
- Size
- 1,439 SqFt
- Rooms
- 3 Beds + 2 Baths
Realty Executives MJ
Moose Jaw
$ 74,900
- Type
- Single Family
- Size
- 765 SqFt
- Rooms
- 3 Beds + 1 Baths
Key West Real Estate Ltd.
Moose Jaw
$ 199,900
- Type
- Single Family
- Size
- 1,291 SqFt
- Rooms
- 4 Beds + 2 Baths
Royal LePage Next Level

 Data provided by the Ontario Regional Technology & Information Systems. The information is deemed reliable, but is not guaranteed. Not intended to solicit buyers or sellers, landlords or tenants currently under contract.
The trademarks REALTOR®, REALTORS® and the REALTOR® logo are controlled by The Canadian Real Estate Association (CREA) and identify real estate professionals who are members of CREA. The trademarks MLS®, Multiple Listing Service® and the associated logos are owned
Data provided by the Ontario Regional Technology & Information Systems. The information is deemed reliable, but is not guaranteed. Not intended to solicit buyers or sellers, landlords or tenants currently under contract.
The trademarks REALTOR®, REALTORS® and the REALTOR® logo are controlled by The Canadian Real Estate Association (CREA) and identify real estate professionals who are members of CREA. The trademarks MLS®, Multiple Listing Service® and the associated logos are owned
