









Address
35 Lakeshore Drive, Invergordon Rm No. 430, SK
Price
$ 399,000
Property Attributes
- ID#SK049182
- TypeSingle Family
- Listing Status Active
- MunicipalityInvergordon Rm No. 430
- CountySaskatoon Region Association of REALTORS Inc.
- CityInvergordon Rm No. 430
- AreaInvergordon Rm No. 430
- ZipS0J 1H0
- Style
- Year Built2008
- Price$ 399,000
- Bedrooms3
- Bathrooms2
- Half Bathrooms0
- Sqr Footage1588
Data Source:
Canadian Real Estate Association (CREA)
Property Description
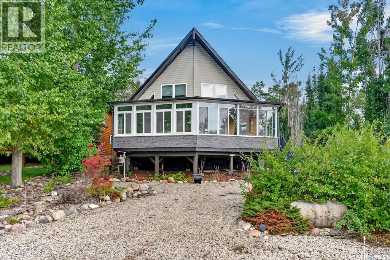
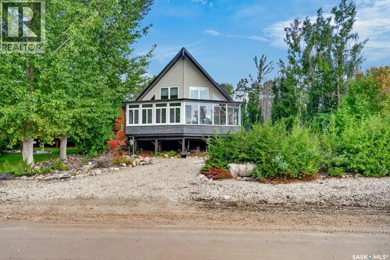
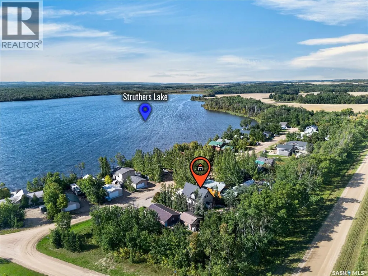
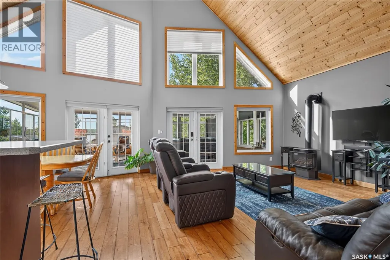
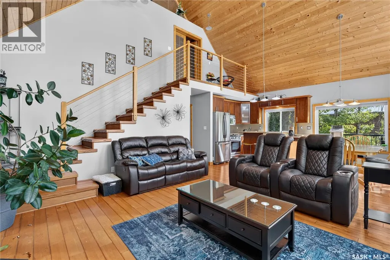
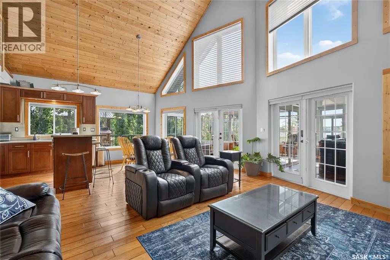
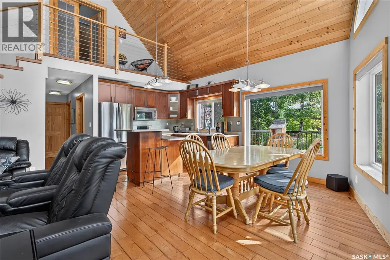
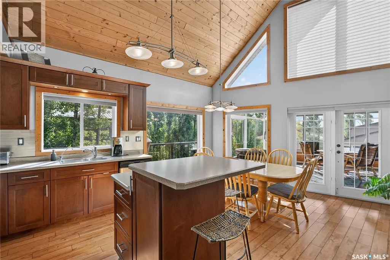
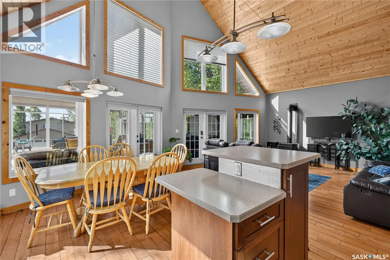
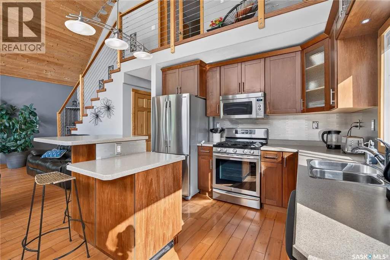
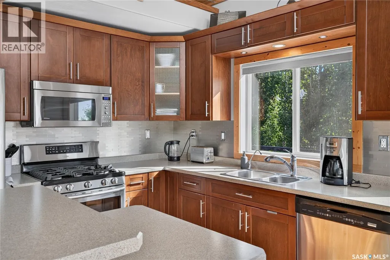
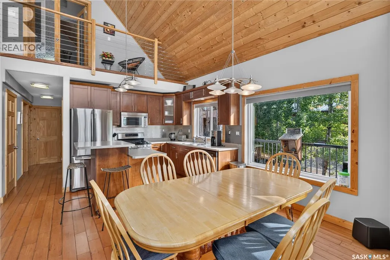
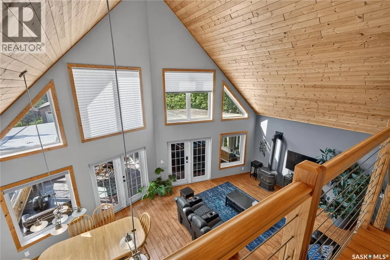
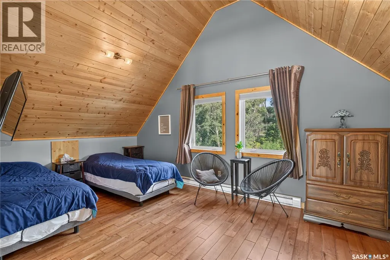
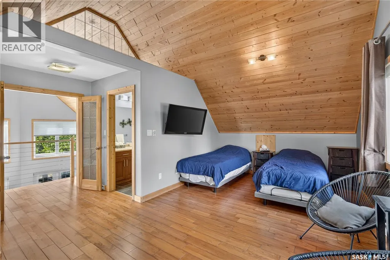
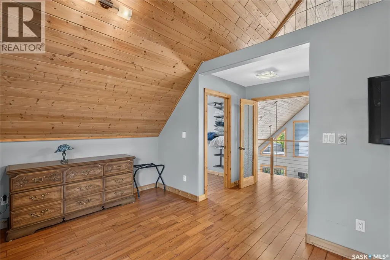
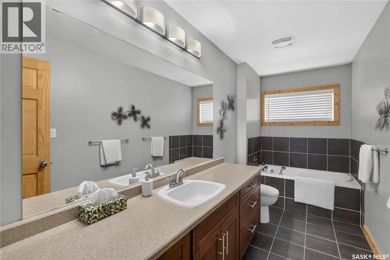
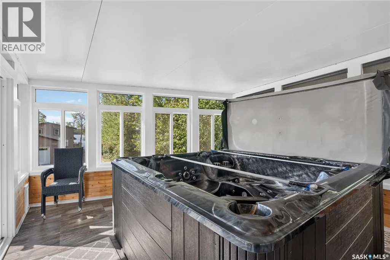
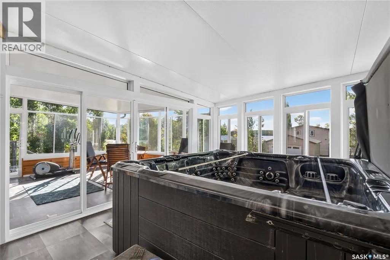
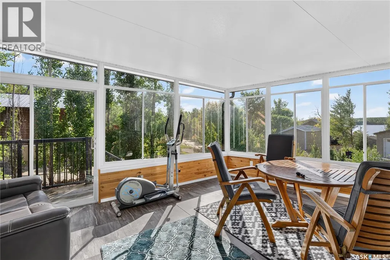
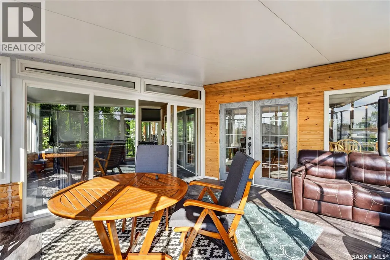
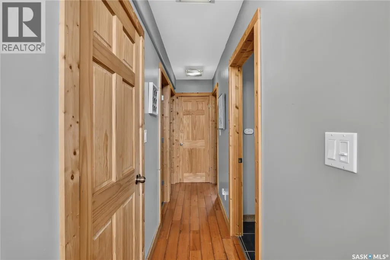
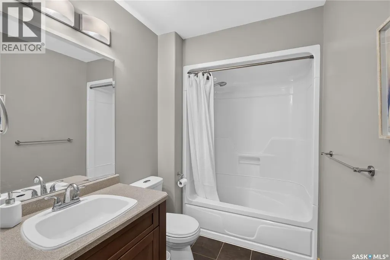
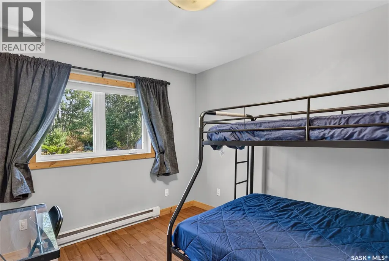
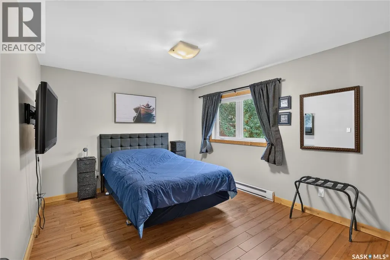
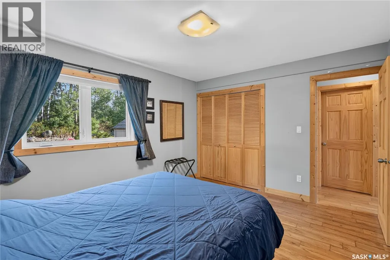
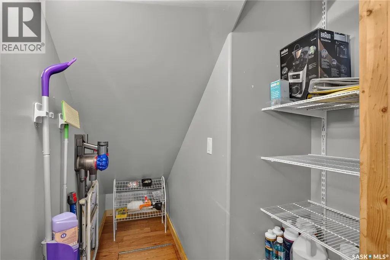
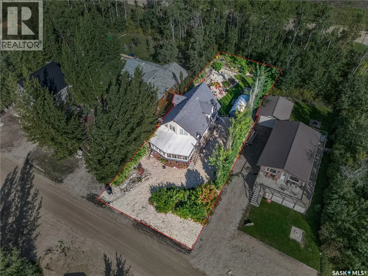
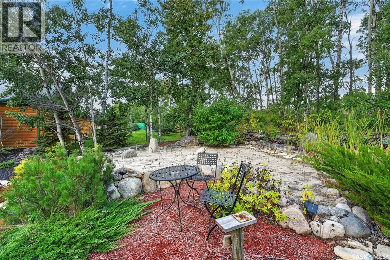
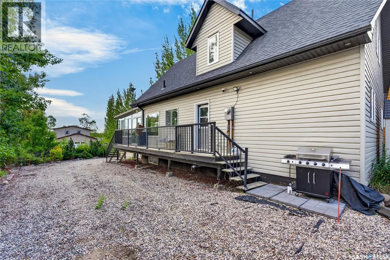
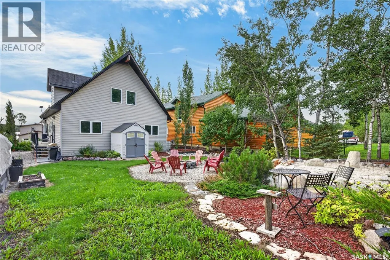
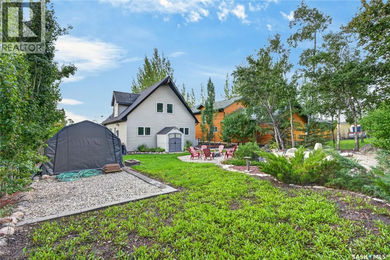
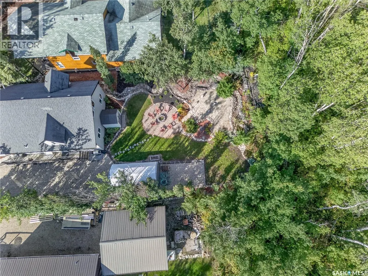
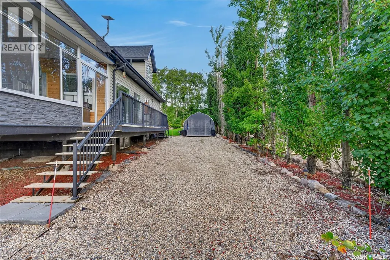
Picture this! It's Friday and you want to escape to the lake but can't go too far but want to be far enough. 143kms (from Saskatoon) not bad let's go. 35 Lakeshore Drive at Struthers Lake or Barneys Bay whatever you like to call it. This grand one 1/2 storey year round cabin was built in 2008 has over 1500 sq feet between main and loft area. 3 bedrooms in total one being up in the loft area which is just it's own area...wide open (it has a door!) 3 pc bath, walk in closet, could be a bunch of bunkbeds or not. Main has another 2 bedrooms, 4pc bath, kitchen, dining, living room with natural gas fireplace, vaulted ceiling layered with pine tongue and groove. Ok this is my favourite part...off front of cabin (which was added in 2018) is closed in 2 separate rooms...one being a sunroom and other a hot tub room closed in not open to the climate aka mosquitos. It's a hot tun I would use and its included! With views of the lake looking outwards and beyond. So nice! The yard is fully landscaped with firepit/sitting area, shrubs, all of it done. Carport for some storage plus a storage shed. Services are water you haul, septic holding tank. I am starting to quite like this place! Another perk to mention it comes fully furnished. Easy peasy just buy and show up! Listed at $399,000. (id:7434)
General Features
| Features | Treed |
|---|---|
| Property Type | Single Family |
| Building Appliances | Washer, Refrigerator, Dishwasher, Dryer, Microwave, Window Coverings, Storage Shed, Stove |
| Building Type | House |
| Ownership Type | Freehold |
| Building.StoriesTotal | 1.5 |
Interior Features
| Building Fireplace Present | True |
|---|---|
| Building Fireplace Type | Conventional |
| Building Heating Type | Baseboard heaters |
| Building Heating Fuel | Electric |
| Basement Development | Unfinished |
| Basement Type | Crawl space (Unfinished) |
| Construction Style Attachment | Detached |
| Fireplace Fuel | Gas |
| Living Area Range | 1588 |
| Bedrooms | 3 |
Exterior Features
| Structure | Deck |
|---|
Room Details
| Room | Dimensions | Level | Flooring | Details |
|---|---|---|---|---|
| 3pc Bathroom | 5 ft ,4 in x 13 ft ,2 in | Second level | 13 ft ,2 in | |
| 4pc Bathroom | 13 ft ,1 in x 5 ft ,6 in | Main level | 5 ft ,6 in | |
| Bedroom | 10 ft ,10 in x 9 ft ,11 in | Main level | 9 ft ,11 in | |
| Dining room | 10 ft ,11 in x 8 ft ,8 in | Main level | 8 ft ,8 in | |
| Kitchen | 9 ft ,10 in x 10 ft ,4 in | Main level | 10 ft ,4 in | |
| Living room | 15 ft ,10 in x 15 ft ,10 in | Main level | 15 ft ,10 in | |
| Other | 13 ft ,10 in x 15 ft ,11 in | Main level | 15 ft ,11 in | |
| Sunroom | 15 ft ,8 in x 13 ft ,9 in | Main level | 13 ft ,9 in |
Amenities
- Views
- New Construction
- Adult 55+
- Lease To Own
- No HOA Fees
- Furnished
- Primary On Main
- Air Conditioning
- Seller Finance
- Green
- Fixer Upper
- Horse
- Golf
- Fireplace
- Deck
- Garage
- Basement
- Pool

Property vs Single Family Average in S0J 1H0
Price
Year Built

 Data provided by the Ontario Regional Technology & Information Systems. The information is deemed reliable, but is not guaranteed. Not intended to solicit buyers or sellers, landlords or tenants currently under contract.
The trademarks REALTOR®, REALTORS® and the REALTOR® logo are controlled by The Canadian Real Estate Association (CREA) and identify real estate professionals who are members of CREA. The trademarks MLS®, Multiple Listing Service® and the associated logos are owned
Data provided by the Ontario Regional Technology & Information Systems. The information is deemed reliable, but is not guaranteed. Not intended to solicit buyers or sellers, landlords or tenants currently under contract.
The trademarks REALTOR®, REALTORS® and the REALTOR® logo are controlled by The Canadian Real Estate Association (CREA) and identify real estate professionals who are members of CREA. The trademarks MLS®, Multiple Listing Service® and the associated logos are owned
