
Primary on Main















Address
3222 Peyson Bay E, Regina, SK
Price
$ 519,980
Property Attributes
- ID#SK049466
- TypeSingle Family
- Listing Status Active
- MunicipalityRegina
- CountySaskatoon Region Association of REALTORS Inc.
- CityRegina
- AreaRegina
- NeighborhoodWindsor Park
- ZipS4V 2W8
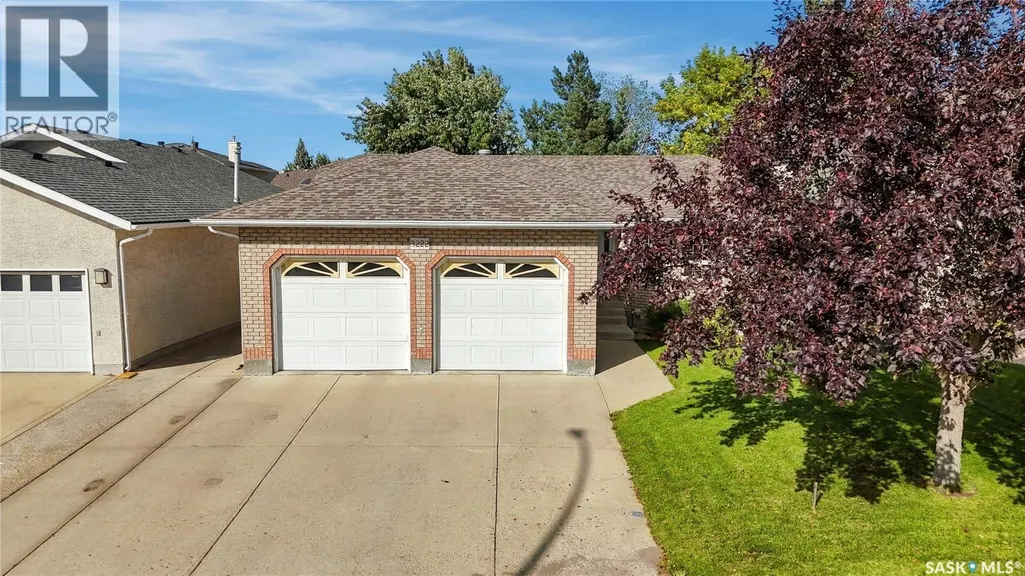
- StyleBungalow
- Year Built1995
- Price$ 519,980
- Bedrooms5
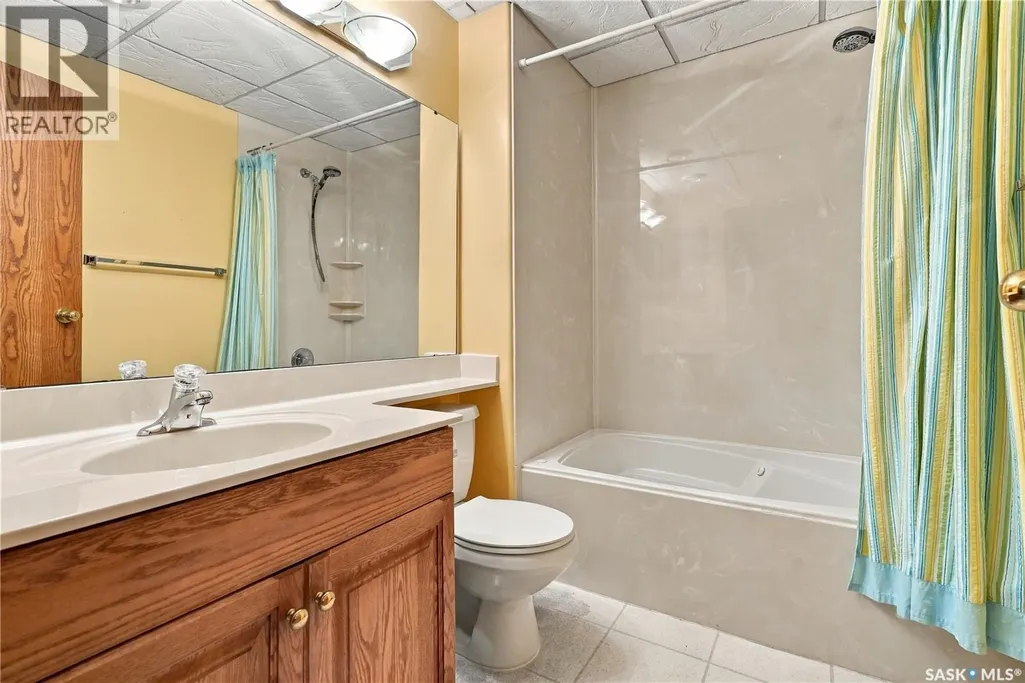
- Bathrooms3
- Half Bathrooms0
- Sqr Footage1412
Data Source:
Canadian Real Estate Association (CREA)
Property Description
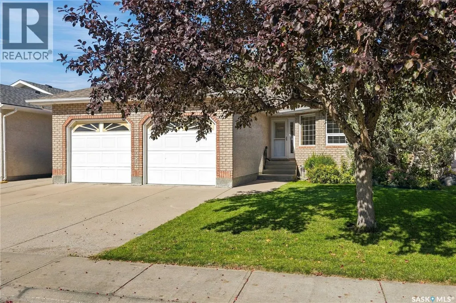
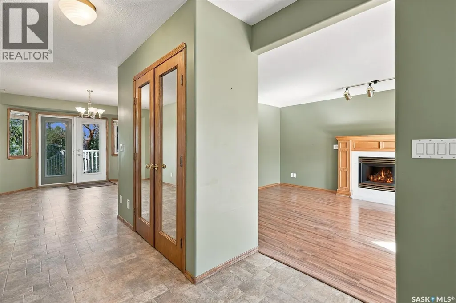
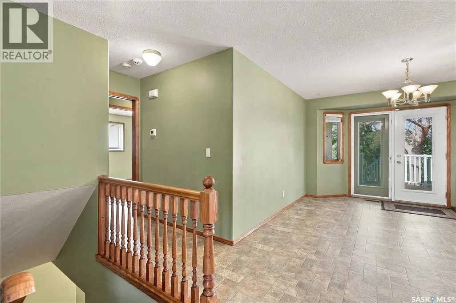
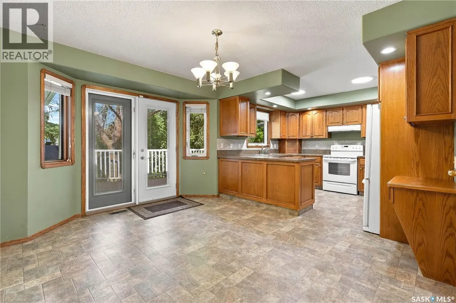
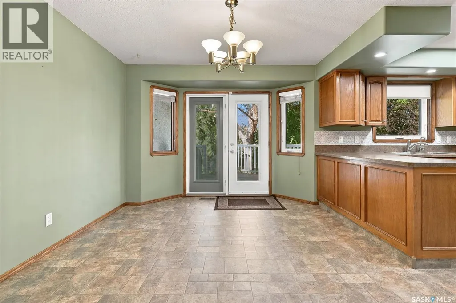
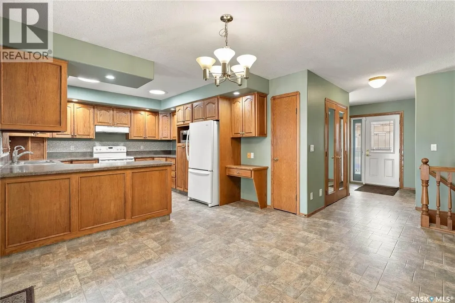
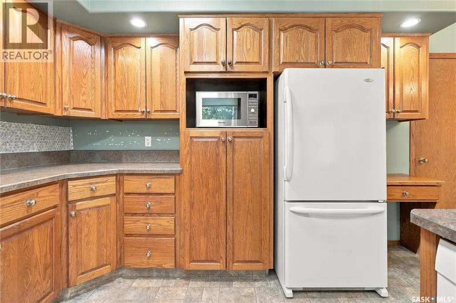
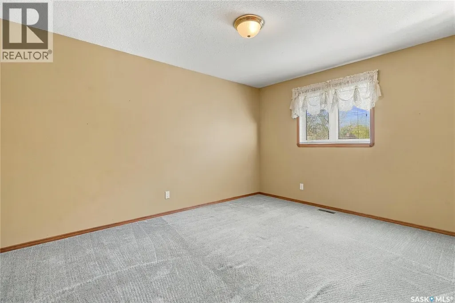
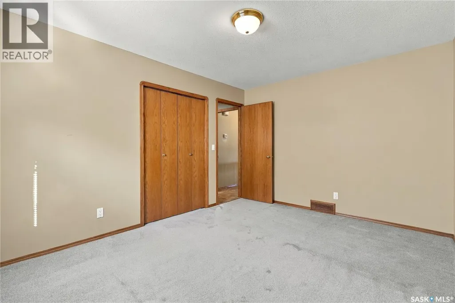
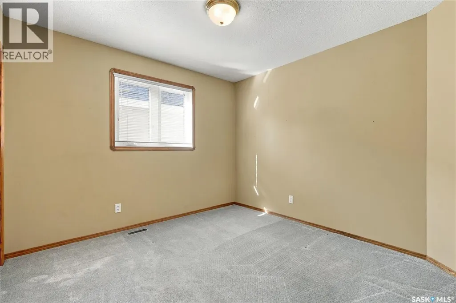
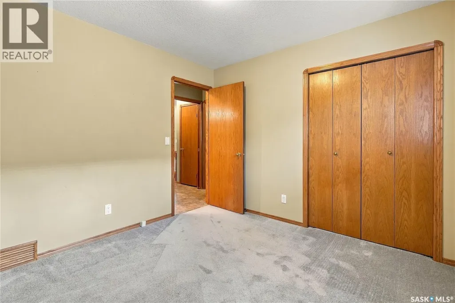
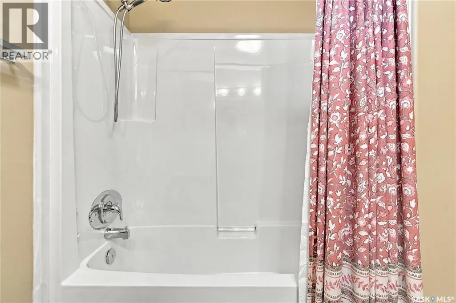
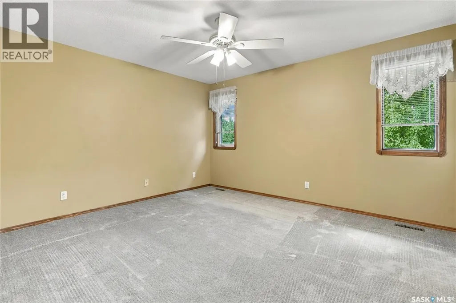
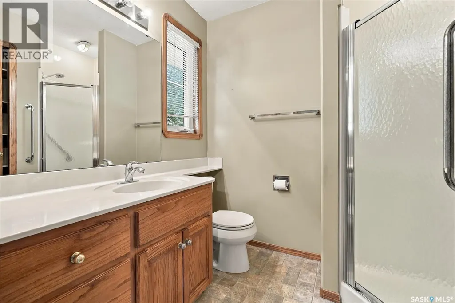
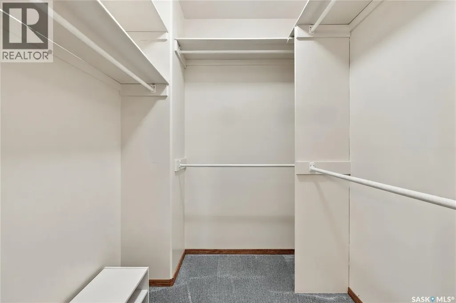
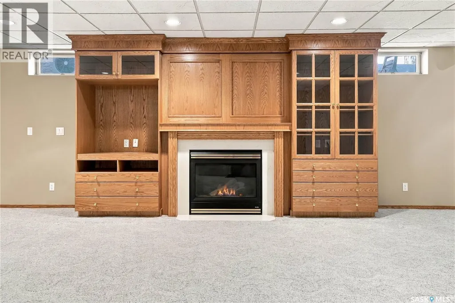
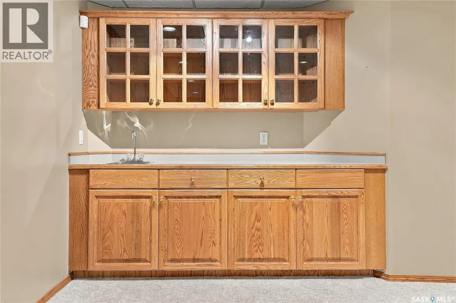
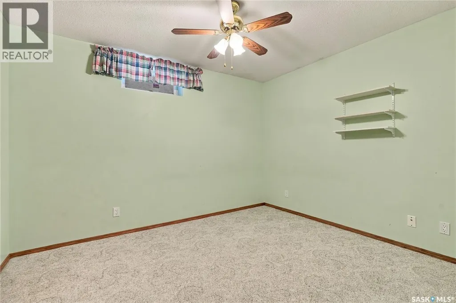
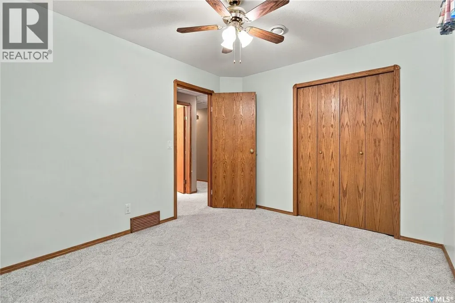
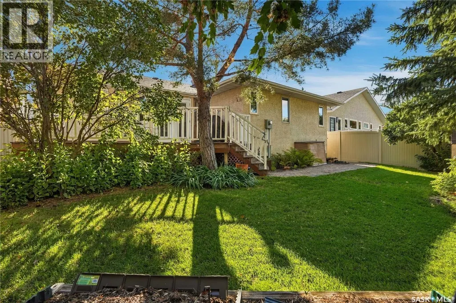
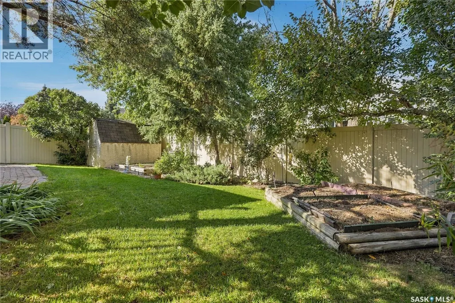
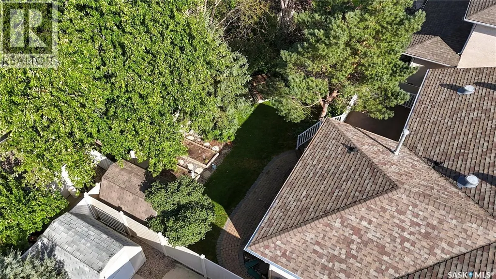
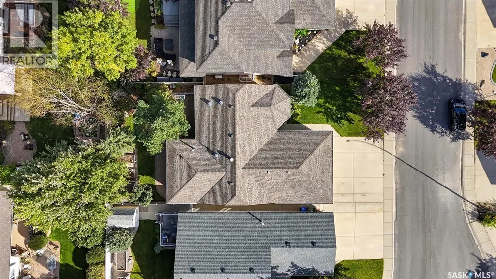
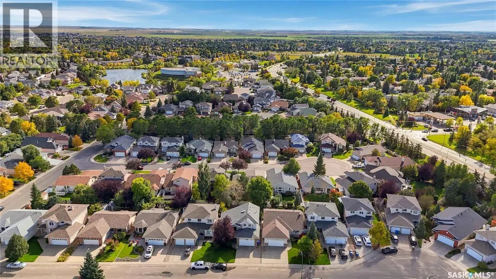
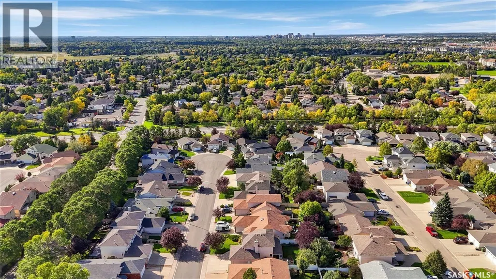
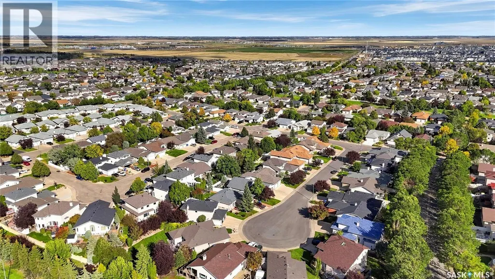
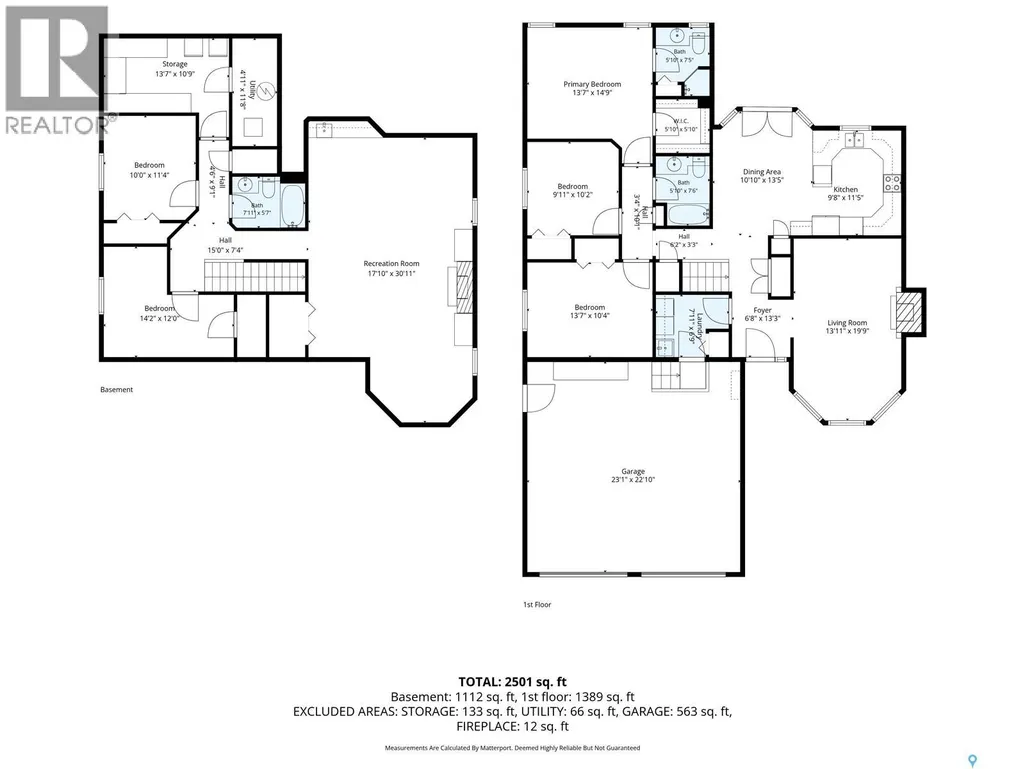
Welcome to 3222 Peyson Bay, an incredible custom-built family orientated custom bungalow located in Windsor Park! If you’ve been hunting for a spot where the kids can actually drop the street hockey net and learn to ride their bikes without you having a mild panic attack over traffic, this quiet bay location on a 5,518-square-foot lot is your absolute dream setup. Step inside this 1,440-square-foot bungalow and let that massive south-facing bay window do the heavy lifting, flooding the living room with natural light while a gorgeous gas fireplace sets the ultimate cozy prairie vibe. Now, here is where this property gets really exciting: it has phenomenal, rock-solid bones and massive potential for some cosmetic modernization. That means you get to bring your own Pinterest boards to life and build some serious sweat equity while making the space entirely your own. Because growing families come with a ridiculous amount of stuff, this smartly designed floor plan delivers an absolute ton of storage space throughout. You also get a proper, dedicated dining room, which means you finally have a legitimate spot to host Sunday family suppers or Thanksgiving dinner without elbowing each other at the kitchen island. The main level rounds out with three good-sized bedrooms, including a primary suite with its own three-piece ensuite so you don’t have to share a sink with the kids, plus an additional full bathroom to keep the peace during the morning rush. As per the Seller’s direction, all offers will be presented on 09/29/2026 7:00PM. (id:7434)
General Features
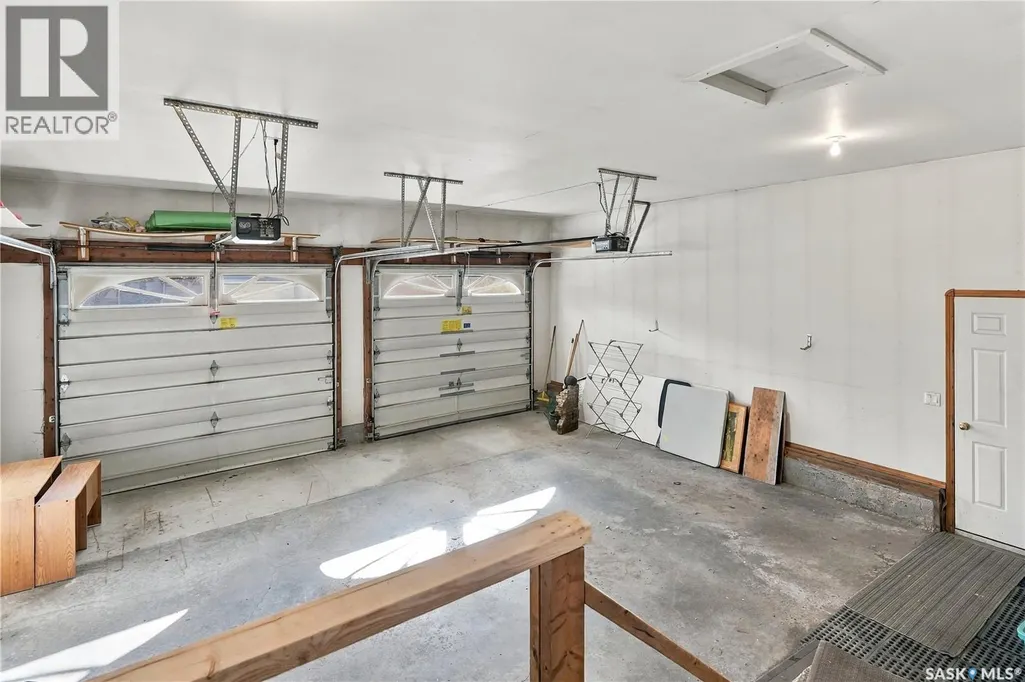
| Features | Double width or more driveway |
|---|---|
| Property Type | Single Family |
| Neighbourhood | Windsor Park |
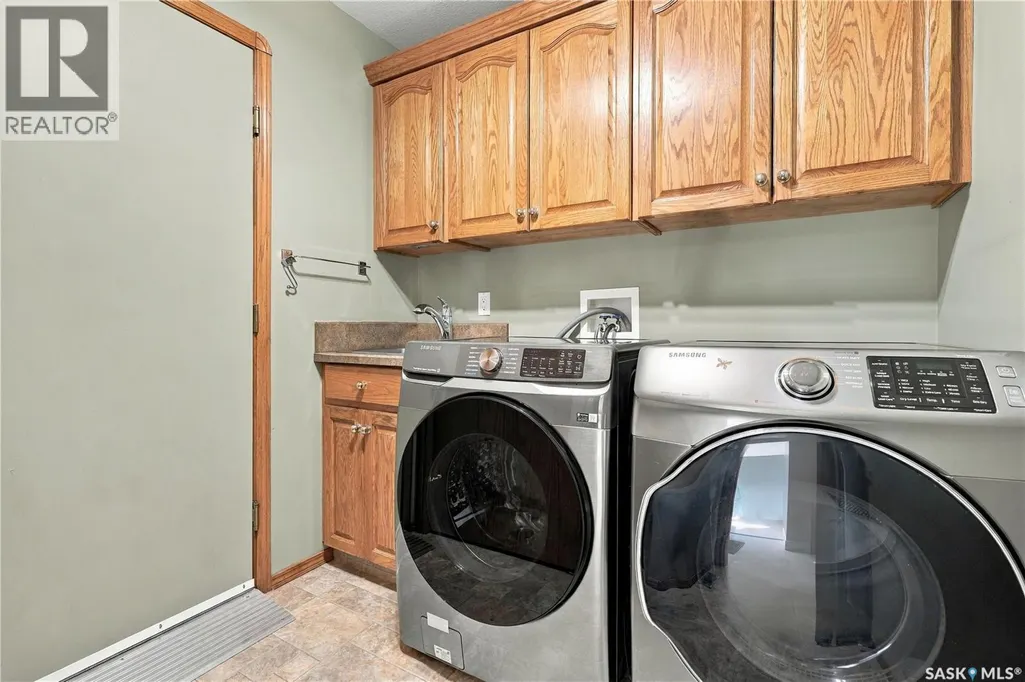
| Building Appliances | Washer, Refrigerator, Dishwasher, Dryer, Microwave, Alarm System, Freezer, Storage Shed, Stove |
| Building Architectural Style | Bungalow |
| Building Cooling Type | Central air conditioning |
| Building Type | House |
| Ownership Type | Freehold |
| Building.StoriesTotal | 1 |
Interior Features
| Building Fireplace Present | True |
|---|---|
| Building Fireplace Type | Conventional |
| Building Heating Type | Forced air |
| Building Heating Fuel | Natural gas |
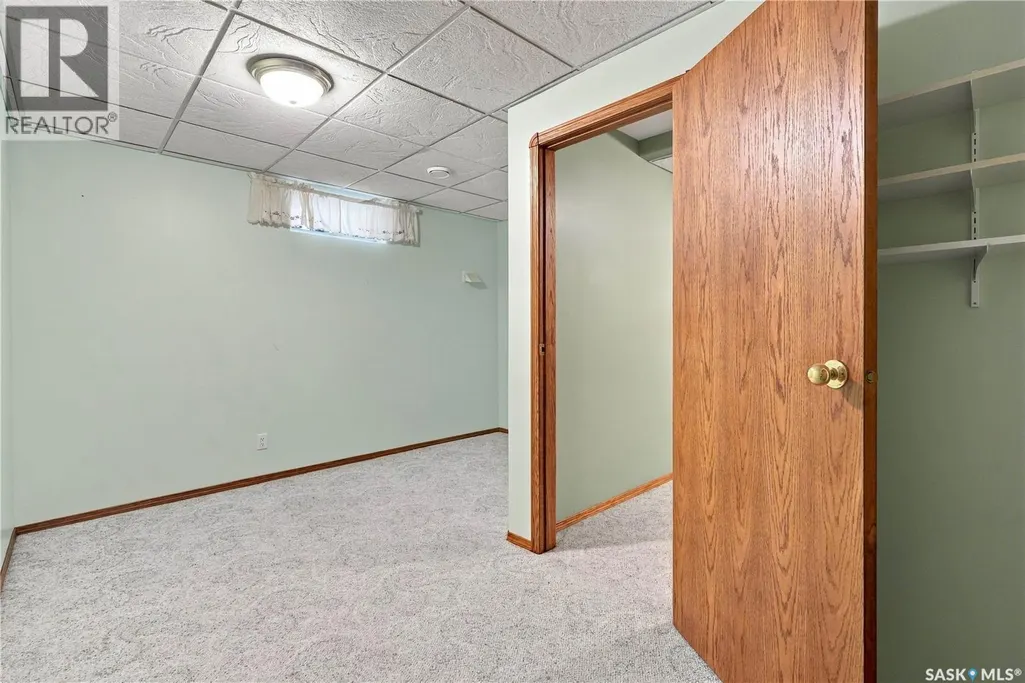
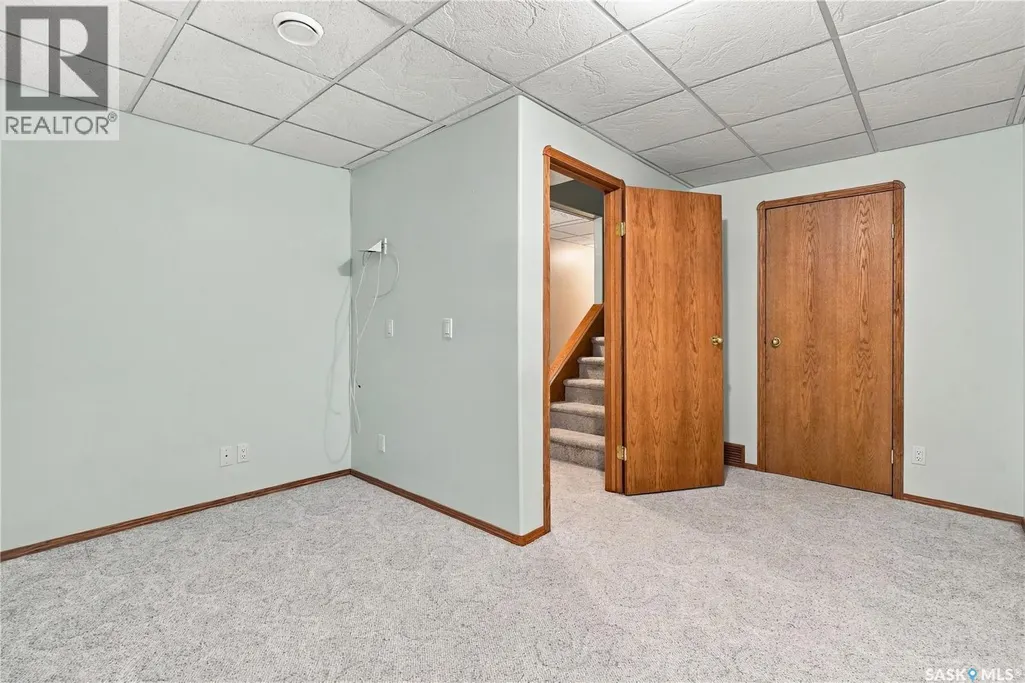
| Basement Development | Finished |
| Basement Type | Full (Finished) |
| Construction Style Attachment | Detached |
| Fireplace Fuel | Gas |
| Living Area Range | 1412 |
| Bedrooms | 5 |
Exterior Features
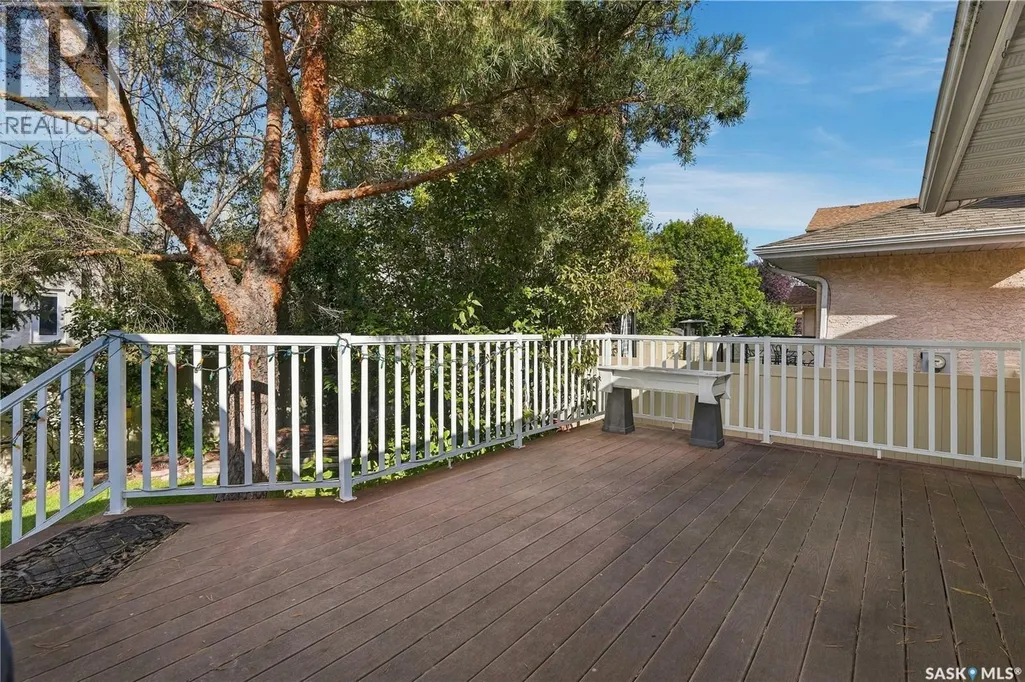
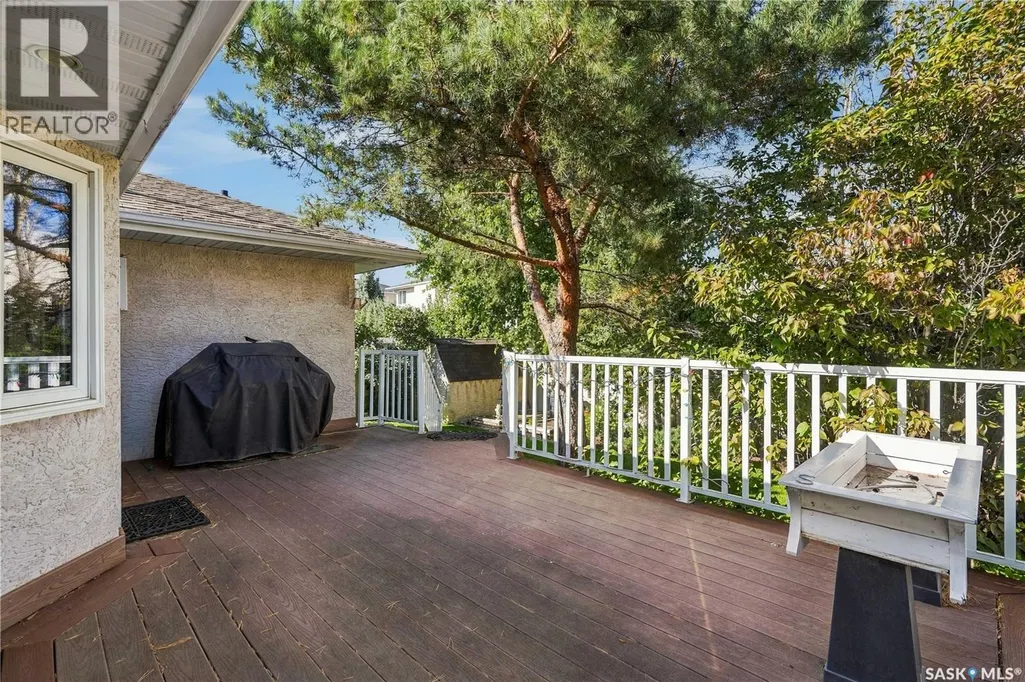
| Structure | Deck |
|---|---|
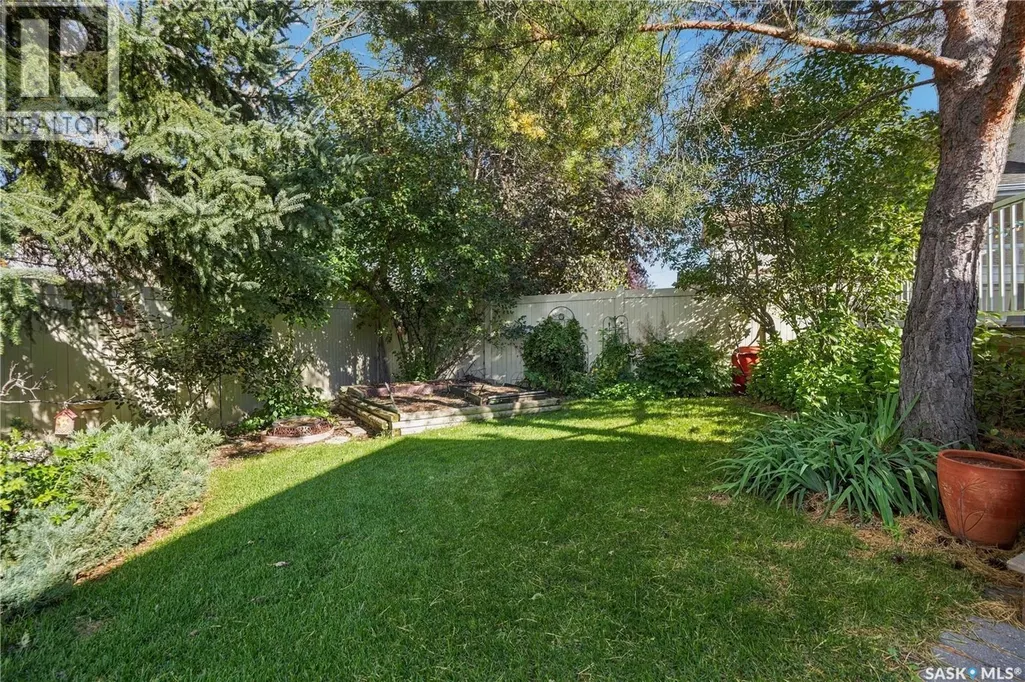
| Landscape Features | Lawn |
| Fence Type | Fence |
Room Details
| Room | Dimensions | Level | Flooring | Details |
|---|---|---|---|---|
| 3pc Ensuite bath | Measurements not available | Main level | ||
| 4pc Bathroom | Measurements not available | Main level | ||
| Bedroom | 10 ft ,4 in x 13 ft ,7 in | Main level | 13 ft ,7 in | |
| Dining room | 13 ft ,5 in x 10 ft ,10 in | Main level | 10 ft ,10 in | |
| Kitchen | 11 ft ,5 in x 9 ft ,8 in | Main level | 9 ft ,8 in | |
| Living room | 19 ft ,9 in x 13 ft ,11 in | Main level | 13 ft ,11 in | |
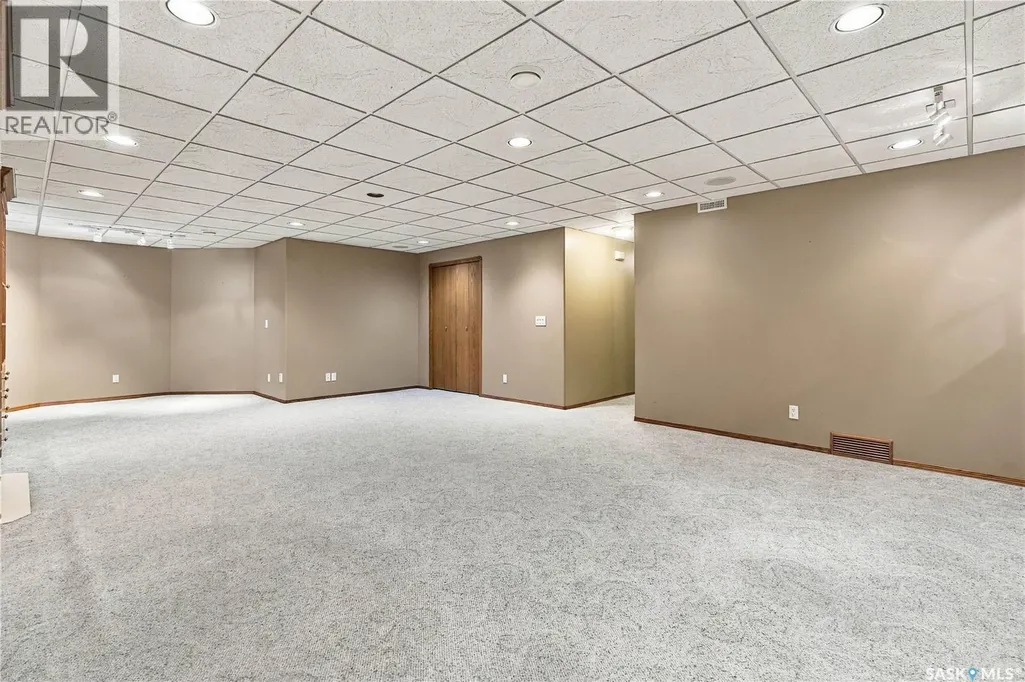
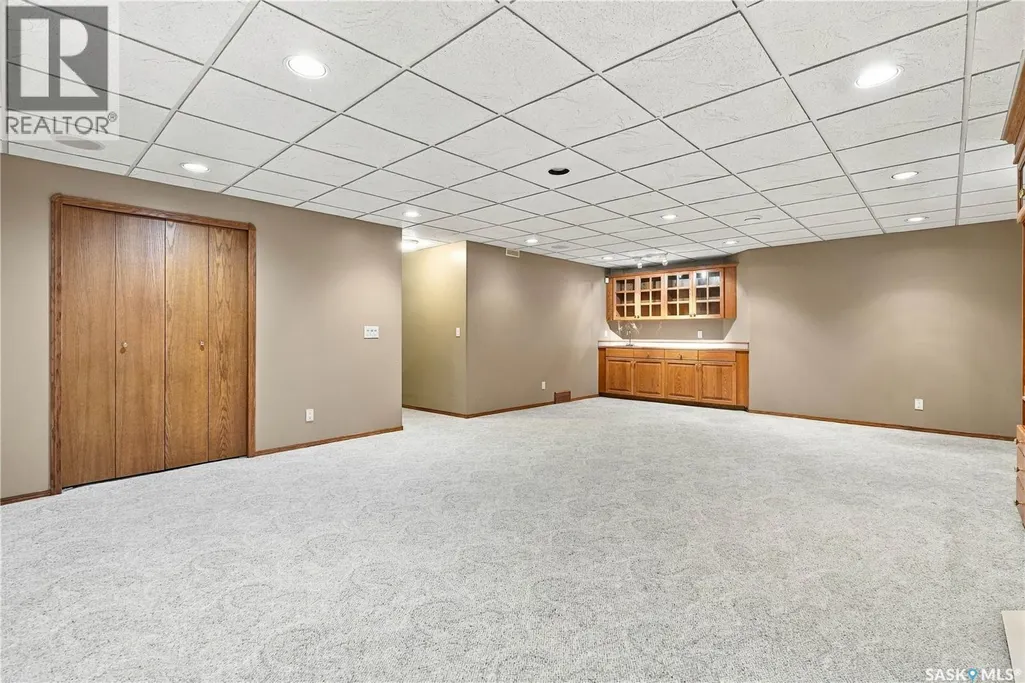
| Other | 30 ft ,11 in x 17 ft ,1 in | Basement | 17 ft ,1 in | |
| Primary Bedroom | 14 ft ,9 in x 13 ft ,7 in | Main level | 13 ft ,7 in | |
| Storage | 10 ft ,9 in x 13 ft ,7 in | Basement | 13 ft ,7 in |
Amenities
- Views
- New Construction
- Adult 55+
- Lease To Own
- No HOA Fees
- Furnished
- Primary On Main
- Air Conditioning
- Seller Finance
- Green
- Fixer Upper
- Horse
- Golf
- Fireplace
- Deck
- Garage
- Basement
- Pool

Property vs Single Family Average in S4V 2W8
Price
Year Built
In The Neighborhood
Open House
Winnipeg
$ 399,900
- Type
- Single Family
- Size
- 1,040 SqFt
- Rooms
- 4 Beds + 2 Baths
Royal LePage Prime Real Estate
Open House
Winnipeg
$ 429,900
- Type
- Single Family
- Size
- 960 SqFt
- Rooms
- 3 Beds + 2 Baths
Royal LePage Prime Real Estate
Golf Course
Edmonton
$ 1,498,000
- Type
- Single Family
- Size
- 2,432 SqFt
- Rooms
- 3 Beds + 2.5 Baths
Century 21 Masters
Primary On Main
Calgary
$ 829,000
- Type
- Single Family
- Size
- 1,047 SqFt
- Rooms
- 5 Beds + 3 Baths
Synterra Realty
Primary On Main
Calgary
$ 924,900
- Type
- Single Family
- Size
- 878 SqFt
- Rooms
- 2 Beds + 2 Baths
RE/MAX Realty Professionals
Primary On Main
Edmonton
$ 1,200,000
- Type
- Single Family
- Size
- 1,143 SqFt
- Rooms
- 5 Beds + 2 Baths
REMAX River City
Views
Edmonton
$ 1,695,000
- Type
- Single Family
- Size
- 3,039 SqFt
- Rooms
- 3 Beds + 3.5 Baths
RE/MAX Excellence
Calgary
$ 1,199,900
- Type
- Single Family
- Size
- 2,535 SqFt
- Rooms
- 5 Beds + 4.5 Baths
Century 21 Bravo Realty
Primary On Main
Regina
$ 1,500,000
- Type
- Single Family
- Size
- 2,366 SqFt
- Rooms
- 4 Beds + 3 Baths
RE/MAX Crown Real Estate
Open House
Calgary
$ 950,000
- Type
- Single Family
- Size
- 2,011 SqFt
- Rooms
- 3 Beds + 3 Baths
Royal LePage Benchmark
Golf Course
Calgary
$ 1,050,000
- Type
- Single Family
- Size
- 1,088 SqFt
- Rooms
- 5 Beds + 2 Baths
Ko Realty Ltd.
Calgary
$ 1,250,000
- Type
- Single Family
- Size
- 1,980 SqFt
- Rooms
- 4 Beds + 3.5 Baths
Royal LePage Benchmark
Golf Course
Calgary
$ 1,399,000
- Type
- Single Family
- Size
- 2,860 SqFt
- Rooms
- 6 Beds + 6.5 Baths
Synterra Realty

 Data provided by the Ontario Regional Technology & Information Systems. The information is deemed reliable, but is not guaranteed. Not intended to solicit buyers or sellers, landlords or tenants currently under contract.
The trademarks REALTOR®, REALTORS® and the REALTOR® logo are controlled by The Canadian Real Estate Association (CREA) and identify real estate professionals who are members of CREA. The trademarks MLS®, Multiple Listing Service® and the associated logos are owned
Data provided by the Ontario Regional Technology & Information Systems. The information is deemed reliable, but is not guaranteed. Not intended to solicit buyers or sellers, landlords or tenants currently under contract.
The trademarks REALTOR®, REALTORS® and the REALTOR® logo are controlled by The Canadian Real Estate Association (CREA) and identify real estate professionals who are members of CREA. The trademarks MLS®, Multiple Listing Service® and the associated logos are owned
