
Address
102 Galena Street, Cobalt, ON
Price
$ 299,000
Property Attributes
- ID#T13508772
- TypeSingle Family
- Listing Status Active
- MunicipalityCobalt
- CountyTimmins, Cochrane & Timiskaming District
- CityCobalt
- AreaCobalt
- NeighborhoodCobalt
- ZipP0J 1C0
- Style
- Price$ 299,000
- Bedrooms4
- Bathrooms2
- Half Bathrooms0
Data Source:
Canadian Real Estate Association (CREA)
Property Description
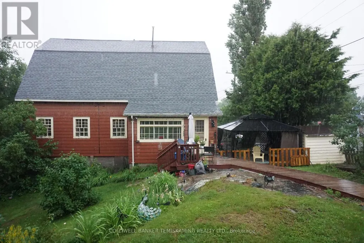
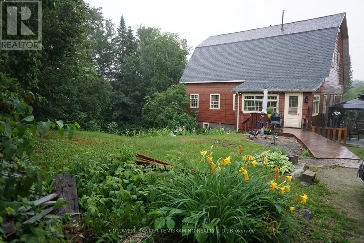
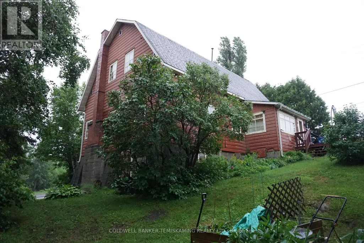
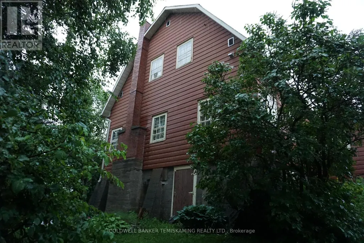
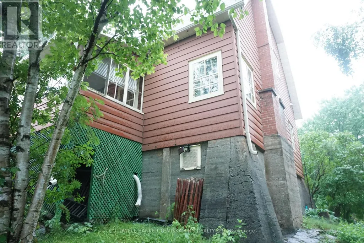
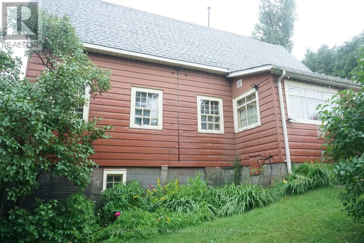
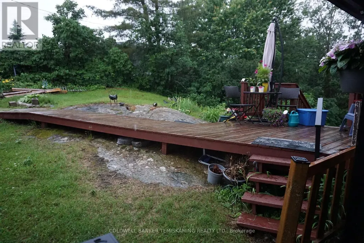
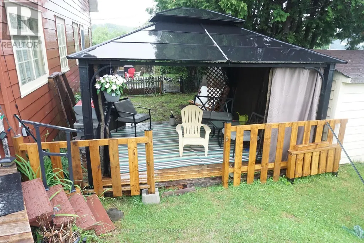
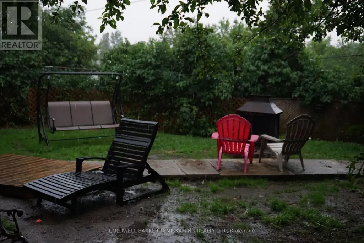
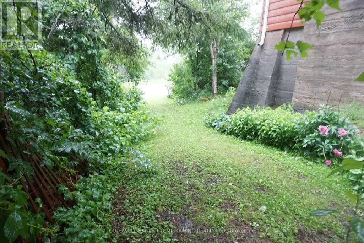
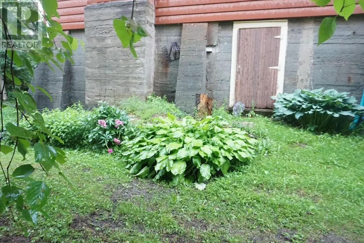
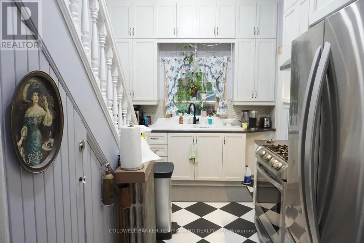
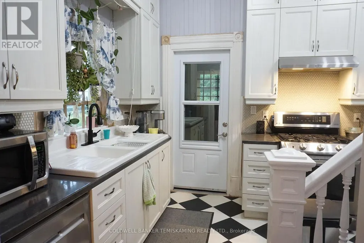
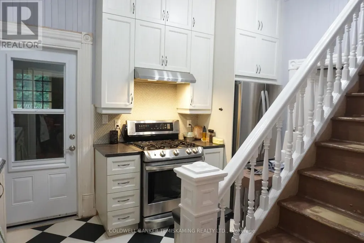
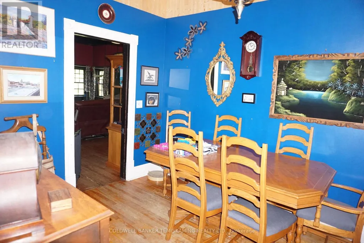
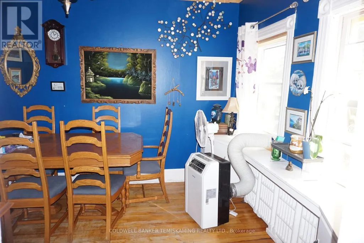
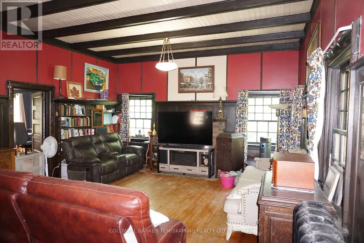
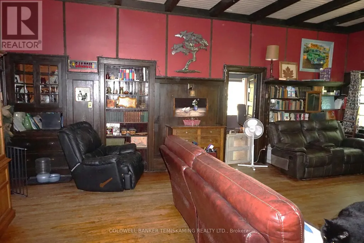
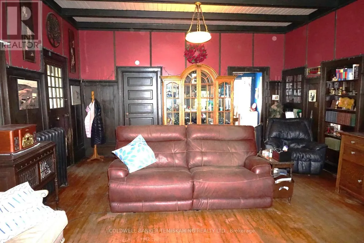
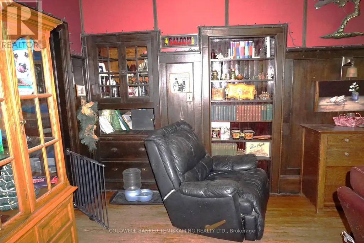
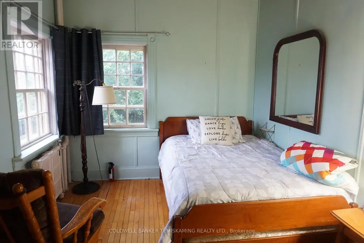
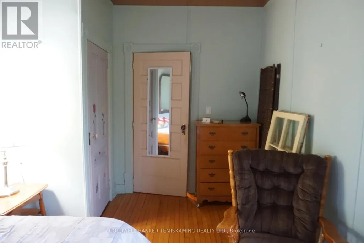
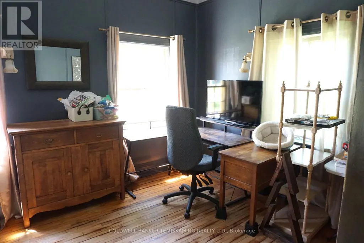
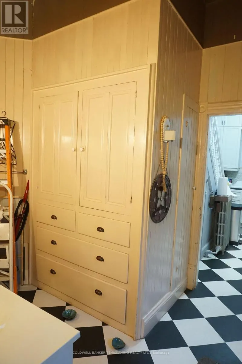
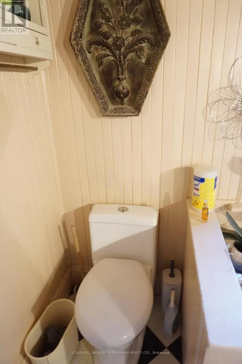
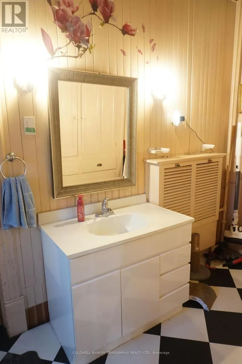
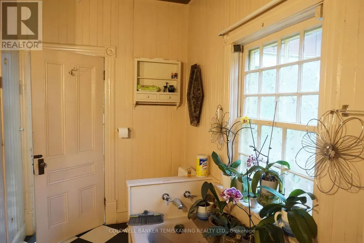
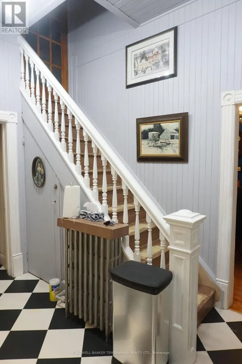
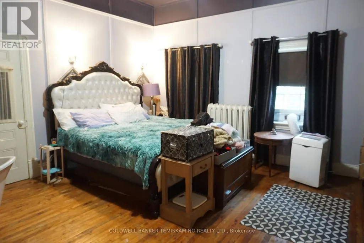
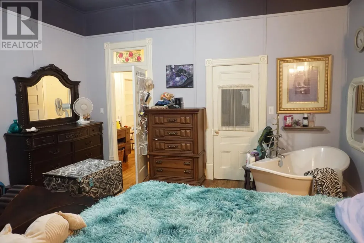
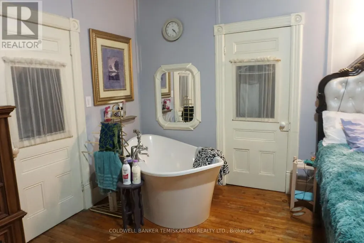
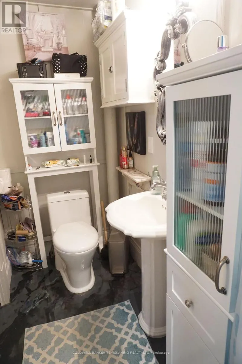
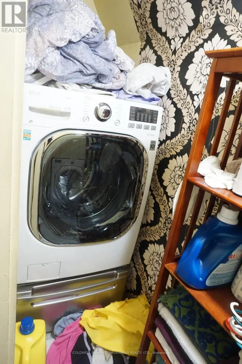
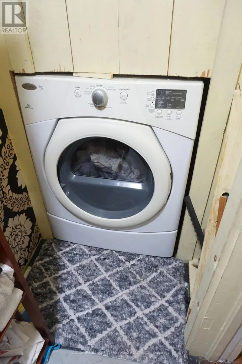
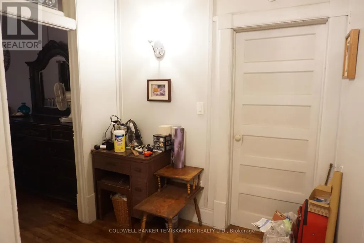

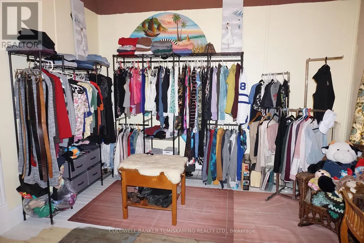
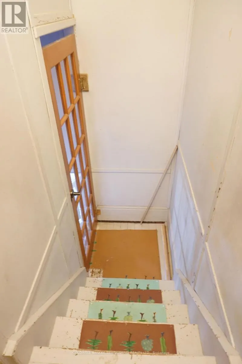
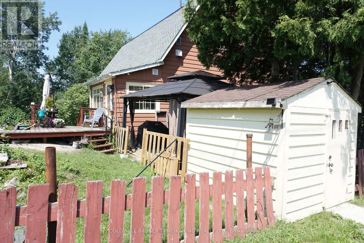
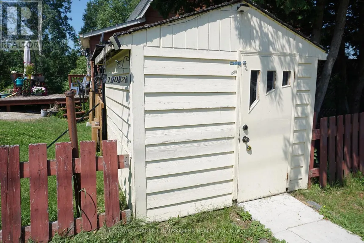
CHARACTER IN COBALT! THIS CENTURY HOME KNOWN AS THE BUFFALO MILL HOME, HAS LOADS OF FEATURES HERE. 10' CEILINGS ON EACH LEVEL, HARDWOOD FLOORS, BEAMED CEILINGS, MANY BUILT-INS, 2 ENCLOSED PORCHES. PLUS MANY RECENT UPDATES OVER THE PAST NINE YEARS, INCLUDING KITCHEN & ALL APPLIANCES, SHINGLES, 200 AMP BREAKERS, PLUMBING & MORE. 4 BEDROOMS, 2 ON EACH LEVEL. PRIMARY BEDROOM HAS ENSUITE & LAUNDRY. BATHROOM ON EACH LEVEL AS WELL. ALL ON A LARGE PRIVATE TREED LOT WITH PLENTY OF PARKING & 2ND DRIVEWAY OFF PROSPECT AVENUE. (id:7434)
General Features
| Features | Sloping |
|---|---|
| Property Type | Single Family |
| Zoning Description | R |
| CommunityName | Cobalt |
| Amenities | Public Transit |
| Building Age | 100+ years |
| Building Appliances | Water Heater, Dryer, Stove, Washer, Refrigerator |
| Building Basement Features | Walk out |
| Building Cooling Type | None |
| Location Description | Cross Streets: CORNER OF PROSPECT AVENUE & GALENA STREET. ** Directions: FROM HWY 11B FOLLOW UP TO GALENA STREET. |
| Parking Space Total | 3 |
| Foundation Type | Poured Concrete |
| Building Type | House |
| Ownership Type | Freehold |
| Building.StoriesTotal | 2 |
Interior Features
| Building Fireplace Present | False |
|---|---|
| Building Heating Fuel | Natural gas |
| Basement Development | Unfinished |
| Basement Type | N/A (Unfinished), N/A |
| Construction Style Attachment | Detached |
| Living Area Range | 1500 |
| Bedrooms | 4 |
Exterior Features
| Structure | Porch, Deck |
|---|---|
| Land Amenities | Public Transit |
| Sewer | Sanitary sewer |
| Exterior Finish | Steel |
Room Details
| Room | Dimensions | Level | Flooring | Details |
|---|---|---|---|---|
| Bathroom | 3.6 m x 1.707 m | Main level | 1.707 m | |
| Bedroom | 4.31 m x 3.61 m | Main level | 3.61 m | |
| Bedroom 2 | 4.489 m x 3.848 m | Main level | 3.848 m | |
| Bedroom 4 | 4.489 m x 3.848 m | Second level | 3.848 m | |
| Dining room | 2.786 m x 3.879 m | Main level | 3.879 m | |
| Kitchen | 3.861 m x 2.75 m | Main level | 2.75 m | |
| Laundry room | 1.524 m x 0.914 m | Second level | 0.914 m | |
| Living room | 7.092 m x 4.931 m | Main level | 4.931 m | |
| Other | 5.486 m x 2.438 m | Main level | 2.438 m | |
| Primary Bedroom | 4.912 m x 4.597 m | Second level | 4.597 m |
Amenities
- Views
- New Construction
- Adult 55+
- Lease To Own
- No HOA Fees
- Furnished
- Primary On Main
- Air Conditioning
- Seller Finance
- Green
- Fixer Upper
- Horse
- Golf
- Fireplace
- Deck
- Garage
- Basement
- Pool

Property vs Single Family Average in P0J 1C0
Price

 Data provided by the Ontario Regional Technology & Information Systems. The information is deemed reliable, but is not guaranteed. Not intended to solicit buyers or sellers, landlords or tenants currently under contract.
The trademarks REALTOR®, REALTORS® and the REALTOR® logo are controlled by The Canadian Real Estate Association (CREA) and identify real estate professionals who are members of CREA. The trademarks MLS®, Multiple Listing Service® and the associated logos are owned
Data provided by the Ontario Regional Technology & Information Systems. The information is deemed reliable, but is not guaranteed. Not intended to solicit buyers or sellers, landlords or tenants currently under contract.
The trademarks REALTOR®, REALTORS® and the REALTOR® logo are controlled by The Canadian Real Estate Association (CREA) and identify real estate professionals who are members of CREA. The trademarks MLS®, Multiple Listing Service® and the associated logos are owned
