
Waterfront - Primary on Main











Address
40 Hunter Rd, KILLRAINE TWP, ON
Price
$ 849,000
Property Attributes
- ID#TB251977
- TypeSingle Family
- Listing Status Active
- MunicipalityKILLRAINE TWP
- CountyThunder Bay Real Estate Board
- CityKILLRAINE TWP
- AreaKILLRAINE TWP
- NeighborhoodKILLRAINE TWP
- ZipP0T 2S0
- Style2 Level
- Price$ 849,000
- Bedrooms3
- Bathrooms2
- Half Bathrooms1
- Sqr Footage2710
Data Source:
Canadian Real Estate Association (CREA)
Property Description
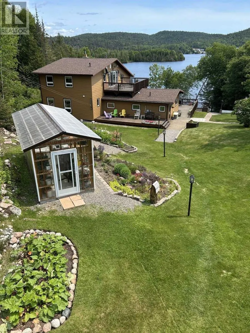
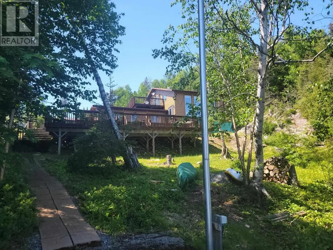
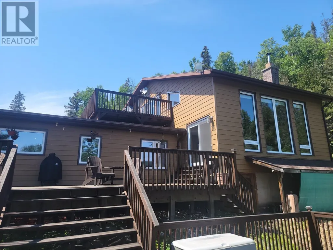
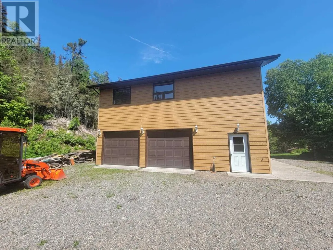
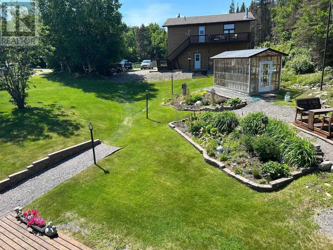
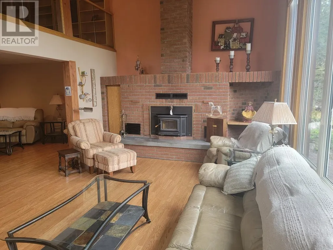
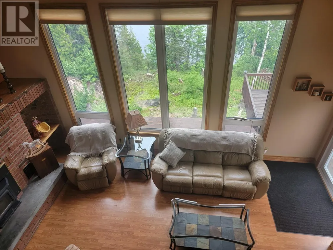
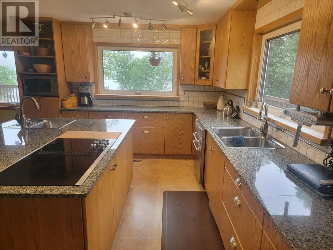
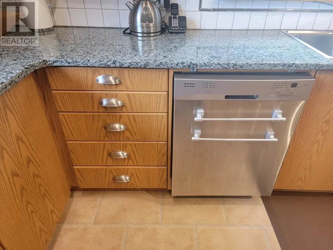
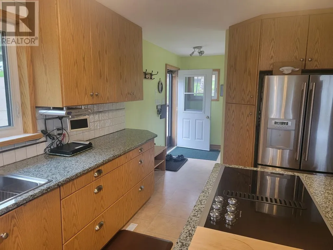
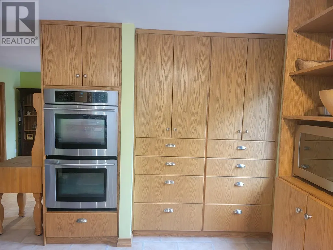
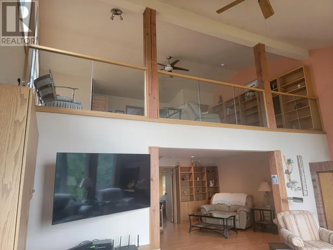
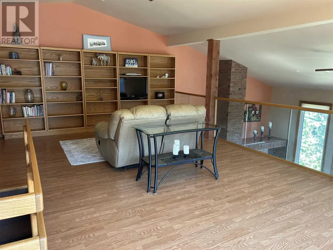
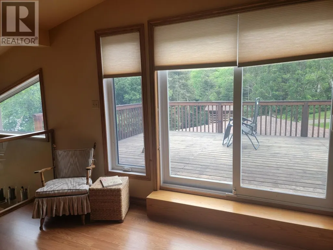
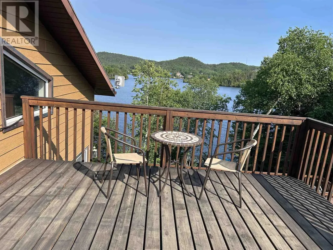
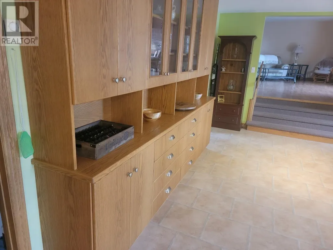
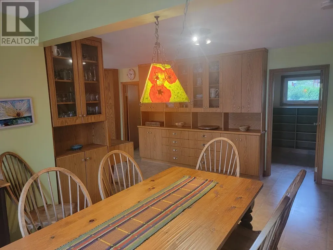
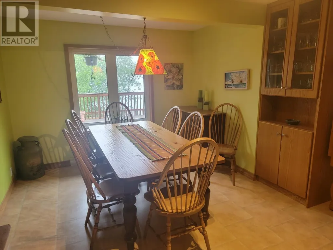
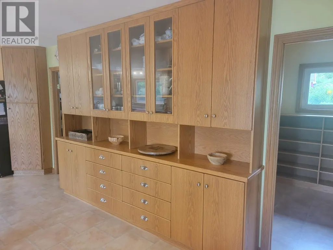
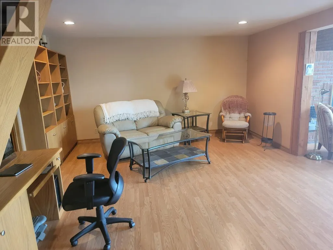
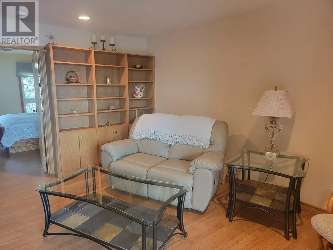
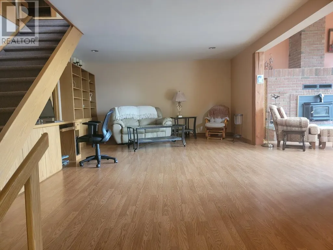
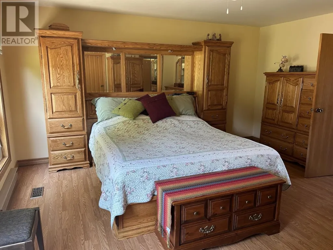
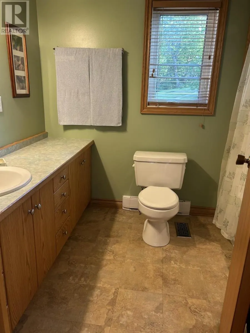
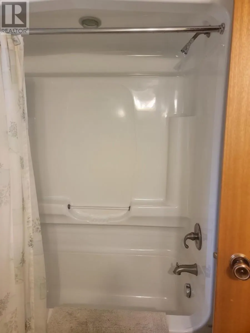
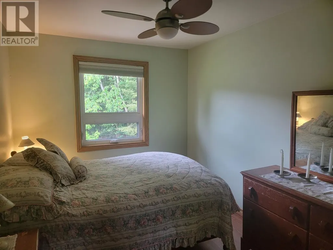
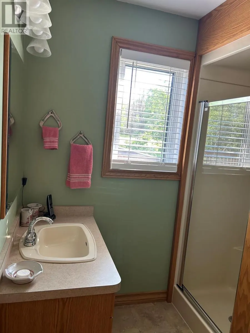
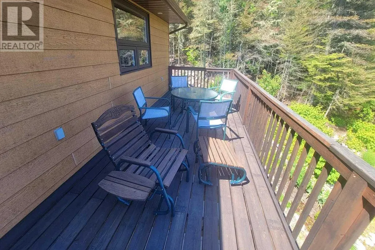
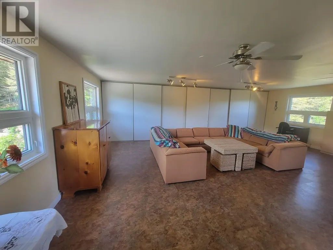
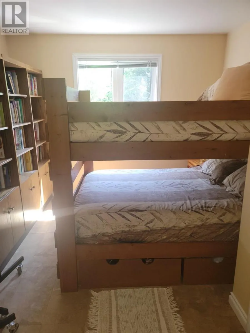
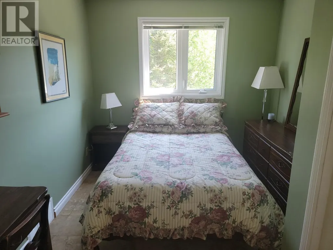
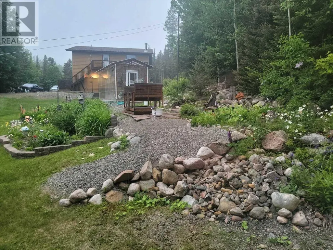
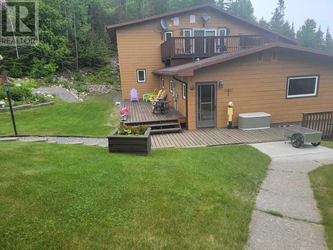
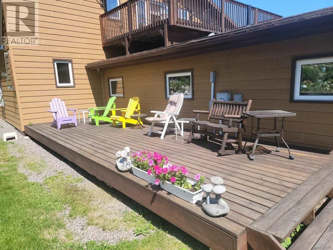
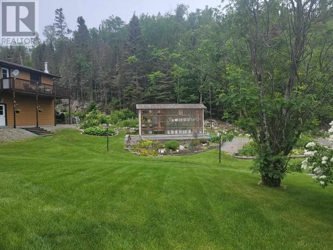
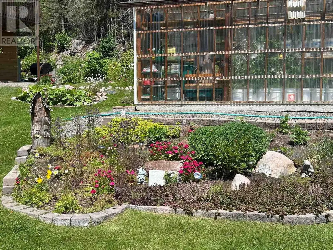
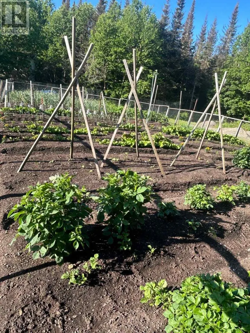
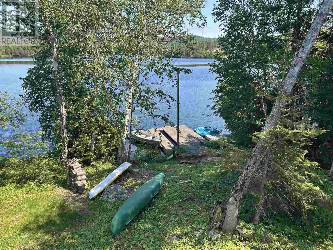
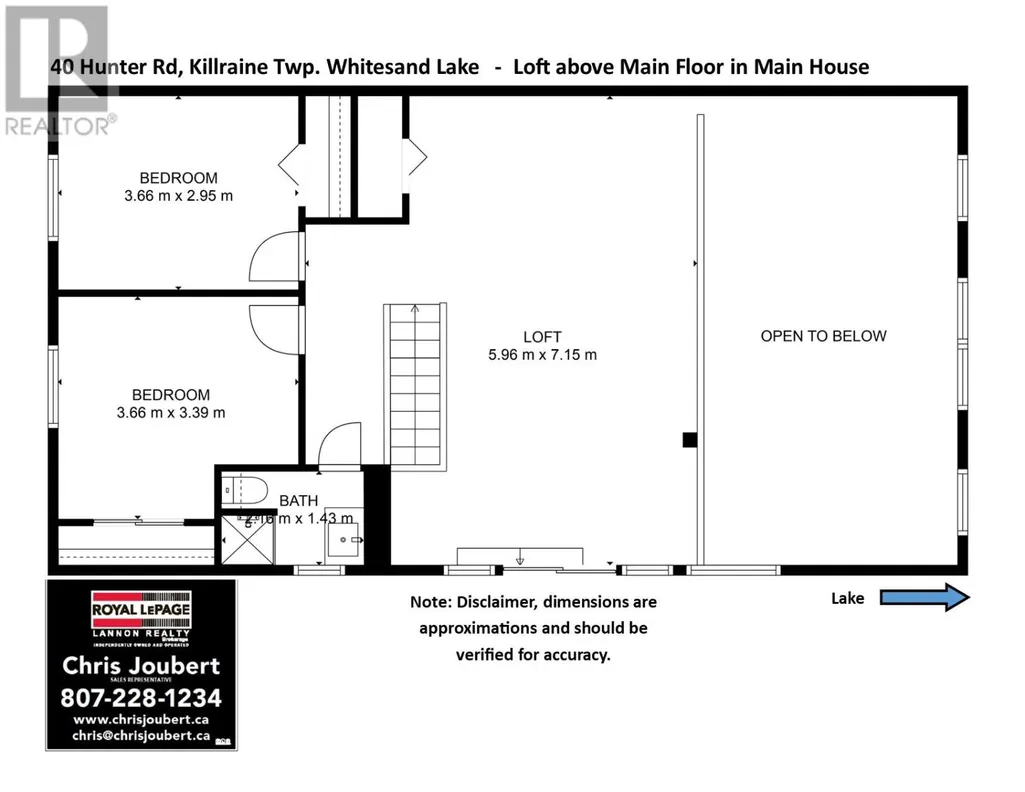
Fall in love with this picturesque rural retreat nestled beside Whitesand Lake, as a forever home, B&B, fishing lodge, or one of many other commercial possibilities! The heart of this custom-built, spacious home is the living room with wood-burning fireplace and full wall of two-story windows offering breathtaking views of the lake. The luxurious primary bedroom with four-piece ensuite has ample room for a king-sized bed, custom walk-in closet, and views of the sweetheart garden and beautifully manicured lawns. The custom-designed gourmet kitchen and dining room offer abundant ceiling-height cabinets, double wall ovens, and a large island with granite counter tops. There is also a large main floor laundry room with two-piece bath. Upstairs, the spacious loft with glass-paneled railing overlooks the living room with direct views of the lake. Off the loft are a huge rooftop deck, two large bedrooms, and a three-piece washroom. Outside, the beautifully landscaped flower gardens create a peaceful oasis. The manicured lawns, four levels of decks, and large private dock offer space for kids to play, pets to roam, outdoor dining, and a home base for summer or winter outdoor activities! Steps from the main house is a large two-car garage with a workroom and wine room/kitchen on the ground floor. The expansive loft above the garage includes a great room, two bedrooms, and a four-piece bath, offering privacy and convenience for extended family or guests, and presents potential as an artists’ studio, apartment or business rental. Visit your new dream home today! (id:7434)
General Features
| Features | Balcony, Crushed stone driveway |
|---|---|
| Property Type | Single Family |
| CommunityName | KILLRAINE TWP |
| Building Appliances | Dishwasher, Oven - Built-In, Satellite dish receiver, Stove, Dryer, Microwave, Refrigerator, Washer |
| Building Architectural Style | 2 Level |
| Location Description | HEADING EAST FROM THUNDER BAY ON HWY 17, APPROX. 3 MILES EAST OF ROSSPORT TURN LEFT ON HUNTER ROAD. FOLLOW HUNTER ROAD TO THE LAST PROPERTY. |
| Foundation Type | Block |
| Building.StoriesTotal | 2 |
Interior Features
| Building Fireplace Present | True |
|---|---|
| Building Fireplace Total | 1 |
| Building Fireplace Type | Woodstove,Insert |
| Building Heating Type | Baseboard heaters, Wood Stove |
| Building Heating Fuel | Electric, Wood |
| Basement Type | Crawl space |
| Construction Style Attachment | Detached |
| Living Area Range | 2710 |
| Bedrooms | 3 |
Exterior Features
| Structure | Deck, Dock, Greenhouse, Patio(s), Shed |
|---|---|
| Water Front Name | Whitesand Lake |
| Water Front Type | Waterfront |
| Sewer | Septic System |
| Exterior Finish | Hardboard |
Room Details
| Room | Dimensions | Level | Flooring | Details |
|---|---|---|---|---|
| Bathroom | 2 PC | Main level | ||
| Bedroom | 12'2 X 9' | Second level | ||
| Dining room | 17 X 14 | Main level | ||
| Ensuite | 4 PC | Main level | ||
| Family room | 22'10 X 18'10 | Second level | ||
| Foyer | 8'3 X 4'9 | Main level | ||
| Great room | 19'8 X 14 | Main level | ||
| Kitchen | 16 X 17 | Main level | ||
| Laundry room | 12' X 7'10 | Main level | ||
| Living room | 21' X 15'3" | Main level | ||
| Primary Bedroom | 15'10 X 15'6 | Main level | ||
| Storage | 8' X 4'9 | Main level |
Amenities
- Views
- New Construction
- Adult 55+
- Lease To Own
- No HOA Fees
- Furnished
- Primary On Main
- Air Conditioning
- Seller Finance
- Green
- Fixer Upper
- Horse
- Golf
- Fireplace
- Deck
- Garage
- Basement
- Pool

Property vs Single Family Average in P0T 2S0
Price

 Data provided by the Ontario Regional Technology & Information Systems. The information is deemed reliable, but is not guaranteed. Not intended to solicit buyers or sellers, landlords or tenants currently under contract.
The trademarks REALTOR®, REALTORS® and the REALTOR® logo are controlled by The Canadian Real Estate Association (CREA) and identify real estate professionals who are members of CREA. The trademarks MLS®, Multiple Listing Service® and the associated logos are owned
Data provided by the Ontario Regional Technology & Information Systems. The information is deemed reliable, but is not guaranteed. Not intended to solicit buyers or sellers, landlords or tenants currently under contract.
The trademarks REALTOR®, REALTORS® and the REALTOR® logo are controlled by The Canadian Real Estate Association (CREA) and identify real estate professionals who are members of CREA. The trademarks MLS®, Multiple Listing Service® and the associated logos are owned
