
Address
Lot 8 Queens Line, West Elgin (Rodney), ON
Price
$ 559,900
Property Attributes
- ID#X12834238
- TypeSingle Family
- Listing Status Active
- MunicipalityWest Elgin (Rodney)
- CountyLondon and St. Thomas Association of REALTORS
- CityWest Elgin (Rodney)
- AreaRodney
- NeighborhoodRodney
- ZipN0L 2C0
- Style
- Price$ 559,900
- Bedrooms3
- Bathrooms1
- Half Bathrooms0
Data Source:
Canadian Real Estate Association (CREA)
Property Description
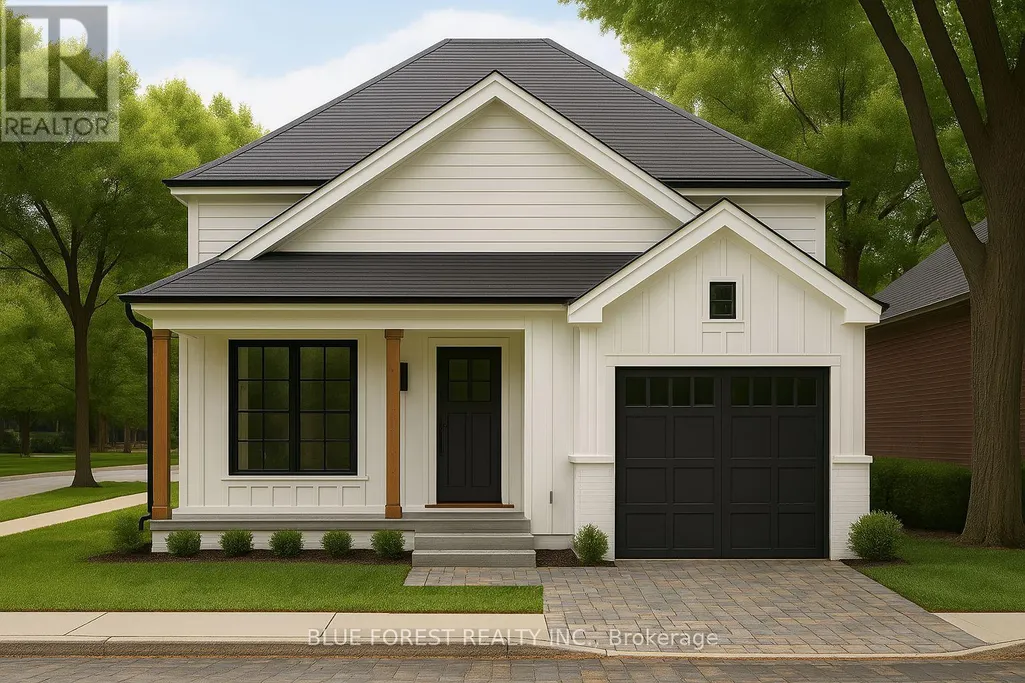
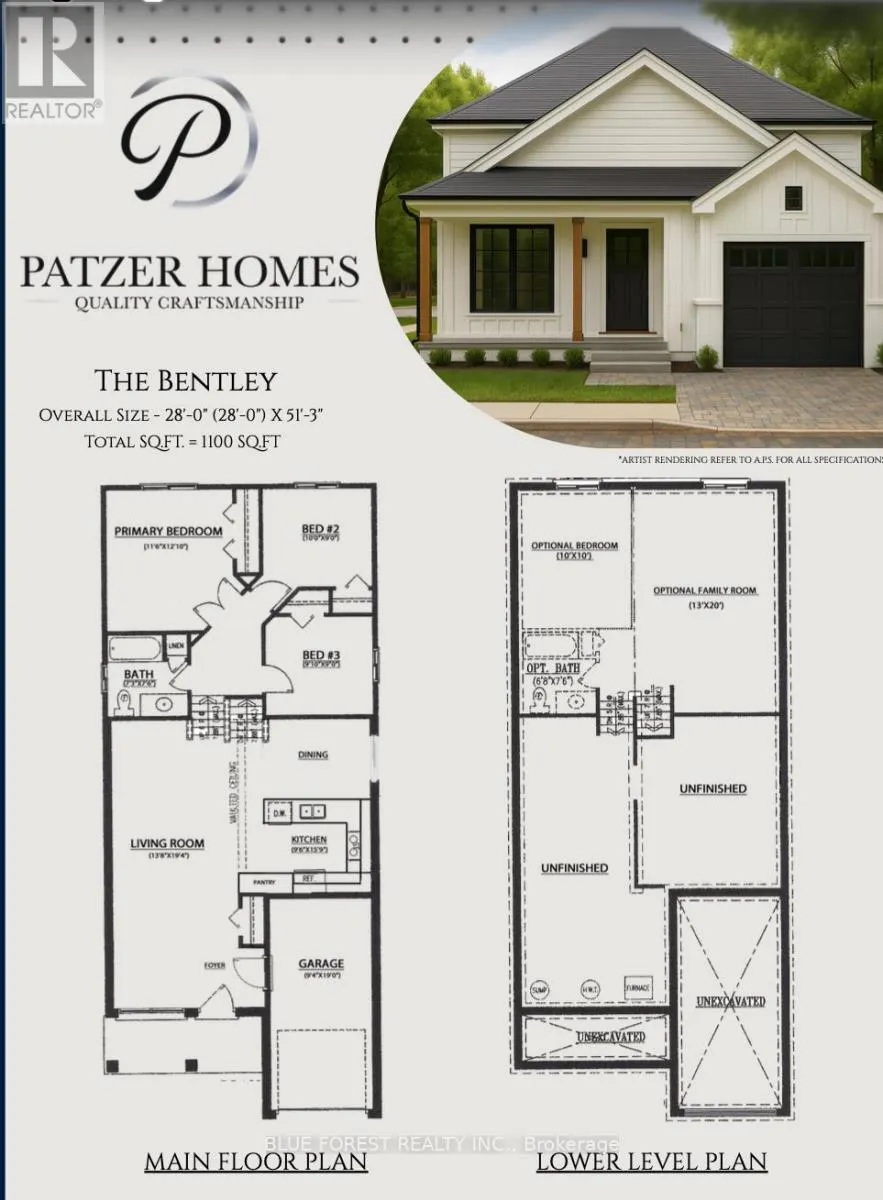
Introducing The Bentley by Patzer Homes, a modern and functional FREEHOLD 4-level back-split design that maximizes space across multiple levels. With 3 bedrooms, 1 bathroom, and an open-concept layout, this home offers flexibility and comfort. The main level features a bright and airy living and dining area with vaulted ceilings, creating a spacious feel ideal for everyday living and entertaining. The adjacent kitchen with breakfast area is thoughtfully laid out with plenty of counter space and a direct walkout to the backyard. Upstairs, you'll find three comfortable bedrooms and a full bathroom, including a generously sized primary bedroom tucked away at the back of the home for added privacy. The lower level offers a bright and airy space with large windows and excellent potential for an optional large family room, additional bedrooms, and rough-in for a second bathroom. The 4th level of this home offers plenty of unfinished space for storage or future development. Enjoy the attached garage with inside entry for added convenience. The Bentley blends smart design with modern comfort, a perfect fit for those looking for versatility and value in a new home. TO BE BUILT! Other lots and designs available. Price based on base lot, premiums extra. (id:7434)
General Features
| Features | Sump Pump |
|---|---|
| Property Type | Single Family |
| CommunityName | Rodney |
| Building Age | New building |
| Building Cooling Type | Central air conditioning |
| Location Description | Cross Streets: QUEENS LINE. ** Directions: DEVELOPMENT AT END OF HARPER STREET. |
| Parking Space Total | 3 |
| Foundation Type | Poured Concrete |
| Building Type | House |
| Ownership Type | Freehold |
Interior Features
| Building Fireplace Present | False |
|---|---|
| Building Heating Type | Forced air |
| Building Heating Fuel | Natural gas |
| Basement Development | Unfinished |
| Basement Type | Full (Unfinished) |
| Construction Style Attachment | Detached |
| Living Area Range | 700 |
| Bedrooms | 3 |
Exterior Features
| Structure | Porch |
|---|---|
| Sewer | Sanitary sewer |
| Exterior Finish | Vinyl siding |
Room Details
| Room | Dimensions | Level | Flooring | Details |
|---|---|---|---|---|
| Bedroom 2 | 3 m x 2.7 m | Second level | 2.7 m | |
| Bedroom 3 | 2.8 m x 2.7 m | Second level | 2.7 m | |
| Kitchen | 2.9 m x 4.8 m | Main level | 4.8 m | |
| Living room | 4.2 m x 5.9 m | Main level | 5.9 m | |
| Primary Bedroom | 3.5 m x 3.7 m | Second level | 3.7 m |
Amenities
- Views
- New Construction
- Adult 55+
- Lease To Own
- No HOA Fees
- Furnished
- Primary On Main
- Air Conditioning
- Seller Finance
- Green
- Fixer Upper
- Horse
- Golf
- Fireplace
- Deck
- Garage
- Basement
- Pool

Property vs Single Family Average in N0L 2C0
Price
In The Neighborhood
Golf Course
Rodney
$ 339,900
- Type
- Single Family
- Size
- 2,340 SqFt
- Rooms
- 3 Beds + 1 Baths
Coldwell Banker Performance Realty
Open House
West Elgin (Rodney)
$ 465,000
- Type
- Single Family
- Rooms
- 2 Beds + 2 Baths
CENTURY 21 FIRST CANADIAN CORP.
Primary On Main
West Elgin (Rodney)
$ 549,900
- Type
- Single Family
- Rooms
- 2 Beds + 2 Baths
ROYAL LEPAGE TRILAND REALTY
Primary On Main
West Elgin (Rodney)
$ 559,900
- Type
- Single Family
- Rooms
- 3 Beds + 1 Baths
BLUE FOREST REALTY INC.

 Data provided by the Ontario Regional Technology & Information Systems. The information is deemed reliable, but is not guaranteed. Not intended to solicit buyers or sellers, landlords or tenants currently under contract.
The trademarks REALTOR®, REALTORS® and the REALTOR® logo are controlled by The Canadian Real Estate Association (CREA) and identify real estate professionals who are members of CREA. The trademarks MLS®, Multiple Listing Service® and the associated logos are owned
Data provided by the Ontario Regional Technology & Information Systems. The information is deemed reliable, but is not guaranteed. Not intended to solicit buyers or sellers, landlords or tenants currently under contract.
The trademarks REALTOR®, REALTORS® and the REALTOR® logo are controlled by The Canadian Real Estate Association (CREA) and identify real estate professionals who are members of CREA. The trademarks MLS®, Multiple Listing Service® and the associated logos are owned
