
Waterfront
Address
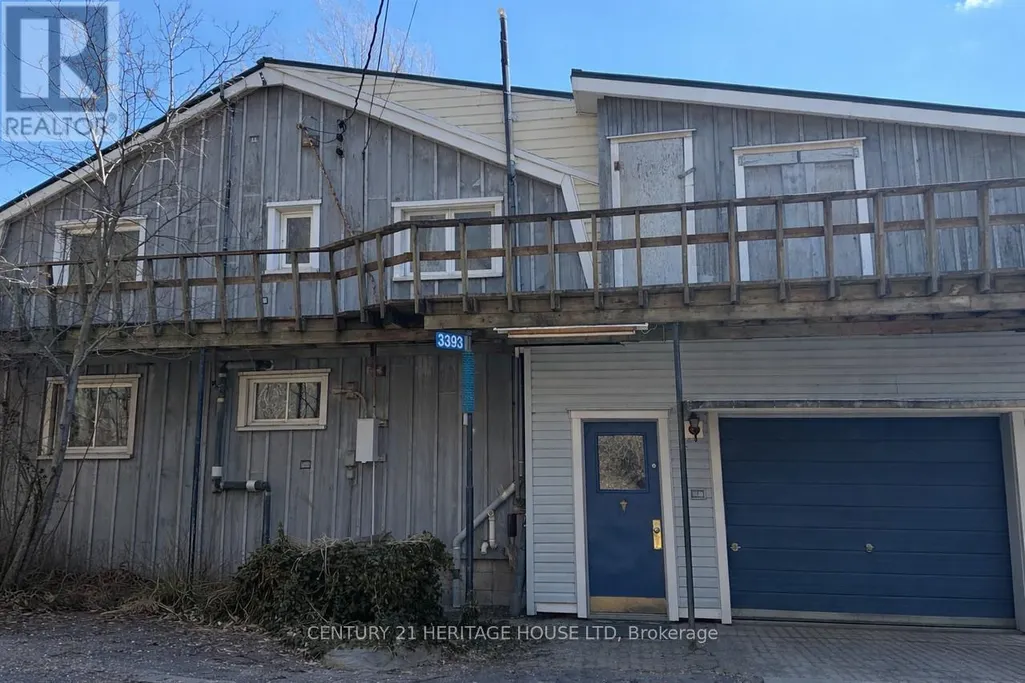
3393 Waneeta Drive, Malahide, ON
Price
$ 495,000
Property Attributes
- ID#X12950970
- TypeSingle Family
- Listing Status Active
- MunicipalityMalahide
- CountyLondon and St. Thomas Association of REALTORS
- CityMalahide
- AreaRural Malahide
- NeighborhoodRural Malahide
- ZipN5H 2R2
- Style
- Price$ 495,000
- Bedrooms3
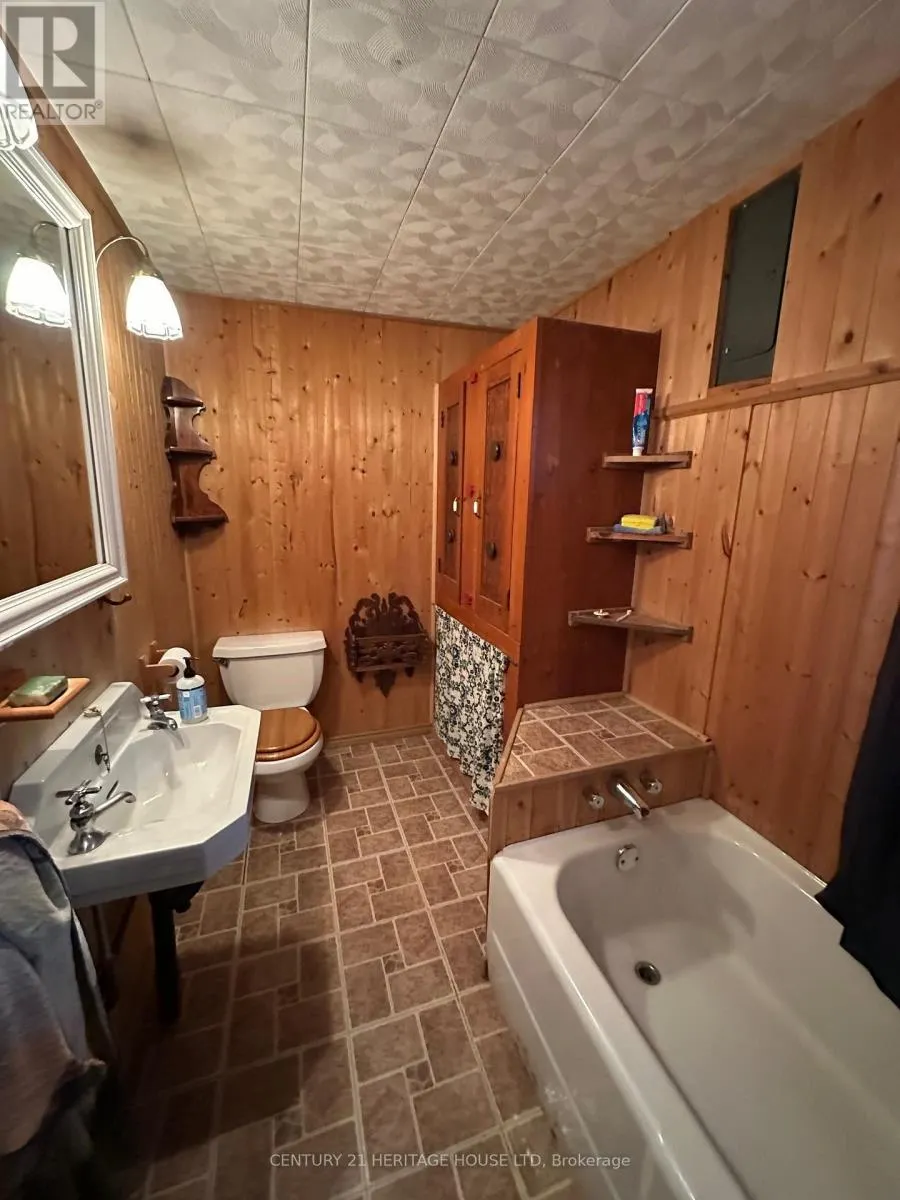
- Bathrooms1

- Half Bathrooms2
Data Source:
Canadian Real Estate Association (CREA)
Property Description
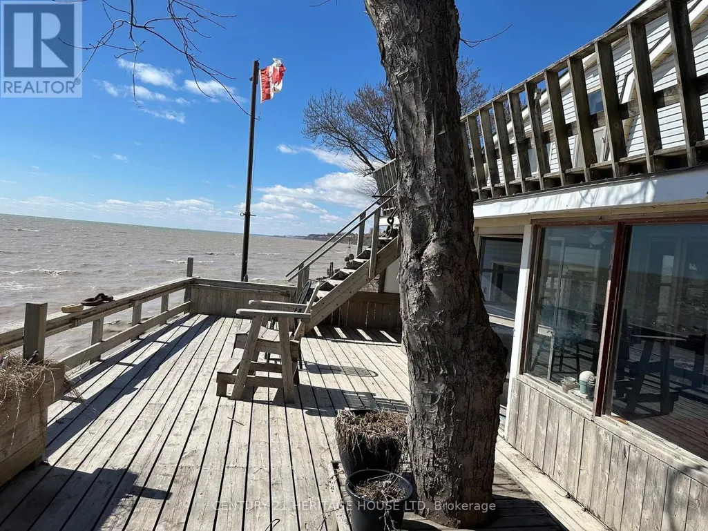
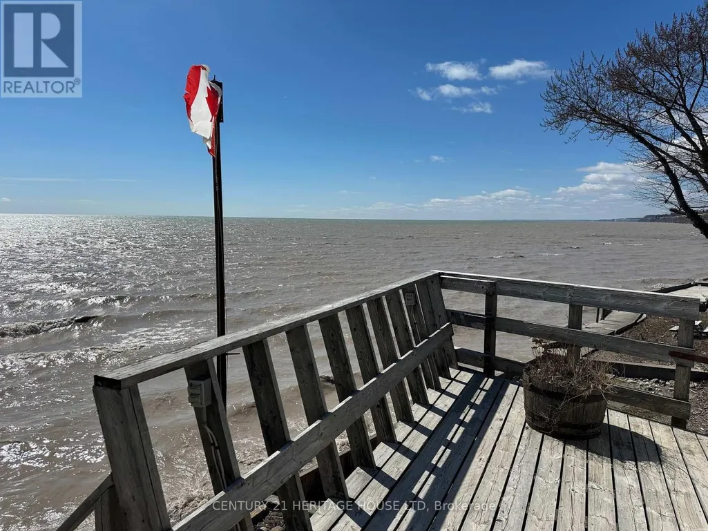
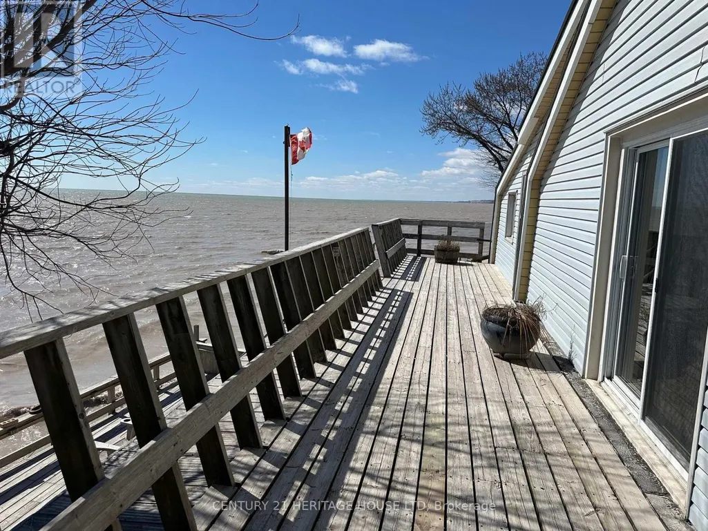
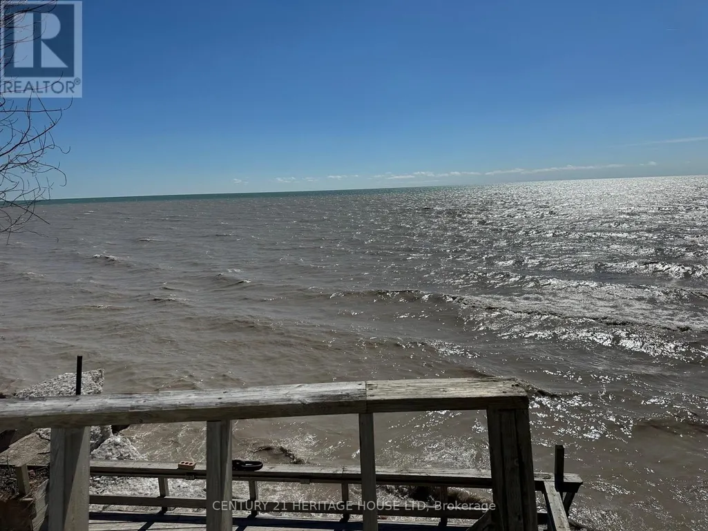
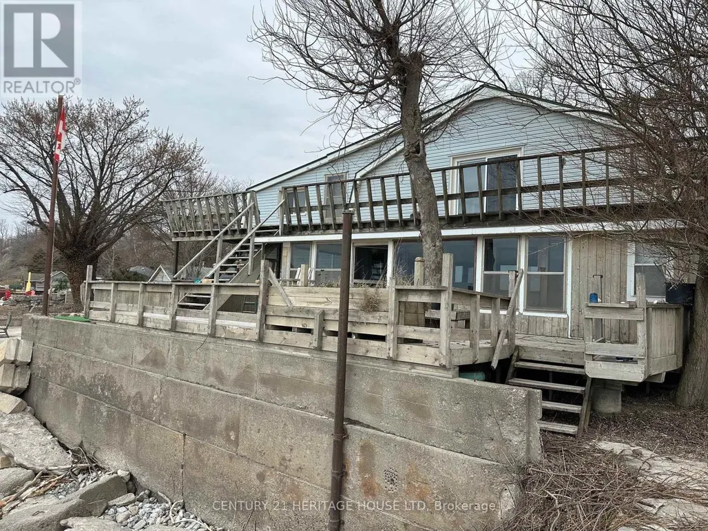
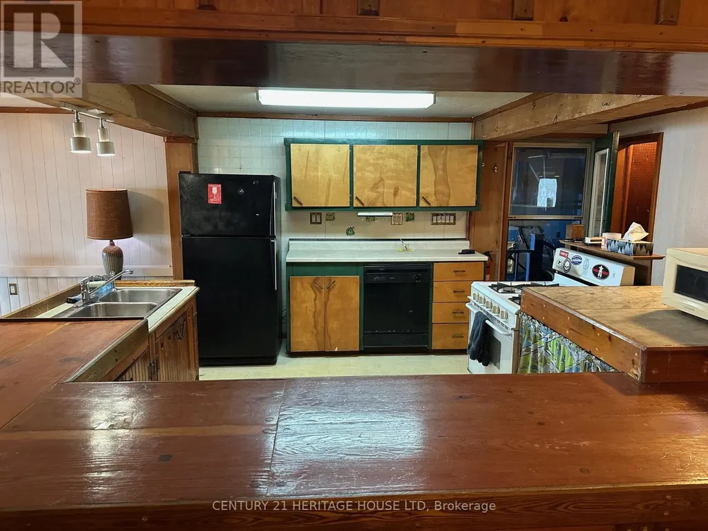
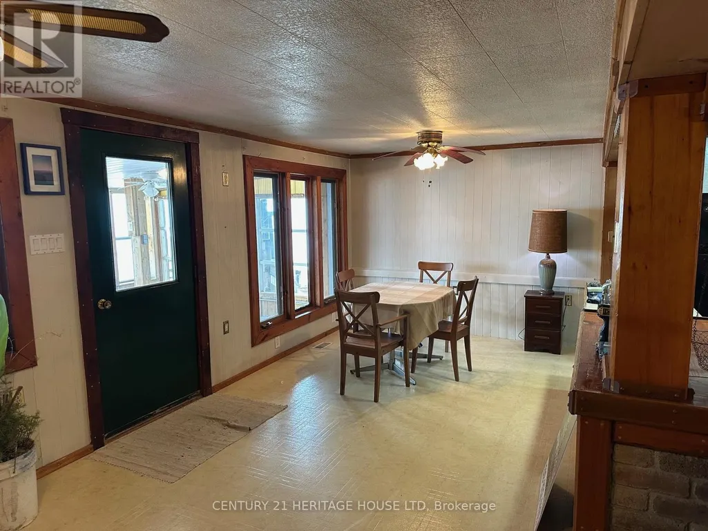
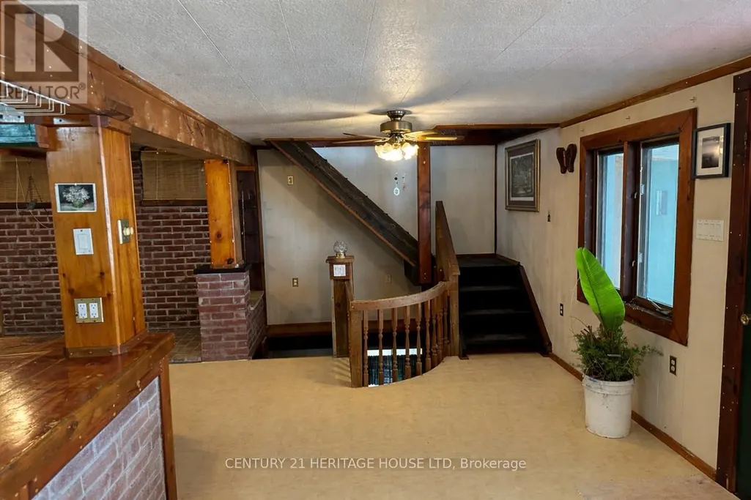
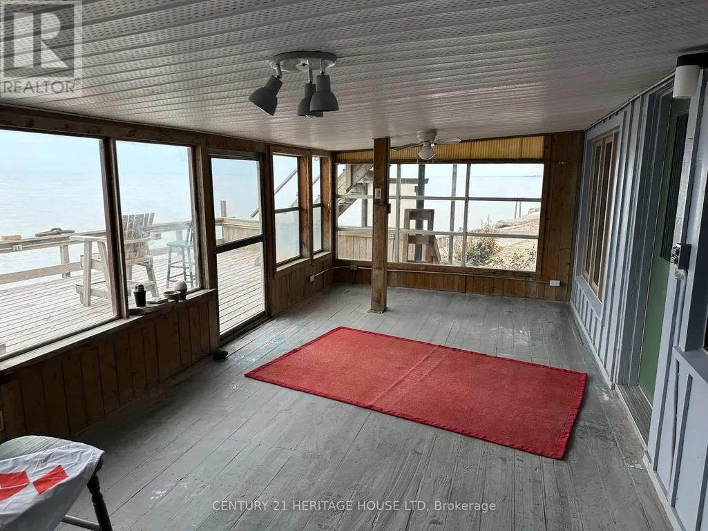
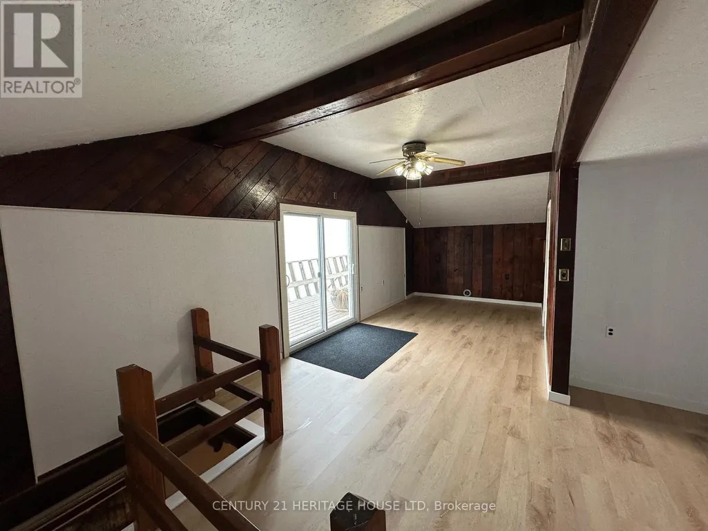
WATERFRONT LIVING IN PORT BRUCE. Welcome to your own private escape on the shores of Port Bruce. This rare waterfront property offers breathtaking, unobstructed views of the lake and the ultimate opportunity to enjoy life right at the water's edge. Step outside onto expansive multi-level decking designed for relaxing and entertaining while take in panoramic views. Whether it's morning coffee with the sunrise or evening drinks with the sound of the waves, every moment here feels like a getaway. Inside, the home is filled with natural light and positioned to maximize those incredible lake views, creating a warm and inviting atmosphere throughout. Direct waterfront access, Incredible lake views from multiple vantage points, Spacious decks perfect for entertaining, Ideal as a year-round residence, cottage, or investment property. Located in the charming lakeside community of Port Bruce, you're just steps from the beach and a short drive to nearby amenities - offering the perfect balance of peaceful retreat and convenience. Don't miss your chance to own a piece of Ontario's beautiful shoreline. (id:7434)
General Features
| Features | Irregular lot size |
|---|---|
| Easement | Unknown, None |
| Community Features | Fishing |
| Property Type | Single Family |
| Zoning Description | RHR |
| CommunityName | Rural Malahide |
| Amenities | Marina |
| Building Age | 51 to 99 years |
| Building Appliances | Water Heater, Dishwasher, Stove, Refrigerator |
| Building Cooling Type | None |
| Location Description | Cross Streets: Blair Drive. ** Directions: East on Dexter Line from Port Stanley into Port Bruce turn right on Waneeta Drive. |
| Parking Space Total | 4 |
| Foundation Type | Poured Concrete |
| Building Type | House |
| Ownership Type | Freehold |
| Building.StoriesTotal | 2 |
Interior Features
| Building Fireplace Present | False |
|---|---|
| Building Heating Type | Forced air |
| Building Heating Fuel | Natural gas |
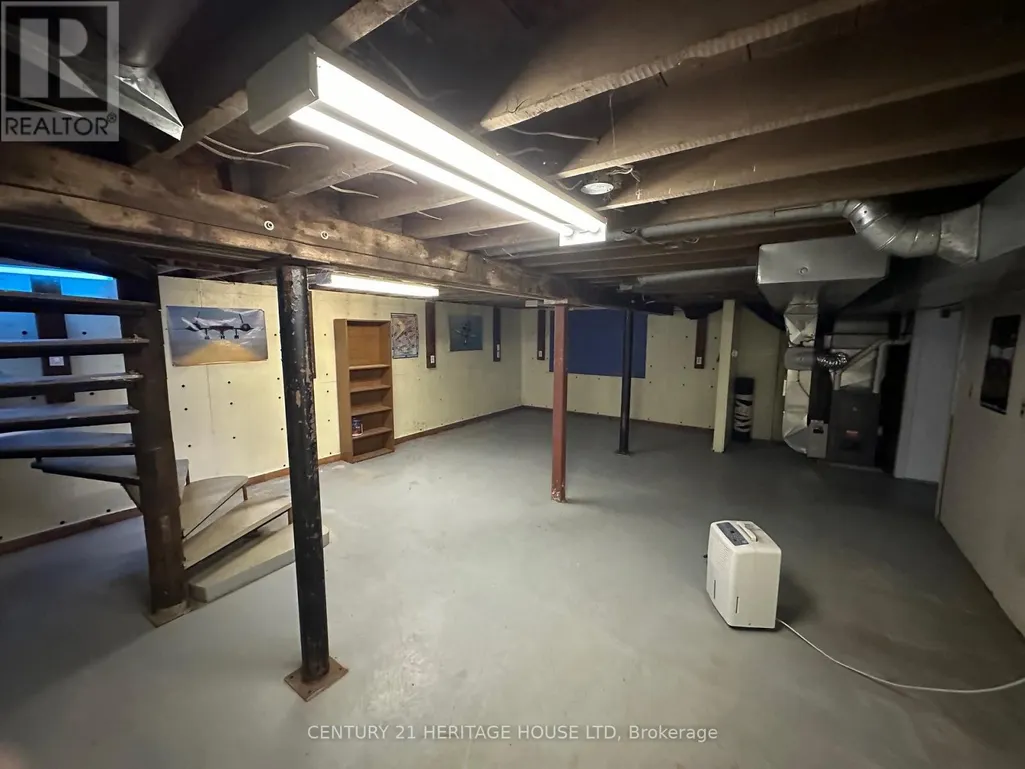
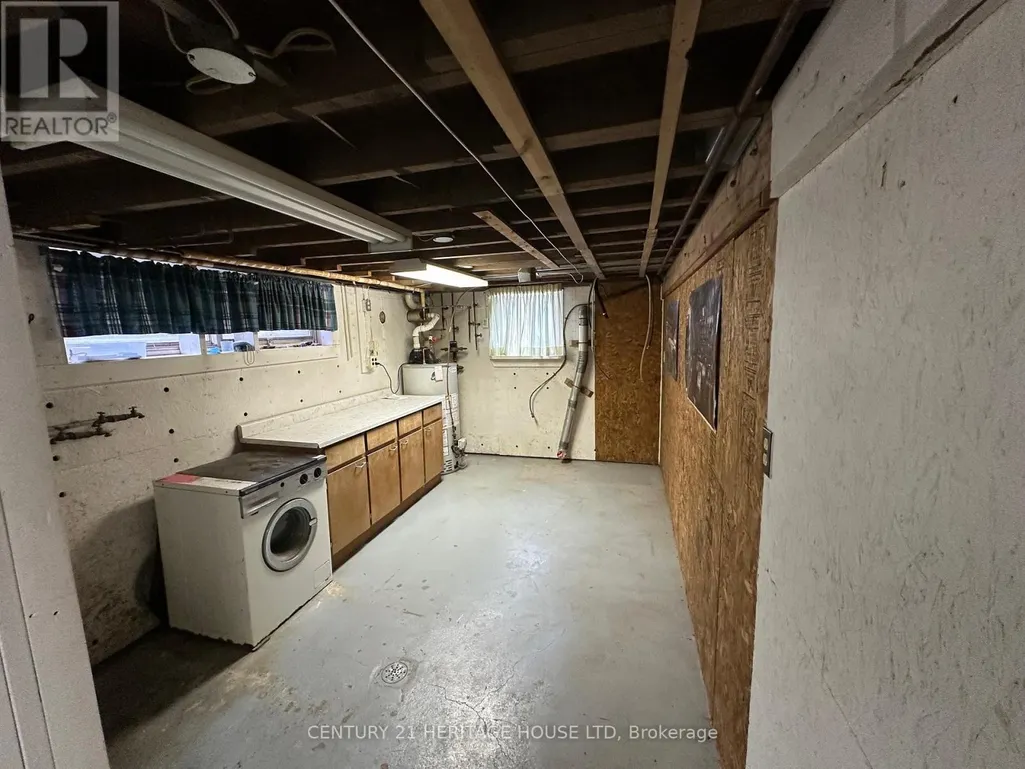
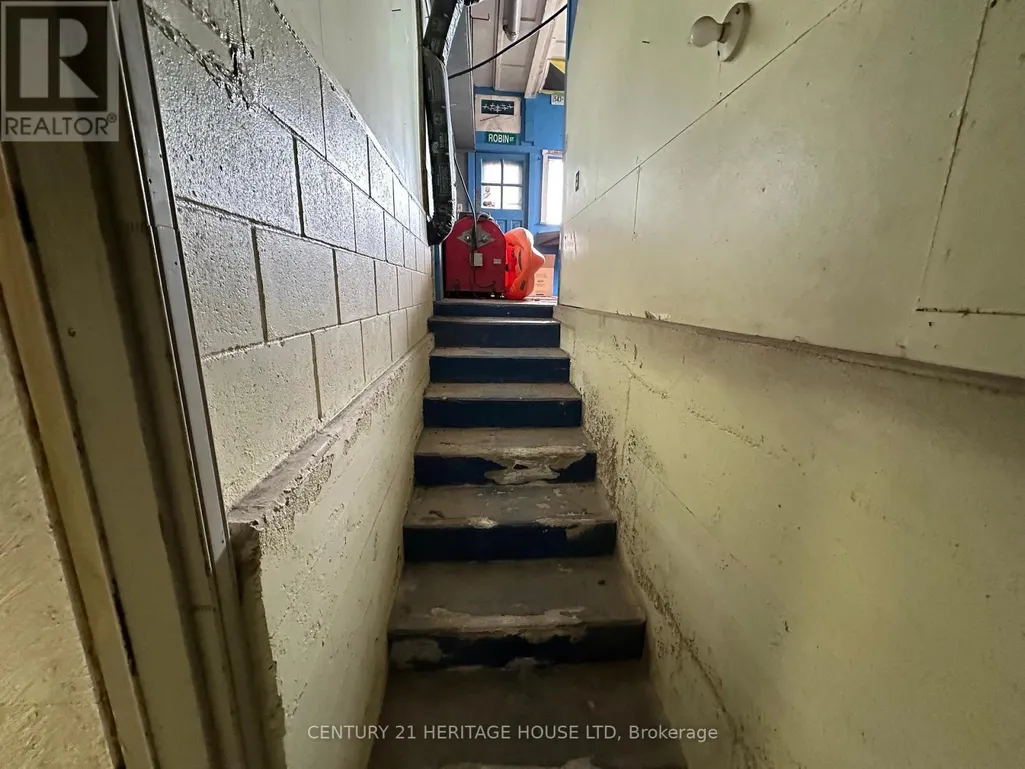
| Basement Development | Unfinished |
| Basement Type | N/A (Unfinished) |
| Construction Style Attachment | Detached |
| Living Area Range | 1500 |
| Bedrooms | 3 |
Exterior Features
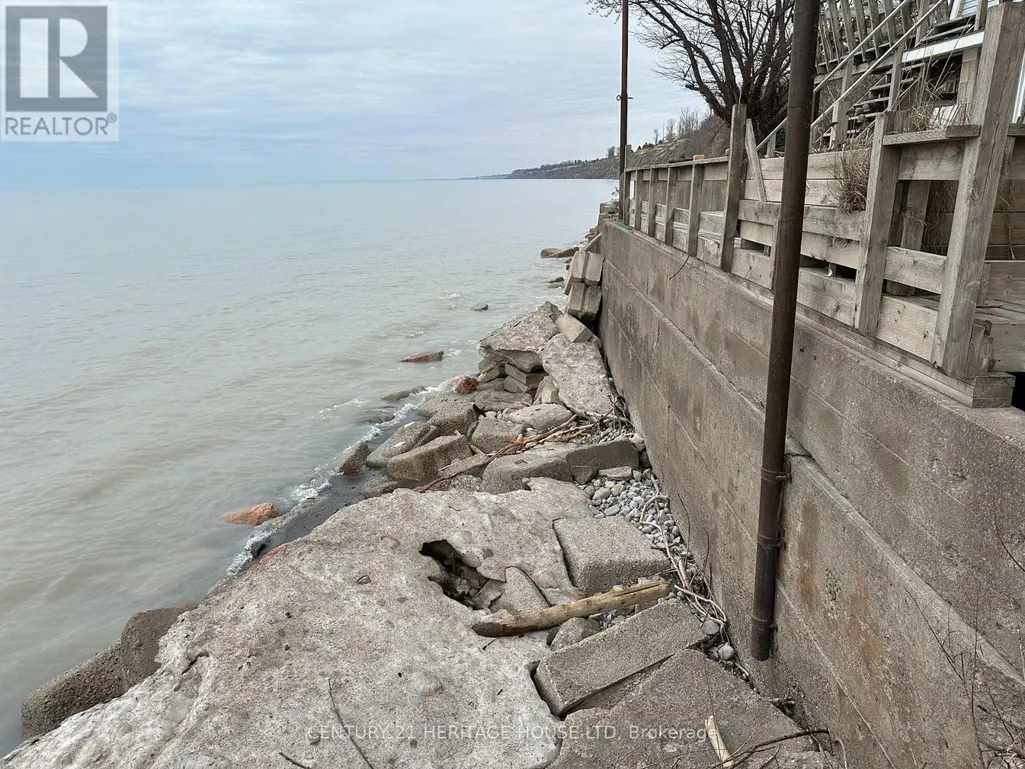
| Structure | Deck, Breakwater |
|---|---|
| Water Front Name | Lake Erie |
| Water Front Type | Waterfront on lake |
| ViewType | View, View of water, Direct Water View |
| Land Amenities | Marina |
| Sewer | Holding Tank |
| Exterior Finish | Vinyl siding |
Room Details
| Room | Dimensions | Level | Flooring | Details |
|---|---|---|---|---|
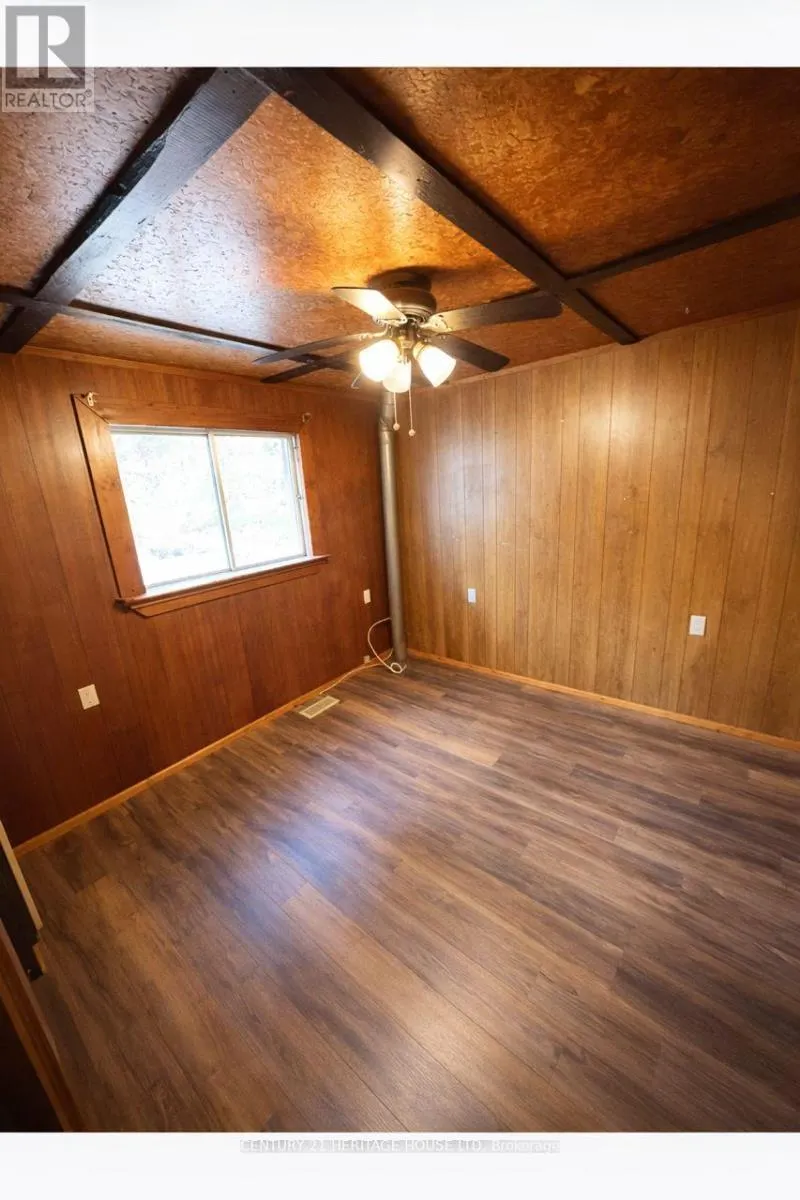
| Bedroom | 3.51 m x 3 m | Main level | 3 m | |
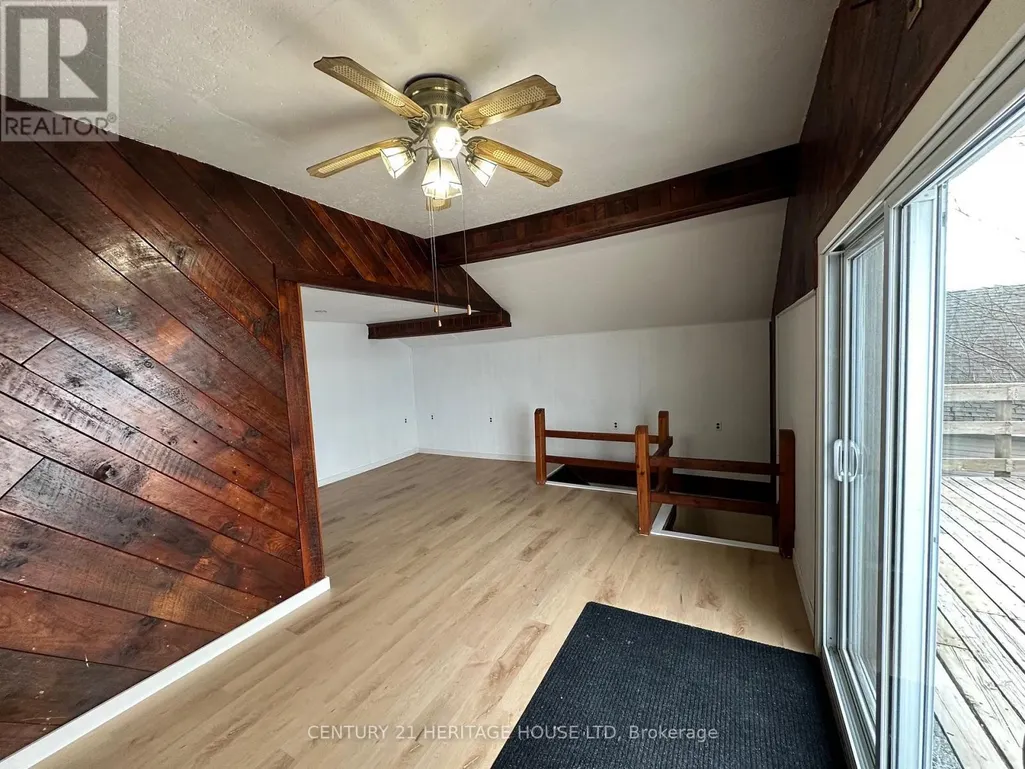
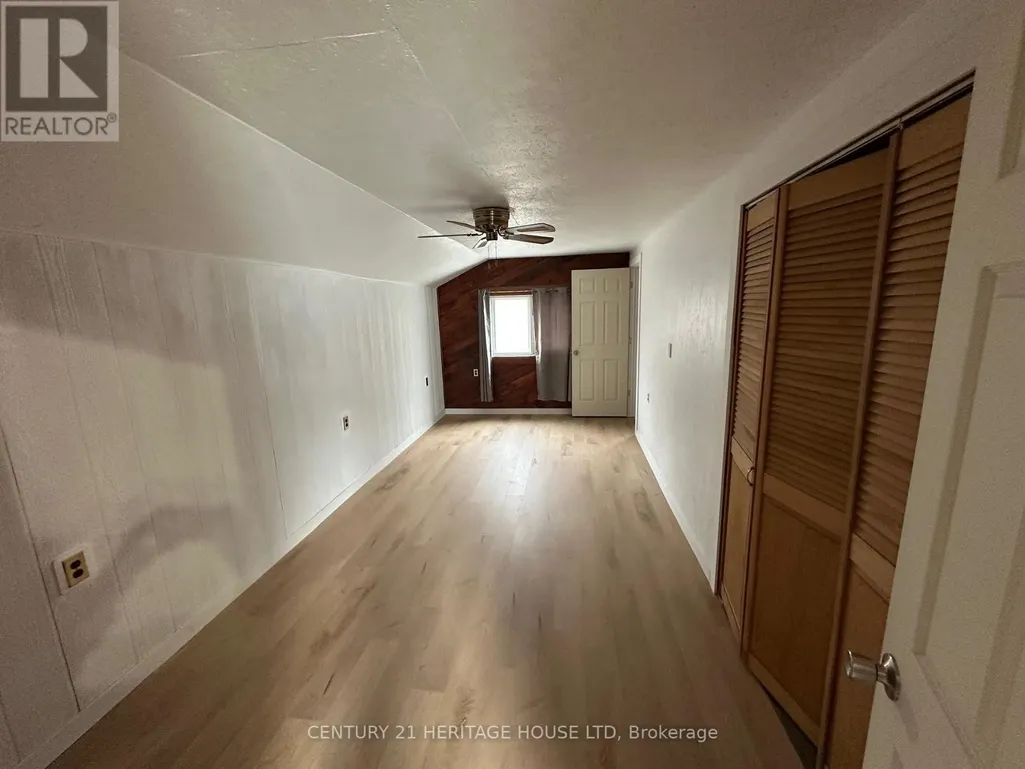
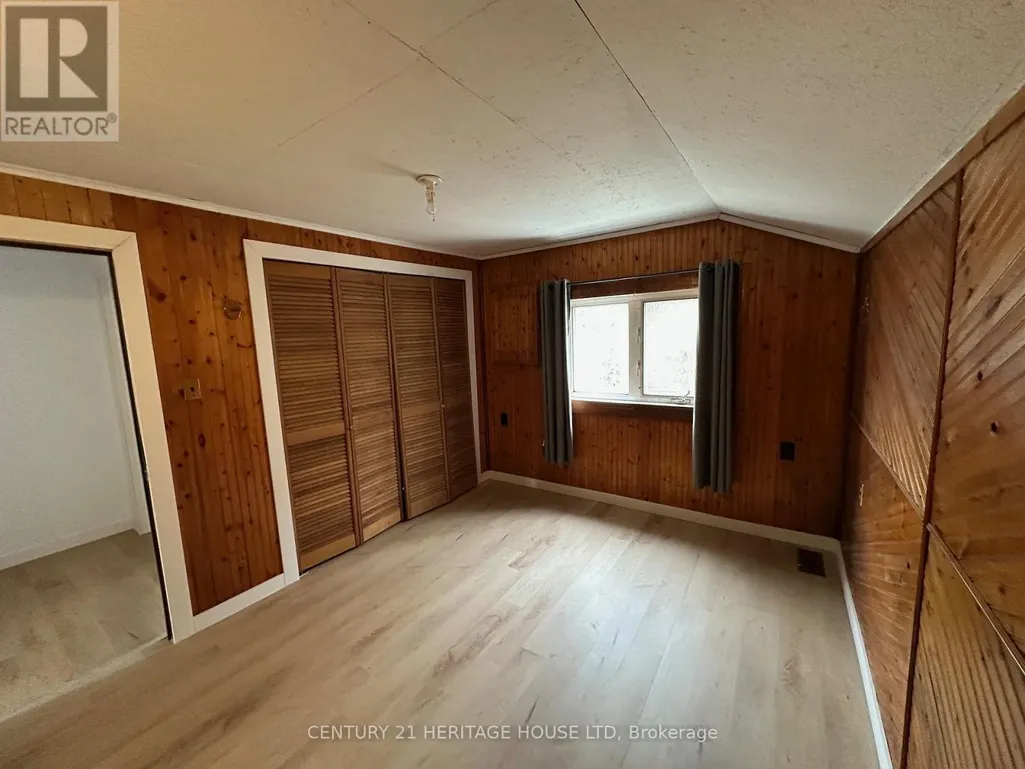
| Bedroom 2 | 5.92 m x 2.72 m | Second level | 2.72 m | |
| Bedroom 3 | 7.08 m x 5.44 m | Second level | 5.44 m | |
| Dining room | 4.04 m x 2.84 m | Main level | 2.84 m | |
| Foyer | 4.01 m x 1.12 m | Main level | 1.12 m | |
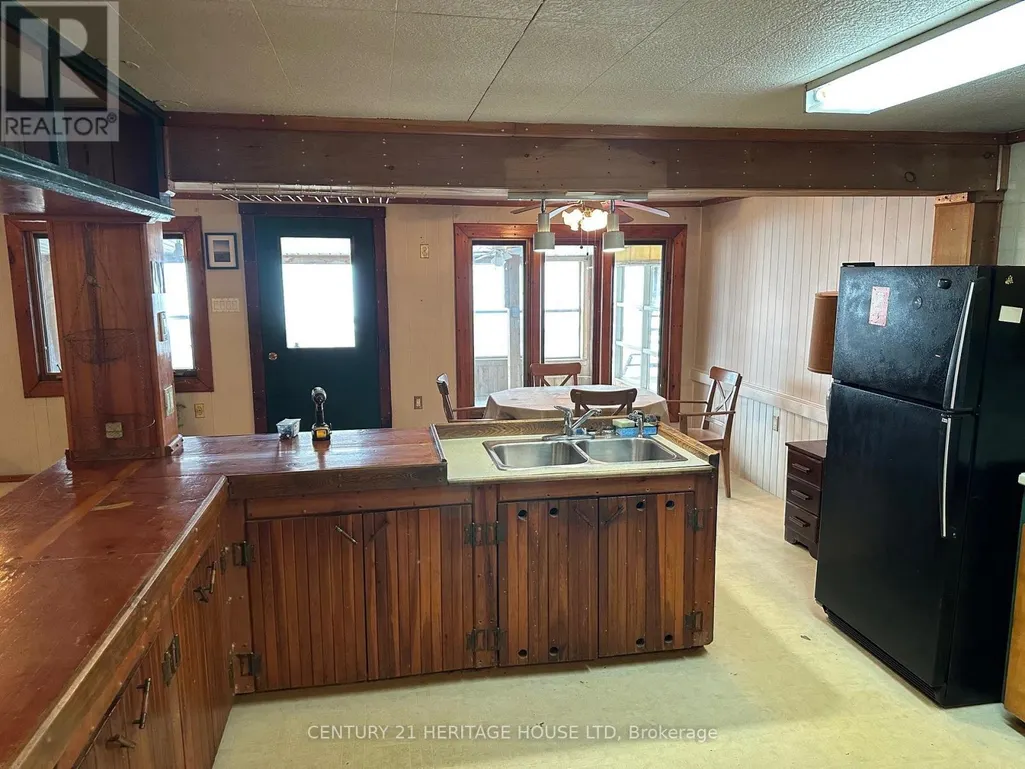
| Kitchen | 4.39 m x 4.01 m | Main level | 4.01 m | |
| Laundry room | 5.74 m x 2.82 m | Lower level | 2.82 m | |
| Living room | 5.89 m x 3.78 m | Main level | 3.78 m | |
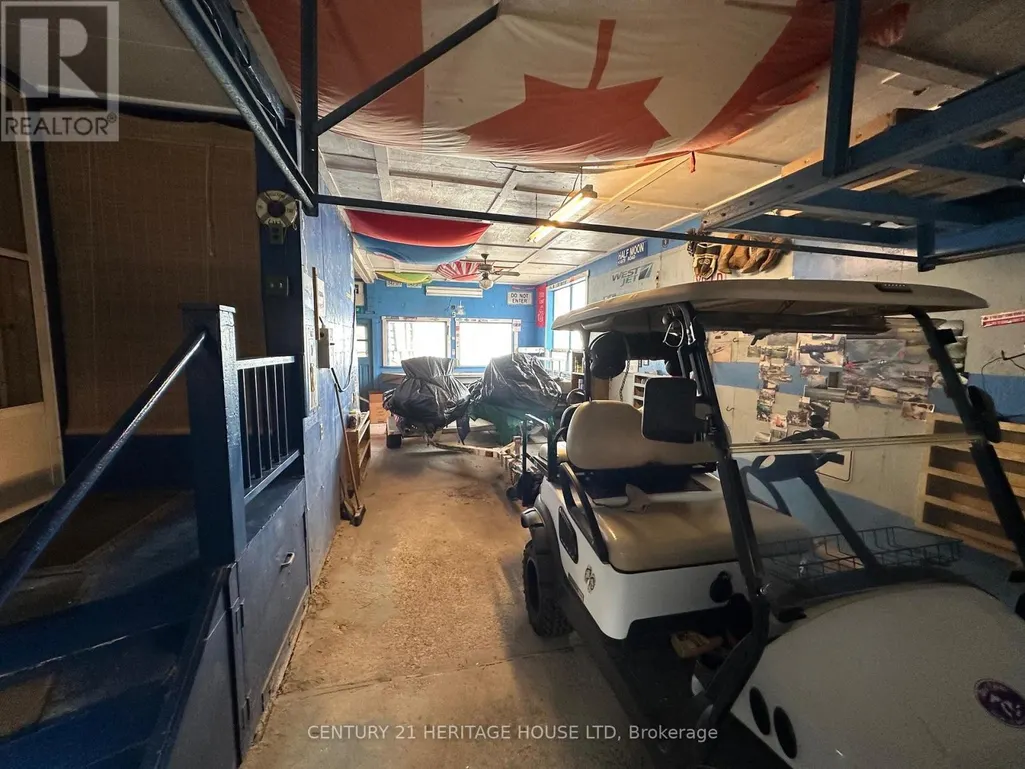
| Other | 7.44 m x 5.69 m | Lower level | 5.69 m | |
| Sunroom | 7.42 m x 3.3 m | Main level | 3.3 m |
Amenities
- Views
- New Construction
- Adult 55+
- Lease To Own
- No HOA Fees
- Furnished
- Primary On Main
- Air Conditioning
- Seller Finance
- Green
- Fixer Upper
- Horse
- Golf
- Fireplace
- Deck
- Garage
- Basement
- Pool

Property vs Single Family Average in N5H 2R2
Price
In The Neighborhood
Open House
Malahide
$ 875,000
- Type
- Single Family
- Rooms
- 5 Beds + 2 Baths
RE/MAX a-b Realty Ltd Brokerage
Malahide
$ 749,900
- Type
- Single Family
- Rooms
- 5 Beds + 2.5 Baths
UNIVERSAL CORPORATION OF CANADA (REALTY) LTD., BROKERAGE
Open House
Aylmer
$ 1,399,000
- Type
- Single Family
- Size
- 3,216 SqFt
- Rooms
- 6 Beds + 3 Baths
eXp Realty, Brokerage
Primary On Main
Port Burwell
$ 795,000
- Type
- Single Family
- Size
- 2,258 SqFt
- Rooms
- 3 Beds + 2.5 Baths
Real Broker Ontario Ltd.
Malahide
$ 2,685
- Type
- Single Family
- Rooms
- 5 Beds + 2 Baths
UNIVERSAL CORPORATION OF CANADA (REALTY) LTD., BROKERAGE
Golf Course
Malahide
$ 729,900
- Type
- Single Family
- Rooms
- 3 Beds + 2 Baths
CENTURY 21 FIRST CANADIAN CORP
Malahide
$ 1,450,000
- Type
- Single Family
- Rooms
- 5 Beds + 3 Baths
CENTURY 21 FIRST CANADIAN STEVE KLEIMAN INC.
Primary On Main
Malahide
$ 789,000
- Type
- Single Family
- Rooms
- 5 Beds + 2 Baths
JANZEN-TENK REALTY INC.
Waterfront
Malahide
$ 1,299,000
- Type
- Single Family
- Rooms
- 3 Beds + 2.5 Baths
ROYAL LEPAGE TRILAND REALTY

 Data provided by the Ontario Regional Technology & Information Systems. The information is deemed reliable, but is not guaranteed. Not intended to solicit buyers or sellers, landlords or tenants currently under contract.
The trademarks REALTOR®, REALTORS® and the REALTOR® logo are controlled by The Canadian Real Estate Association (CREA) and identify real estate professionals who are members of CREA. The trademarks MLS®, Multiple Listing Service® and the associated logos are owned
Data provided by the Ontario Regional Technology & Information Systems. The information is deemed reliable, but is not guaranteed. Not intended to solicit buyers or sellers, landlords or tenants currently under contract.
The trademarks REALTOR®, REALTORS® and the REALTOR® logo are controlled by The Canadian Real Estate Association (CREA) and identify real estate professionals who are members of CREA. The trademarks MLS®, Multiple Listing Service® and the associated logos are owned
