
Waterfront - Primary on Main



Address
699 Coombes Drive, Kenora Remote Area (Oxdrift), ON
Price
$ 629,000
Property Attributes
- ID#X13245240
- TypeSingle Family
- Listing Status Active
- MunicipalityKenora Remote Area (Oxdrift)
- CountyThunder Bay Real Estate Board
- CityKenora Remote Area (Oxdrift)
- AreaOxdrift
- NeighborhoodOxdrift
- ZipP8N 2Y5
- StyleBungalow
- Price$ 629,000
- Bedrooms2+1
- Bathrooms2
- Half Bathrooms0
Data Source:
Canadian Real Estate Association (CREA)
Property Description
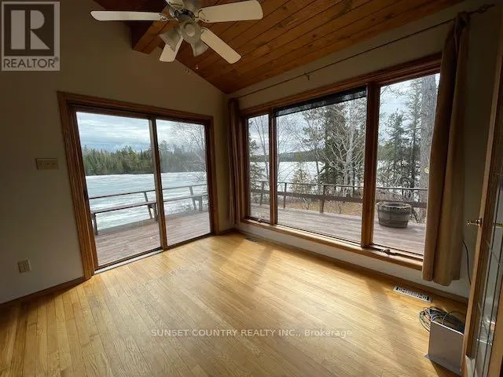
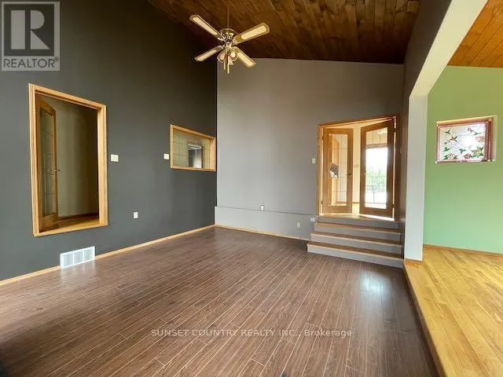
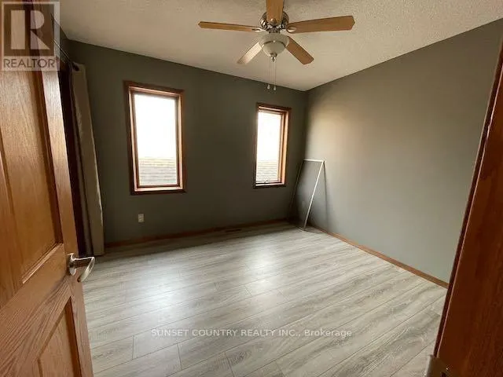
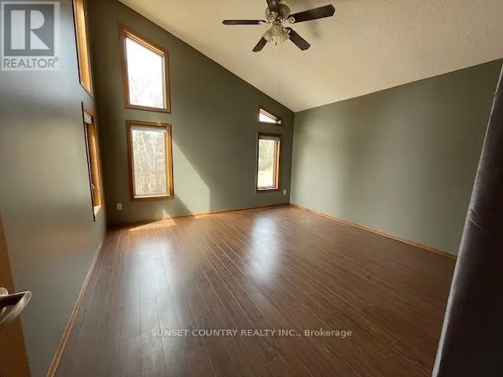
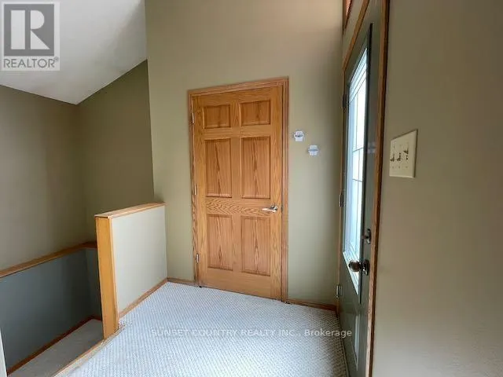
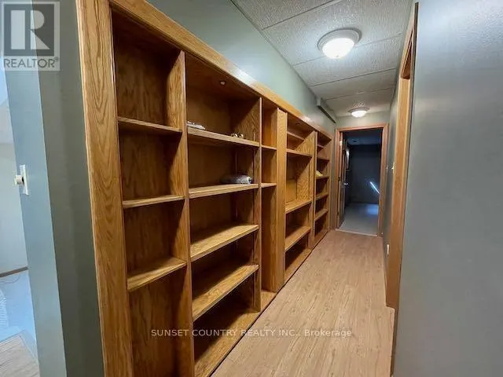
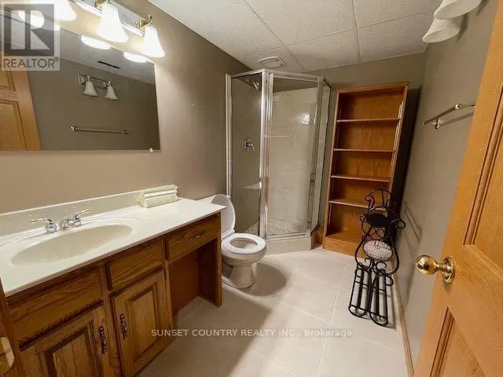
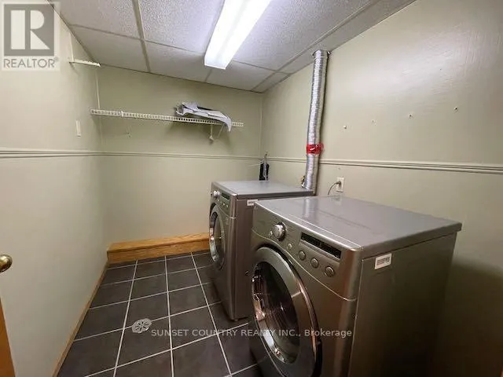
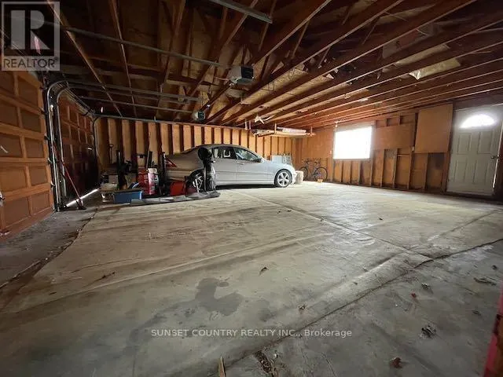
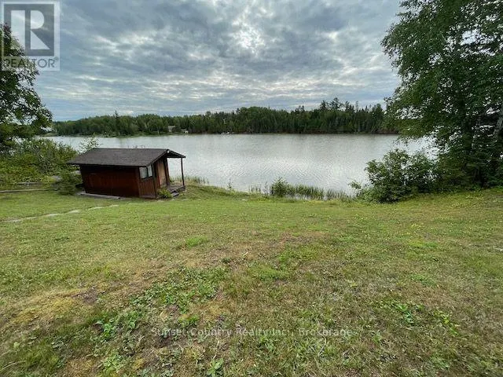
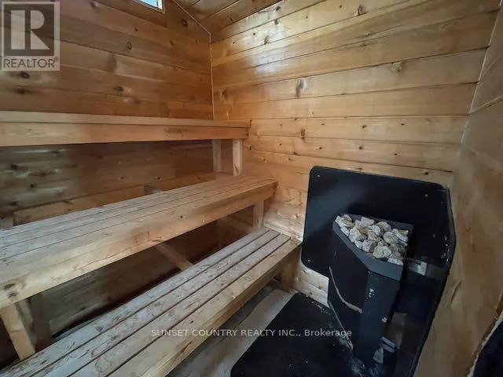
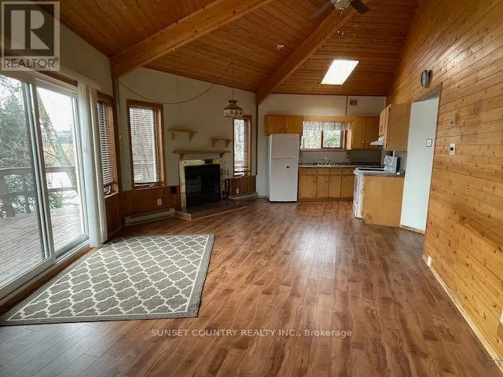
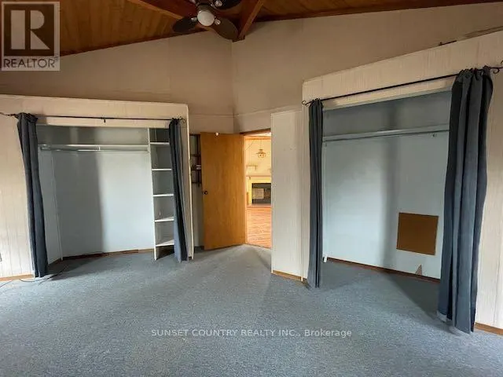
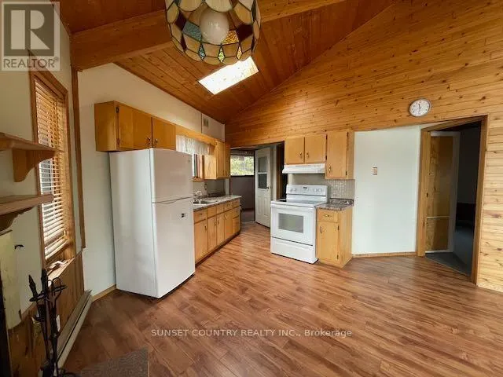
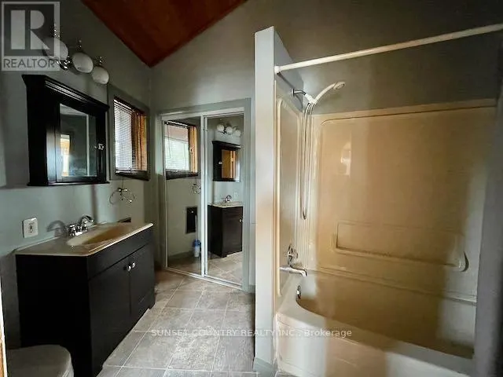
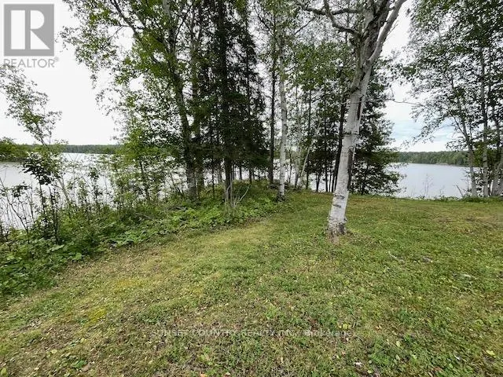
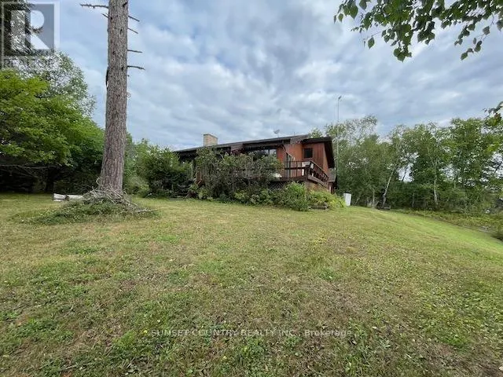
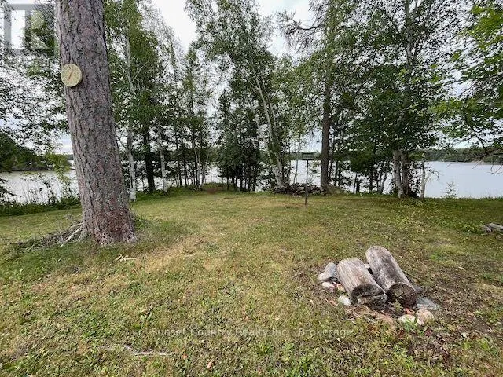
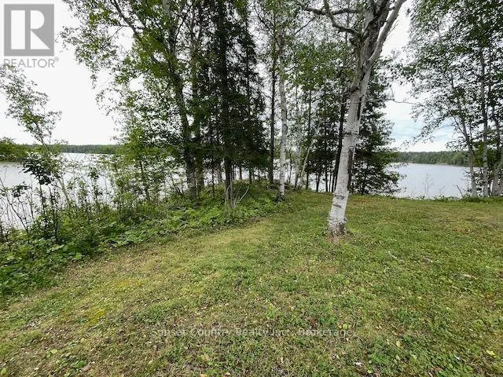
Enjoy the many recent upgrades to this 1380+/- sq.ft. lakeside bungalow(some flooring, paint, main bath renovation), with 2+1 bedrooms, 2 full modern baths, kitchen, dinette, separate dining room, sunken living and recreation rooms with fireplaces and more! Situated on a 1.4+/- acre point with 500+ feet of shoreline, with areas of grass to sand bottom and bedrock shoreline areas, oversize 2 car garage, a sauna, and a 1 bedroom year-round guest house for family or income with separate hydro meter. Wabigoon lake offers fabulous fishing and recreation both winter and summer. Includes fridge, stove, washer and dryer, and quick possession - experience your first summer in your new home! (id:7434)
General Features
| Easement | Other |
|---|---|
| Property Type | Single Family |
| CommunityName | Oxdrift |
| Building Amenities | Fireplace(s) |
| Building Appliances | Dryer, Stove, Washer, Refrigerator |
| Building Architectural Style | Bungalow |
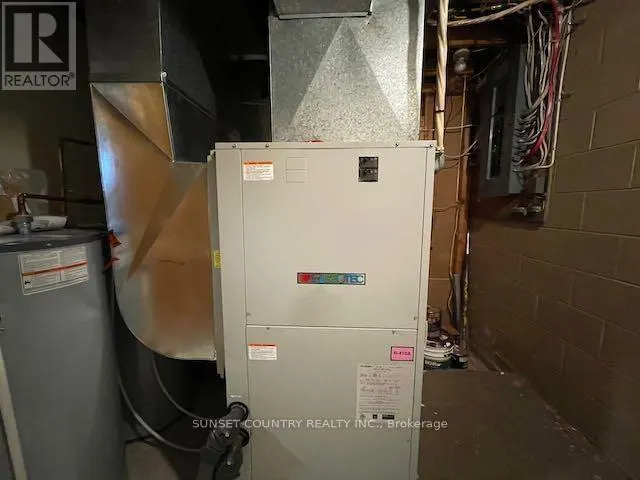
| Building Cooling Type | Central air conditioning |
| Location Description | From Dryden, west on Duke Street/Hwy 594, south on Hwy 502, East on Wabigoon Lake Road, SW onto Coombes Drive |
| Foundation Type | Poured Concrete |
| Building Type | House |
| Ownership Type | Freehold |
| Building.StoriesTotal | 1 |
Interior Features
| Building Fireplace Present | True |
|---|---|
| Building Fireplace Total | 2 |
| Building Heating Type | Forced air |
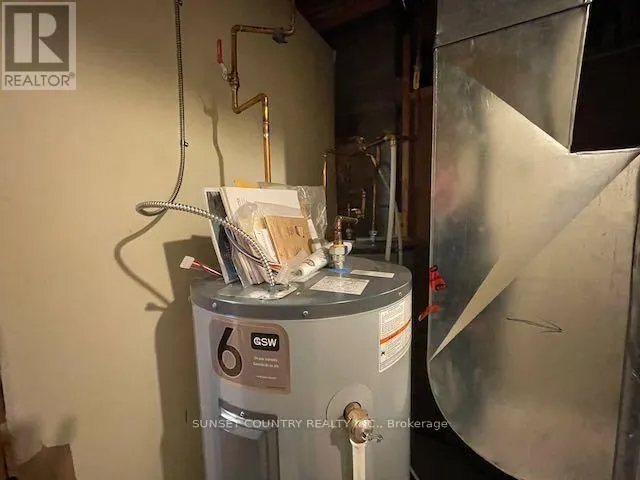
| Building Heating Fuel | Electric, Other |
| Basement Development | Finished |
| Basement Type | Full (Finished) |
| Construction Style Attachment | Detached |
| Living Area Range | 1100 |
| Bedrooms | 2+1 |
Exterior Features
| Structure | Deck, Dock |
|---|---|
| Water Front Name | Wabigoon Lake |
| Water Front Type | Waterfront |
| Sewer | Septic System |
| Exterior Finish | Wood |
Room Details
| Room | Dimensions | Level | Flooring | Details |
|---|---|---|---|---|
| Bathroom | Measurements not available | Main level | ||
| Bedroom 2 | 2.97 m x 3.3 m | Main level | 3.3 m | |
| Bedroom 3 | 3.86 m x 3.96 m | Basement | 3.96 m | |
| Den | 2.84 m x 2.51 m | Basement | 2.51 m | |
| Dining room | 5.25 m x 2.87 m | Main level | 2.87 m | |
| Kitchen | 3.09 m x 2.99 m | Main level | 2.99 m | |
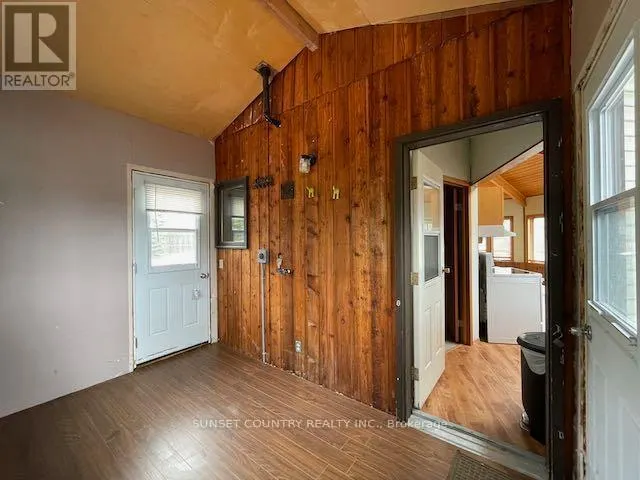
| Laundry room | 2.66 m x 1.9 m | Second level | 1.9 m | |
| Living room | 4.49 m x 5.3 m | Main level | 5.3 m | |
| Other | 4.24 m x 5.2 m | Basement | 5.2 m | |
| Primary Bedroom | 4.21 m x 4.24 m | Main level | 4.24 m |
Amenities
- Views
- New Construction
- Adult 55+
- Lease To Own
- No HOA Fees
- Furnished
- Primary On Main
- Air Conditioning
- Seller Finance
- Green
- Fixer Upper
- Horse
- Golf
- Fireplace
- Deck
- Garage
- Basement
- Pool

Property vs Single Family Average in P8N 2Y5
Price
In The Neighborhood
Primary On Main
Oxdrift
$ 449,900
- Type
- Single Family
- Size
- 1,350 SqFt
- Rooms
- 3 Beds + 1 Baths
SUNSET COUNTRY REALTY INC.
Waterfront
Kenora Remote Area (Oxdrift)
$ 399,000
- Type
- Single Family
- Rooms
- 3 Beds + 1 Baths
614937 Ontario Inc O/A Austin & Austin Realty
Waterfront
Kenora Remote Area (Oxdrift)
$ 745,000
- Type
- Single Family
- Rooms
- 3 Beds + 2 Baths
614937 Ontario Inc O/A Austin & Austin Realty
Kenora Remote Area (Oxdrift)
$ 399,000
- Type
- Single Family
- Rooms
- 4 Beds + 2 Baths
Re/Max NorthWest Realty Ltd.
Oxdrift
$ 429,000
- Type
- Single Family
- Size
- 3,000 SqFt
- Rooms
- 4 Beds + 2 Baths
RE/MAX NORTHWEST REALTY LTD.

 Data provided by the Ontario Regional Technology & Information Systems. The information is deemed reliable, but is not guaranteed. Not intended to solicit buyers or sellers, landlords or tenants currently under contract.
The trademarks REALTOR®, REALTORS® and the REALTOR® logo are controlled by The Canadian Real Estate Association (CREA) and identify real estate professionals who are members of CREA. The trademarks MLS®, Multiple Listing Service® and the associated logos are owned
Data provided by the Ontario Regional Technology & Information Systems. The information is deemed reliable, but is not guaranteed. Not intended to solicit buyers or sellers, landlords or tenants currently under contract.
The trademarks REALTOR®, REALTORS® and the REALTOR® logo are controlled by The Canadian Real Estate Association (CREA) and identify real estate professionals who are members of CREA. The trademarks MLS®, Multiple Listing Service® and the associated logos are owned
