
Waterfront - Golf Course
Address
9 - 1167 Armstrong Point Road, Muskoka Lakes (Medora), ON
Price
$ 12,950,000
Property Attributes
- ID#X13455184
- TypeSingle Family
- Listing Status Active
- MunicipalityMuskoka Lakes (Medora)
- CountyMuskoka Haliburton Orillia The Lakelands
- CityMuskoka Lakes (Medora)
- AreaMedora
- NeighborhoodMedora
- ZipP0B 1J0
- Style
- Price$ 12,950,000
- Bedrooms7
- Bathrooms6
- Half Bathrooms1
Data Source:
Canadian Real Estate Association (CREA)
Property Description
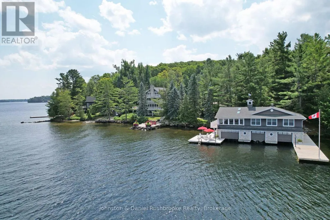
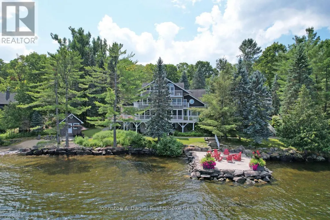
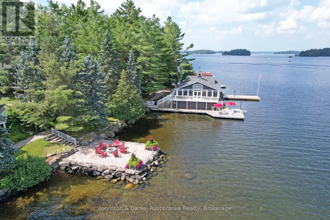
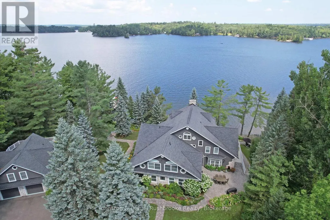
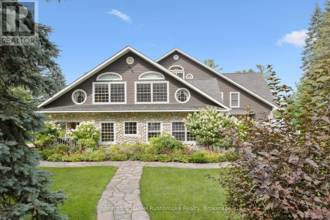
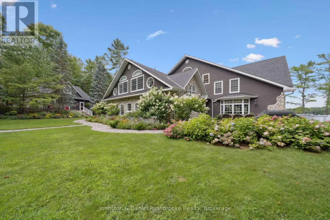
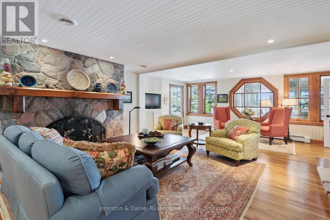
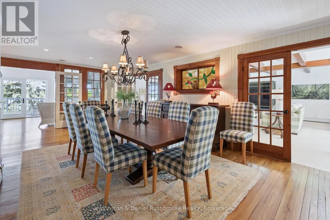
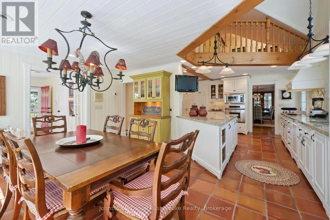
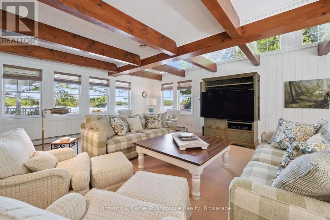
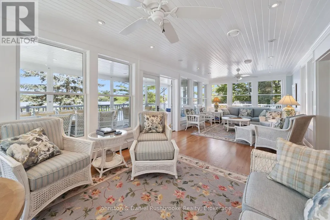
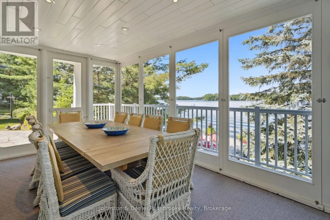
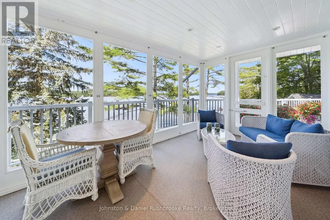
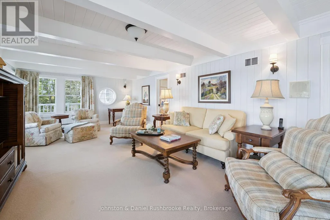
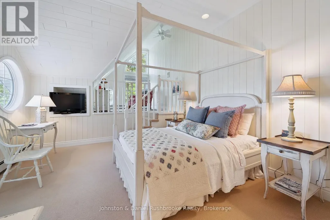
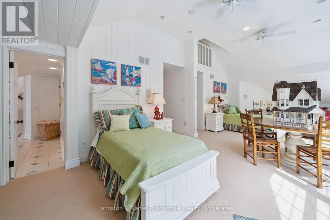
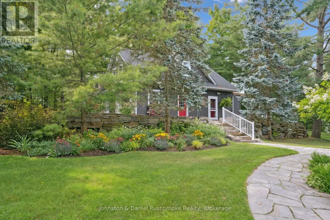
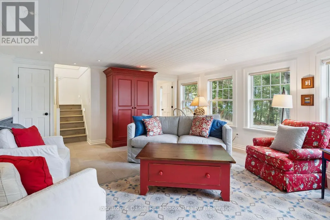
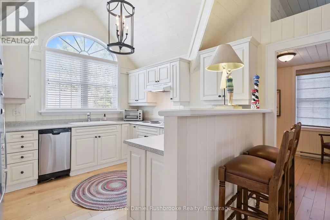
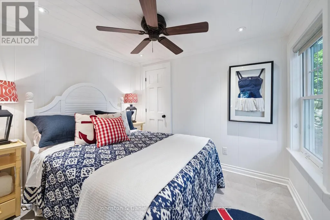
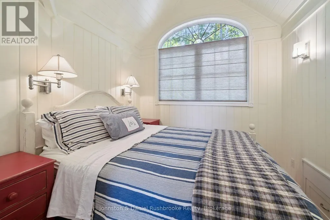
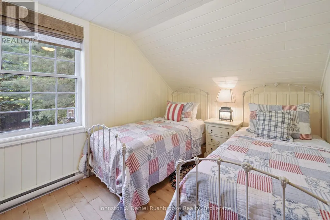
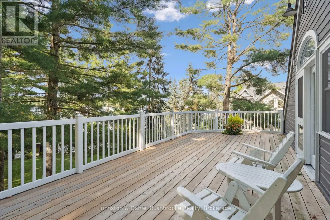
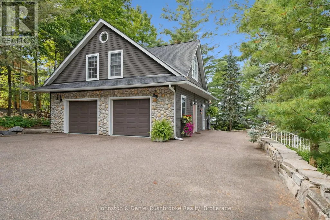
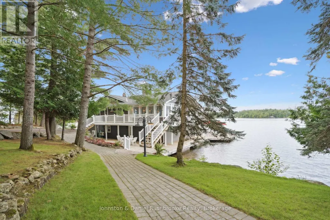
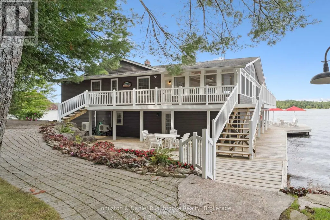
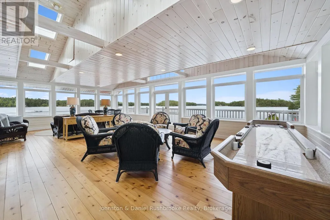
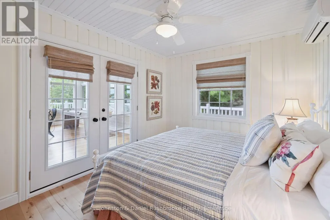
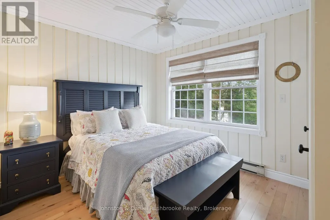
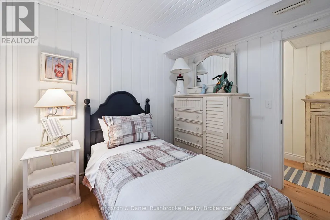
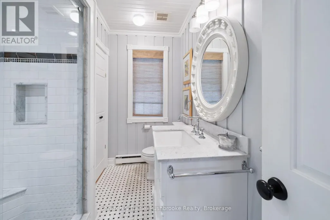
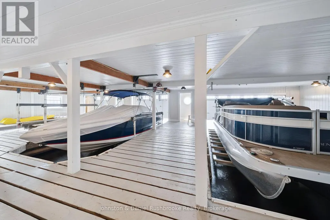
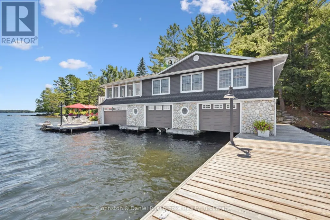
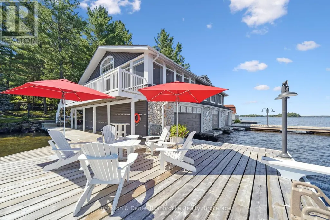
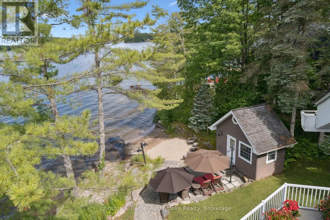
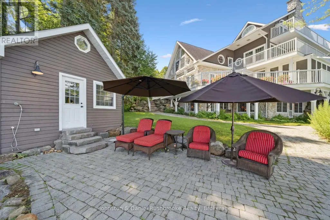
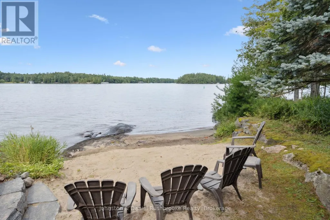
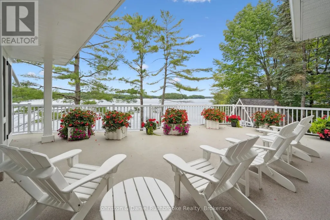
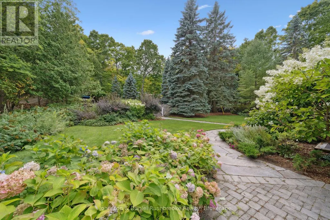
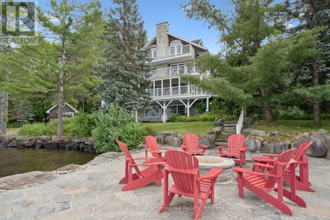
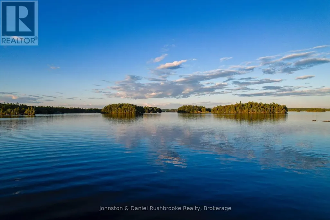
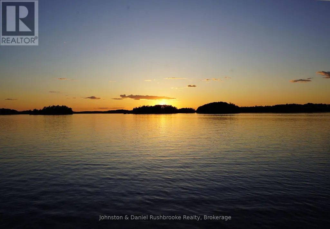
An extraordinary historic South Lake Rosseau estate awaits. The property features private shoreline, stunning island-dotted views, and exquisite sunsets. Between the grand cottage, iconic boathouse and beautiful coach house, there is 14,000 sq. ft. of refined, elegant living space that has been meticulously maintained. The cottage features 10,500 sq. ft of living and entertaining space with seven bedrooms and nine baths. Stunning lakeside Muskoka Rooms overlook the water. A separate coach house offers 1,600 sq. ft. with four bedrooms, two baths, a full kitchen, and a two-car garage. Gorgeous gardens and meandering granite pathways lead to an oversized 3-slip, 2-storey boathouse with more than 2,000 sq. ft. of living space. The boathouse includes three bedrooms, two baths, a spacious Muskoka Room, and unparalleled accommodations for family and guests. A waterfront fire pit area for watching sunsets, a sand beach for little ones and deep water off the dock complete this spectacular lakeside setting. Just minutes from Port Carling and Muskoka's finest golf, dining and shopping, this estate represents the very best of South Rosseau, unique, historic, elegant, and exceptionally rare. (id:7434)
General Features
| Features | Wooded area, Sloping |
|---|---|
| Easement | Unknown |
| Property Type | Single Family |
| Zoning Description | WR1-7 |
| CommunityName | Medora |
| Amenities | Golf Nearby, Beach |
| Building Amenities | Fireplace(s) |
| Building Appliances | Water Heater, Intercom |
| Building Basement Features | Walk out |
| Building Cooling Type | Wall unit |
| Location Description | Cross Streets: HWY #118 and Armstrong Pt Rd. ** Directions: HWY #118 to Armstrong Pt Rd to 1167 to Unit 9. |
| Parking Space Total | 12 |
| Foundation Type | Concrete |
| Building Type | House |
| Ownership Type | Freehold |
| Building.StoriesTotal | 3 |
Interior Features
| Building Fireplace Present | True |
|---|---|
| Building Fireplace Total | 2 |
| Building Heating Type | Forced air, Radiant heat |
| Building Heating Fuel | Propane |
| Basement Development | Finished |
| Basement Type | N/A (Finished) |
| Construction Style Attachment | Detached |
| Living Area Range | 5000 |
| Bedrooms | 7 |
Exterior Features
| Structure | Deck, Shed, Boathouse, Dock |
|---|---|
| Water Front Name | Lake Rosseau |
| Water Front Type | Waterfront on lake |
| ViewType | Direct Water View |
| Land Amenities | Golf Nearby, Beach |
| Landscape Features | Landscaped, Lawn sprinkler |
| Sewer | Septic System |
| Exterior Finish | Stone, Wood |
Room Details
| Room | Dimensions | Level | Flooring | Details |
|---|---|---|---|---|
| Bathroom | 2.7 m x 1.52 m | Main level | 1.52 m | |
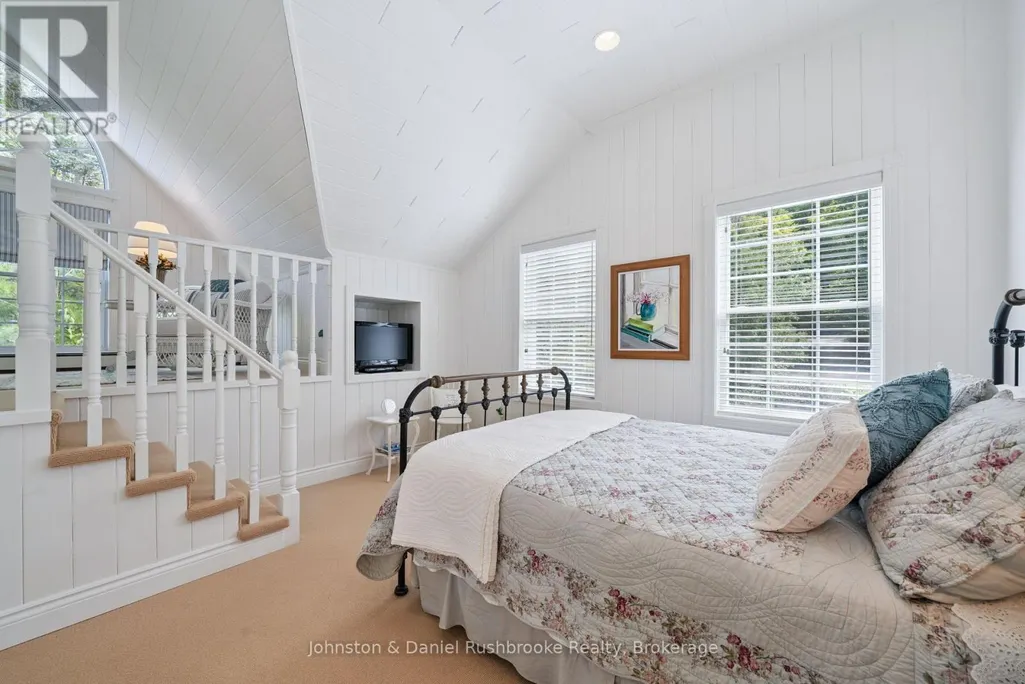
| Bedroom | 4.17 m x 3.58 m | Main level | 3.58 m | |
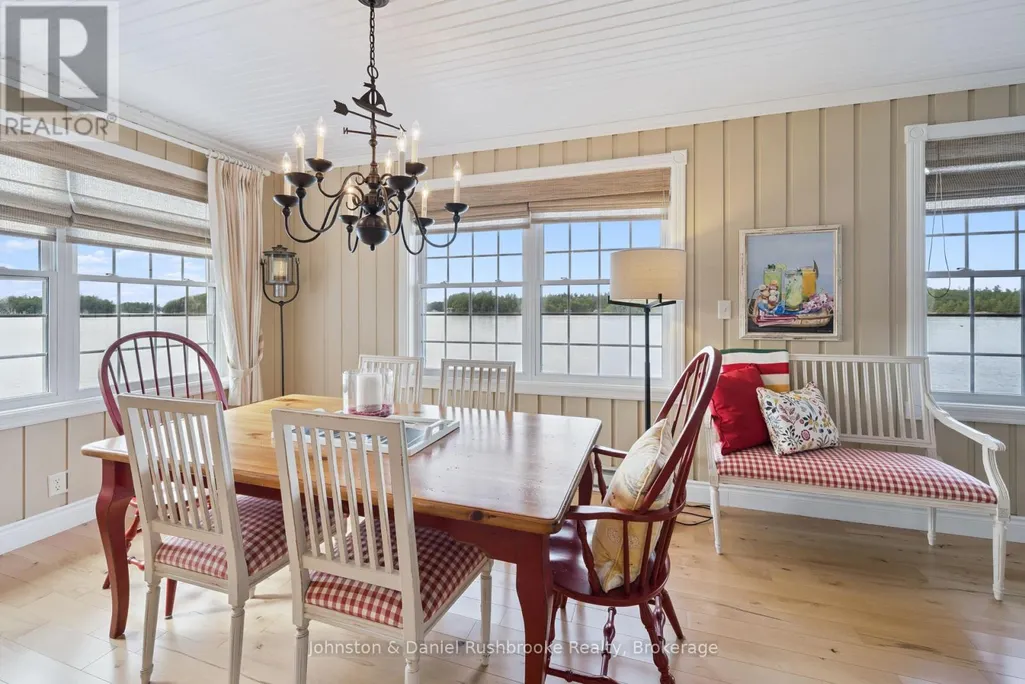
| Dining room | 8.01 m x 3.81 m | Main level | 3.81 m | |
| Eating area | 5.44 m x 3.86 m | Main level | 3.86 m | |
| Exercise room | 7.4 m x 4.24 m | Lower level | 4.24 m | |
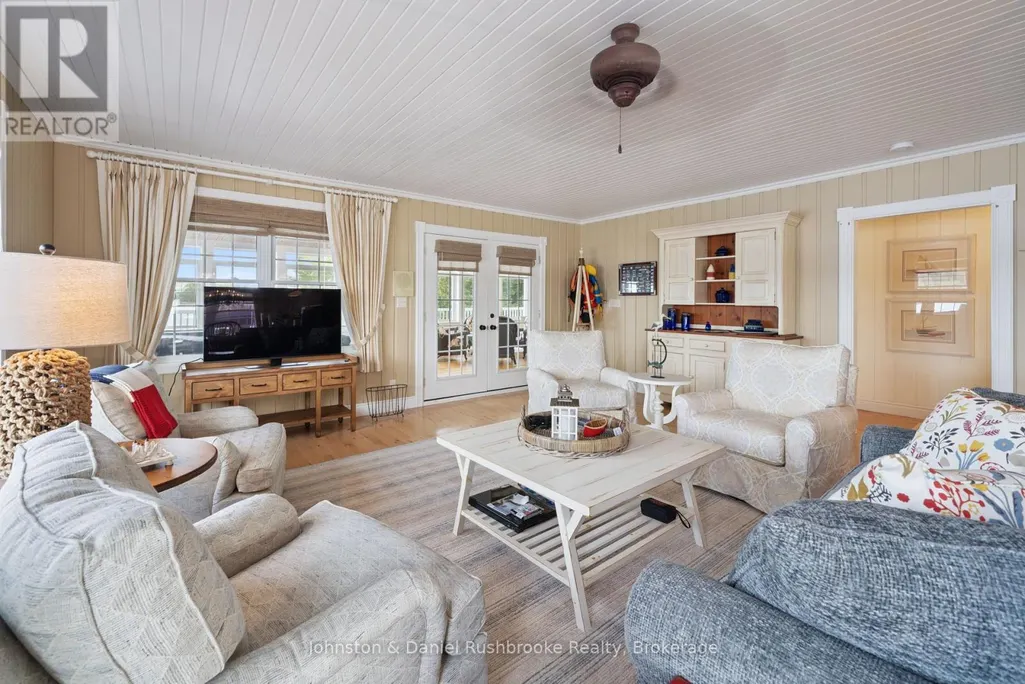
| Family room | 9 m x 4.47 m | Main level | 4.47 m | |
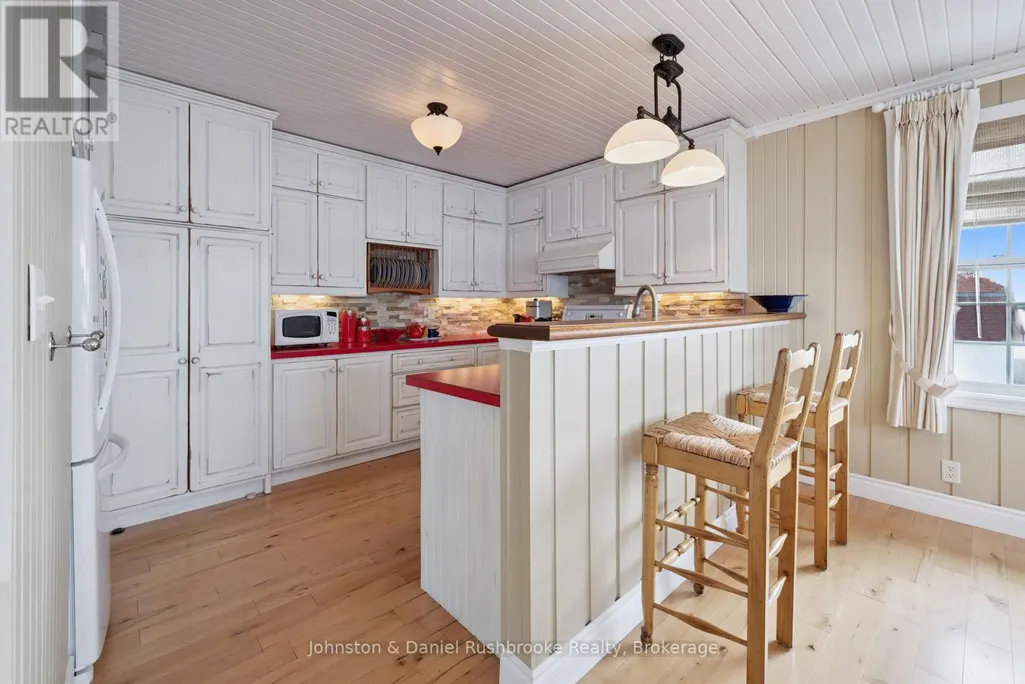
| Kitchen | 5.68 m x 3.71 m | Main level | 3.71 m | |
| Laundry room | 3.18 m x 3 m | Main level | 3 m | |
| Living room | 8.01 m x 7.12 m | Main level | 7.12 m | |
| Office | 8.78 m x 4.53 m | Third level | 4.53 m | |
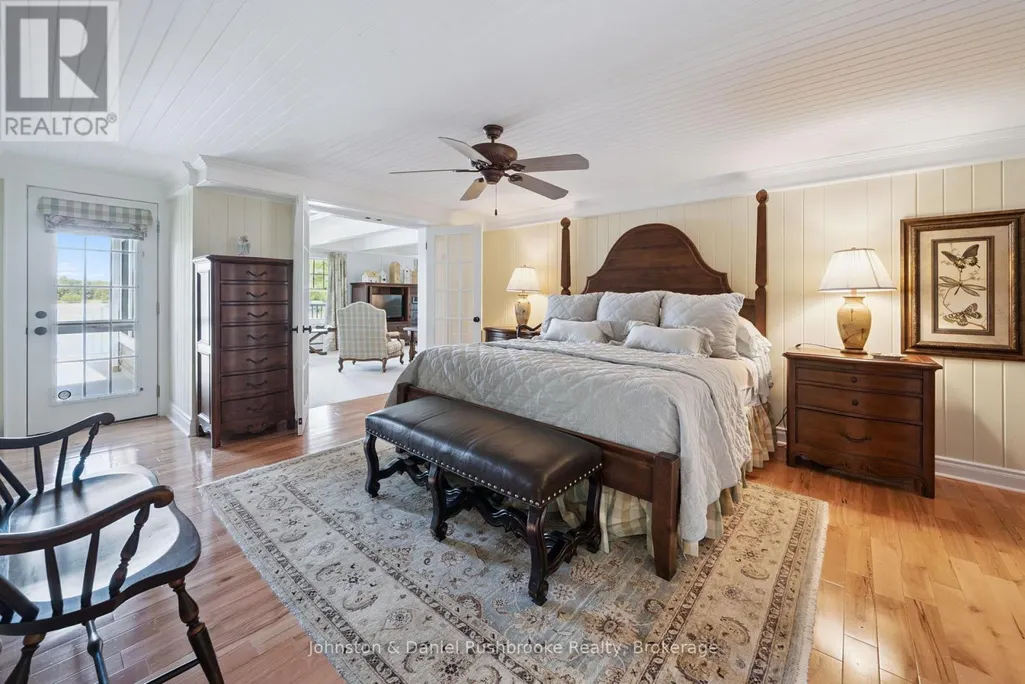
| Primary Bedroom | 6.62 m x 4.31 m | Second level | 4.31 m | |
| Recreational, Games room | 14.01 m x 11.35 m | Lower level | 11.35 m | |
| Sunroom | 8.88 m x 2.88 m | Main level | 2.88 m |
Amenities
- Views
- New Construction
- Adult 55+
- Lease To Own
- No HOA Fees
- Furnished
- Primary On Main
- Air Conditioning
- Seller Finance
- Green
- Fixer Upper
- Horse
- Golf
- Fireplace
- Deck
- Garage
- Basement
- Pool

Property vs Single Family Average in P0B 1J0
Price
In The Neighborhood
Waterfront
Muskoka Lakes (Medora)
$ 1,499,023
- Type
- Single Family
- Rooms
- 4 Beds + 2 Baths
CENTURY 21 B.J. ROTH REALTY LTD.
Waterfront
Muskoka Lakes (Medora)
$ 1,599,000
- Type
- Single Family
- Rooms
- 3 Beds + 1 Baths
Chestnut Park Real Estate
Muskoka Lakes (Medora)
$ 794,000
- Type
- Single Family
- Rooms
- 4 Beds + 2 Baths
Harvey Kalles Real Estate Ltd.
Waterfront
Muskoka Lakes (Medora)
$ 5,399,000
- Type
- Single Family
- Rooms
- 6 Beds + 2.5 Baths
HARVEY KALLES REAL ESTATE LTD.
Waterfront
Muskoka Lakes (Medora)
$ 5,595,000
- Type
- Single Family
- Rooms
- 6 Beds + 5 Baths
Chestnut Park Real Estate
Waterfront
Muskoka Lakes (Medora)
$ 1,499,000
- Type
- Single Family
- Rooms
- 2 Beds + 3 Baths
Harvey Kalles Real Estate Ltd.
Water Views
Muskoka Lakes (Medora)
$ 469,000
- Type
- Single Family
- Rooms
- 2 Beds + 1 Baths
CV Real Estate
Waterfront
Muskoka Lakes (Medora)
$ 1,799,000
- Type
- Single Family
- Rooms
- 4 Beds + 2.5 Baths
CENTURY 21 MILLER REAL ESTATE LTD.
Muskoka Lakes (Medora)
$ 850,000
- Type
- Single Family
- Rooms
- 4 Beds + 3 Baths
Royal LePage Lakes Of Muskoka Realty
Waterfront
Muskoka Lakes (Medora)
$ 179,000
- Type
- Single Family
- Rooms
- 3 Beds + 4 Baths
Bracebridge Realty
Waterfront
Muskoka Lakes (Medora)
$ 1,299,000
- Type
- Single Family
- Rooms
- 3 Beds + 1 Baths
CV Real Estate
Waterfront
Muskoka Lakes (Medora)
$ 749,000
- Type
- Single Family
- Rooms
- 3 Beds + 1 Baths
Chestnut Park Real Estate
Waterfront
Muskoka Lakes (Medora)
$ 95,000
- Type
- Single Family
- Rooms
- 3 Beds + 4 Baths
Bracebridge Realty
Waterfront
Muskoka Lakes (Medora)
$ 1,950,000
- Type
- Single Family
- Rooms
- 5 Beds + 3 Baths
SAVE MAX REAL ESTATE INC.

 Data provided by the Ontario Regional Technology & Information Systems. The information is deemed reliable, but is not guaranteed. Not intended to solicit buyers or sellers, landlords or tenants currently under contract.
The trademarks REALTOR®, REALTORS® and the REALTOR® logo are controlled by The Canadian Real Estate Association (CREA) and identify real estate professionals who are members of CREA. The trademarks MLS®, Multiple Listing Service® and the associated logos are owned
Data provided by the Ontario Regional Technology & Information Systems. The information is deemed reliable, but is not guaranteed. Not intended to solicit buyers or sellers, landlords or tenants currently under contract.
The trademarks REALTOR®, REALTORS® and the REALTOR® logo are controlled by The Canadian Real Estate Association (CREA) and identify real estate professionals who are members of CREA. The trademarks MLS®, Multiple Listing Service® and the associated logos are owned
