
Primary on Main
Address
637 Townline Road, Elizabethtown-Kitley, ON
Price
$ 479,000
Property Attributes
- ID#X13475922
- TypeSingle Family
- Listing Status Active
- MunicipalityElizabethtown-Kitley
- CountyOttawa Real Estate Board
- CityElizabethtown-Kitley
- Area814 - Elizabethtown Kitley (Old K.) Twp
- Neighborhood814 - Elizabethtown Kitley (Old K.) Twp
- ZipK7A 4S5
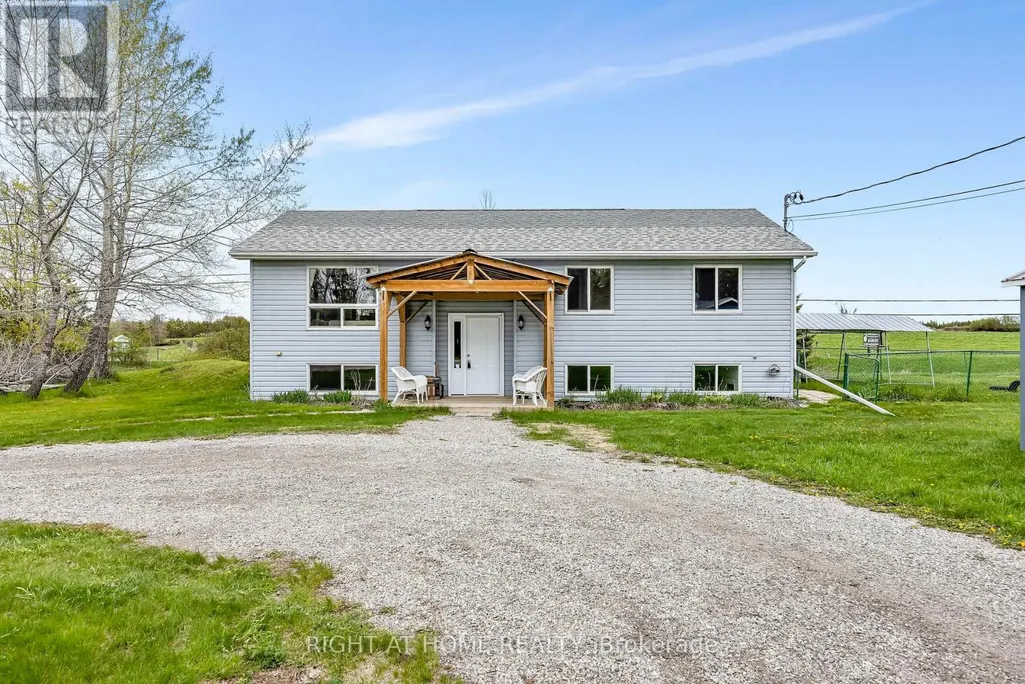
- StyleRaised bungalow
- Price$ 479,000
- Bedrooms3+1
- Bathrooms2
- Half Bathrooms0
Data Source:
Canadian Real Estate Association (CREA)
Property Description
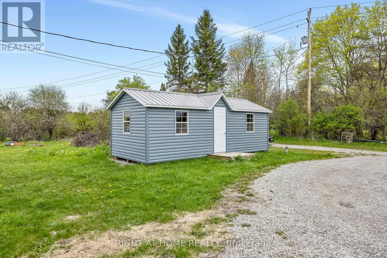
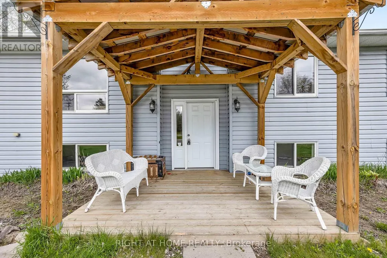
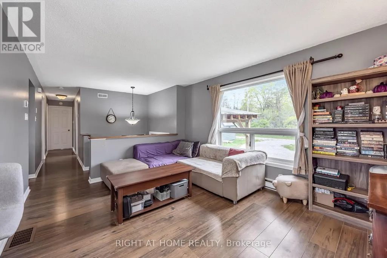
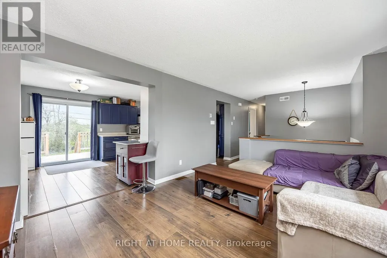
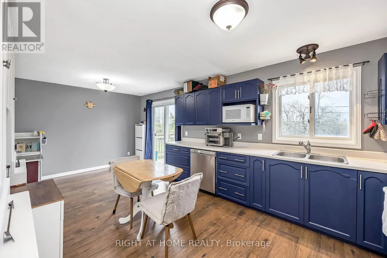
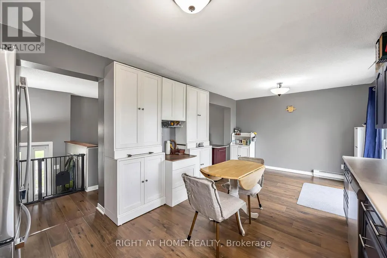
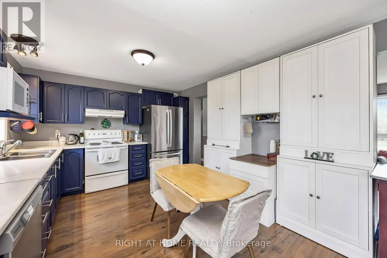
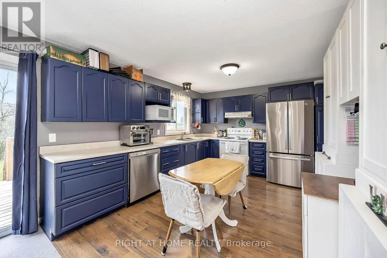
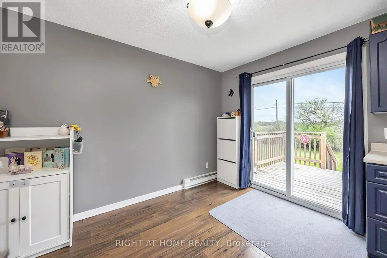
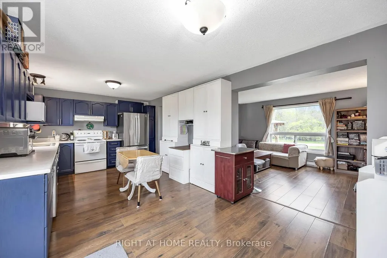
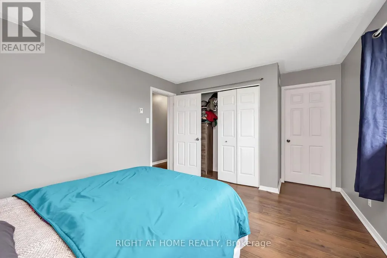
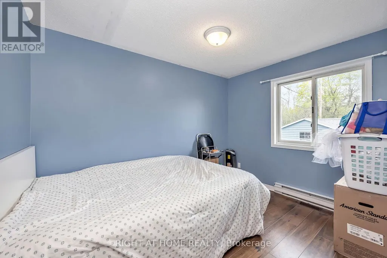
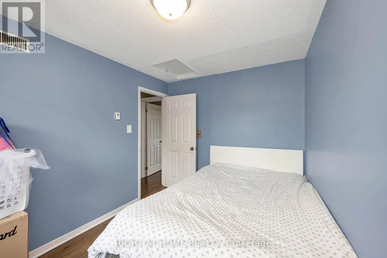
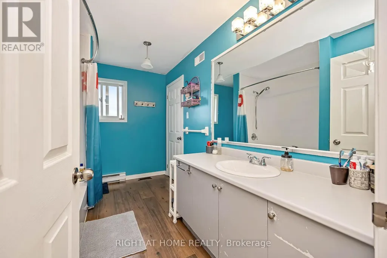
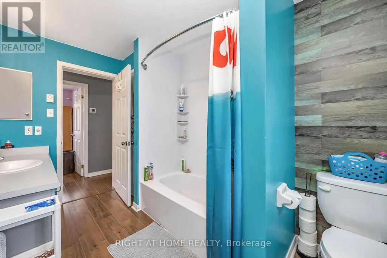
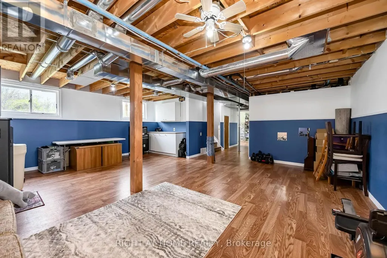
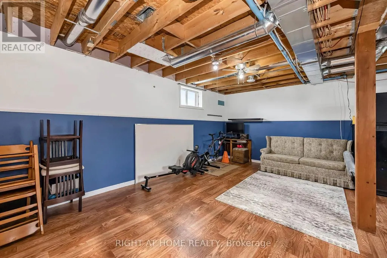
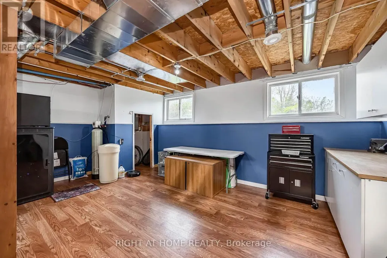
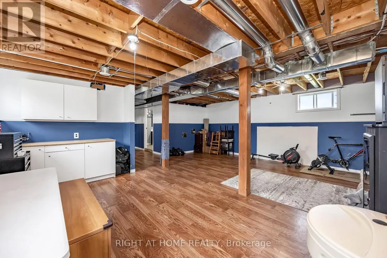
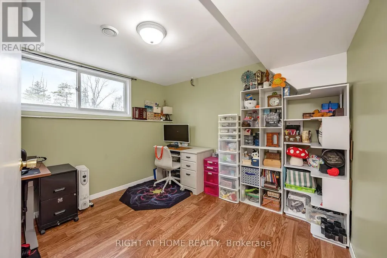
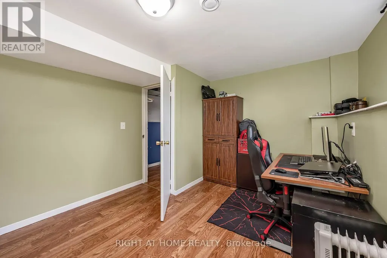
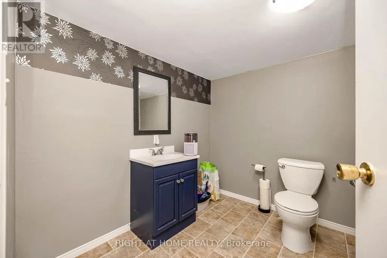
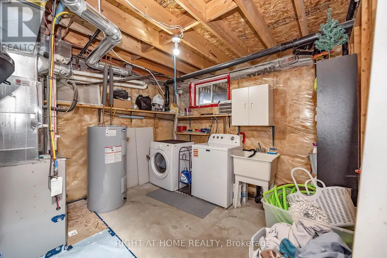
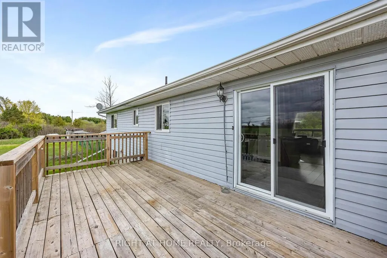
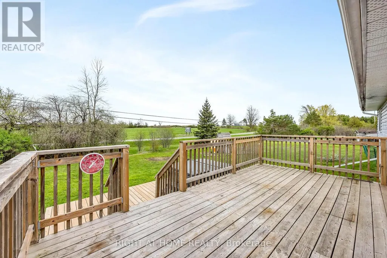
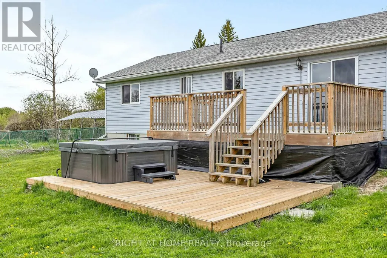
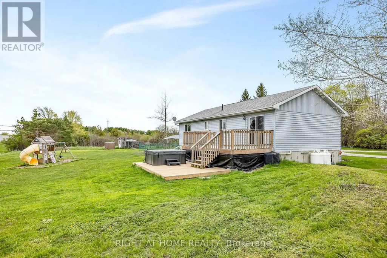
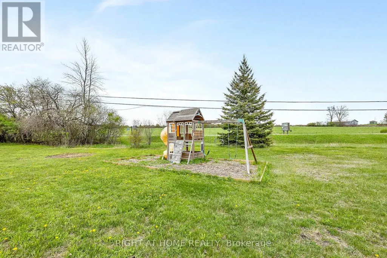
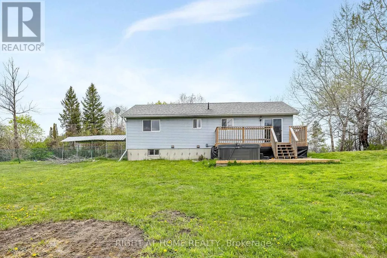
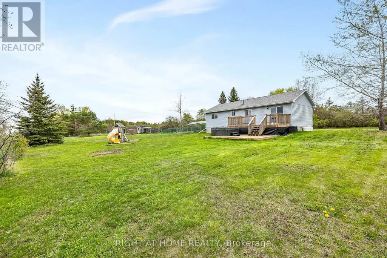
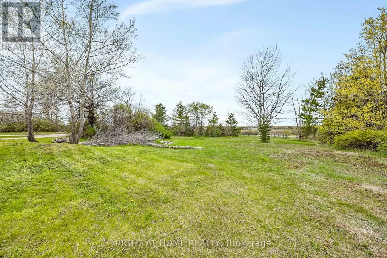
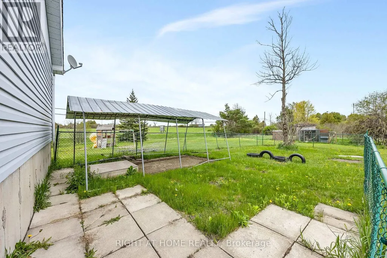
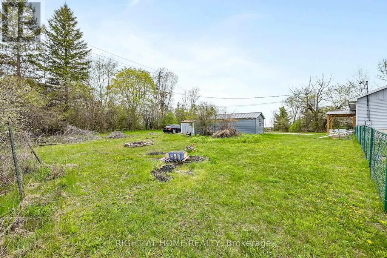
Escape to the country and enjoy the perfect blend of space, comfort, and modern family living in beautiful Rideau Lakes. Set on an oversized private lot, this charming 3+1 bedroom hi-ranch bungalow offers the peace and privacy you've been looking for, with plenty of room to grow both inside and out.Step inside to bright, welcoming spaces designed for everyday living. The sun-filled open-concept main level features a spacious living area and a beautifully appointed kitchen with abundant cabinetry, generous counter space, and a stunning wall-to-wall built-in coffee nook - perfect for busy mornings or cozy weekends at home.The main floor offers three spacious bedrooms, as well as a "cheater" bath, providing comfort and flexibility for families of all sizes. Downstairs, the finished lower level includes a large family room ideal for movie nights or entertaining, along with a laundry room/second bathroom, additional storage space, and a fourth bedroom perfect for guests, a home office, or growing families.Outside, the expansive backyard offers endless possibilities for children, pets, gardening, or simply relaxing in your own private retreat. A detached shed/garage provides excellent storage for tools, toys, and outdoor equipment.Located just minutes from the best of Rideau Lakes - including boating, parks, trails, and year-round outdoor recreation - this property delivers the lifestyle you've been dreaming of. (id:7434)
General Features
| Features | Carpet Free |
|---|---|
| Property Type | Single Family |
| Zoning Description | RU |
| CommunityName | 814 - Elizabethtown Kitley (Old K.) Twp |
| Building Age | 31 to 50 years |
| Building Appliances | Hot Tub, Water meter, Dishwasher, Dryer, Play structure, Stove, Washer, Refrigerator |
| Building Architectural Style | Raised bungalow |
| Building Cooling Type | Central air conditioning |
| Location Description | Cross Streets: Kitley South Elmsley Townline Rd & County Rd. 29. ** Directions: Head SW on County Road 43. Turn left on to St Lawrence St/County Rd 15 (Signs for Cty Rd 15 Brockville), Turn right onto Cty Rd 16 , Right onto Cty Rd 29, turn left onto Kitley South Elmsley Townline Road. |
| Parking Space Total | 10 |
| Foundation Type | Concrete |
| Building Type | House |
| Ownership Type | Freehold |
| Building.StoriesTotal | 1 |
Interior Features
| Building Fireplace Present | False |
|---|---|
| Building Heating Type | Forced air |
| Building Heating Fuel | Propane |
| Basement Development | Partially finished |
| Basement Type | Full (Partially finished) |
| Construction Style Attachment | Detached |
| Living Area Range | 700 |
| Bedrooms | 3+1 |
Exterior Features
| Structure | Shed |
|---|---|
| Sewer | Septic System |
| Exterior Finish | Vinyl siding |
Room Details
| Room | Dimensions | Level | Flooring | Details |
|---|---|---|---|---|
| Bathroom | 3.1 m x 2.45 m | Lower level | 2.45 m | |
| Bedroom 2 | 2.6 m x 3.41 m | Main level | 3.41 m | |
| Bedroom 3 | 3.08 m x 2.14 m | Main level | 2.14 m | |
| Bedroom 4 | 6.67 m x 6.89 m | Lower level | 6.89 m | |
| Dining room | 2.35 m x 3.49 m | Main level | 3.49 m | |
| Family room | 6.67 m x 6.89 m | Lower level | 6.89 m | |
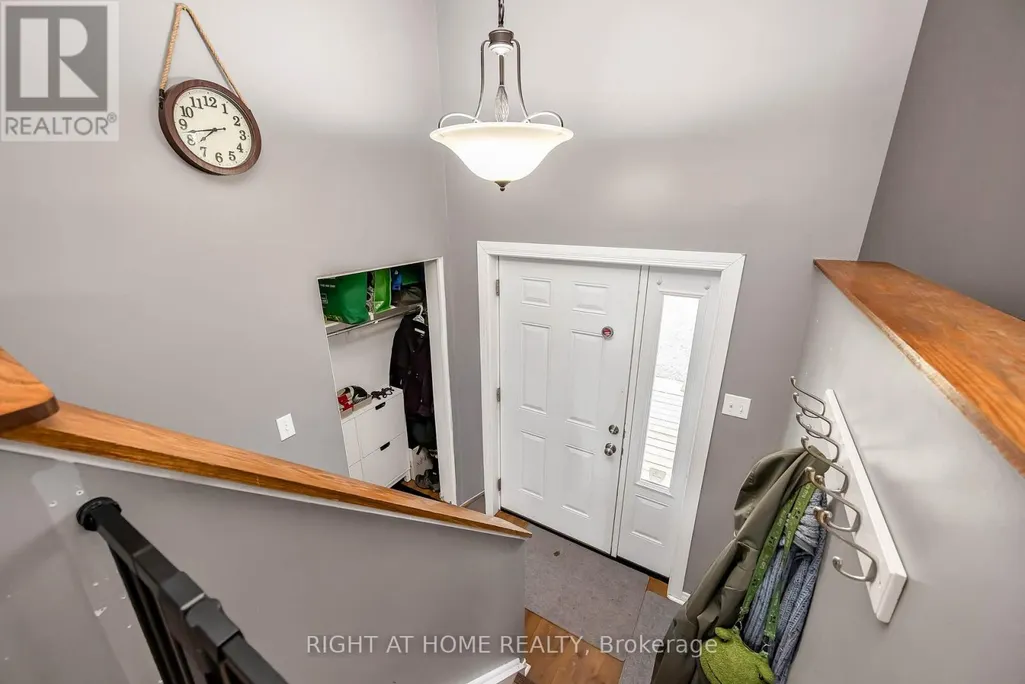
| Foyer | 2.13 m x 2.04 m | Flat | 2.04 m | |
| Kitchen | 3.93 m x 3.49 m | Main level | 3.49 m | |
| Living room | 4.2 m x 3.41 m | Main level | 3.41 m | |
| Primary Bedroom | 4.37 m x 3.49 m | Main level | 3.49 m | |
| Utility room | 3.25 m x 3.38 m | Lower level | 3.38 m |
Amenities
- Views
- New Construction
- Adult 55+
- Lease To Own
- No HOA Fees
- Furnished
- Primary On Main
- Air Conditioning
- Seller Finance
- Green
- Fixer Upper
- Horse
- Golf
- Fireplace
- Deck
- Garage
- Basement
- Pool

Property vs Single Family Average in K7A 4S5
Price
In The Neighborhood
Elizabethtown-Kitley
$ 549,777
- Type
- Single Family
- Rooms
- 3 Beds + 2.5 Baths
RE/MAX AFFILIATES MARQUIS
Primary On Main
Elizabethtown-Kitley
$ 659,000
- Type
- Single Family
- Rooms
- 3 Beds + 2 Baths
CENTURY 21 SYNERGY REALTY INC.
Elizabethtown-Kitley
$ 499,900
- Type
- Single Family
- Rooms
- 4 Beds + 2.5 Baths
RE/MAX AFFILIATES MARQUIS
Elizabethtown-Kitley
$ 539,900
- Type
- Single Family
- Rooms
- 3 Beds + 1.5 Baths
ROYAL LEPAGE PROALLIANCE REALTY
Elizabethtown-Kitley
$ 595,900
- Type
- Single Family
- Rooms
- 3 Beds + 2.5 Baths
COLDWELL BANKER COBURN REALTY
Water Views
Elizabethtown-Kitley
$ 399,900
- Type
- Single Family
- Rooms
- 2 Beds + 1 Baths
RE/MAX AFFILIATES MARQUIS
Primary On Main
Elizabethtown-Kitley
$ 475,000
- Type
- Single Family
- Rooms
- 5 Beds + 2 Baths
SOLID ROCK REALTY
Primary On Main
Elizabethtown-Kitley
$ 724,900
- Type
- Single Family
- Rooms
- 3 Beds + 2 Baths
CENTURY 21 SYNERGY REALTY INC
Primary On Main
Elizabethtown-Kitley
$ 580,000
- Type
- Single Family
- Rooms
- 2 Beds + 2 Baths
COLDWELL BANKER SETTLEMENT REALTY

 Data provided by the Ontario Regional Technology & Information Systems. The information is deemed reliable, but is not guaranteed. Not intended to solicit buyers or sellers, landlords or tenants currently under contract.
The trademarks REALTOR®, REALTORS® and the REALTOR® logo are controlled by The Canadian Real Estate Association (CREA) and identify real estate professionals who are members of CREA. The trademarks MLS®, Multiple Listing Service® and the associated logos are owned
Data provided by the Ontario Regional Technology & Information Systems. The information is deemed reliable, but is not guaranteed. Not intended to solicit buyers or sellers, landlords or tenants currently under contract.
The trademarks REALTOR®, REALTORS® and the REALTOR® logo are controlled by The Canadian Real Estate Association (CREA) and identify real estate professionals who are members of CREA. The trademarks MLS®, Multiple Listing Service® and the associated logos are owned
