
Address
540 Regent Street, Strathroy-Caradoc (Mount Brydges), ON
Price
$ 749,000
Property Attributes
- ID#X13545960
- TypeSingle Family
- Listing Status Active
- MunicipalityStrathroy-Caradoc (Mount Brydges)
- CountyLondon and St. Thomas Association of REALTORS
- CityStrathroy-Caradoc (Mount Brydges)
- AreaMount Brydges
- NeighborhoodMount Brydges
- ZipN0L 1W0
- Style
- Price$ 749,000
- Bedrooms3+1
- Bathrooms2
- Half Bathrooms0
Data Source:
Canadian Real Estate Association (CREA)
Property Description
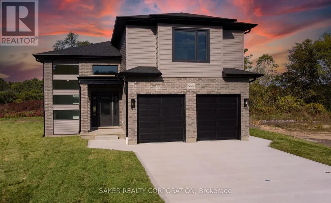
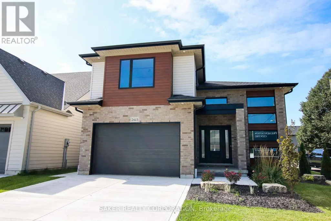
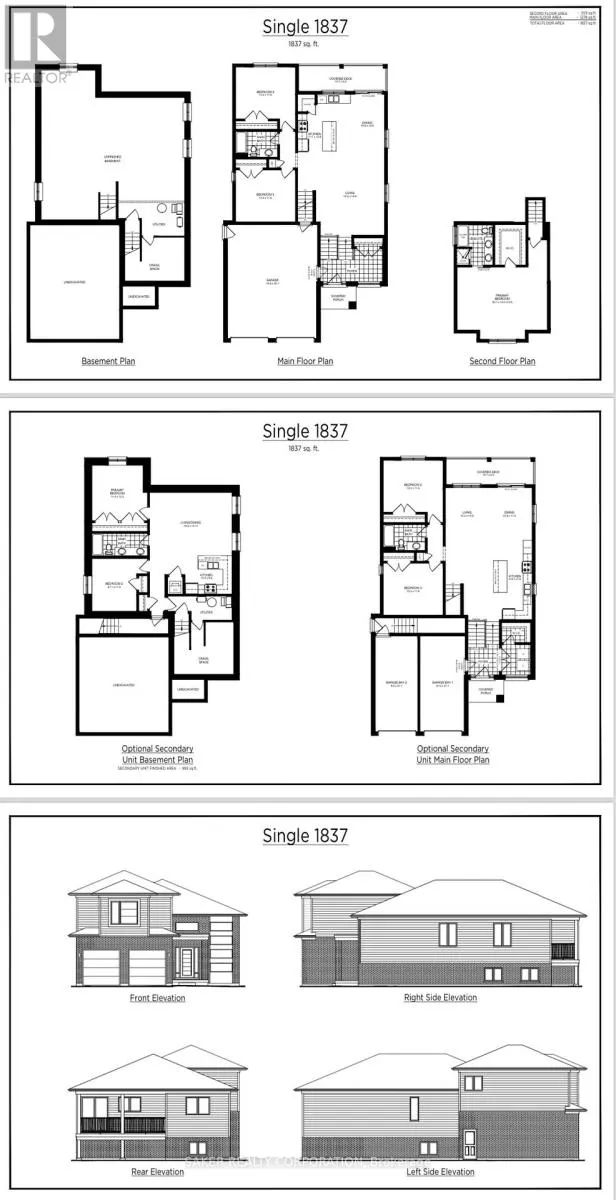
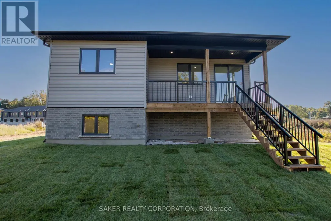
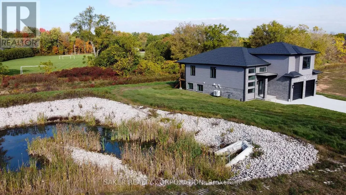
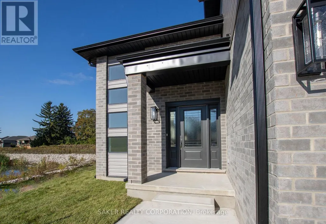
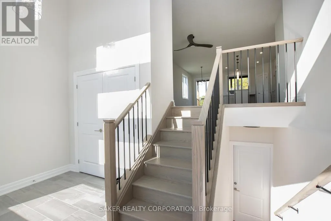
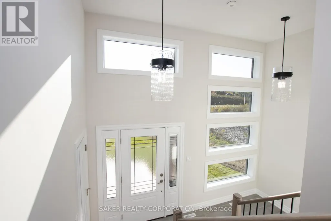
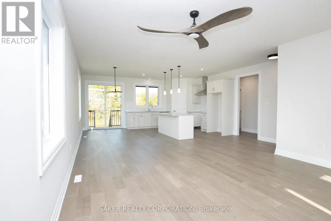
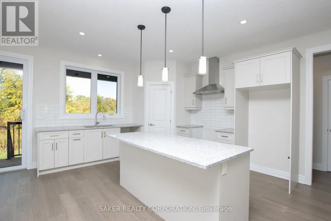
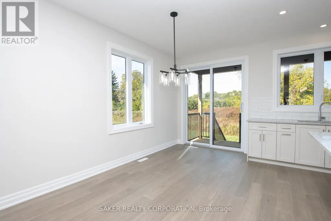
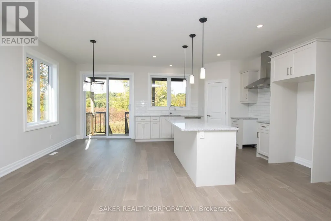
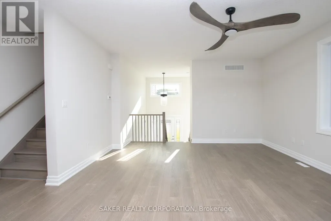
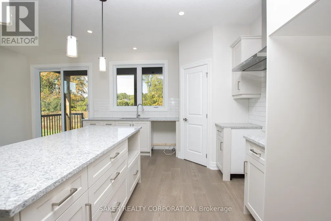
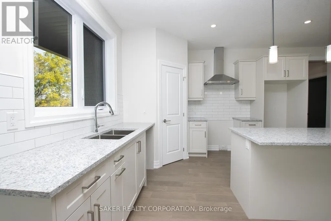
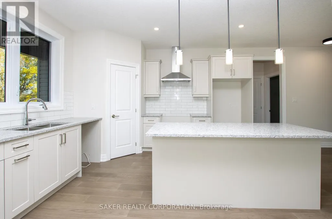
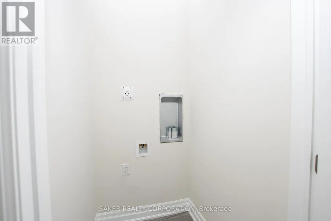
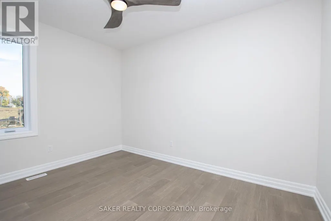
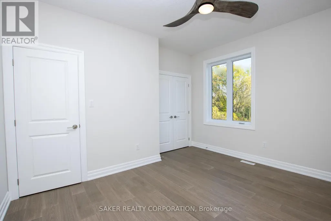
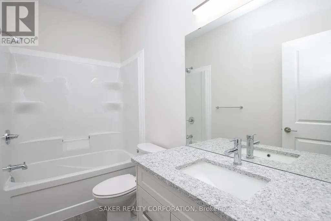
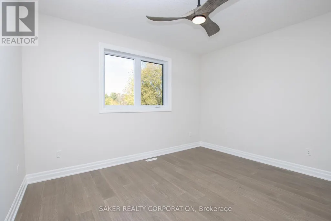
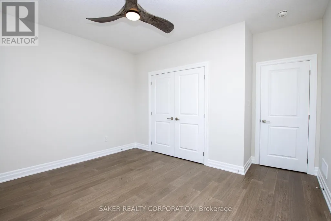
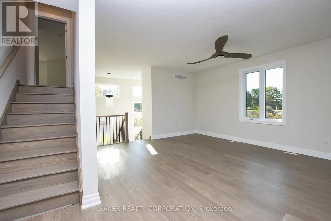
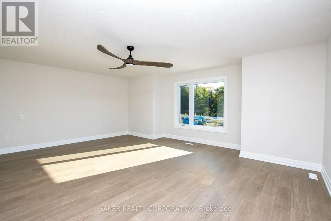
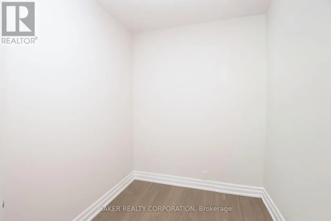
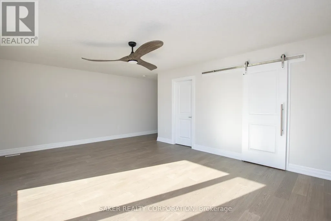
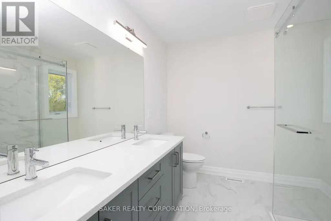
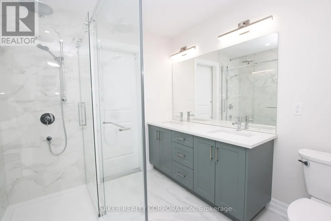
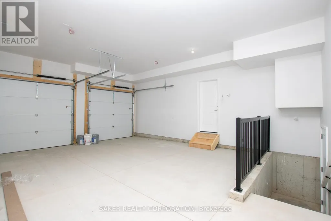
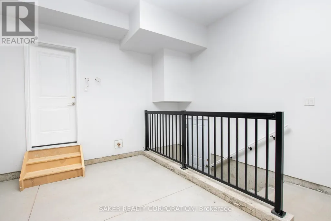
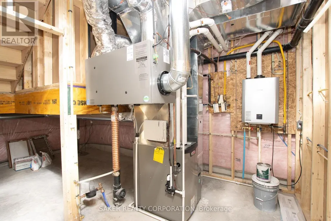
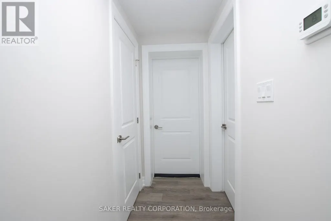
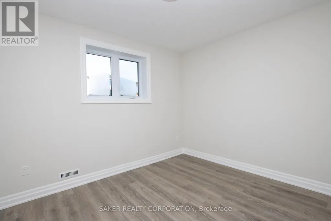
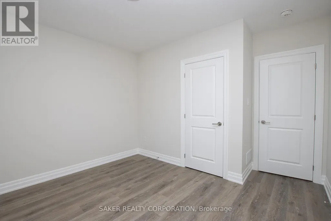
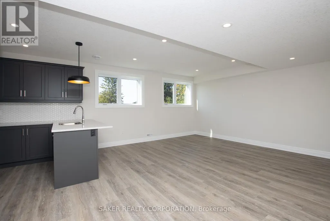
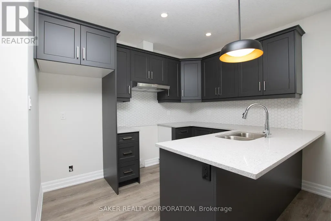
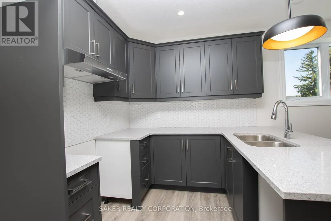
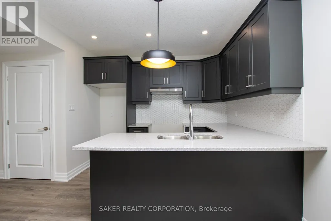
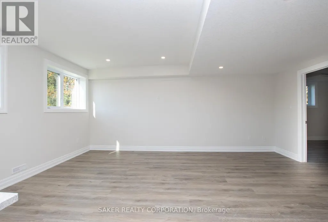
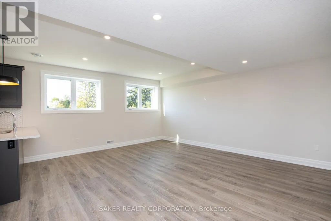
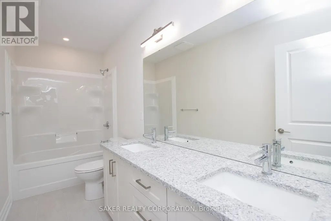
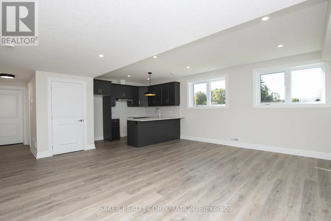
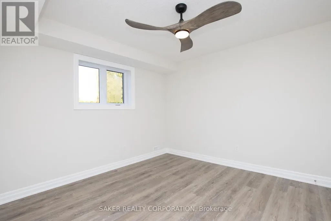
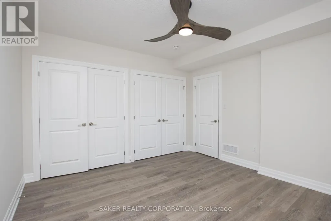
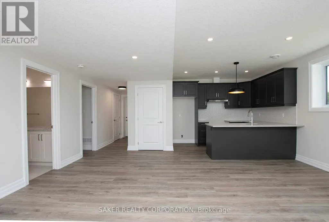
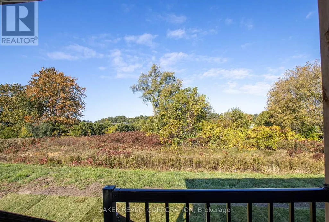
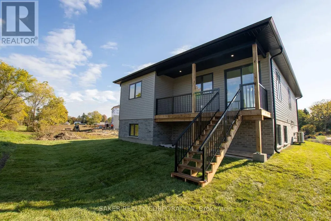
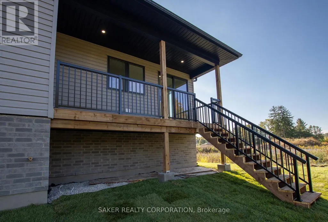
Welcome to The Oak, a beautifully designed 1,837 sq. ft. two-storey home offering 3 bedrooms and 3 bathrooms, complete with a spacious 2-car garage and a modern, open-concept layout. The main floor features 9' ceilings and engineered hardwood flooring throughout, creating a bright and welcoming living space ideal for everyday living and entertaining. The kitchen is finished with custom Casey's Creative Kitchens cabinetry and quartz countertops, with matching quartz surfaces carried through all bathrooms for a cohesive, high-end finish. The private primary suite provides a relaxing retreat with a luxury ensuite and expansive walk-in closet. Downstairs, the lower level offers nearly 9' ceilings and oversized windows that allow for abundant natural light, enhancing the home's flexibility and future potential. Optional Secondary Residence: Add a fully finished lower-level secondary suite featuring 9'+ ceilings for $150,000-an excellent option for multi-generational living or rental income. With Banman Developments, upgrades come standard-no hidden costs, just exceptional craftsmanship, thoughtful design, and lasting quality. *(Photos shown are of the model home and a previous build featuring the optional secondary residence.)**Purchase price includes 2026 HST rebates. Rebate subject to the purchasers eligibility as per government guidelines.** (id:7434)
General Features
| Features | Flat site |
|---|---|
| Property Type | Single Family |
| Zoning Description | R1 |
| CommunityName | Mount Brydges |
| Building Age | New building |
| Building Cooling Type | Central air conditioning |
| Location Description | Cross Streets: Walking distance to Down town, 10 min from Strathroy, 12 Mins from London, 8 Mins to the 402. ** Directions: 10 Mins West of London. |
| Parking Space Total | 4 |
| Foundation Type | Concrete |
| Building Type | House |
| Ownership Type | Freehold |
| Building.StoriesTotal | 2 |
Interior Features
| Building Fireplace Present | False |
|---|---|
| Building Heating Type | Forced air |
| Building Heating Fuel | Natural gas |
| Basement Type | Full |
| Construction Style Attachment | Detached |
| Living Area Range | 1500 |
| Bedrooms | 3+1 |
Exterior Features
| Structure | Deck, Porch |
|---|---|
| Sewer | Sanitary sewer |
| Exterior Finish | Vinyl siding, Brick |
Room Details
| Room | Dimensions | Level | Flooring | Details |
|---|---|---|---|---|
| Bathroom | Measurements not available | Main level | ||
| Bedroom | 3.51 m x 4.04 m | Main level | 4.04 m | |
| Dining room | 3.81 m x 3.25 m | Main level | 3.25 m | |
| Foyer | 4.27 m x 2.44 m | Main level | 2.44 m | |
| Kitchen | 3.86 m x 3.53 m | Main level | 3.53 m | |
| Living room | 5.64 m x 4.62 m | Main level | 4.62 m | |
| Other | 2.67 m x 4.06 m | Second level | 4.06 m | |
| Primary Bedroom | 3.35 m x 5.36 m | Second level | 5.36 m |
Amenities
- Views
- New Construction
- Adult 55+
- Lease To Own
- No HOA Fees
- Furnished
- Primary On Main
- Air Conditioning
- Seller Finance
- Green
- Fixer Upper
- Horse
- Golf
- Fireplace
- Deck
- Garage
- Basement
- Pool

Property vs Single Family Average in N0L 1W0
Price
In The Neighborhood
Open House
Strathroy-Caradoc (Mount Brydges)
$ 849,900
- Type
- Single Family
- Rooms
- 6 Beds + 3 Baths
RE/MAX REAL ESTATE CENTRE INC.
Open House
Mount Brydges
$ 849,900
- Type
- Single Family
- Size
- 2,919 SqFt
- Rooms
- 6 Beds + 3 Baths
RE/MAX REAL ESTATE CENTRE INC.
Primary On Main
Strathroy-Caradoc (Mount Brydges)
$ 649,900
- Type
- Single Family
- Rooms
- 3 Beds + 2.5 Baths
CENTURY 21 FIRST CANADIAN CORP
Strathroy-Caradoc (Mount Brydges)
$ 1,099,000
- Type
- Single Family
- Rooms
- 5 Beds + 3.5 Baths
ROYAL LEPAGE FLOWER CITY REALTY
Primary On Main
Strathroy-Caradoc (Mount Brydges)
$ 1,989,000
- Type
- Single Family
- Rooms
- 4 Beds + 5 Baths
NU-VISTA PINNACLE REALTY BROKERAGE INC
Open House
Strathroy-Caradoc (Mount Brydges)
$ 1,498,880
- Type
- Single Family
- Rooms
- 5 Beds + 3.5 Baths
THE REALTY FIRM INC.
Strathroy-Caradoc (Mount Brydges)
$ 999,900
- Type
- Single Family
- Rooms
- 5 Beds + 3.5 Baths
ROYAL LEPAGE TRILAND ROBERT DILORETO REALTY
Strathroy-Caradoc (Mount Brydges)
$ 629,000
- Type
- Single Family
- Rooms
- 3 Beds + 2.5 Baths
SAKER REALTY CORPORATION
Strathroy-Caradoc (Mount Brydges)
$ 629,000
- Type
- Single Family
- Rooms
- 3 Beds + 2.5 Baths
SAKER REALTY CORPORATION
Strathroy-Caradoc (Mount Brydges)
$ 599,900
- Type
- Single Family
- Rooms
- 3 Beds + 2.5 Baths
SAKER REALTY CORPORATION
Strathroy-Caradoc (Mount Brydges)
$ 1,299,000
- Type
- Single Family
- Rooms
- 5 Beds + 3 Baths
NU-VISTA PINNACLE REALTY BROKERAGE INC
Primary On Main
Strathroy-Caradoc (Mount Brydges)
$ 874,900
- Type
- Single Family
- Rooms
- 5 Beds + 3 Baths
EXP REALTY

 Data provided by the Ontario Regional Technology & Information Systems. The information is deemed reliable, but is not guaranteed. Not intended to solicit buyers or sellers, landlords or tenants currently under contract.
The trademarks REALTOR®, REALTORS® and the REALTOR® logo are controlled by The Canadian Real Estate Association (CREA) and identify real estate professionals who are members of CREA. The trademarks MLS®, Multiple Listing Service® and the associated logos are owned
Data provided by the Ontario Regional Technology & Information Systems. The information is deemed reliable, but is not guaranteed. Not intended to solicit buyers or sellers, landlords or tenants currently under contract.
The trademarks REALTOR®, REALTORS® and the REALTOR® logo are controlled by The Canadian Real Estate Association (CREA) and identify real estate professionals who are members of CREA. The trademarks MLS®, Multiple Listing Service® and the associated logos are owned
