
Primary on Main




Address
605b County Road 9, Alfred and Plantagenet, ON
Price
$ 459,900
Property Attributes
- ID#X13567648
- TypeSingle Family
- Listing Status Active
- MunicipalityAlfred and Plantagenet
- CountyOttawa Real Estate Board
- CityAlfred and Plantagenet
- Area608 - Plantagenet
- Neighborhood608 - Plantagenet
- ZipK0B 1L0
- StyleBungalow
- Price$ 459,900
- Bedrooms2+1
- Bathrooms2
- Half Bathrooms0
Data Source:
Canadian Real Estate Association (CREA)
Property Description
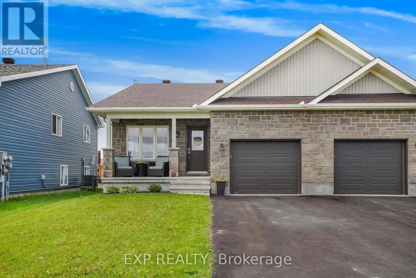
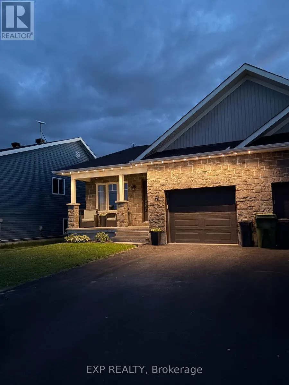
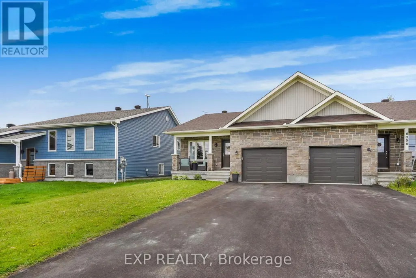
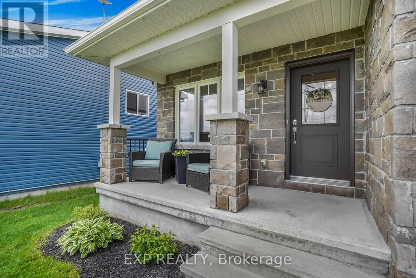
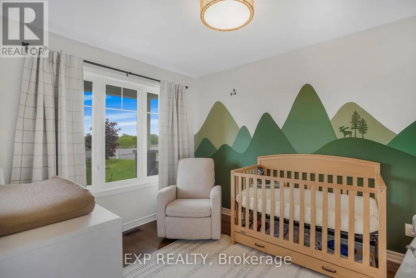
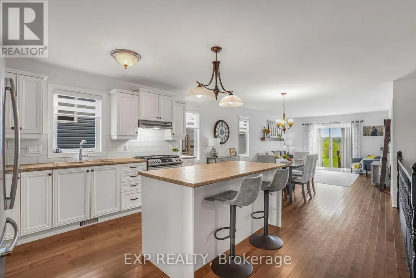
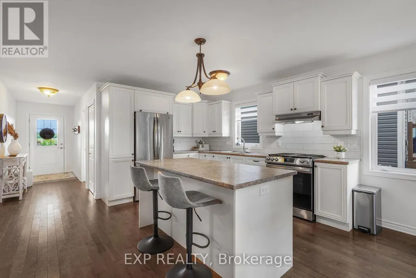
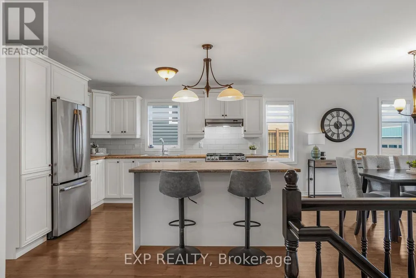
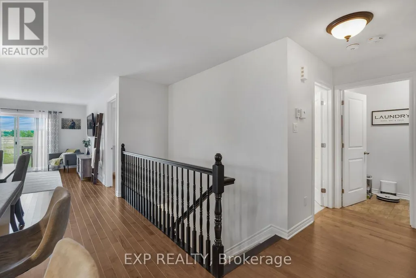
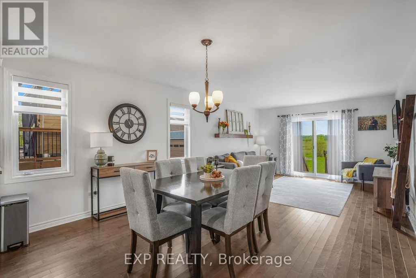
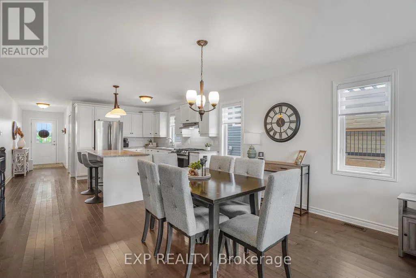
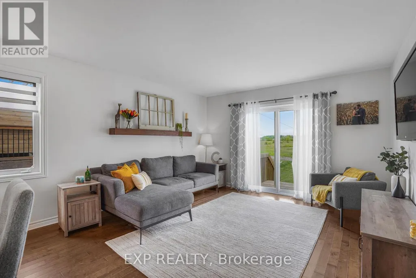
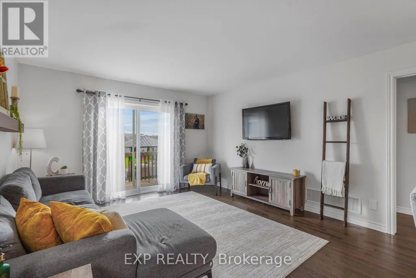
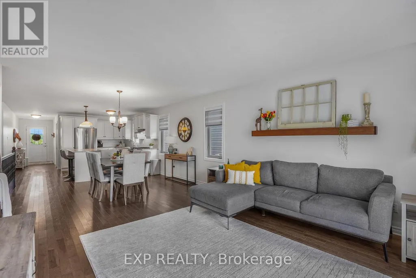
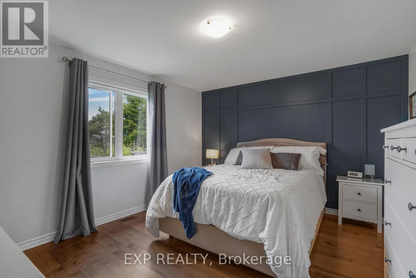
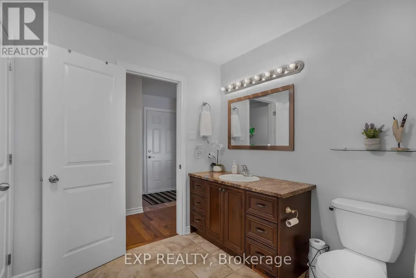
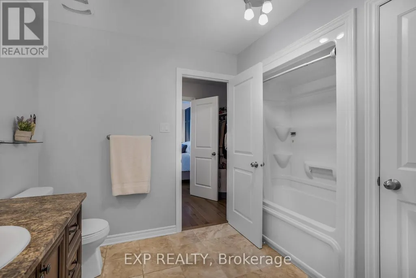
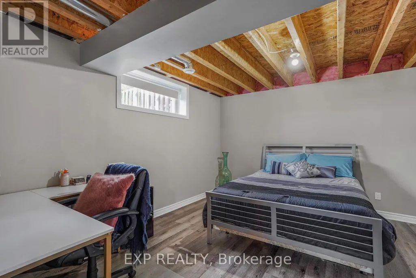
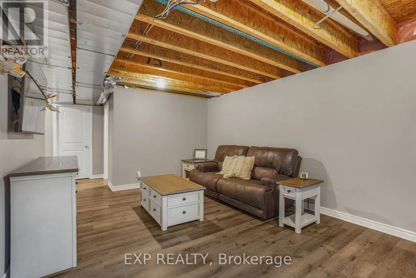
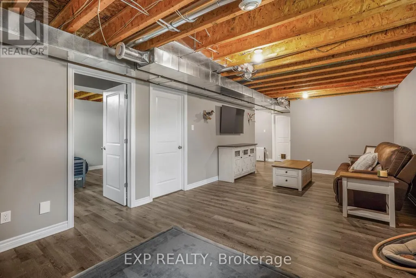
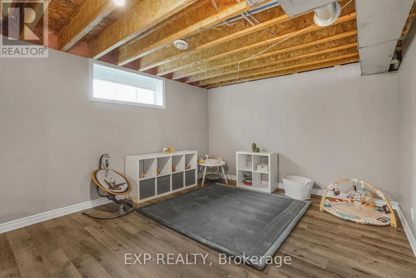
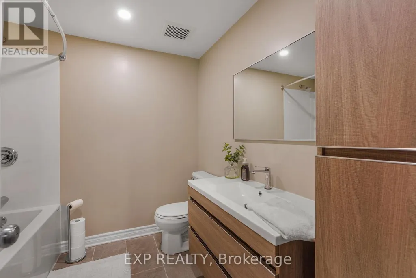
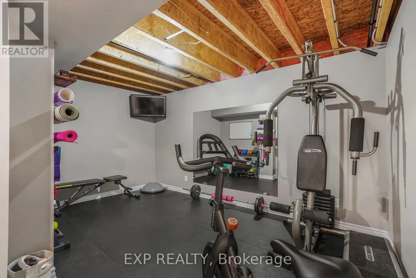
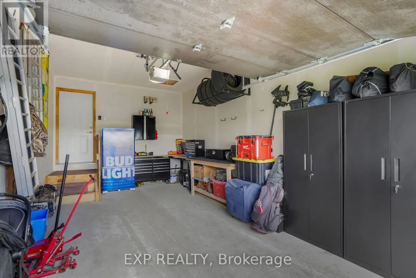
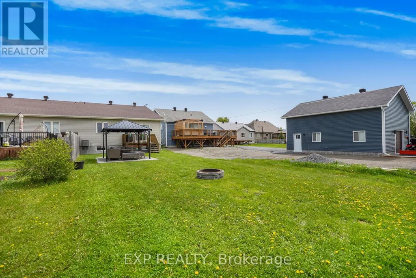
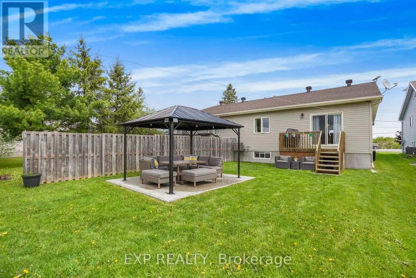
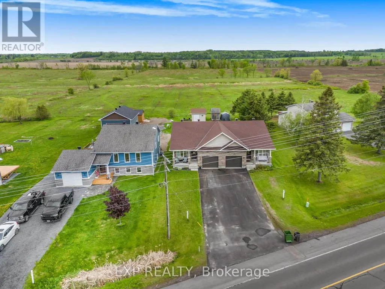
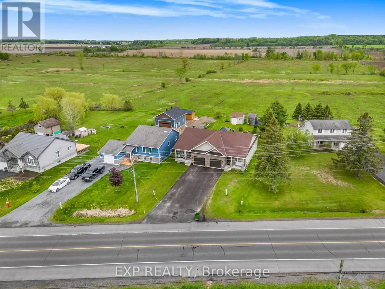
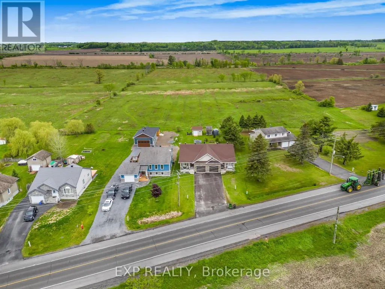
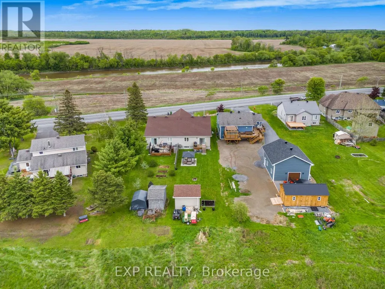
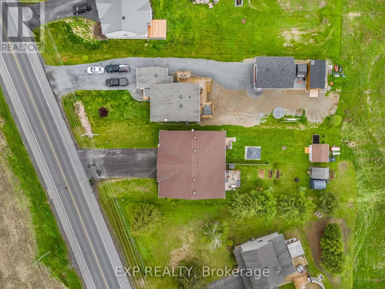
Welcome to this beautiful bungalow semi-detached home in the community of Plantagenet! Offering over 1,100 sq ft above grade, this well-maintained home features a bright open-concept kitchen, dining, and living area with hardwood floors and plenty of natural light. The spacious main floor primary bedroom includes a walk-in closet and convenient access to the full bathroom, while an additional bedroom and laundry complete the main level. The partially finished basement features a large rec room, a third bedroom, a full bathroom, and ample storage space. Enjoy the attached garage, paved driveway, municipal services, gas heating, central air, and a spacious backyard with gazebo and shed included. Located just minutes from local amenities with easy access to surrounding communities, this home combines comfort, functionality, and peaceful country views. (id:7434)
General Features
| Property Type | Single Family |
|---|---|
| Zoning Description | R1H |
| CommunityName | 608 - Plantagenet |
| Building Appliances | Dishwasher, Dryer, Storage Shed, Stove, Washer, Refrigerator |
| Building Architectural Style | Bungalow |
| Building Cooling Type | Central air conditioning |
| Location Description | Cross Streets: Station Street and Country Road 9. ** Directions: Take Hwy 417, exit 88 and turn left onto Rockdale, turn right on Russell Road, continue onto Laval and then left on County Road 9. |
| Parking Space Total | 4 |
| Foundation Type | Poured Concrete |
| Building Type | House |
| Ownership Type | Freehold |
| Building.StoriesTotal | 1 |
Interior Features
| Building Fireplace Present | False |
|---|---|
| Building Heating Type | Forced air |
| Building Heating Fuel | Natural gas |
| Basement Type | Full, Partial |
| Construction Style Attachment | Semi-detached |
| Living Area Range | 1100 |
| Bedrooms | 2+1 |
Exterior Features
| Structure | Porch |
|---|---|
| Sewer | Sanitary sewer |
| Exterior Finish | Brick, Vinyl siding |
Room Details
| Room | Dimensions | Level | Flooring | Details |
|---|---|---|---|---|
| Bathroom | 3.14 m x 2.37 m | Main level | 2.37 m | |
| Bedroom 2 | 2.68 m x 3.12 m | Main level | 3.12 m | |
| Bedroom 3 | 4.22 m x 4.25 m | Basement | 4.25 m | |
| Den | 3.14 m x 4.57 m | Basement | 4.57 m | |
| Dining room | 3.78 m x 3.41 m | Main level | 3.41 m | |
| Foyer | 1.46 m x 3.85 m | Main level | 3.85 m | |
| Kitchen | 4.87 m x 3.92 m | Main level | 3.92 m | |
| Laundry room | 1.63 m x 2.35 m | Main level | 2.35 m | |
| Living room | 3.77 m x 3.64 m | Main level | 3.64 m | |
| Primary Bedroom | 4.22 m x 4.99 m | Main level | 4.99 m | |
| Recreational, Games room | 3.77 m x 7.86 m | Basement | 7.86 m | |
| Utility room | 4.25 m x 5.14 m | Basement | 5.14 m |
Amenities
- Views
- New Construction
- Adult 55+
- Lease To Own
- No HOA Fees
- Furnished
- Primary On Main
- Air Conditioning
- Seller Finance
- Green
- Fixer Upper
- Horse
- Golf
- Fireplace
- Deck
- Garage
- Basement
- Pool

Property vs Single Family Average in K0B 1L0
Price
In The Neighborhood
Primary On Main
Alfred and Plantagenet
$ 625,000
- Type
- Single Family
- Rooms
- 4 Beds + 1.5 Baths
MARTELS REAL ESTATE INC.
Alfred and Plantagenet
$ 649,900
- Type
- Single Family
- Rooms
- 4 Beds + 3 Baths
RE/MAX HALLMARK REALTY GROUP
Waterfront
Alfred and Plantagenet
$ 2,950
- Type
- Single Family
- Rooms
- 4 Beds + 2 Baths
RE/MAX DELTA REALTY TEAM
Primary On Main
Alfred and Plantagenet
$ 509,900
- Type
- Single Family
- Rooms
- 3 Beds + 2.5 Baths
RE/MAX HALLMARK REALTY GROUP

 Data provided by the Ontario Regional Technology & Information Systems. The information is deemed reliable, but is not guaranteed. Not intended to solicit buyers or sellers, landlords or tenants currently under contract.
The trademarks REALTOR®, REALTORS® and the REALTOR® logo are controlled by The Canadian Real Estate Association (CREA) and identify real estate professionals who are members of CREA. The trademarks MLS®, Multiple Listing Service® and the associated logos are owned
Data provided by the Ontario Regional Technology & Information Systems. The information is deemed reliable, but is not guaranteed. Not intended to solicit buyers or sellers, landlords or tenants currently under contract.
The trademarks REALTOR®, REALTORS® and the REALTOR® logo are controlled by The Canadian Real Estate Association (CREA) and identify real estate professionals who are members of CREA. The trademarks MLS®, Multiple Listing Service® and the associated logos are owned
