
Waterfront - Primary on Main
Address
899 Settlers Trail, Selwyn, ON
Price
$ 2,999,900
Property Attributes
- ID#X13568426
- TypeSingle Family
- Listing Status Active
- MunicipalitySelwyn
- CountyDurham Region Association of REALTORS
- CitySelwyn
- AreaSelwyn
- NeighborhoodSelwyn
- ZipK0L 1T0
- StyleBungalow
- Price$ 2,999,900
- Bedrooms2+2
- Bathrooms2
- Half Bathrooms2
Data Source:
Canadian Real Estate Association (CREA)
Property Description
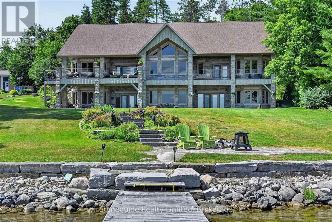
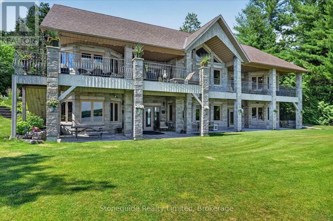
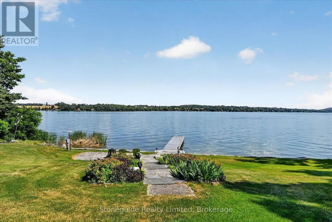
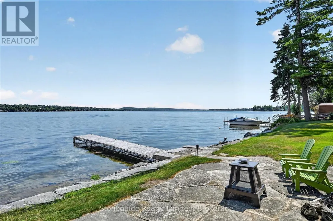
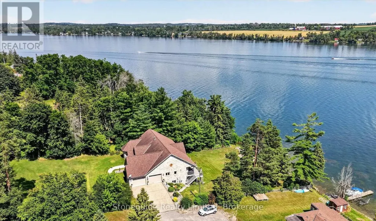
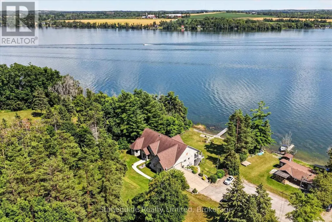
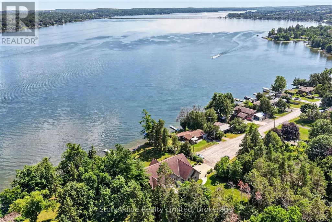
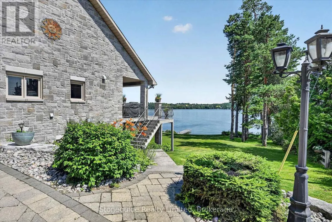
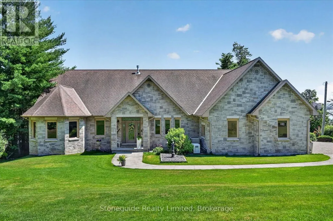
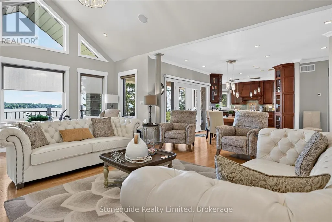
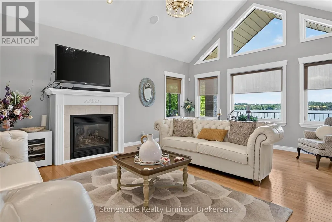
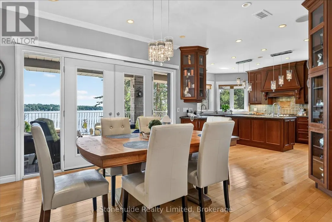
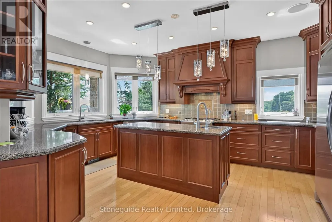
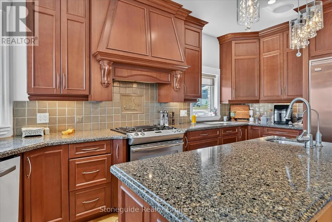
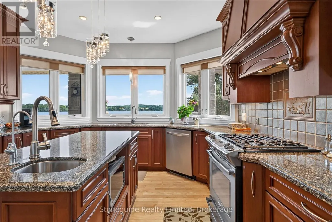
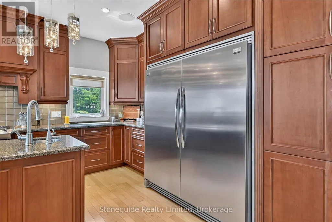
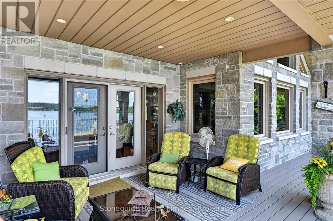
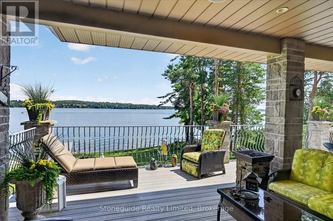
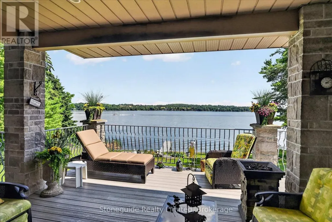
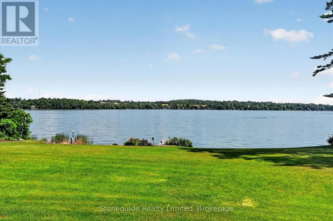
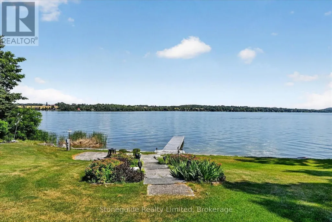
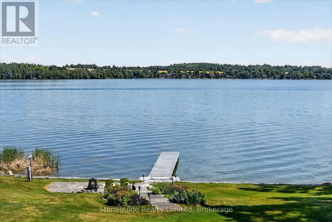
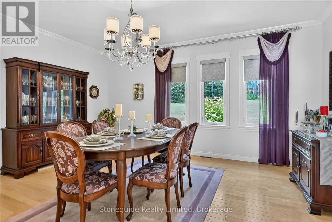
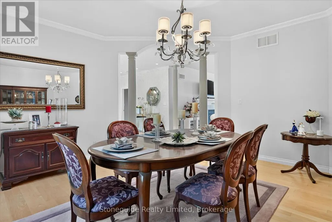
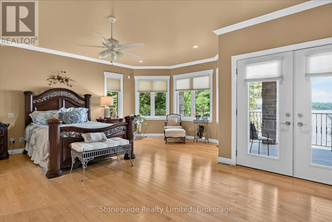
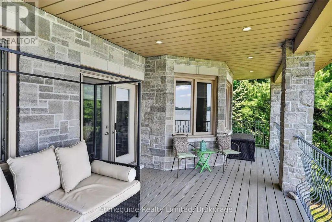
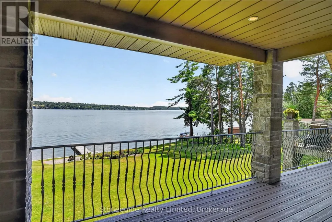
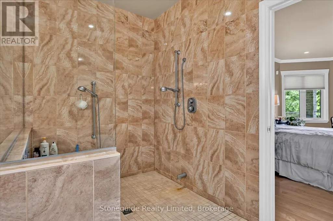
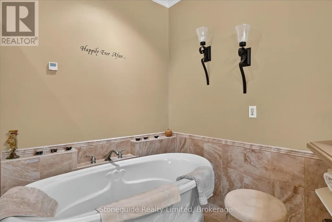
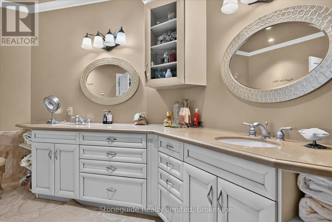
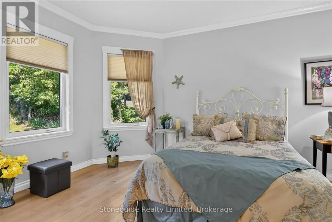
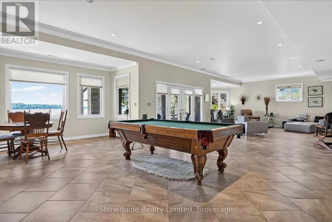
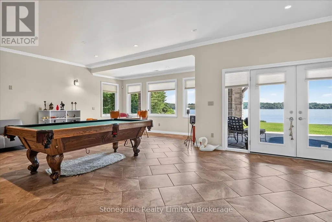
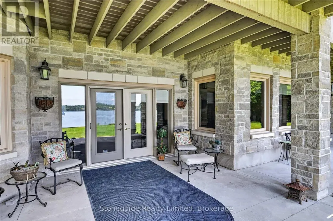
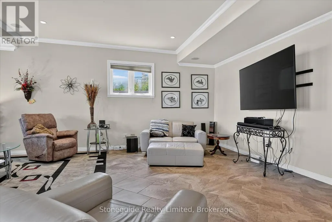
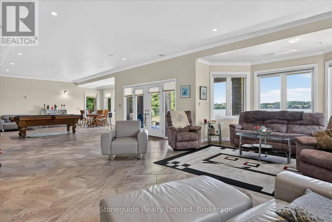
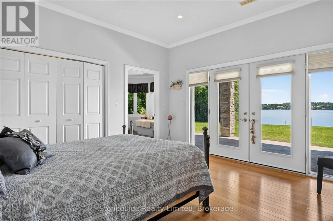
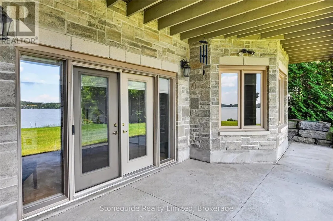
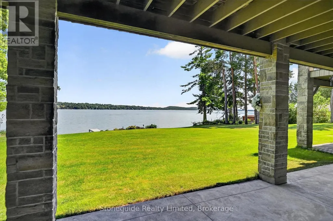
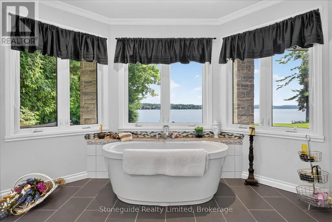
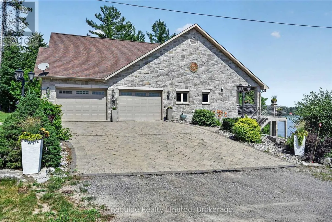
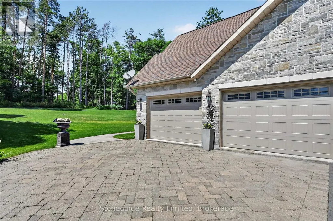
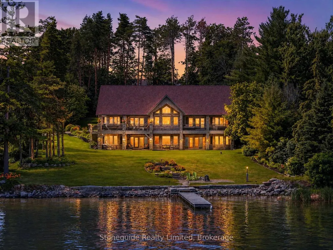
Discover exceptional lakeside living in this custom-built 5,400 sq. ft. home, thoughtfully designed to capture breathtaking southwest views and spectacular sunsets. Blending timeless craftsmanship with contemporary comfort, this open-concept residence offers an inviting atmosphere ideal for both everyday living and entertaining. The heart of the home features soaring living spaces that flow seamlessly into the dining area and gourmet kitchen, all oriented to maximize natural light and panoramic lake vistas. Expansive windows and multiple walkouts create a seamless connection between the indoors and the surrounding landscape. The fully finished walkout basement provides generous additional living space, perfect for a family recreation room, guest accommodations, home office, or entertainment area, with direct access to the waterfront setting. Step outside to the covered lakeside porch-an ideal retreat for morning coffee, alfresco dining, or relaxing as the sun sets over the water. The coveted southwest exposure ensures sunlight throughout the day while showcasing unforgettable evening skies. Whether you're seeking a year-round residence or an executive waterfront retreat, this exceptional custom home offers the perfect balance of luxury, comfort, and nature in an unforgettable lakeside setting. (id:7434)
General Features
| Features | Cul-de-sac, Irregular lot size |
|---|---|
| Easement | Unknown |
| Property Type | Single Family |
| Zoning Description | R1 |
| CommunityName | Selwyn |
| Building Appliances | Garage door opener remote(s) |
| Building Architectural Style | Bungalow |
| Building Basement Features | Walk out |
| Building Cooling Type | Central air conditioning, Air exchanger |
| Location Description | Cross Streets: Skyline Rd, Foley Rd. ** Directions: Follow Skyline Rd to Foley Rd to Settlers Trail, turn left on Settlers Trail to end. |
| Parking Space Total | 6 |
| Foundation Type | Insulated Concrete Forms |
| Building Type | House |
| Ownership Type | Freehold |
| Building.StoriesTotal | 1 |
Interior Features
| Building Fireplace Present | True |
|---|---|
| Building Heating Type | Radiant heat |
| Building Heating Fuel | Natural gas |
| Basement Development | Finished |
| Basement Type | N/A (Finished) |
| Construction Style Attachment | Detached |
| Living Area Range | 2500 |
| Bedrooms | 2+2 |
Exterior Features
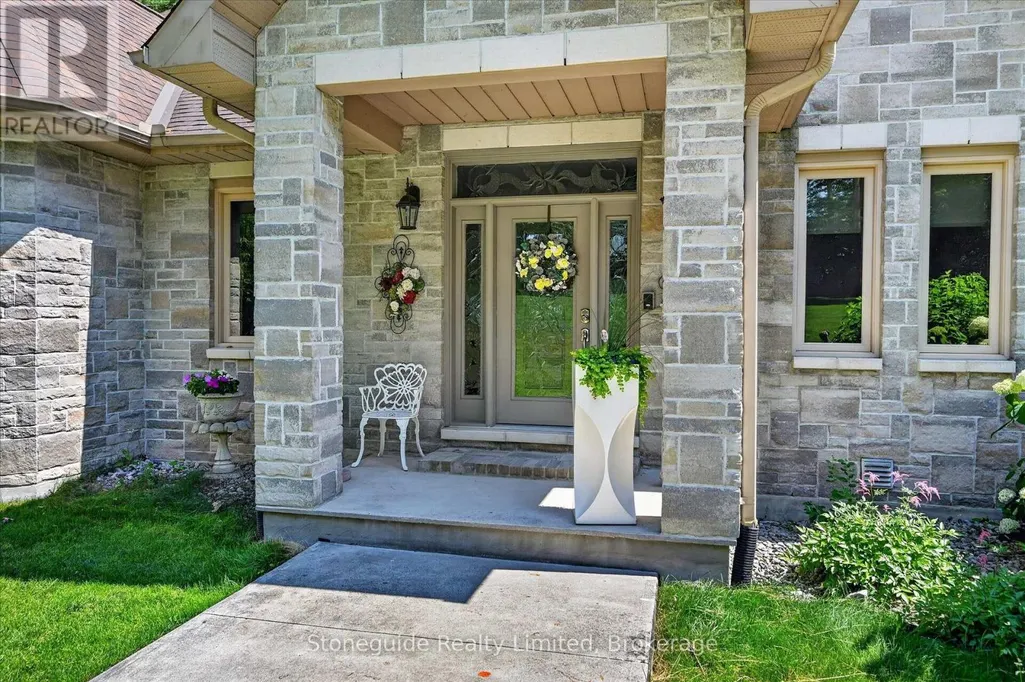
| Structure | Deck, Porch |
|---|---|
| Water Front Name | Chemong Lake |
| Water Front Type | Waterfront on lake |
| ViewType | View, Unobstructed Water View |
| Landscape Features | Landscaped, Lawn sprinkler |
| Sewer | Septic System |
| Exterior Finish | Stone |
Room Details
| Room | Dimensions | Level | Flooring | Details |
|---|---|---|---|---|
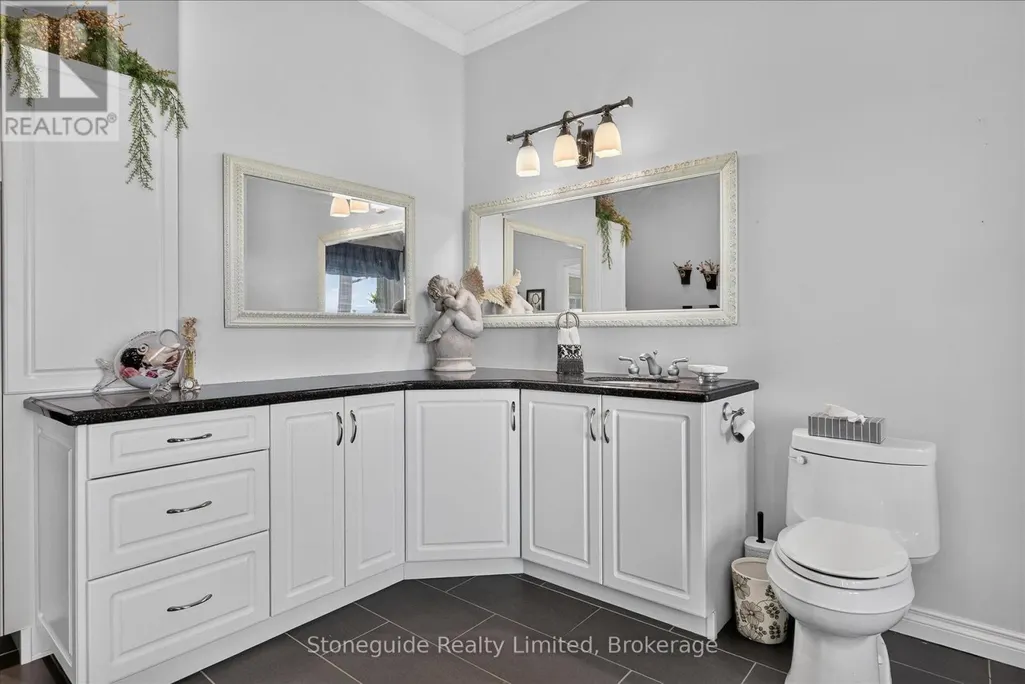
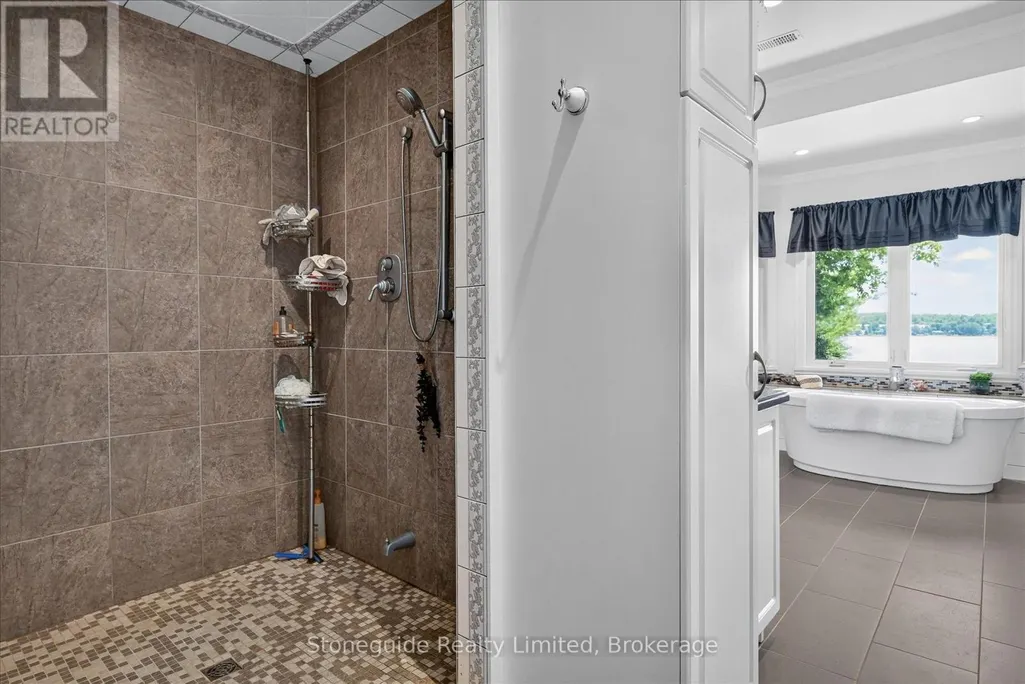
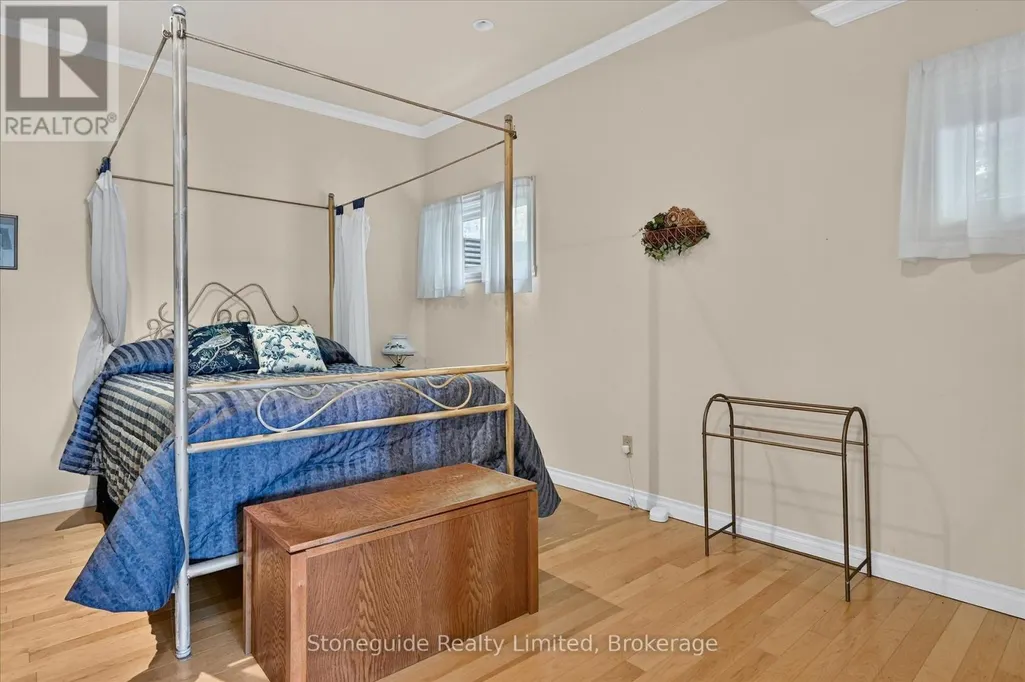
| Bathroom | 4.39 m x 4.89 m | Main level | 4.89 m | |
| Bedroom | 4.43 m x 3.93 m | Main level | 3.93 m | |
| Dining room | 4.67 m x 5.06 m | Main level | 5.06 m | |
| Eating area | 3.44 m x 3.94 m | Main level | 3.94 m | |
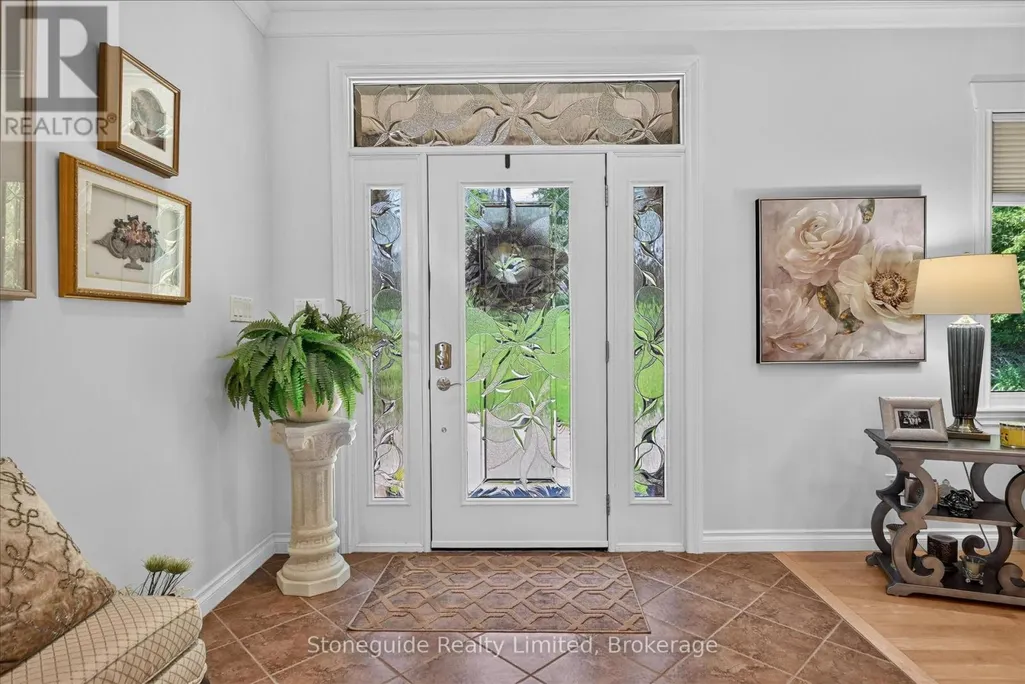
| Foyer | 1.81 m x 2.57 m | Main level | 2.57 m | |
| Kitchen | 5.23 m x 4.74 m | Main level | 4.74 m | |
| Laundry room | 2.11 m x 3.03 m | Main level | 3.03 m | |
| Living room | 9.48 m x 6.26 m | Main level | 6.26 m | |
| Mud room | 2.18 m x 4.42 m | Main level | 4.42 m | |
| Other | 9.75 m x 4.51 m | Upper Level | 4.51 m | |
| Primary Bedroom | 6.45 m x 6.39 m | Main level | 6.39 m | |
| Recreational, Games room | 12.39 m x 17.11 m | Basement | 17.11 m | |
| Utility room | 3.39 m x 2.86 m | Basement | 2.86 m | |
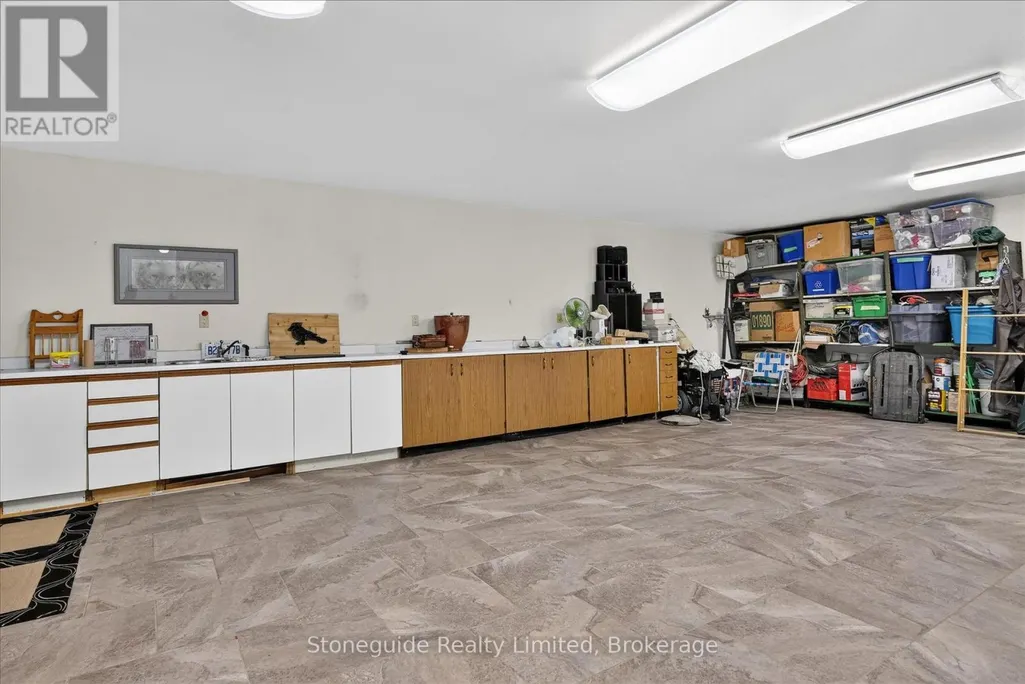
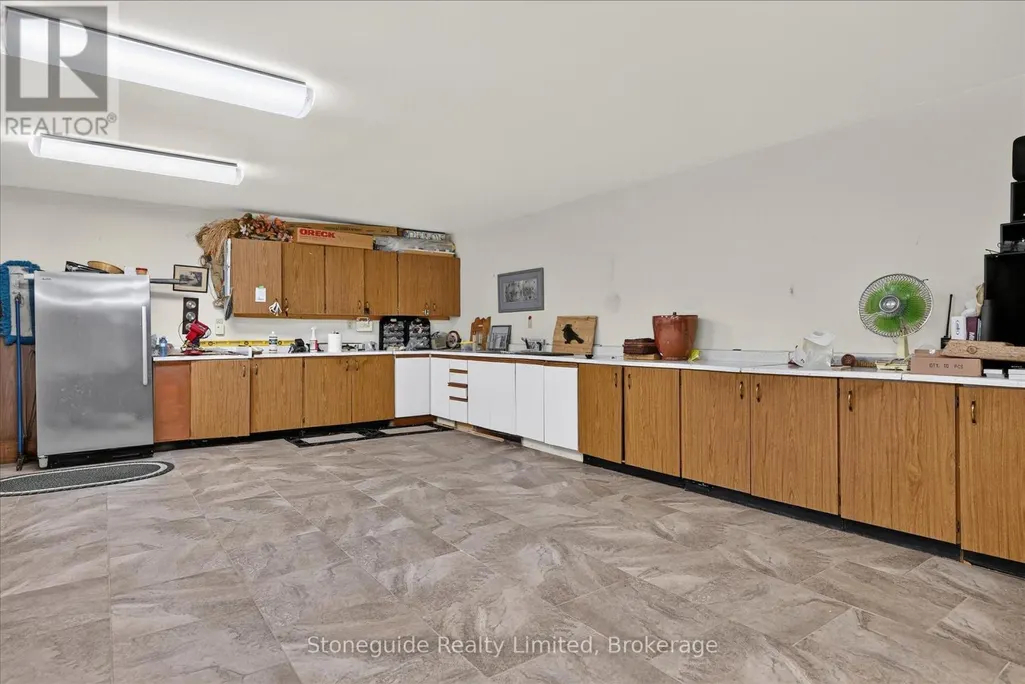
| Workshop | 9.45 m x 7.37 m | Basement | 7.37 m |
Amenities
- Views
- New Construction
- Adult 55+
- Lease To Own
- No HOA Fees
- Furnished
- Primary On Main
- Air Conditioning
- Seller Finance
- Green
- Fixer Upper
- Horse
- Golf
- Fireplace
- Deck
- Garage
- Basement
- Pool

Property vs Single Family Average in K0L 1T0
Price
In The Neighborhood
Waterfront
Selwyn
$ 1,249,000
- Type
- Single Family
- Rooms
- 4 Beds + 2.5 Baths
Century 21 United Realty Inc.
Open House
Selwyn
$ 639,000
- Type
- Single Family
- Rooms
- 2 Beds + 1.5 Baths
Royal LePage Frank Real Estate
Waterfront
Selwyn
$ 1,690,000
- Type
- Single Family
- Rooms
- 5 Beds + 4 Baths
Buy/Sell Network Realty Inc.
Water Views
Selwyn
$ 645,000
- Type
- Single Family
- Rooms
- 4 Beds + 2 Baths
Homelife Preferred Realty Inc.
Open House
Selwyn
$ 799,900
- Type
- Single Family
- Rooms
- 4 Beds + 2.5 Baths
Royal Service Real Estate Inc.
Waterfront
Selwyn
$ 1,399,000
- Type
- Single Family
- Rooms
- 4 Beds + 4.5 Baths
Royal Lepage Proalliance Realty
Water Views
Selwyn
$ 399,000
- Type
- Single Family
- Rooms
- 3 Beds + 1 Baths
RE/MAX HALLMARK EASTERN REALTY
Waterfront
Selwyn
$ 950,000
- Type
- Single Family
- Rooms
- 4 Beds + 3 Baths
CINDY & CRAIG REAL ESTATE LTD.
Primary On Main
Selwyn
$ 799,900
- Type
- Single Family
- Rooms
- 2 Beds + 2.5 Baths
Homesmiths Real Estate Ltd.

 Data provided by the Ontario Regional Technology & Information Systems. The information is deemed reliable, but is not guaranteed. Not intended to solicit buyers or sellers, landlords or tenants currently under contract.
The trademarks REALTOR®, REALTORS® and the REALTOR® logo are controlled by The Canadian Real Estate Association (CREA) and identify real estate professionals who are members of CREA. The trademarks MLS®, Multiple Listing Service® and the associated logos are owned
Data provided by the Ontario Regional Technology & Information Systems. The information is deemed reliable, but is not guaranteed. Not intended to solicit buyers or sellers, landlords or tenants currently under contract.
The trademarks REALTOR®, REALTORS® and the REALTOR® logo are controlled by The Canadian Real Estate Association (CREA) and identify real estate professionals who are members of CREA. The trademarks MLS®, Multiple Listing Service® and the associated logos are owned
