
Waterfront
Address
17 Island View Lane, East Ferris, ON
Price
$ 2,290,000
Property Attributes
- ID#X13607656
- TypeSingle Family
- Listing Status Active
- MunicipalityEast Ferris
- CountyNorth Bay Real Estate Board
- CityEast Ferris
- AreaEast Ferris
- NeighborhoodEast Ferris
- ZipP0H 1K0
- Style
- Price$ 2,290,000
- Bedrooms4
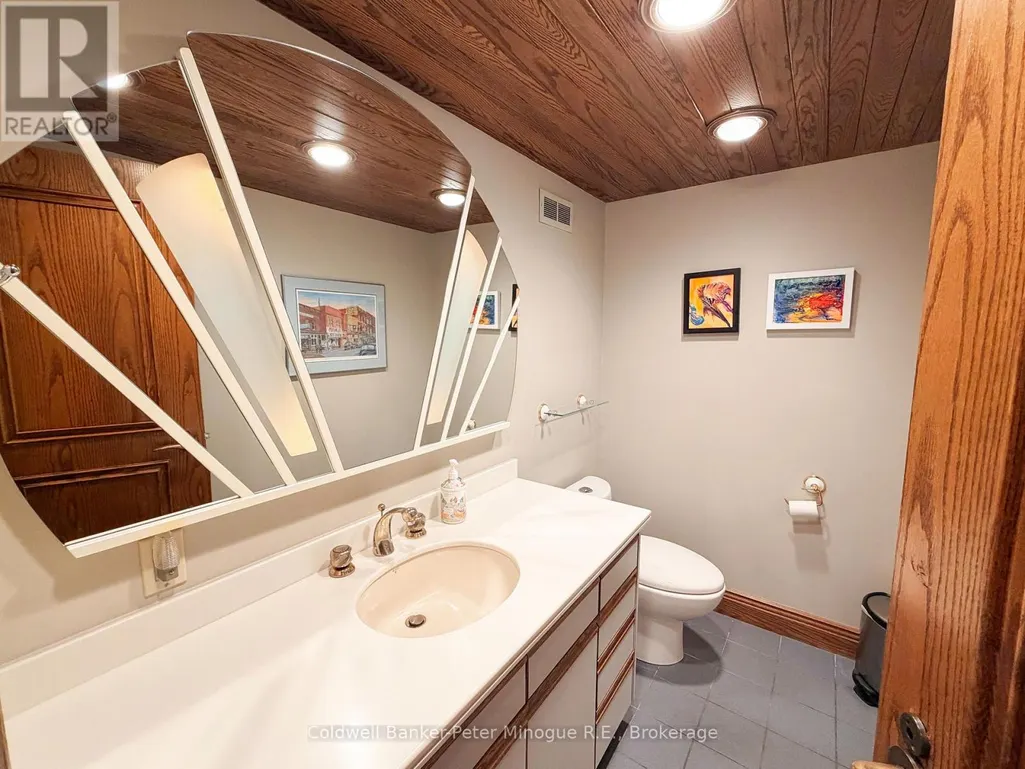
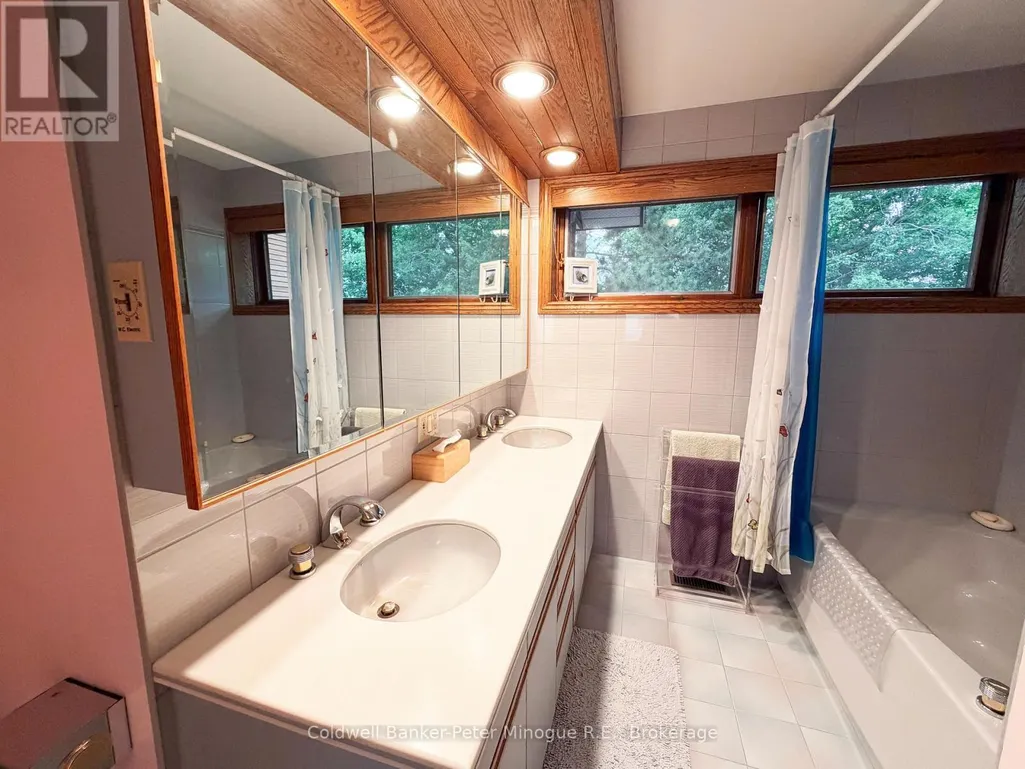
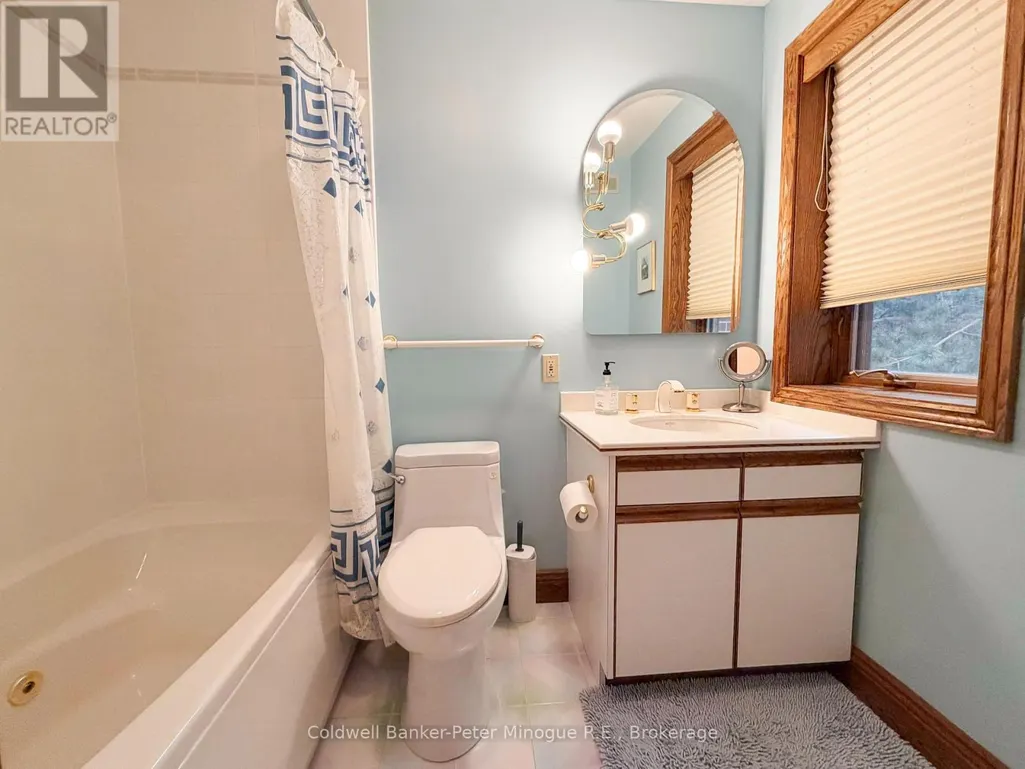
- Bathrooms3
- Half Bathrooms2
Data Source:
Canadian Real Estate Association (CREA)
Property Description
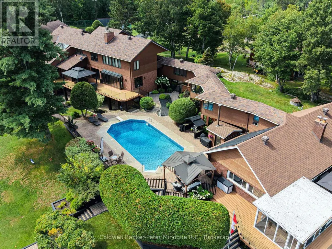
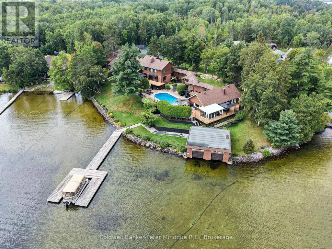
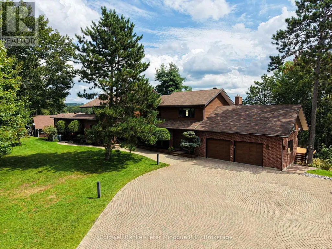
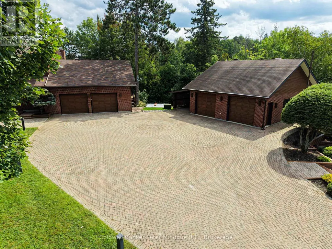
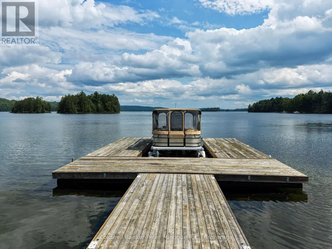
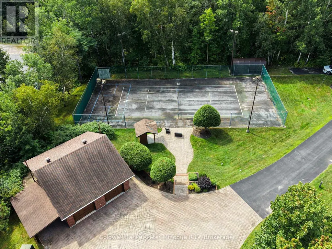
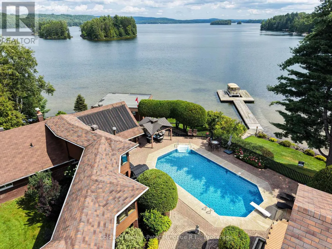
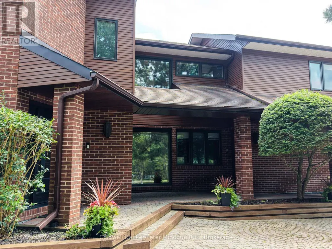
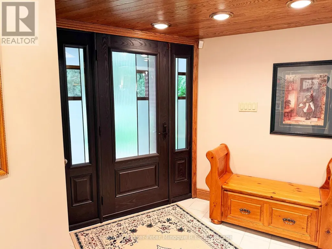
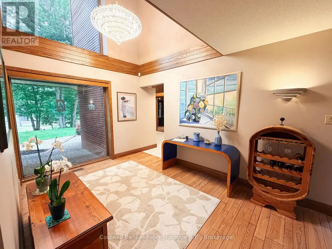
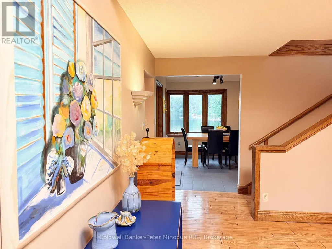
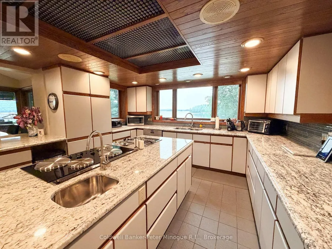
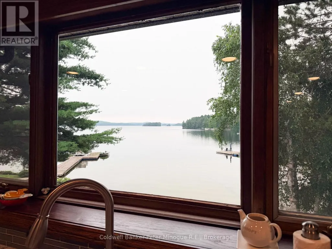
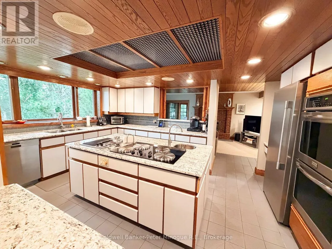
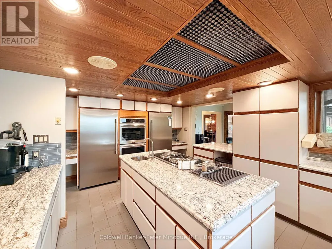
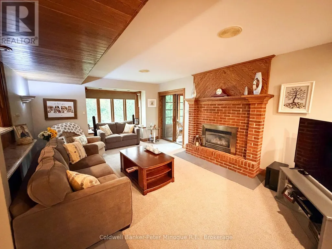
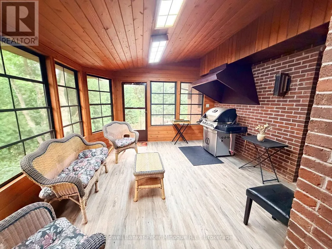
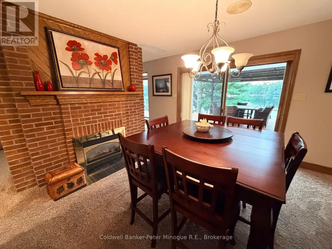
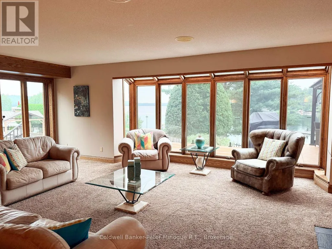
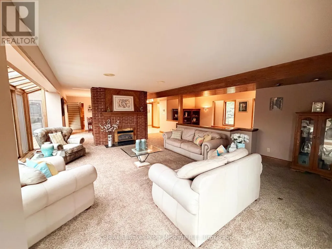
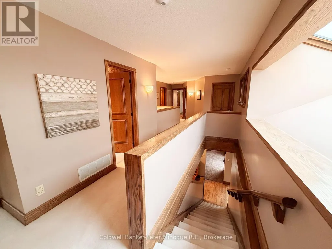
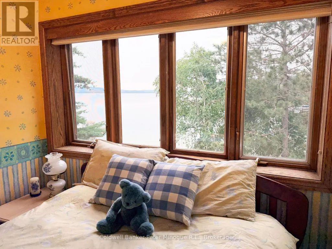
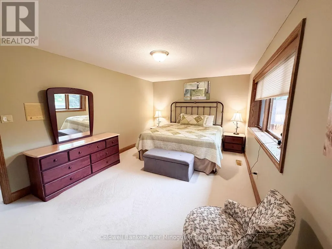
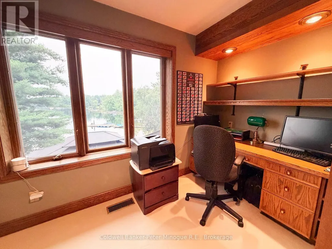
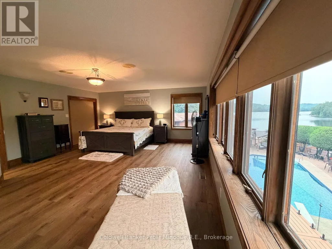
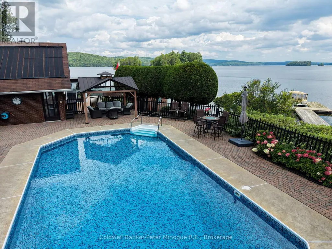
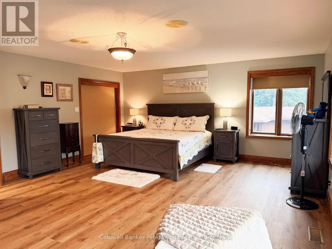
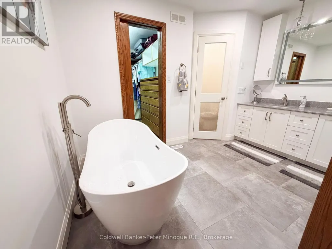
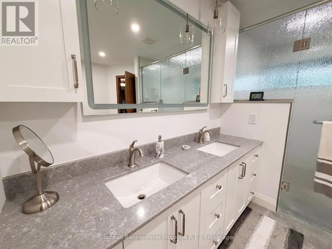
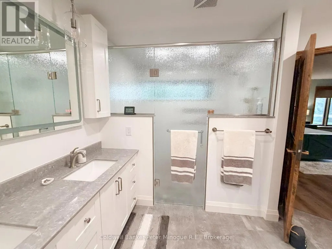
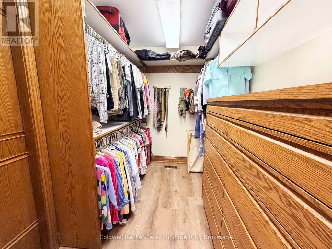
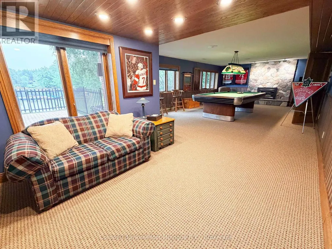
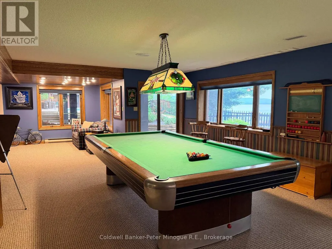
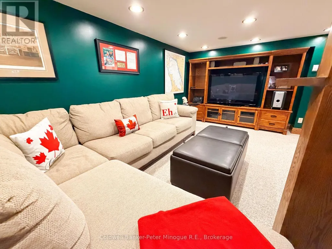
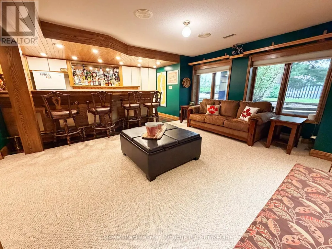
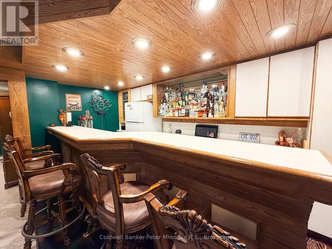
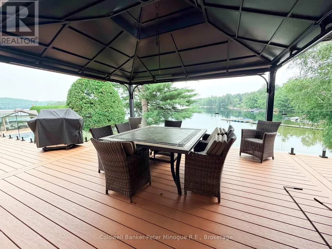
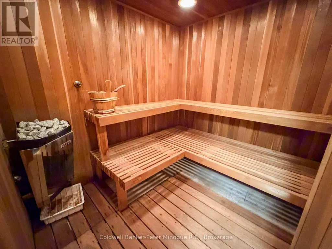
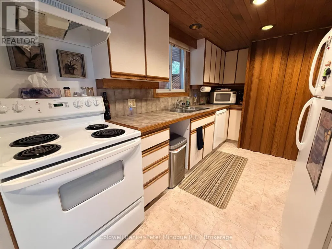
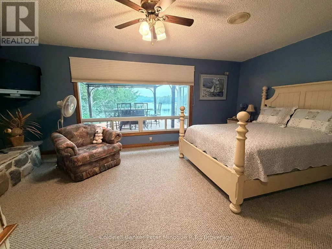
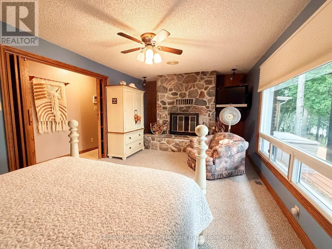
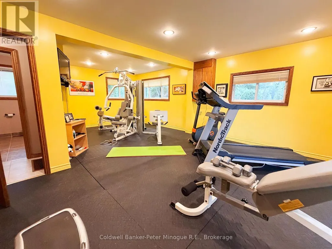
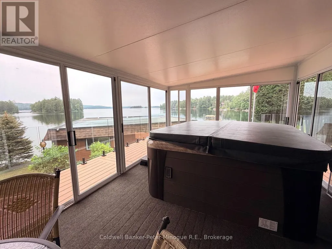
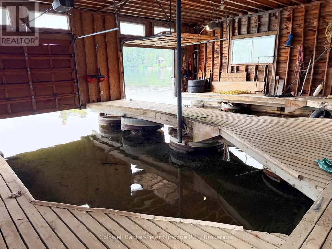
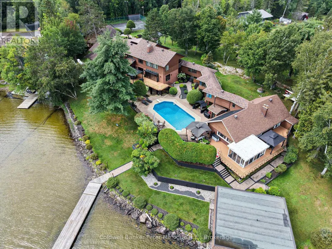
Discover an exceptional waterfront estate at 17 Island View Lane in East Ferris. Situated on 1.73 beautifully landscaped acres with 350 feet of shoreline in a sheltered bay, this remarkable property offers an approximately 8,000-square-foot principal residence and a separate guest house connected by an elevated enclosed walkway. Resort-style amenities include an inground pool overlooking the lake, a two-slip boathouse and dock, and an illuminated tennis court with cabana. Inside, enjoy a gourmet kitchen with built-in appliances, solarium dining area, multiple fireplaces, elegant living and dining rooms, a luxurious primary suite, and extensive family and entertainment spaces. The finished lower-level features games and recreation rooms, a bar, sauna, bathroom, storage, and direct access to the pool and waterfront grounds. Upgraded mechanical systems include an efficient lake-source heat pump providing heating and cooling throughout the home, together with a whole-house generator for dependable backup power. A truly unique opportunity for private, comfortable, and secure year-round waterfront living. (id:7434)
General Features
| Features | Wooded area, Guest Suite |
|---|---|
| Easement | Unknown |
| Property Type | Single Family |
| Zoning Description | RL |
| CommunityName | East Ferris |
| Building Amenities | Fireplace(s) |
| Building Basement Features | Walk out |
| Building Cooling Type | Central air conditioning |
| Location Description | Cross Streets: Road to the Isles. ** Directions: HWY 17 to Centennial Cres, left on Raod to the Isles, then right on Island View Ln. |
| Parking Space Total | 16 |
| Foundation Type | Block |
| Building Type | House |
| Ownership Type | Freehold |
| Building.StoriesTotal | 2 |
Interior Features
| Building Fireplace Present | True |
|---|---|
| Building Fireplace Total | 7 |
| Building Heating Type | Forced air |
| Building Heating Fuel | Geo Thermal, Propane |
| Basement Development | Finished |
| Basement Type | N/A (Finished) |
| Construction Style Attachment | Detached |
| Living Area Range | 5000 |
| Bedrooms | 4 |
Exterior Features
| Pool Type | Inground pool |
|---|---|
| Structure | Deck, Patio(s), Boathouse, Dock |
| Water Front Name | Trout Lake |
| Water Front Type | Waterfront on lake |
| ViewType | Lake view, Direct Water View |
| Landscape Features | Landscaped |
| Sewer | Septic System |
| Exterior Finish | Wood, Brick |
Room Details
| Room | Dimensions | Level | Flooring | Details |
|---|---|---|---|---|
| Bedroom | 5.21 m x 3.56 m | In between | 3.56 m | |
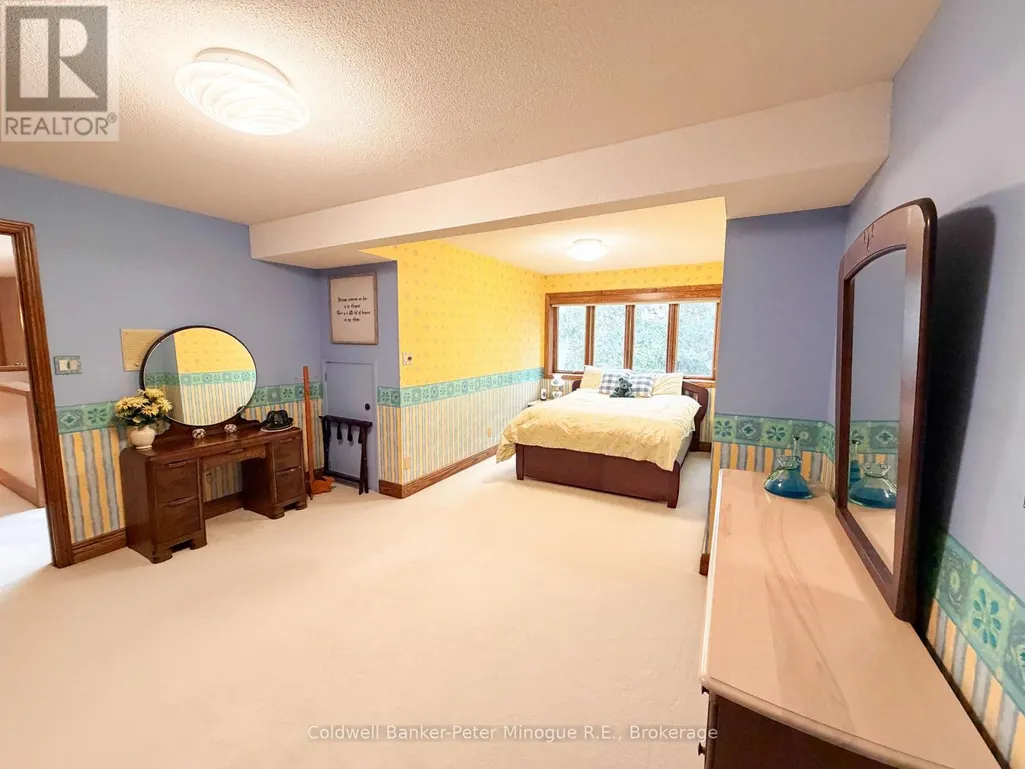
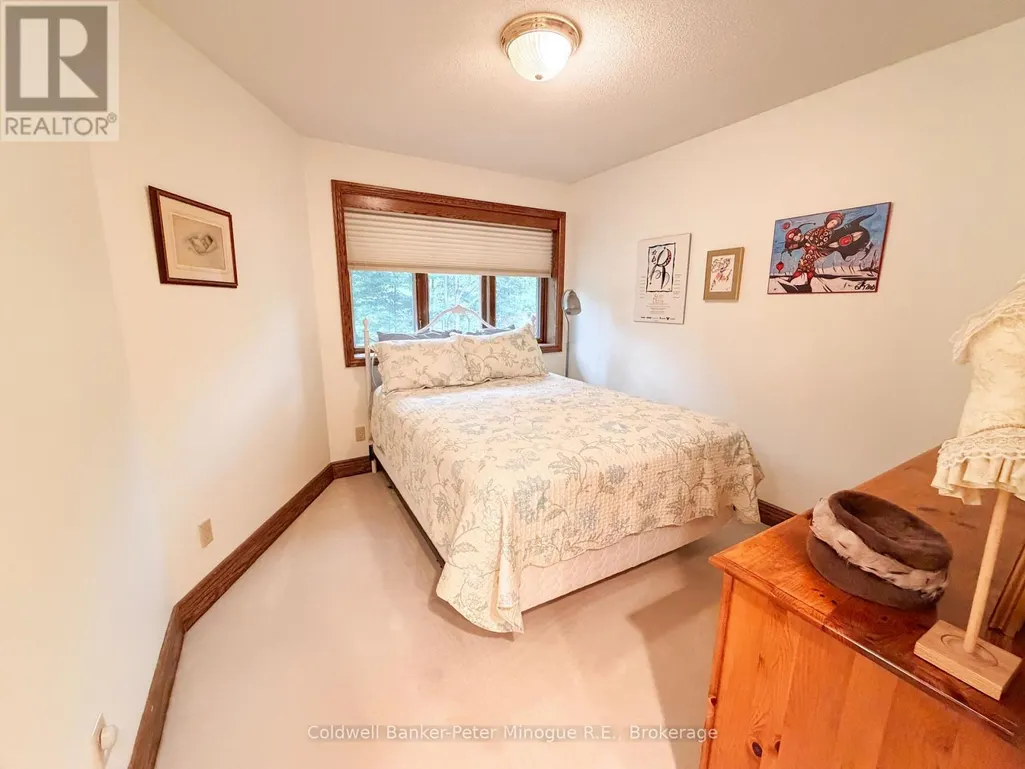
| Bedroom 2 | 5.27 m x 3.44 m | Second level | 3.44 m | |
| Bedroom 4 | 3.29 m x 2.77 m | Second level | 2.77 m | |
| Den | 6.31 m x 2.77 m | In between | 2.77 m | |
| Dining room | 4.05 m x 3.9 m | Main level | 3.9 m | |
| Family room | 5.55 m x 3.99 m | Main level | 3.99 m | |
| Kitchen | 4.57 m x 2.44 m | In between | 2.44 m | |
| Laundry room | 3.22 m x 2.96 m | Main level | 2.96 m | |
| Living room | 6.43 m x 5.09 m | Main level | 5.09 m | |
| Office | 3.69 m x 3.42 m | Main level | 3.42 m | |
| Other | 3.29 m x 2.79 m | Basement | 2.79 m | |
| Primary Bedroom | 6.43 m x 5.36 m | Second level | 5.36 m | |
| Recreational, Games room | 4.94 m x 3.53 m | In between | 3.53 m | |
| Sitting room | 2.83 m x 1.86 m | Main level | 1.86 m | |
| Sunroom | 4.45 m x 3.69 m | Main level | 3.69 m | |
| Utility room | 3.29 m x 2.77 m | Basement | 2.77 m |
Amenities
- Views
- New Construction
- Adult 55+
- Lease To Own
- No HOA Fees
- Furnished
- Primary On Main
- Air Conditioning
- Seller Finance
- Green
- Fixer Upper
- Horse
- Golf
- Fireplace
- Deck
- Garage
- Basement
- Pool

Property vs Single Family Average in P0H 1K0
Price
In The Neighborhood
Primary On Main
East Ferris
$ 499,900
- Type
- Single Family
- Rooms
- 4 Beds + 1.5 Baths
Revel Realty Inc. Brokerage
Primary On Main
East Ferris
$ 649,900
- Type
- Single Family
- Rooms
- 5 Beds + 2 Baths
Century 21 Blue Sky Region Realty Inc., Brokerage
East Ferris
$ 499,900
- Type
- Single Family
- Rooms
- 3 Beds + 2 Baths
REALTY EXECUTIVES Local Group Inc. Brokerage
Primary On Main
East Ferris
$ 869,900
- Type
- Single Family
- Rooms
- 3 Beds + 2 Baths
Century 21 Blue Sky Region Realty Inc., Brokerage
Primary On Main
East Ferris
$ 579,900
- Type
- Single Family
- Rooms
- 4 Beds + 2 Baths
Century 21 Blue Sky Region Realty Inc., Brokerage
Primary On Main
East Ferris
$ 269,900
- Type
- Single Family
- Rooms
- 3 Beds + 1 Baths
Royal LePage Northern Life Realty, Brokerage
Waterfront
East Ferris
$ 749,999
- Type
- Single Family
- Rooms
- 4 Beds + 1.5 Baths
Royal LePage Northern Life Realty, Brokerage
Waterfront
East Ferris
$ 1,050,000
- Type
- Single Family
- Rooms
- 3 Beds + 2.5 Baths
Century 21 Blue Sky Region Realty Inc., Brokerage
Primary On Main
East Ferris
$ 689,000
- Type
- Single Family
- Rooms
- 3 Beds + 3 Baths
Royal LePage Northern Life Realty, Brokerage
Waterfront
East Ferris
$ 625,000
- Type
- Single Family
- Rooms
- 4 Beds + 1.5 Baths
RE/MAX CROWN REALTY (1989) INC
Waterfront
East Ferris
$ 1,399,900
- Type
- Single Family
- Rooms
- 4 Beds + 3 Baths
REALTY EXECUTIVES Local Group Inc. Brokerage
Waterfront
East Ferris
$ 399,900
- Type
- Single Family
- Rooms
- 3 Beds + 1 Baths
SUTTON-CHOICE REAL ESTATE INC., BROKERAGE
Waterfront
East Ferris
$ 1,399,900
- Type
- Single Family
- Rooms
- 4 Beds + 2.5 Baths
Century 21 Blue Sky Region Realty Inc., Brokerage
Waterfront
East Ferris
$ 979,000
- Type
- Single Family
- Rooms
- 5 Beds + 3.5 Baths
Re/Max Crown Realty (1989) Inc.

 Data provided by the Ontario Regional Technology & Information Systems. The information is deemed reliable, but is not guaranteed. Not intended to solicit buyers or sellers, landlords or tenants currently under contract.
The trademarks REALTOR®, REALTORS® and the REALTOR® logo are controlled by The Canadian Real Estate Association (CREA) and identify real estate professionals who are members of CREA. The trademarks MLS®, Multiple Listing Service® and the associated logos are owned
Data provided by the Ontario Regional Technology & Information Systems. The information is deemed reliable, but is not guaranteed. Not intended to solicit buyers or sellers, landlords or tenants currently under contract.
The trademarks REALTOR®, REALTORS® and the REALTOR® logo are controlled by The Canadian Real Estate Association (CREA) and identify real estate professionals who are members of CREA. The trademarks MLS®, Multiple Listing Service® and the associated logos are owned
