
Golf Course











Address
30 Augustus Court, LaSalle, ON
Price
$ 1,699,000
Property Attributes
- ID#X13789374
- TypeSingle Family
- Listing Status Active
- MunicipalityLaSalle
- CountyToronto Real Estate Board
- CityLaSalle
- AreaLaSalle
- NeighborhoodLaSalle
- ZipN9H 0G6
- Style
- Price$ 1,699,000
- Bedrooms5+5
- Bathrooms5
- Half Bathrooms0
- Lot Size165.8 Acres
Data Source:
Canadian Real Estate Association (CREA)
Property Description
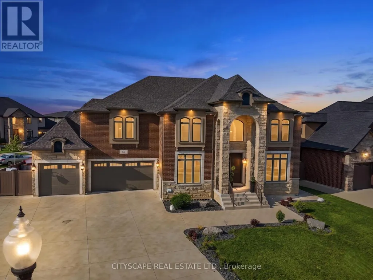
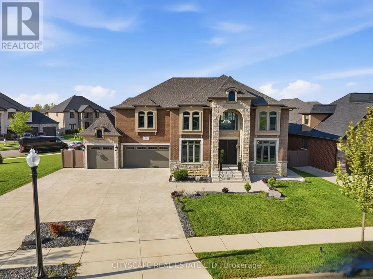
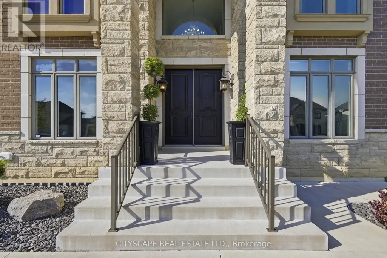
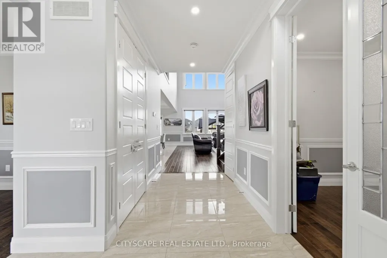
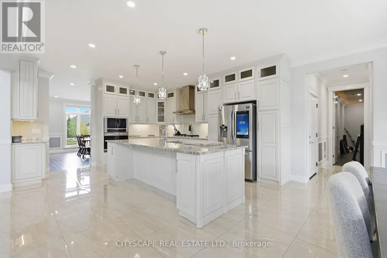
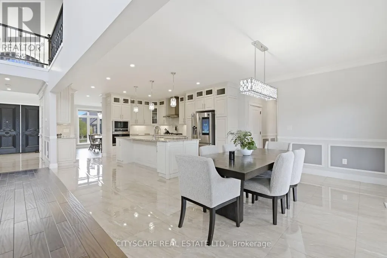
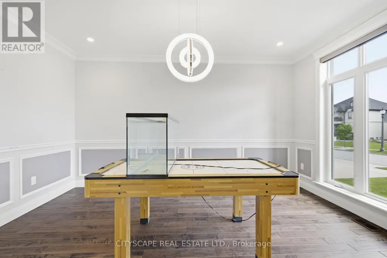
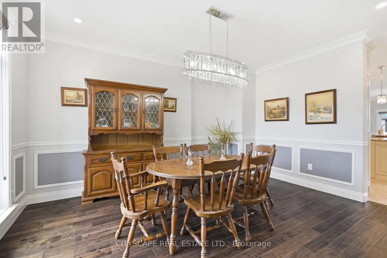
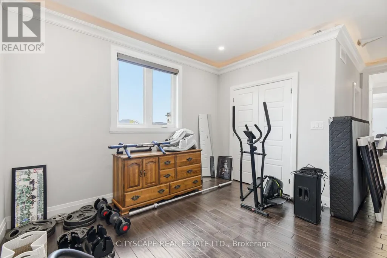
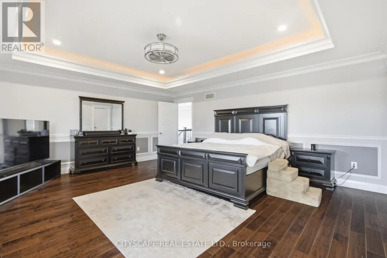
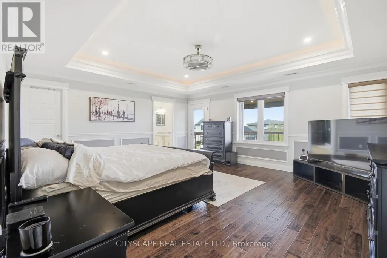
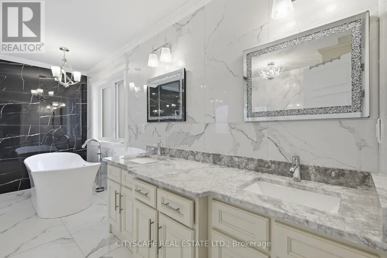
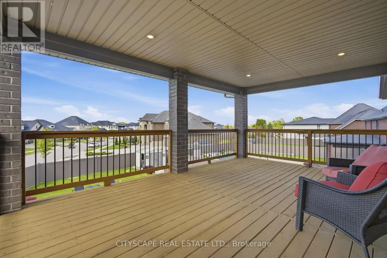
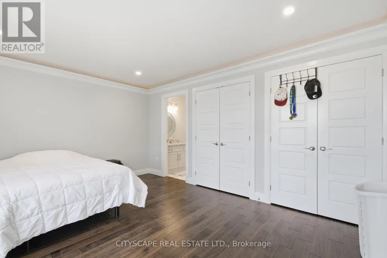
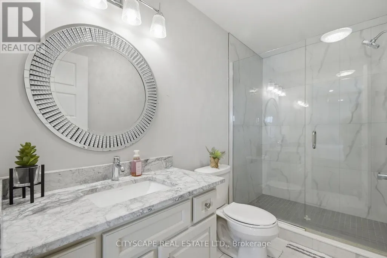
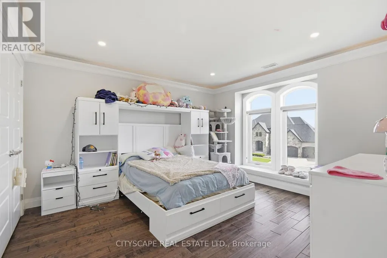
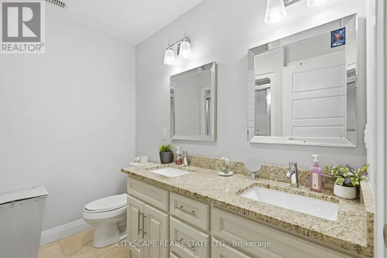
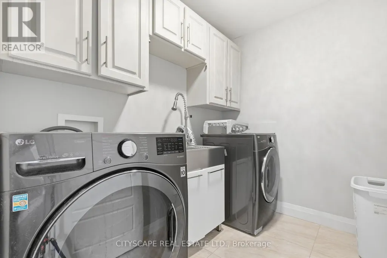
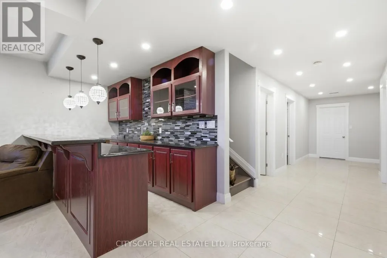
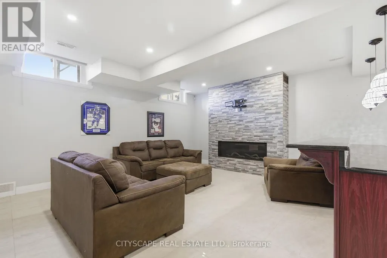
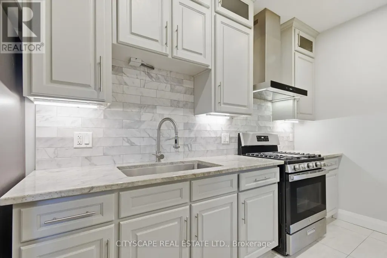
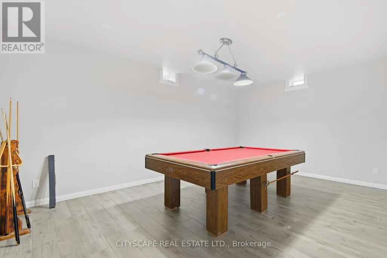
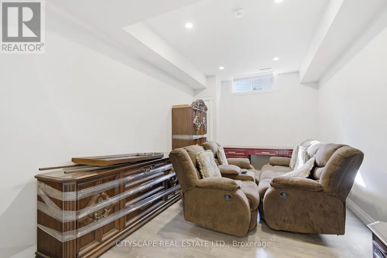
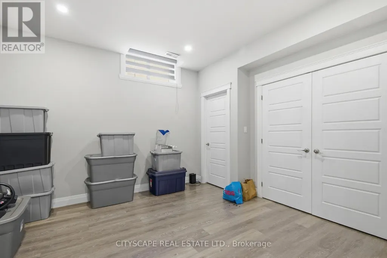
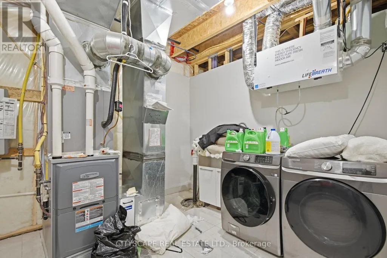
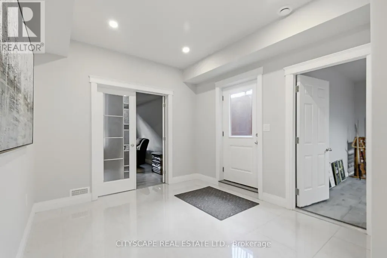
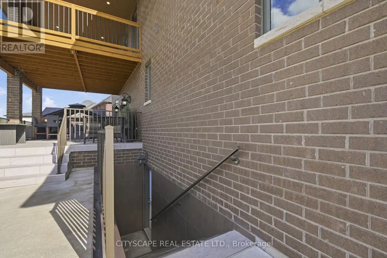
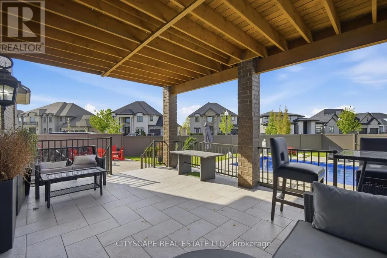
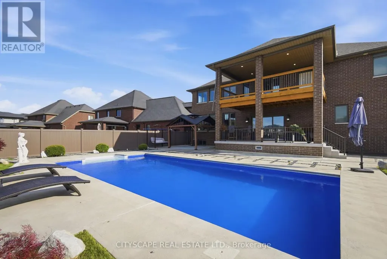
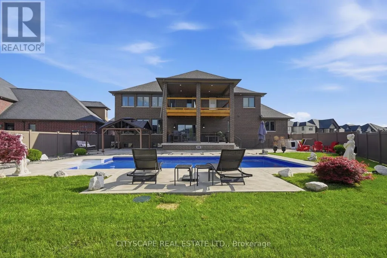
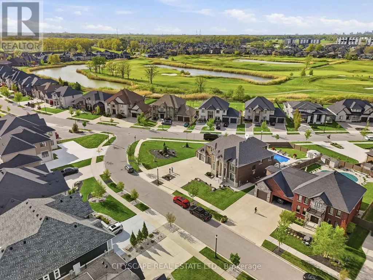
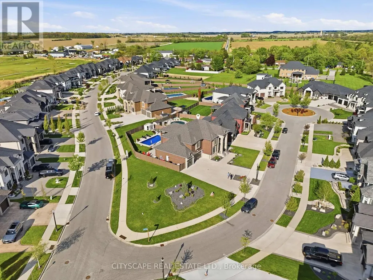
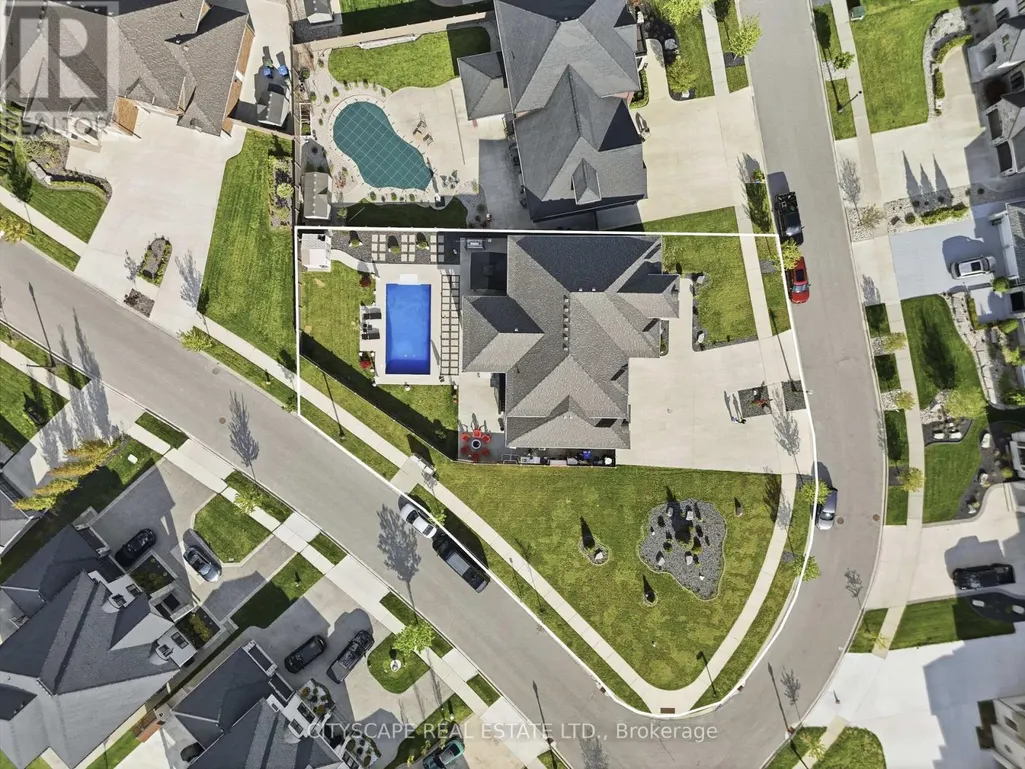
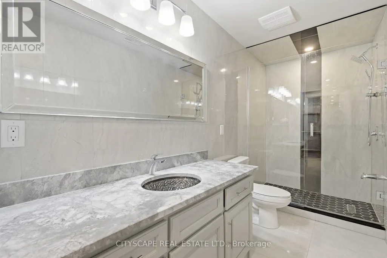
**Luxury Estate Home with Resort-Style Backyard & Finished Basement** Welcome to this impressive full-brick luxury residence on a quiet court in one of LaSalle's desirable neighbourhoods. Featuring soaring ceilings, elegant finishes, a front attached triple-car garage, and exceptional indoor-outdoor living, this home offers outstanding space for families and entertaining. **Main Level** Step through the double-door entrance into a dramatic open-to-above foyer with 18-ft ceilings. The main level features hardwood flooring throughout the formal living and dining areas, large windows, and a spectacular family room with soaring ceilings and gas fireplace. The chef-inspired kitchen offers granite countertops, large island, built-in gas stove and oven-microwave, stainless steel appliances, pantry, and breakfast area with walk-out to the patio. A main-floor bedroom and 3-piece bath with glass shower provide flexibility for guests or multi-generational living. **Upper Level** The spacious primary suite features a tray ceiling, private balcony, walk-in closet, and luxurious 6-piece ensuite with double glass shower and soaker tub. A second bedroom includes a private 3-piece ensuite, while two additional bedrooms feature hardwood flooring and double closets. A 4-piece bath and second-floor laundry complete the level. **Finished Basement** The finished lower level features a grade entrance, second kitchen with granite counters and island, wet bar, recreation room with fireplace, billiards area, dining space with electric fireplace, 3 additional bedrooms, 3-piece bath, second laundry, and ample storage. **Outdoor Living & Location** Enjoy a beautifully designed backyard with a covered deck, inground pool, and gazebo - ideal for entertaining and relaxing. Close to parks, schools, shopping, trails, golf courses, Windsor, and the U.S. border.An exceptional opportunity offering luxury, space, and multi-generational living potential in sought-after LaSalle. (id:7434)
General Features
| Features | Irregular lot size |
|---|---|
| Property Type | Single Family |
| Zoning Description | TND-R1-1 |
| CommunityName | LaSalle |
| Amenities | Schools, Golf Nearby, Park, Place of Worship |
| Building Age | 6 to 15 years |
| Building Amenities | Fireplace(s) |
| Building Appliances | Oven - Built-In |
| Building Basement Features | Walk-up |
| Building Cooling Type | Central air conditioning |
| Location Description | Cross Streets: St Frances Cres & Broderick Rd. ** Directions: At Huron Church Line rd & St Francis Crescent, head south; Slight right onto Broderick Rd in 290m; Turn right onto St Francis Crescent; In 350m Turn left onto Augustus Ct and Destination will be on the left. |
| Parking Space Total | 14 |
| Foundation Type | Poured Concrete |
| Building Type | House |
| Ownership Type | Freehold |
| Building.StoriesTotal | 2 |
Interior Features
| Building Fireplace Present | True |
|---|---|
| Building Fireplace Total | 3 |
| Building Heating Type | Forced air |
| Building Heating Fuel | Natural gas |
| Basement Development | Finished |
| Basement Type | N/A (Finished), Full, N/A |
| Construction Style Attachment | Detached |
| Flooring Type | Tile, Hardwood, Laminate |
| Living Area Range | 3500 |
| Bedrooms | 5+5 |
Exterior Features
| Pool Type | Inground pool |
|---|---|
| Land Amenities | Schools, Golf Nearby, Park, Place of Worship |
| Sewer | Sanitary sewer |
| Exterior Finish | Stone, Brick Veneer |
| Fence Type | Fenced yard |
Room Details
| Room | Dimensions | Level | Flooring | Details |
|---|---|---|---|---|
| Bathroom | Measurements not available | Ground level | ||
| Bedroom | 3.627 m x 3.324 m | Ground level | 3.324 m | |
| Bedroom 2 | 3.759 m x 3.625 m | Basement | 3.625 m | |
| Bedroom 3 | 3.65 m x 3.049 m | Basement | 3.049 m | |
| Bedroom 4 | 3.962 m x 3.719 m | Second level | 3.719 m | |
| Dining room | 4.719 m x 3.327 m | Ground level | 3.327 m | |
| Family room | 6.458 m x 5.69 m | Ground level | 5.69 m | |
| Foyer | 5.162 m x 2.81 m | Ground level | 2.81 m | |
| Games room | 5.841 m x 3.807 m | Basement | 3.807 m | |
| Kitchen | 5.322 m x 4.556 m | Ground level | 4.556 m | |
| Living room | 4.663 m x 3.686 m | Ground level | 3.686 m | |
| Primary Bedroom | 5.671 m x 5.056 m | Second level | 5.056 m | |
| Recreational, Games room | 6.339 m x 5.213 m | Basement | 5.213 m | |
| Utility room | 3.458 m x 3.002 m | Basement | 3.002 m |
Amenities
- Views
- New Construction
- Adult 55+
- Lease To Own
- No HOA Fees
- Furnished
- Primary On Main
- Air Conditioning
- Seller Finance
- Green
- Fixer Upper
- Horse
- Golf
- Fireplace
- Deck
- Garage
- Basement
- Pool

Property vs Single Family Average in N9H 0G6
Price
In The Neighborhood
Open House
Burlington (LaSalle)
$ 1,599,900
- Type
- Single Family
- Rooms
- 3 Beds + 2 Baths
RE/MAX REAL ESTATE CENTRE INC.
Just Listed
Burlington (LaSalle)
$ 2,999,900
- Type
- Single Family
- Rooms
- 5 Beds + 4.5 Baths
RE/MAX ESCARPMENT REALTY INC.
Just Listed
Burlington (LaSalle)
$ 1,249,900
- Type
- Single Family
- Rooms
- 4 Beds + 2.5 Baths
SUTTON GROUP - SUMMIT REALTY INC.
Burlington (LaSalle)
$ 899,900
- Type
- Single Family
- Rooms
- 3 Beds + 2 Baths
ROYAL LEPAGE BURLOAK REAL ESTATE SERVICES
Golf Course
Burlington (LaSalle)
$ 2,850,000
- Type
- Single Family
- Rooms
- 4 Beds + 3.5 Baths
RE/MAX ESCARPMENT REALTY INC.
Open House
Burlington (LaSalle)
$ 1,899,000
- Type
- Single Family
- Rooms
- 3 Beds + 2.5 Baths
RE/MAX ESCARPMENT REALTY INC.
Open House
Burlington (LaSalle)
$ 999,999
- Type
- Single Family
- Rooms
- 3 Beds + 1.5 Baths
ROYAL LEPAGE REAL ESTATE SERVICES PHINNEY REAL EST
Water Views
Burlington (LaSalle)
$ 2,099,900
- Type
- Single Family
- Rooms
- 4 Beds + 4.5 Baths
ROYAL LEPAGE MEADOWTOWNE REALTY
Primary On Main
Burlington (LaSalle)
$ 4,499,000
- Type
- Single Family
- Rooms
- 5 Beds + 6.5 Baths
ROYAL LEPAGE BURLOAK REAL ESTATE SERVICES
Primary On Main
Burlington (LaSalle)
$ 1,049,900
- Type
- Single Family
- Rooms
- 4 Beds + 2 Baths
RE/MAX ESCARPMENT REALTY INC.
Primary On Main
Burlington (LaSalle)
$ 1,749,000
- Type
- Single Family
- Rooms
- 5 Beds + 3.5 Baths
RE/MAX ESCARPMENT REALTY INC.

 Data provided by the Ontario Regional Technology & Information Systems. The information is deemed reliable, but is not guaranteed. Not intended to solicit buyers or sellers, landlords or tenants currently under contract.
The trademarks REALTOR®, REALTORS® and the REALTOR® logo are controlled by The Canadian Real Estate Association (CREA) and identify real estate professionals who are members of CREA. The trademarks MLS®, Multiple Listing Service® and the associated logos are owned
Data provided by the Ontario Regional Technology & Information Systems. The information is deemed reliable, but is not guaranteed. Not intended to solicit buyers or sellers, landlords or tenants currently under contract.
The trademarks REALTOR®, REALTORS® and the REALTOR® logo are controlled by The Canadian Real Estate Association (CREA) and identify real estate professionals who are members of CREA. The trademarks MLS®, Multiple Listing Service® and the associated logos are owned
