
Open House Sun, Sep 27th 11:00 AM - 01:00 PM - Waterfront




Address
15734 Concession 1-2 Road, North Stormont, ON
Price
$ 974,900
Open House Sun, Sep 27th 11:00 AM - 01:00 PM
Property Attributes
- ID#X13800082
- TypeSingle Family
- Listing Status Active
- MunicipalityNorth Stormont
- CountyOttawa Real Estate Board
- CityNorth Stormont
- Area711 - North Stormont (Finch) Twp
- Neighborhood711 - North Stormont (Finch) Twp
- ZipK0C 1K0
- Style
- Price$ 974,900
- Bedrooms3
- Bathrooms2
- Half Bathrooms1
Data Source:
Canadian Real Estate Association (CREA)
Property Description
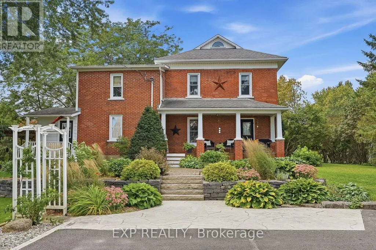
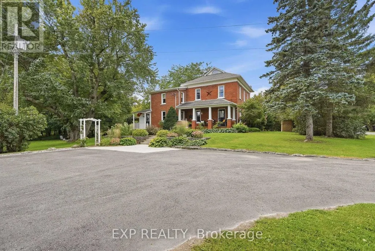
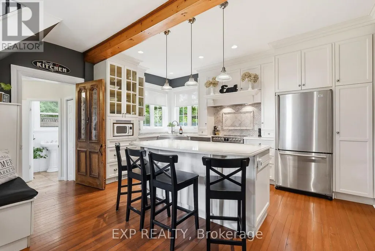
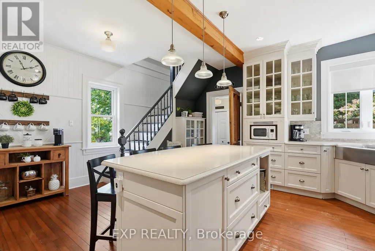
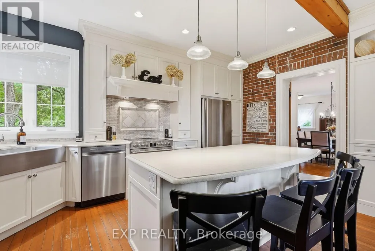
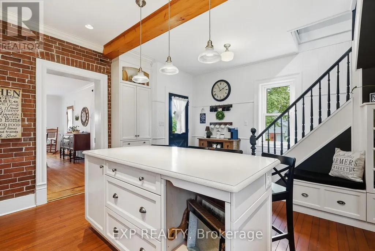
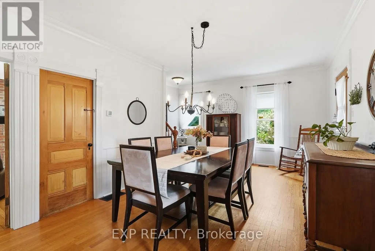
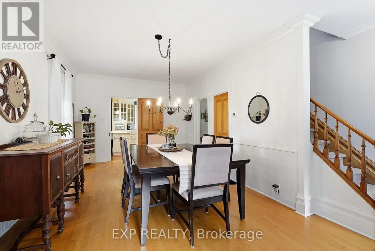
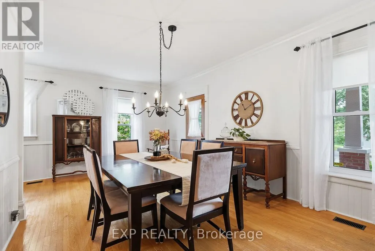
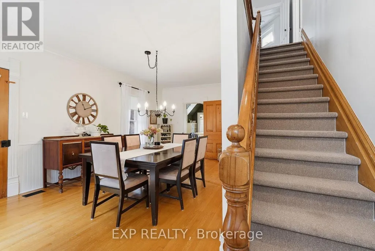
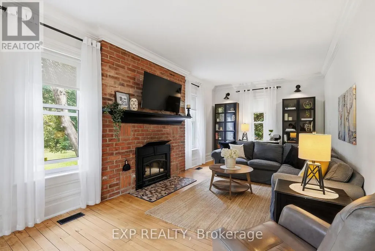
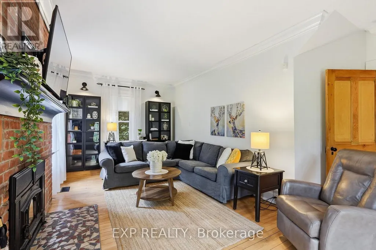
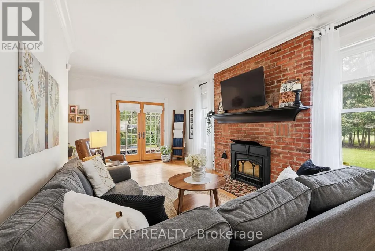
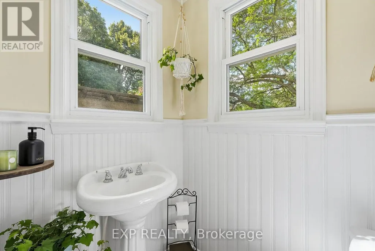
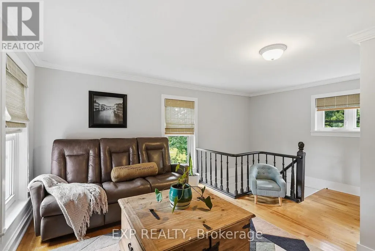
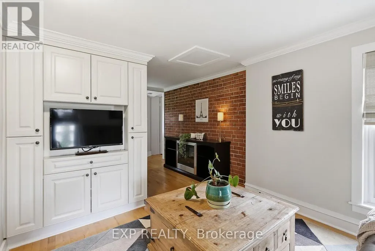
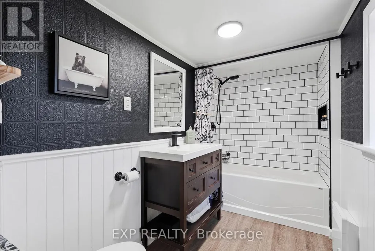
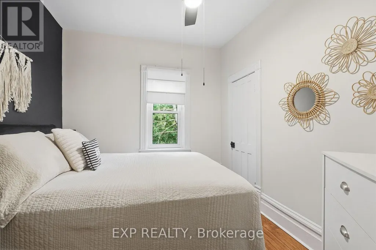
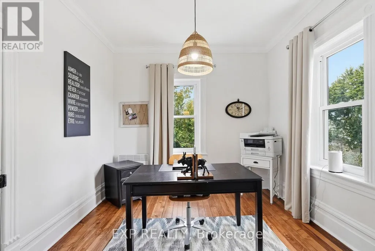
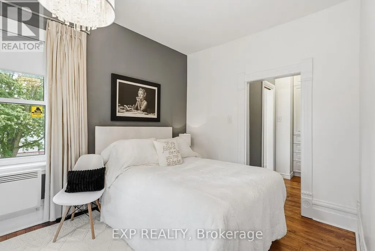
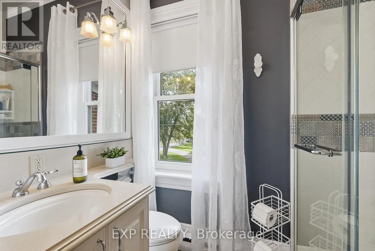
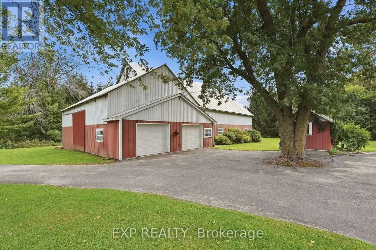
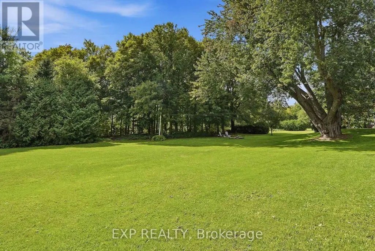
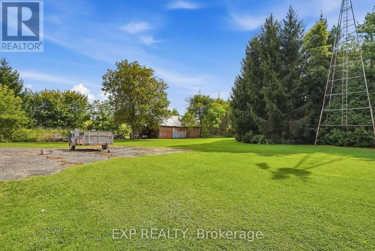
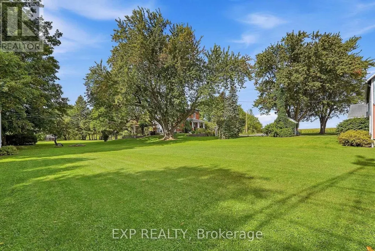
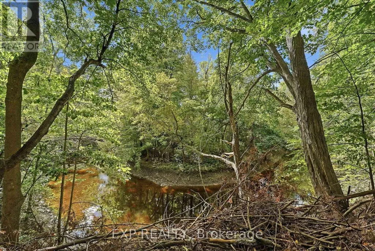
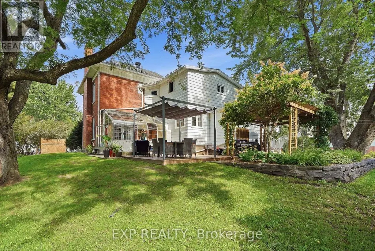
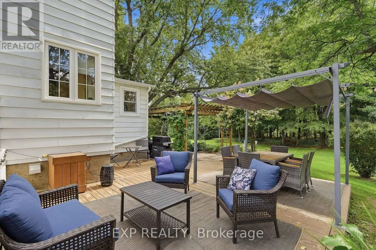
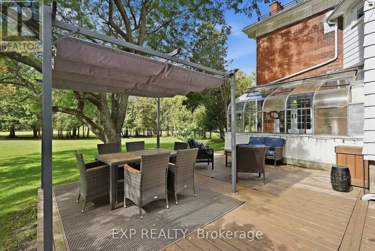
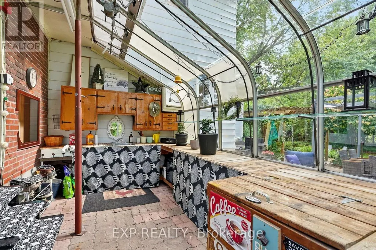
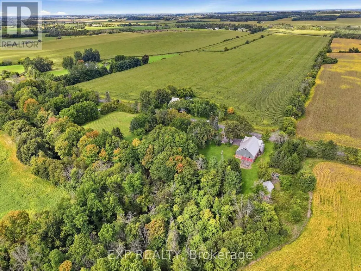
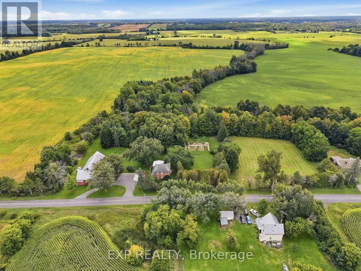
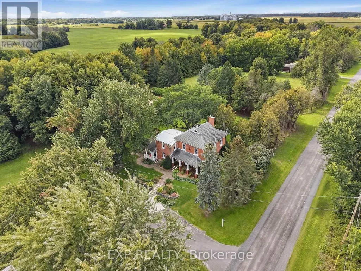
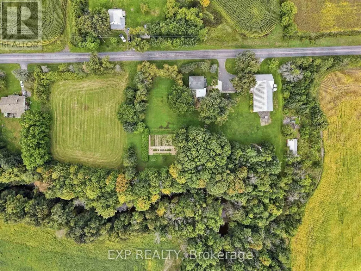
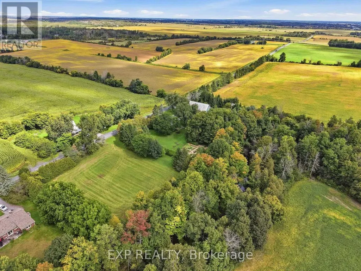
Discover timeless country charm on 5.3 serene acres in Finch, with the Payne River meandering along the edge of the property. Meticulously maintained and exceptionally clean, this beautiful century home is surrounded by a picturesque mix of open space, mature woods and spectacular gardens. A substantial solid barn and greenhouse add even more possibilities to this remarkable property.Inside, authentic details-including exposed brick, original doors and vintage hardware-honor the home's heritage. The main floor opens to a chef-inspired kitchen featuring abundant cabinetry, an oversized island, farmhouse sink, quartz countertops, ceiling beams and a striking brick accent wall. A convenient second entrance offers a closet and powder room, privately separated by a door.The expansive, light-filled dining room provides an unforgettable setting for entertaining and flows into a warm, inviting living room with a fireplace-perfect for relaxed evenings and quality time together.Upstairs, three bedrooms showcase original hardwood floors. The spacious primary retreat includes its own walk-in closet and ensuite bathroom. A versatile bonus room/loft is ideal as a home office, reading room, studio or playroom, while another full bathroom completes the level.The exceptionally dry basement was raised with concrete, spray-foamed and renovated in 2015, providing excellent ceiling height, generous storage and a dedicated laundry area.Notable updates include a 30-year shingle roof (2011), drilled well (2018) with reverse osmosis system, iron filter and water softener, furnace (2020), generator plug with dedicated panel, and an impressive 400-amp electrical service.Peaceful, private and filled with character-here, the soundtrack is simply the river, birds and surrounding nature. (id:7434)
General Features
| Features | Wooded area, Irregular lot size, Ravine, Partially cleared, Paved yard |
|---|---|
| Easement | Unknown, None |
| Property Type | Single Family |
| CommunityName | 711 - North Stormont (Finch) Twp |
| Building Amenities | Fireplace(s) |
| Building Appliances | Water Heater, Water softener, Water Treatment, Water purifier, Blinds, Dishwasher, Dryer, Stove, Washer, Refrigerator |
| Building Cooling Type | None |
| Location Description | Cross Streets: St Lukes Rd and Concession 1-2 Rd. ** Directions: From Finch, head East on CR43, turn right on St Lukes Rd. Then take a left on Concession 1-2 Rd. |
| Parking Space Total | 14 |
| Foundation Type | Concrete |
| Building Type | House |
| Ownership Type | Freehold |
| Building.StoriesTotal | 2 |
Interior Features
| Building Fireplace Present | True |
|---|---|
| Building Heating Type | Baseboard heaters, Forced air |
| Building Heating Fuel | Electric, Propane |
| Basement Development | Unfinished |
| Basement Type | Full (Unfinished) |
| Construction Style Attachment | Detached |
| Living Area Range | 2000 |
| Bedrooms | 3 |
Exterior Features
| Structure | Patio(s), Deck, Barn, Greenhouse, Steel Silo, Shed |
|---|---|
| Water Front Name | Payne River |
| Water Front Type | Waterfront |
| Landscape Features | Landscaped |
| Sewer | Septic System |
| Exterior Finish | Brick |
Room Details
| Room | Dimensions | Level | Flooring | Details |
|---|---|---|---|---|
| Bathroom | 2.08 m x 2.52 m | Second level | 2.52 m | |
| Bedroom 2 | 3.15 m x 2.92 m | Second level | 2.92 m | |
| Bedroom 3 | 3.15 m x 3.2 m | Second level | 3.2 m | |
| Dining room | 4.65 m x 6.86 m | Main level | 6.86 m | |
| Family room | 3.23 m x 4.78 m | Second level | 4.78 m | |
| Foyer | 2.79 m x 1.58 m | Main level | 1.58 m | |
| Kitchen | 5.44 m x 4.78 m | Main level | 4.78 m | |
| Living room | 4.22 m x 6.88 m | Main level | 6.88 m | |
| Partial bathroom | 1.22 m x 1.5 m | Main level | 1.5 m | |
| Primary Bedroom | 2.77 m x 4.27 m | Second level | 4.27 m |
Amenities
- Views
- New Construction
- Adult 55+
- Lease To Own
- No HOA Fees
- Furnished
- Primary On Main
- Air Conditioning
- Seller Finance
- Green
- Fixer Upper
- Horse
- Golf
- Fireplace
- Deck
- Garage
- Basement
- Pool

Property vs Single Family Average in K0C 1K0
Price
In The Neighborhood
Just Listed
North Stormont
$ 529,900
- Type
- Single Family
- Rooms
- 3 Beds + 2 Baths
COLDWELL BANKER COBURN REALTY
Just Listed
North Stormont
$ 619,340
- Type
- Single Family
- Rooms
- 3 Beds + 2 Baths
CENTURY 21 SYNERGY REALTY INC.
Primary On Main
North Stormont
$ 459,000
- Type
- Single Family
- Rooms
- 3 Beds + 1.5 Baths
RE/MAX EXCEL REALTY LTD.
Primary On Main
North Stormont
$ 449,900
- Type
- Single Family
- Rooms
- 3 Beds + 1 Baths
REMAX BOARDWALK REALTY
North Stormont
$ 639,999
- Type
- Single Family
- Rooms
- 3 Beds + 2 Baths
REALTY EXECUTIVES REAL ESTATE LTD
Primary On Main
North Stormont
$ 599,900
- Type
- Single Family
- Rooms
- 3 Beds + 2 Baths
CENTURY 21 ACTION POWER TEAM LTD.
Open House
North Stormont
$ 515,500
- Type
- Single Family
- Rooms
- 4 Beds + 3 Baths
CENTURY 21 SYNERGY REALTY INC.
Open House
North Stormont
$ 490,000
- Type
- Single Family
- Rooms
- 2 Beds + 2 Baths
CENTURY 21 SYNERGY REALTY INC.

 Data provided by the Ontario Regional Technology & Information Systems. The information is deemed reliable, but is not guaranteed. Not intended to solicit buyers or sellers, landlords or tenants currently under contract.
The trademarks REALTOR®, REALTORS® and the REALTOR® logo are controlled by The Canadian Real Estate Association (CREA) and identify real estate professionals who are members of CREA. The trademarks MLS®, Multiple Listing Service® and the associated logos are owned
Data provided by the Ontario Regional Technology & Information Systems. The information is deemed reliable, but is not guaranteed. Not intended to solicit buyers or sellers, landlords or tenants currently under contract.
The trademarks REALTOR®, REALTORS® and the REALTOR® logo are controlled by The Canadian Real Estate Association (CREA) and identify real estate professionals who are members of CREA. The trademarks MLS®, Multiple Listing Service® and the associated logos are owned
