
Golf Course

Address
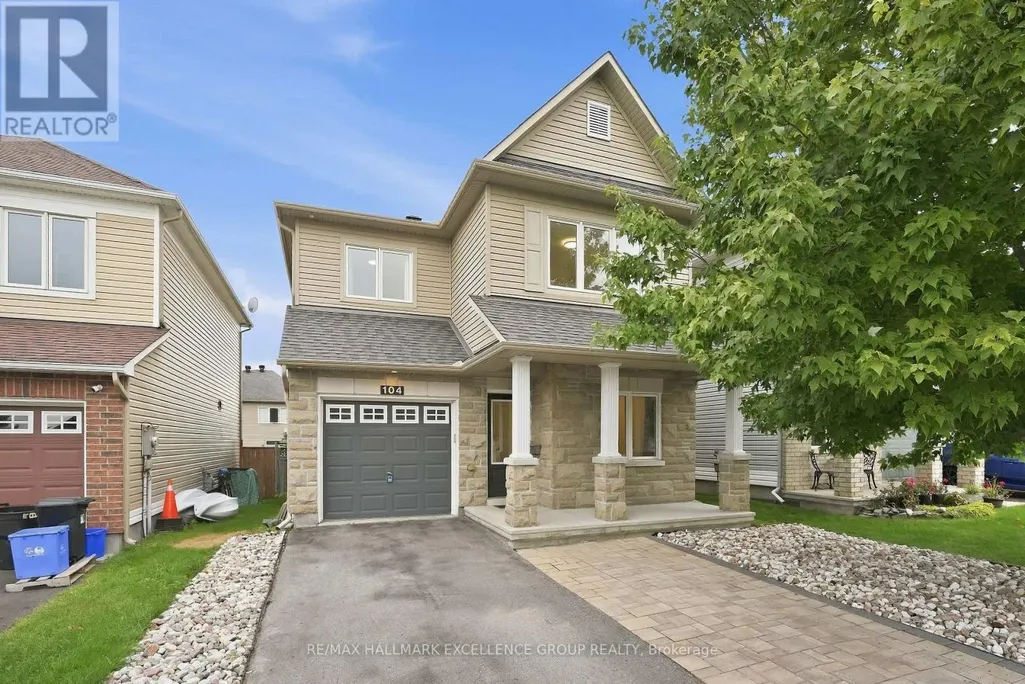
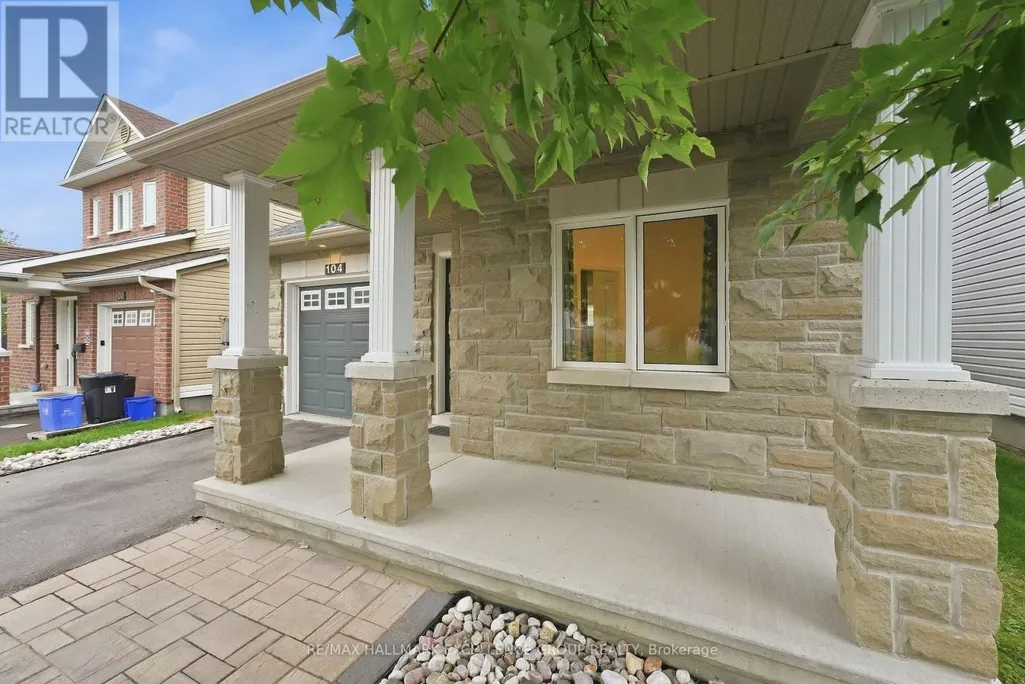
104 Onyx Crescent, Clarence-Rockland, ON
Price
$ 649,900
Property Attributes
- ID#X13800370
- TypeSingle Family
- Listing Status Active
- MunicipalityClarence-Rockland
- CountyOttawa Real Estate Board
- CityClarence-Rockland
- Area607 - Clarence/Rockland Twp
- Neighborhood607 - Clarence/Rockland Twp
- ZipK4K 0H4
- Style
- Price$ 649,900
- Bedrooms3
- Bathrooms2
- Half Bathrooms1
Data Source:
Canadian Real Estate Association (CREA)
Property Description
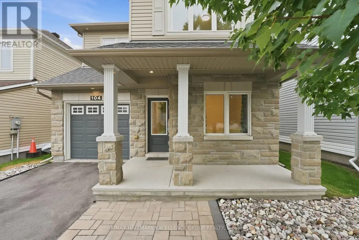
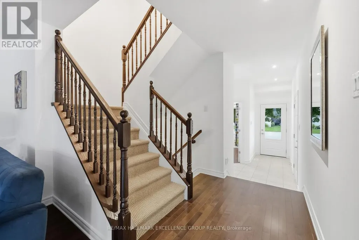
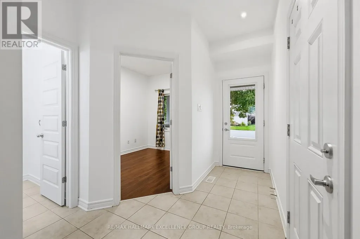
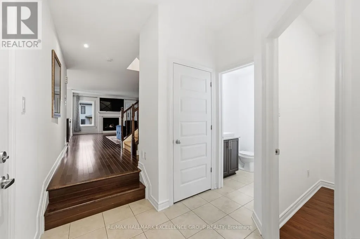
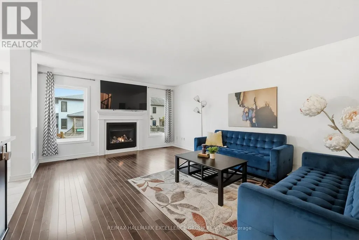
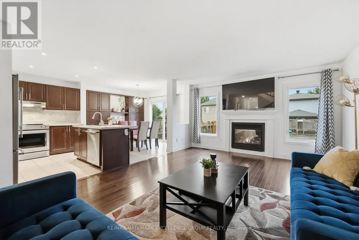
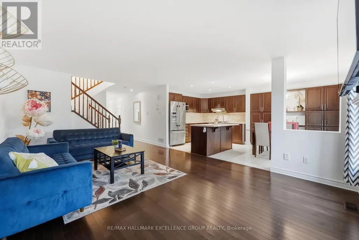
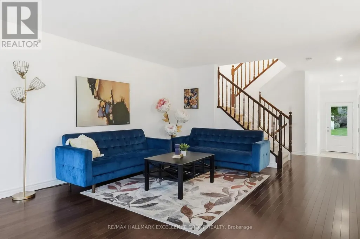
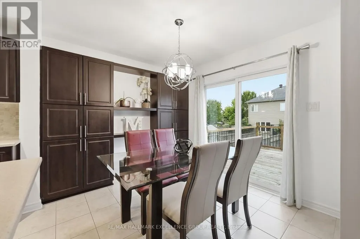
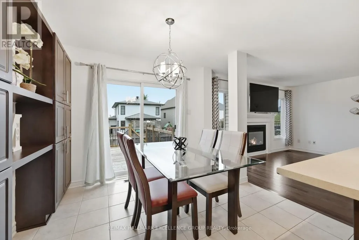
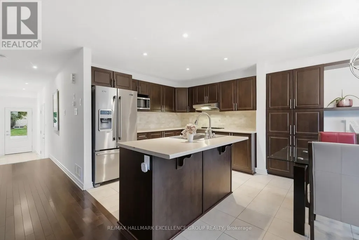
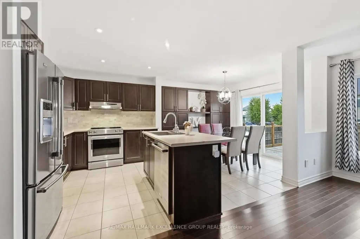
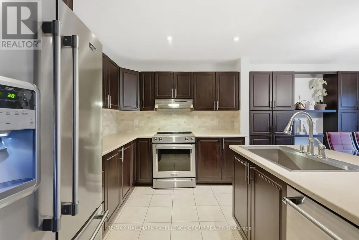
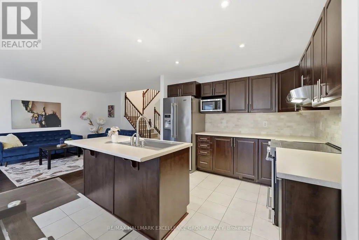
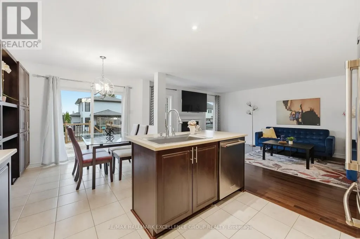
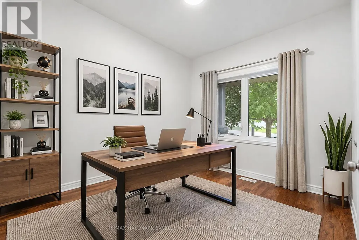
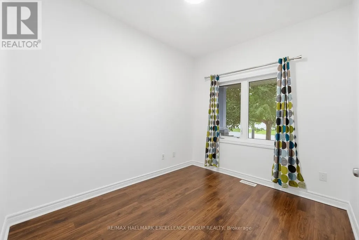
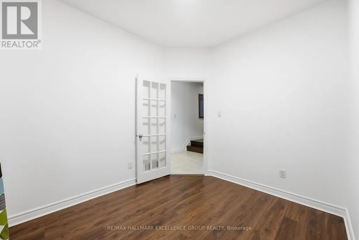
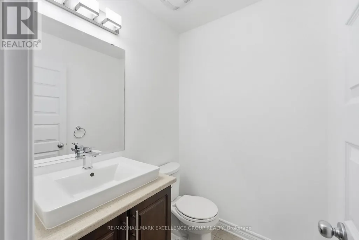
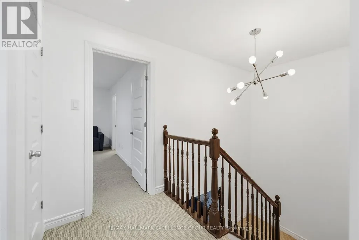
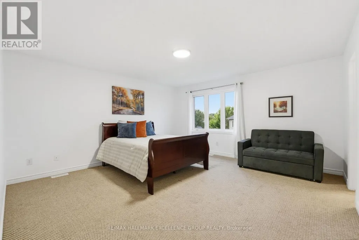
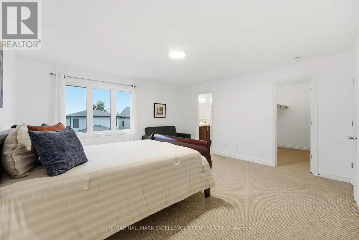
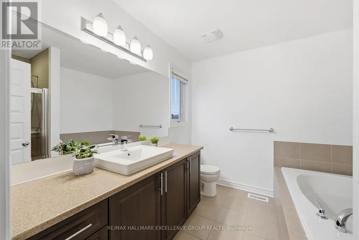
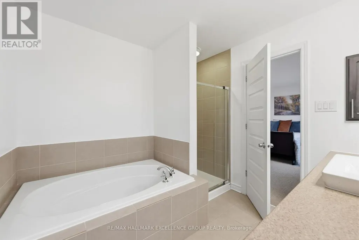
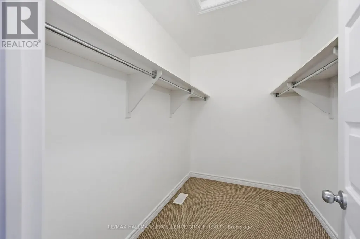
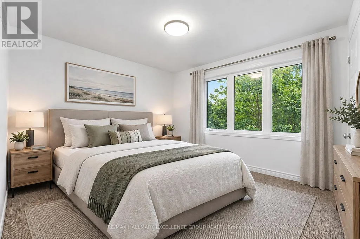
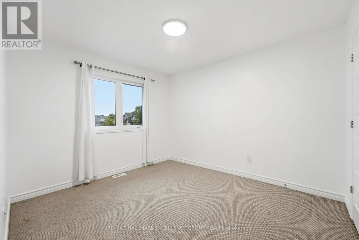
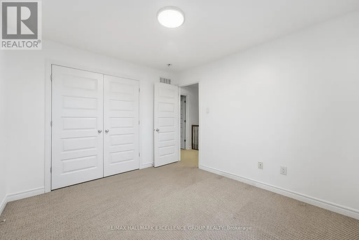
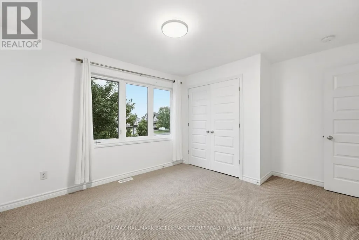
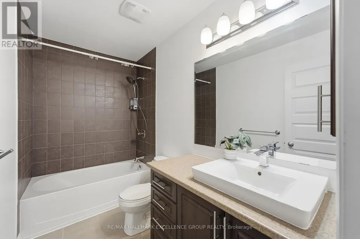
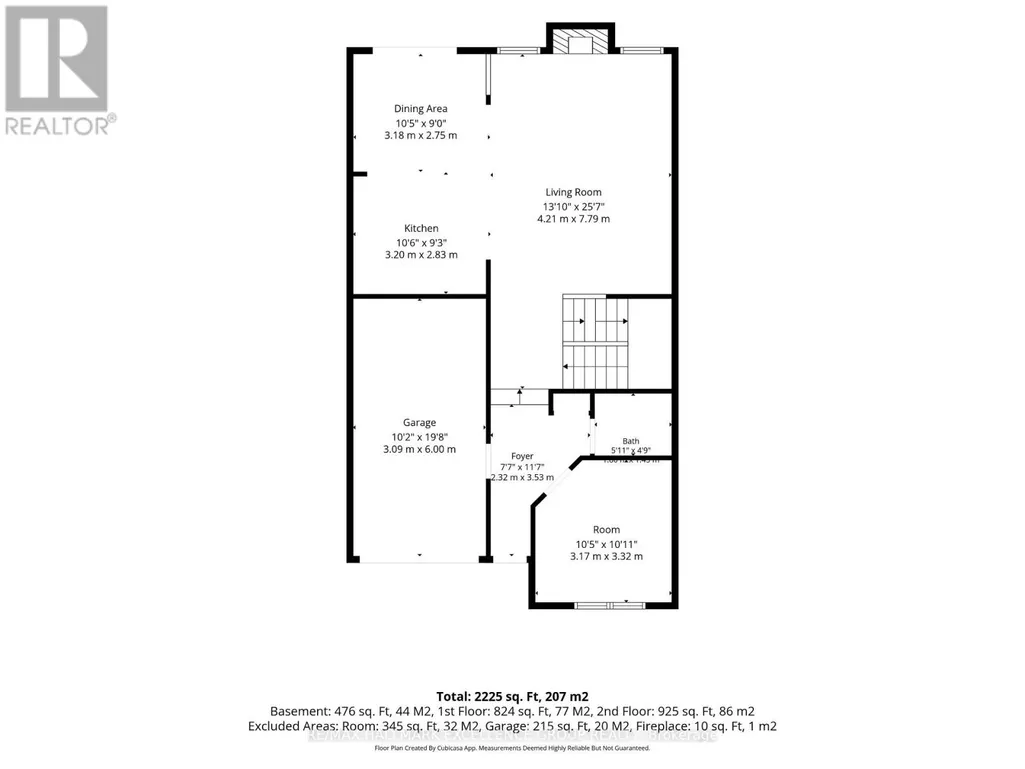
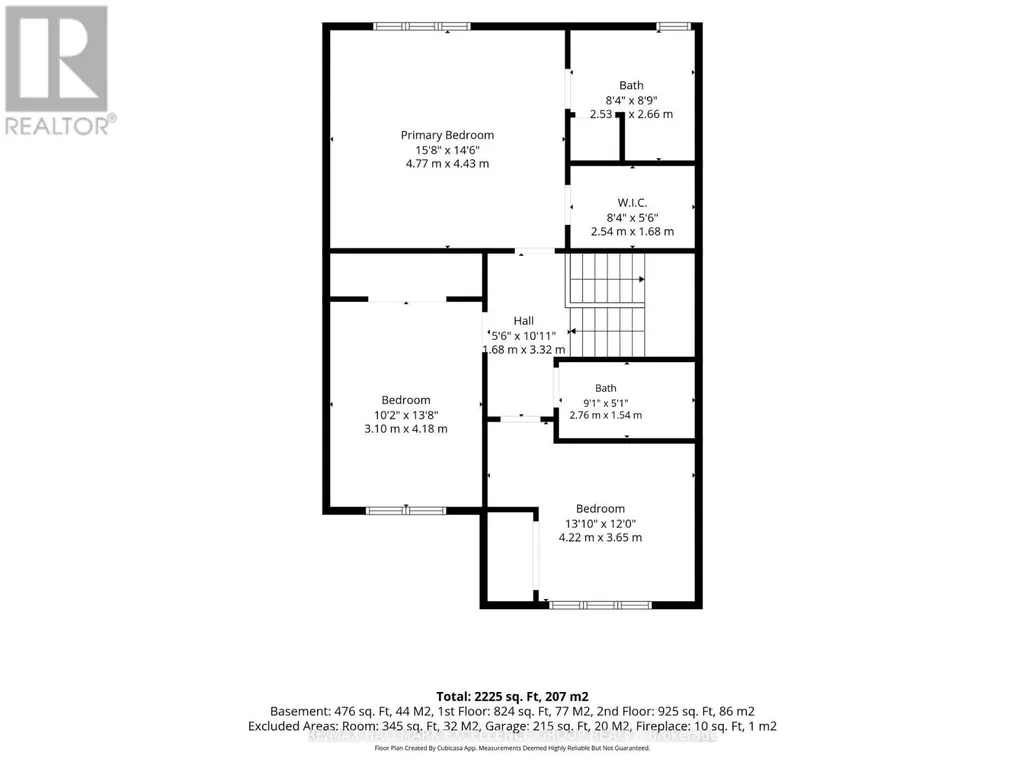
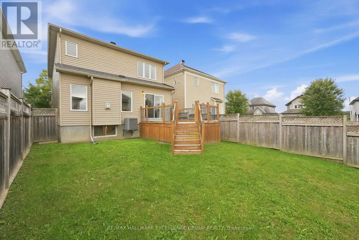
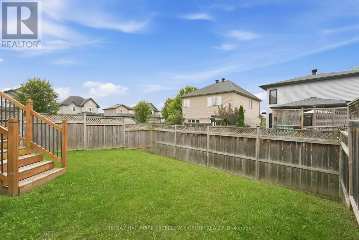
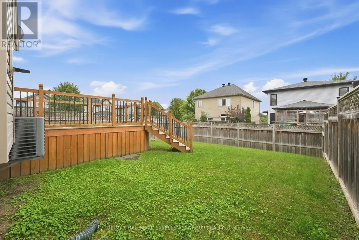
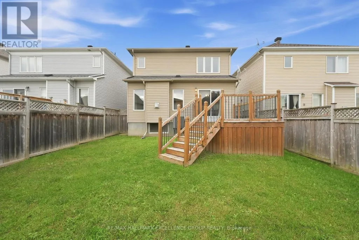
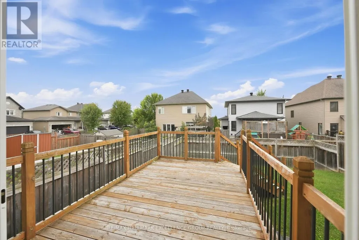
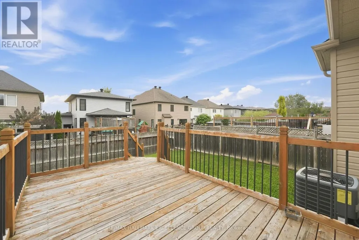
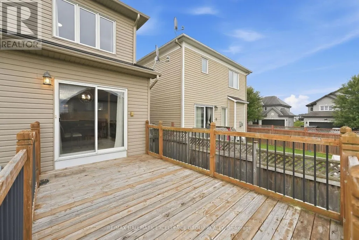
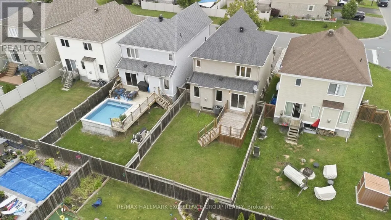
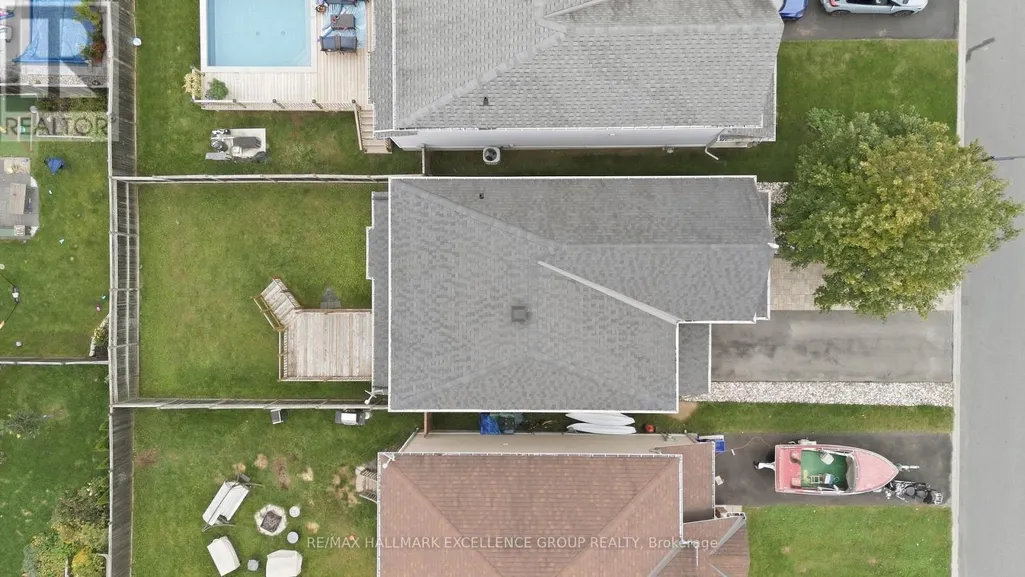
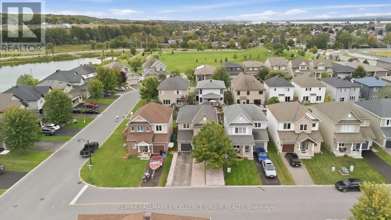
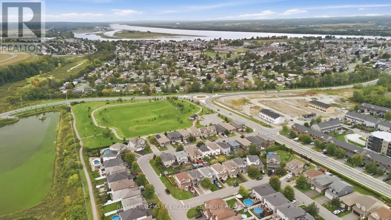
Located in the popular family-friendly community of Morris Village, this 3-bedroom, 3-bathroom home offers approximately 1,713 sq. ft. above grade, a functional open-concept layout and plenty of potential for its next owner. The main floor features a versatile den that can serve as a home office, playroom or additional flex space, with a conveniently located powder room nearby. The kitchen offers generous cabinetry, a breakfast bar and an easy flow into the dining and living areas, where a gas fireplace adds warmth and character. Additional features include hardwood and ceramic flooring on main, pot lights, stylish lighting, a tiled backsplash and a private ensuite & walk-in closet in the primary bedroom. Outside, enjoy a the deck, off the dining room and the fully fenced backyard with space for children, pets or entertaining. The location adds to the appeal, with nearby walking trails and convenient access to Park Alain Potvin for skating and tobogganing, as well as Deschamps Park for play. A great opportunity to settle into an established Rockland neighbourhood with parks, trails and family amenities nearby (id:7434)
General Features
| Easement | Easement |
|---|---|
| Community Features | Community Centre |
| Property Type | Single Family |
| Zoning Description | R1S |
| CommunityName | 607 - Clarence/Rockland Twp |
| Amenities | Park, Golf Nearby, Public Transit |
| Building Amenities | Fireplace(s) |
| Building Appliances | Garage door opener remote(s), Dishwasher, Dryer, Garage door opener, Hood Fan, Stove, Washer, Window Coverings, Refrigerator |
| Building Cooling Type | Central air conditioning |
| Location Description | Cross Streets: Ruby and Onyx. ** Directions: Take HWY 174 East going towards Rockland, ON. Turn right on Caron St and continue driving up the hill. Turn right on Docteur Corbeil Ave, left on Sterling Ave, right on Ruby and right on the 2nd Onyx. Destination will be on your left. |
| Parking Space Total | 3 |
| Foundation Type | Poured Concrete |
| Building Type | House |
| Ownership Type | Freehold |
| Building.StoriesTotal | 2 |
Interior Features
| Building Fireplace Present | True |
|---|---|
| Building Fireplace Total | 1 |
| Building Heating Type | Forced air |
| Building Heating Fuel | Natural gas |
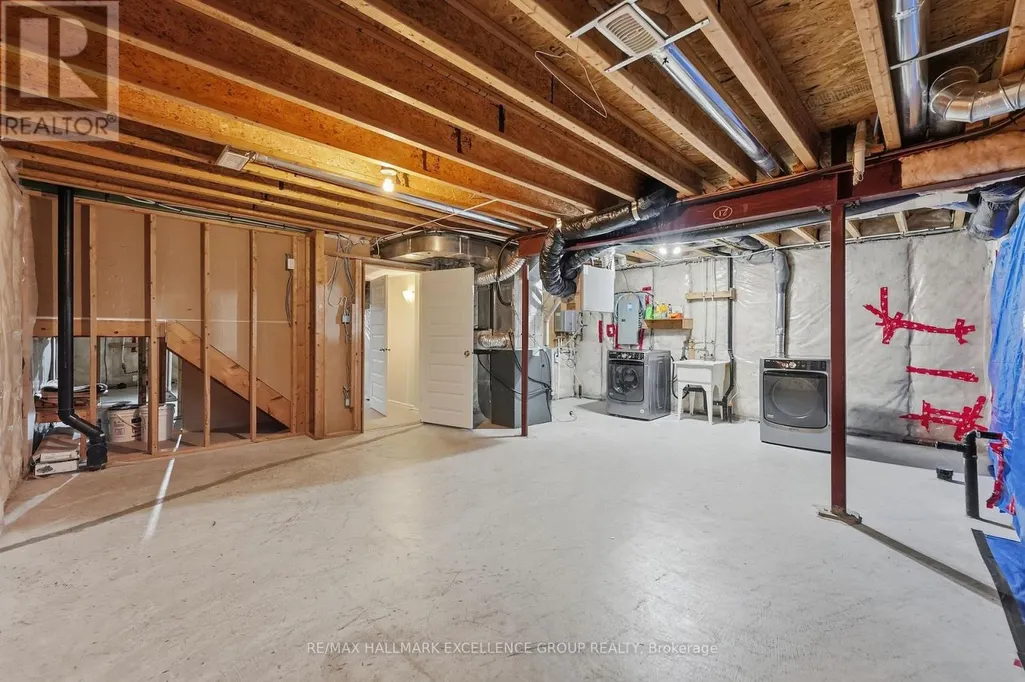
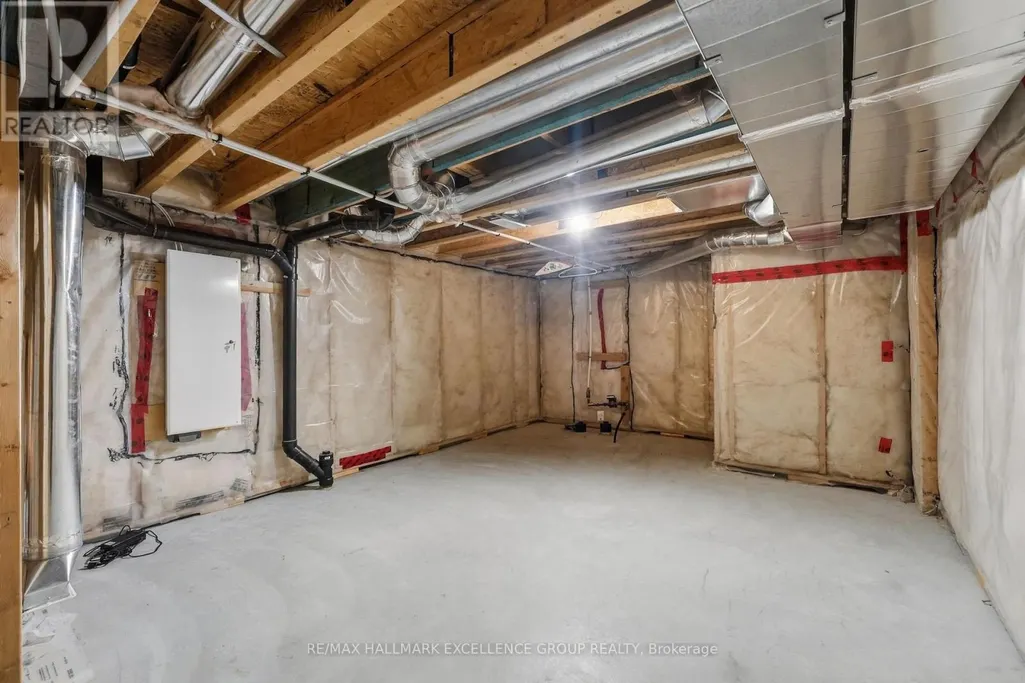
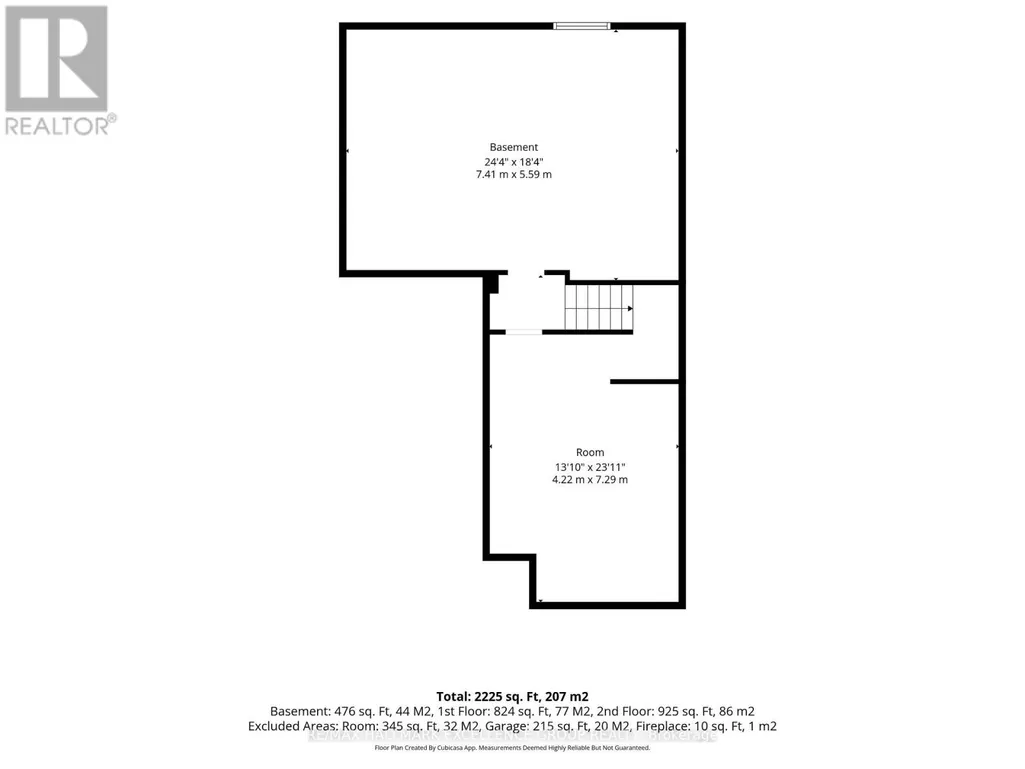
| Basement Development | Unfinished |
| Basement Type | Full (Unfinished) |
| Construction Style Attachment | Detached |
| Flooring Type | Tile, Hardwood, Carpeted |
| Living Area Range | 1500 |
| Bedrooms | 3 |
Exterior Features
| Land Amenities | Park, Golf Nearby, Public Transit |
|---|---|
| Sewer | Sanitary sewer |
| Exterior Finish | Stone, Vinyl siding |
| Fence Type | Fully Fenced, Fenced yard |
Room Details
| Room | Dimensions | Level | Flooring | Details |
|---|---|---|---|---|
| Bathroom | 1.8 m x 1.45 m | Main level | 1.45 m | |
| Bedroom 2 | 4.22 m x 3.66 m | Second level | 3.66 m | |
| Bedroom 3 | 4.17 m x 3.11 m | Second level | 3.11 m | |
| Den | 3.33 m x 3.18 m | Main level | 3.18 m | |
| Dining room | 3.18 m x 2.74 m | Main level | 2.74 m | |
| Foyer | 3.53 m x 2.31 m | Main level | 2.31 m | |
| Kitchen | 3.2 m x 2.82 m | Main level | 2.82 m | |
| Living room | 7.8 m x 4.22 m | Main level | 4.22 m | |
| Other | 7.29 m x 4.22 m | Lower level | 4.22 m | |
| Primary Bedroom | 4.78 m x 4.42 m | Second level | 4.42 m | |
| Utility room | 7.42 m x 5.59 m | Lower level | 5.59 m |
Amenities
- Views
- New Construction
- Adult 55+
- Lease To Own
- No HOA Fees
- Furnished
- Primary On Main
- Air Conditioning
- Seller Finance
- Green
- Fixer Upper
- Horse
- Golf
- Fireplace
- Deck
- Garage
- Basement
- Pool

Property vs Single Family Average in K4K 0H4
Price
In The Neighborhood
Just Listed
Clarence-Rockland
$ 749,900
- Type
- Single Family
- Rooms
- 5 Beds + 3 Baths
SUTTON GROUP - OTTAWA REALTY
Just Listed
Clarence-Rockland
$ 649,500
- Type
- Single Family
- Rooms
- 3 Beds + 1.5 Baths
ROYAL LEPAGE PERFORMANCE REALTY
Open House
Clarence-Rockland
$ 614,900
- Type
- Single Family
- Rooms
- 6 Beds + 2 Baths
COLDWELL BANKER FIRST OTTAWA REALTY
Open House
Clarence-Rockland
$ 661,600
- Type
- Single Family
- Rooms
- 3 Beds + 2.5 Baths
ROYAL LEPAGE PERFORMANCE REALTY
Open House
Clarence-Rockland
$ 620,625
- Type
- Single Family
- Rooms
- 3 Beds + 2.5 Baths
ROYAL LEPAGE PERFORMANCE REALTY
Clarence-Rockland
$ 619,900
- Type
- Single Family
- Rooms
- 4 Beds + 2 Baths
REALTY EXECUTIVES REAL ESTATE LTD
Primary On Main
Clarence-Rockland
$ 605,000
- Type
- Single Family
- Rooms
- 4 Beds + 2 Baths
RE/MAX HALLMARK REALTY GROUP
Primary On Main
Clarence-Rockland
$ 674,900
- Type
- Single Family
- Rooms
- 3 Beds + 2.5 Baths
INSIDER REALTY

 Data provided by the Ontario Regional Technology & Information Systems. The information is deemed reliable, but is not guaranteed. Not intended to solicit buyers or sellers, landlords or tenants currently under contract.
The trademarks REALTOR®, REALTORS® and the REALTOR® logo are controlled by The Canadian Real Estate Association (CREA) and identify real estate professionals who are members of CREA. The trademarks MLS®, Multiple Listing Service® and the associated logos are owned
Data provided by the Ontario Regional Technology & Information Systems. The information is deemed reliable, but is not guaranteed. Not intended to solicit buyers or sellers, landlords or tenants currently under contract.
The trademarks REALTOR®, REALTORS® and the REALTOR® logo are controlled by The Canadian Real Estate Association (CREA) and identify real estate professionals who are members of CREA. The trademarks MLS®, Multiple Listing Service® and the associated logos are owned
